
619 Mahogany Road Southeast
Mahogany, Calgary, Alberta T3M2Z5
$579 900
Брокер: Jayman Realty Inc.
MLS® A2311013
- Спальни
- 3
- Санузлы
- 3 + 1 гостевой
- Жилая площадь
- 1 686 кв. футов
- Тип
- Таунхаус
- Год постройки
- 2023
Описание объекта
Описание приводится на языке оригинала (английском), как его предоставил листинговый брокер, – по правилам CREA DDF® оно не переводится. Будем рады перевести и рассказать подробности: позвоните или напишите нам по-русски.
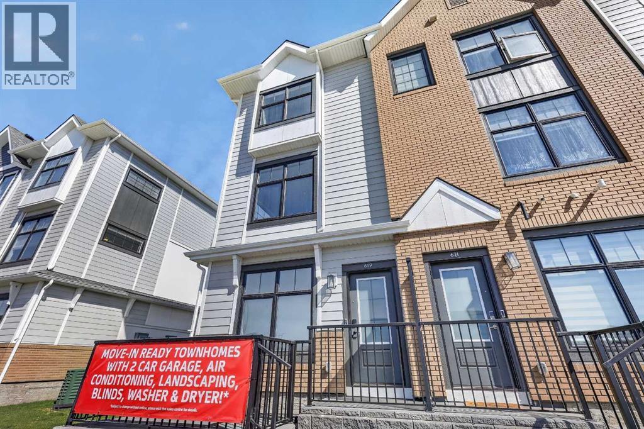
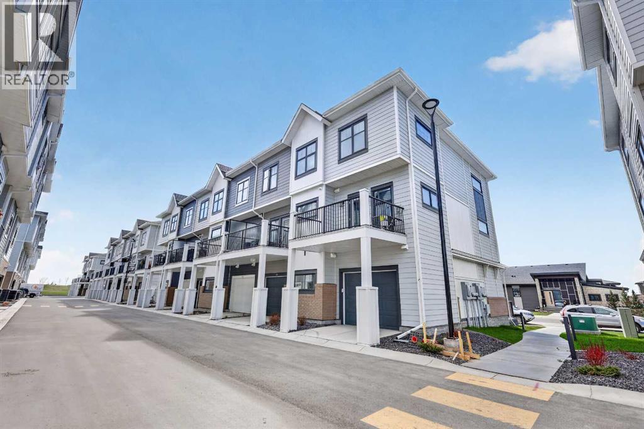
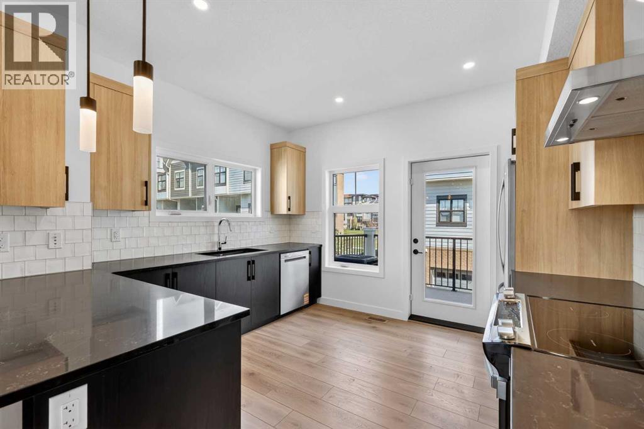
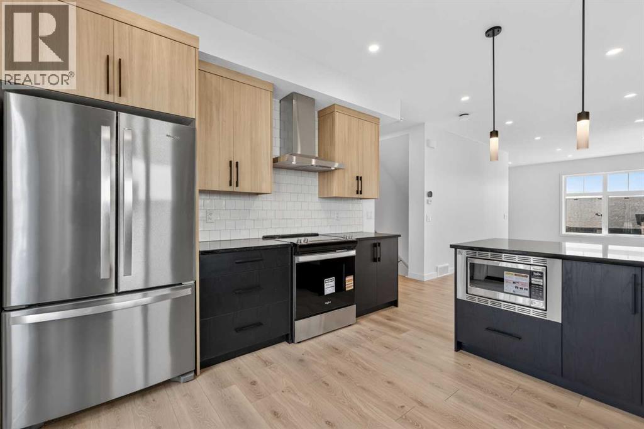
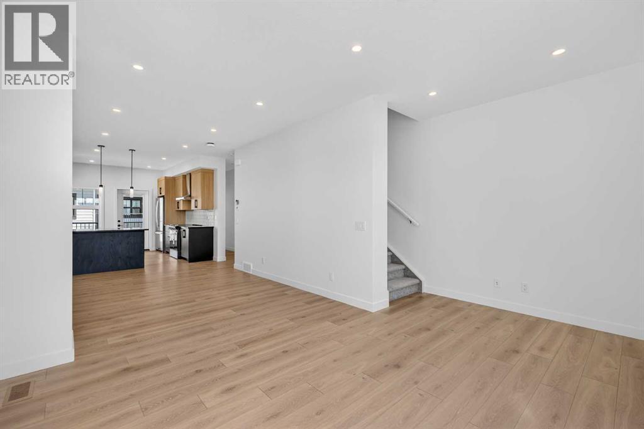
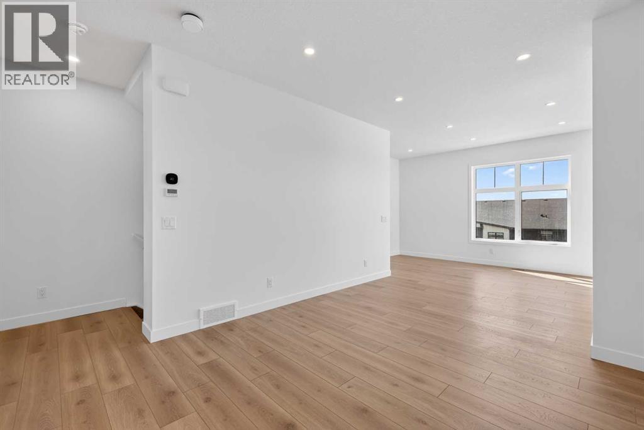
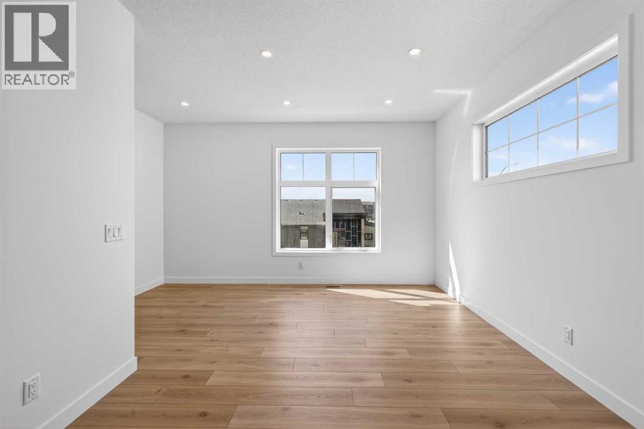
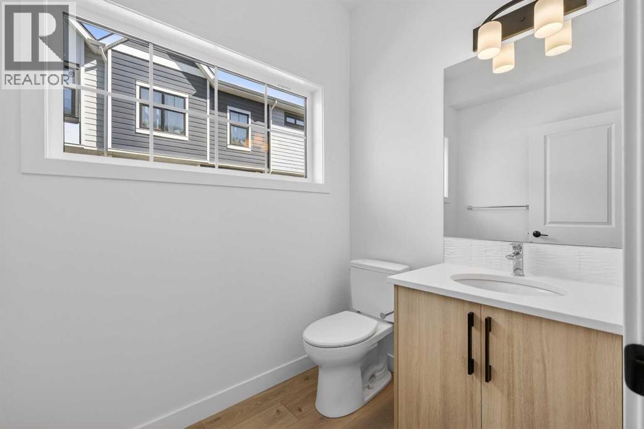
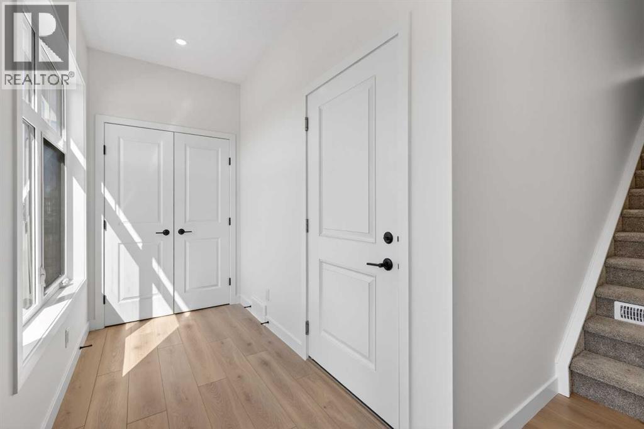
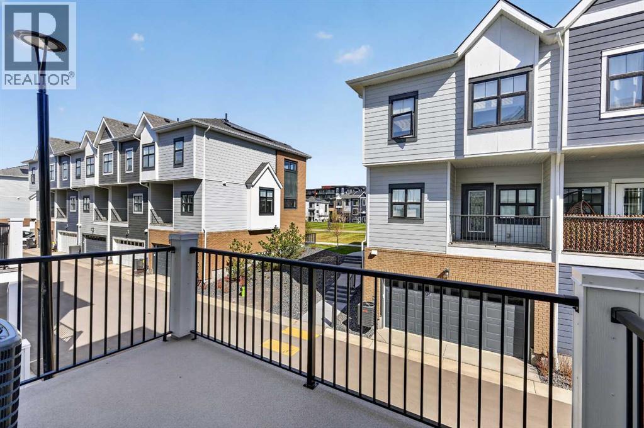
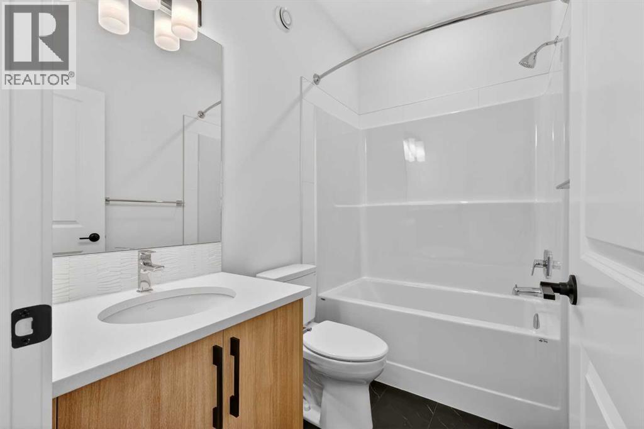
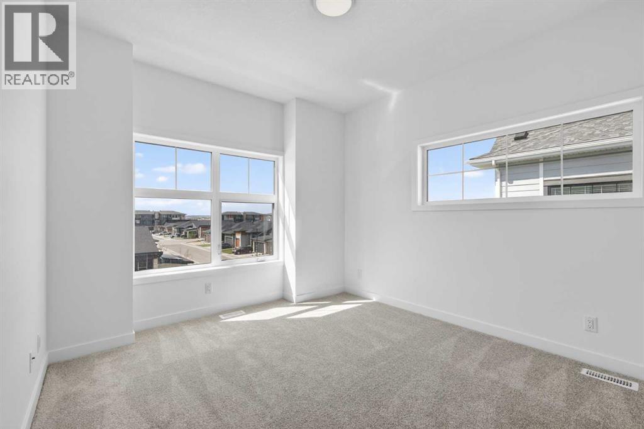
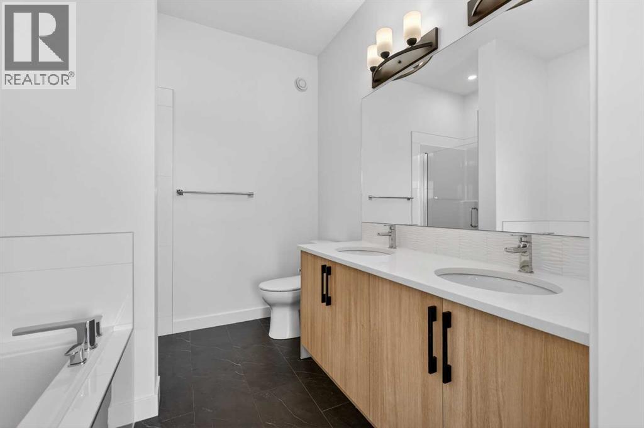
Highest Value. Lowest Price. Nothing Else Compares! Elevate your Lifestyle at Park Place of Mahogany Lake by Jayman BUILT. The newest addition to Jayman BUILT's Resort Living Collection is the luxurious, maintenance-free townhomes of Park Place, anchored on Mahogany's Central Green. A 13-acre green space sporting pickleball courts, tennis courts, community gardens and an Amphitheatre. Discover the PROSECCO! An elevated end unit townhome with park and street views featuring the OAK & ORE ELEVATED COLOUR PALETTE. You will love this palette – The ELEVATED package includes; two-tone kitchen cabinets – Tafisa Viva Black slab kitchen lowers and Vicenza Oak slab kitchen uppers accented with stylish black hardware, coal black Blanco Precis sink, Ceratec Glossy White Chevron Series tile, Luxe Noir Quartz in the kitchen and Elegant White Quartz in all of the baths. The home welcomes you into over 1700 sq ft of fine luxury living, showcasing 3 bedrooms, 2.5 baths, and a DOUBLE ATTACHED TANDEM HEATED GARAGE. The thoughtfully designed open floor plan offers a beautiful kitchen boasting a sleek Whirlpool appliance package, undermount sinks throughout, a contemporary lighting package, Moen kitchen fixtures and stunning Elegant White QUARTZ countertops. Enjoy the expansive main living area with both rooms for a designated dining area and an enjoyable living room complimented with an abundance of windows, making this home bright and airy—North and South exposures with a deck and patio for your leisure. The Primary Suite on the upper level includes a generous walk-in closet and 5 five-piece en suite featuring dual vanities, a stand-alone shower, and a large soaker tub. Discover two additional sizeable bedrooms and a full bath for friends and family. Additional upgrades include Extra Fit & Finish, kitchen back splash tile to ceiling and a Vichy bathroom fixture package along with a spacious foyer area and storage on the lower level. Park Place homeowners will enjoy fully landscaped a nd fenced yards, lake access, and 22km of community pathways, and are conveniently located close to the shops and services of Mahogany and Westman Village. Jayman's standard inclusions for this stunning home are 6 solar panels, BuiltGreen Canada Standard, with an EnerGuide rating, UVC ultraviolet light air purification system, a high-efficiency furnace with Merv 13 filters, an active heat recovery ventilator, a tankless hot water heater, triple pane windows, smart home technology solutions and an electric vehicle charging outlet. To view your Dream Home today, visit the Show Home on Mahogany Gardens SE. WELCOME TO PARK PLACE! (id:67740)
Характеристики объекта
Здание
| Тип постройки | Row / Townhouse |
|---|---|
| Тип недвижимости | Single Family |
| Форма собственности | Condo/Strata |
| Год постройки | 2023 |
| Этажность | 3 |
| Материалы | Wood frame |
| Фундамент | Poured Concrete |
| Особенности здания | Clubhouse |
Интерьер
| Спальни выше уровня земли | 3 |
|---|---|
| Спальни ниже уровня земли (в цоколе) | 0 |
| Гостевые санузлы (без душа) | 1 |
| Отделанная площадь выше уровня земли | 1,686 square feet |
| Подвал (бейсмент) | None |
| Напольные покрытия | Laminate, Carpeted, Vinyl |
| Отопление | Forced air, Natural gas |
| Кондиционирование | None |
| Бытовая техника | Refrigerator, Range – Electric, Dishwasher, Microwave, Hood Fan, Window Coverings, Garage door opener, Washer & Dryer, Water Heater – Tankless |
Участок и экстерьер
| Особенности участка | See remarks, PVC window, Parking |
|---|---|
| Отделка фасада | Brick |
| Ограждение | Partially fenced |
| Инфраструктура района | Lake Privileges, Pets Allowed, Fishing, Pets Allowed With Restrictions |
| Описание зонирования | M-2 |
Парковка
| Парковочные места | 2 |
|---|---|
| Парковка | Attached Garage, Garage, Tandem, Heated Garage |
Сборы и налоги
| Налог на недвижимость в год | $435 |
|---|---|
| Налоговый год | 2025 |
| Взнос кондо / ТСЖ (HOA) | $315 |
| Периодичность взноса | Monthly |
| Взнос включает | Common Area Maintenance, Property Management, Waste Removal, Insurance, Condominium Amenities, Reserve Fund Contributions |
Комнаты
| Комната | Этаж / уровень | Размеры |
|---|---|---|
| Storage | Lower level | 7.08 Ft x 6.75 Ft |
| Foyer | Lower level | 5.00 Ft x 15.17 Ft |
| Kitchen | Main level | 12.33 Ft x 12.08 Ft |
| Dining room | Main level | 12.58 Ft x 10.83 Ft |
| Living room | Main level | 12.58 Ft x 15.17 Ft |
| Laundry room | Main level | 8.25 Ft x 3.25 Ft |
| 2pc Bathroom | Main level | 5.17 Ft x 6.75 Ft |
| Primary Bedroom | Upper Level | 10.33 Ft x 10.83 Ft |
| 5pc Bathroom | Upper Level | 8.33 Ft x 8.00 Ft |
| Other | Upper Level | 8.67 Ft x 4.00 Ft |
| 4pc Bathroom | Upper Level | 5.00 Ft x 8.00 Ft |
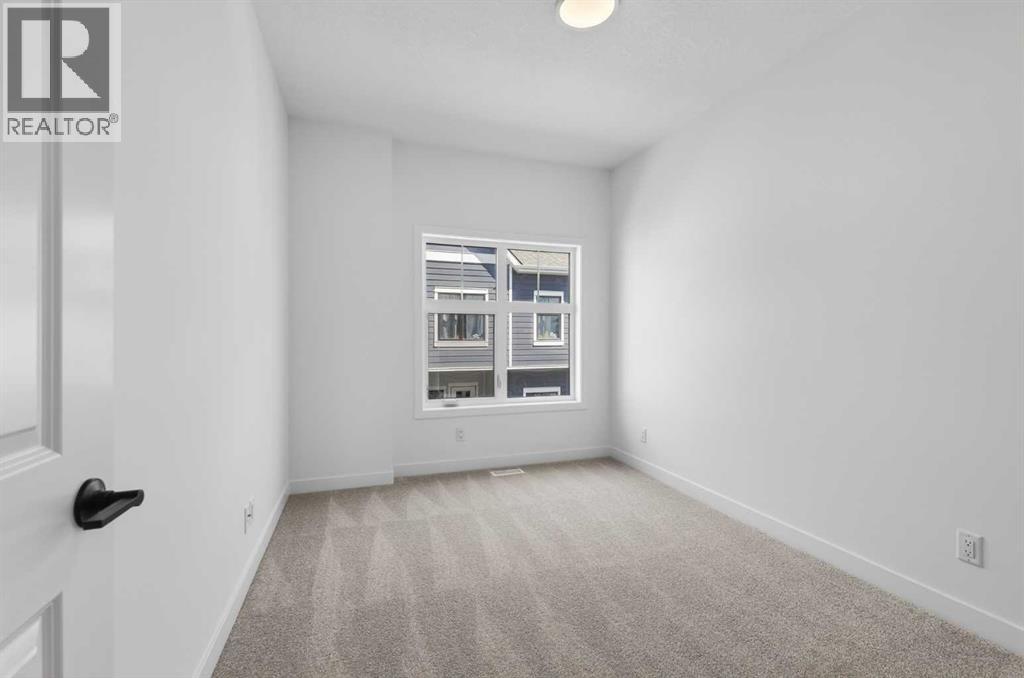
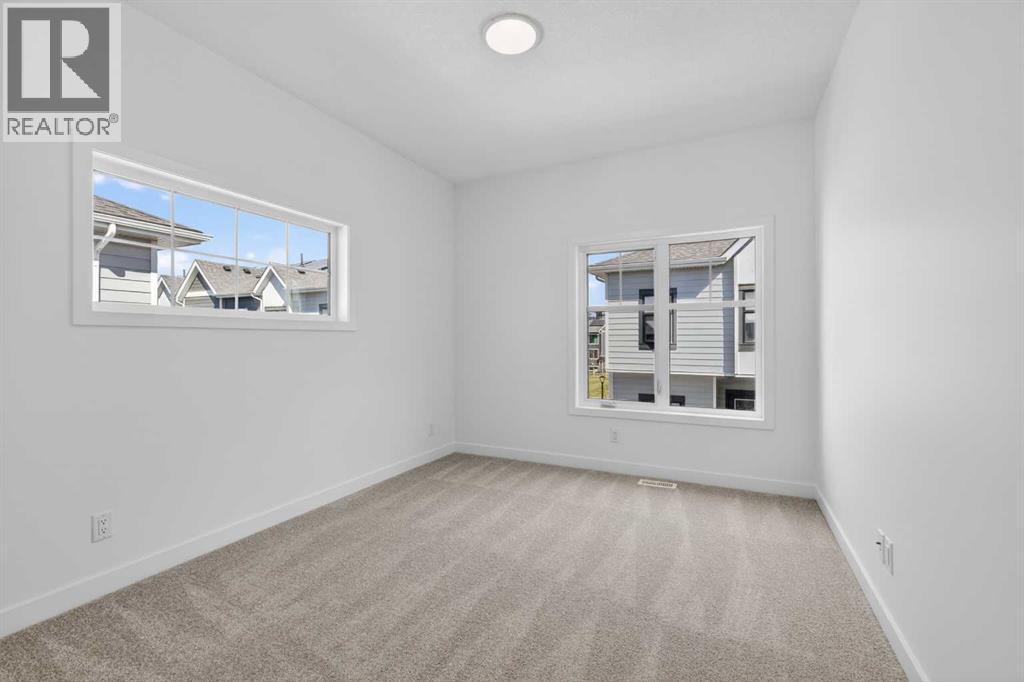
| Bedroom | Upper Level | 12.58 Ft x 10.25 Ft |
| Bedroom | Upper Level | 11.58 Ft x 9.17 Ft |
Расположение
Расположение на карте приблизительное. Открыть карту крупнее
Брокер объявления: Jayman Realty Inc.

Данные объявлений обновлены 6 ноября 2026 г., 16:31.
Условия использования информации об объектах MLS®
Официальный текст условий CREA приводится на английском языке.
Пользуясь этим сайтом и просматривая информацию об объектах MLS®, вы соглашаетесь с этими условиями.
REALTOR®, REALTORS®, and the REALTOR® logo are certification marks that are owned by REALTOR® Canada Inc. and licensed exclusively to The Canadian Real Estate Association (CREA). These certification marks identify real estate professionals who are members of CREA and who must abide by CREA’s By-Laws, Rules, and the REALTOR® Code. The MLS® trademark and the MLS® logo are owned by CREA and identify the quality of services provided by real estate professionals who are members of CREA.
The information contained on this site is based in whole or in part on information that is provided by members of The Canadian Real Estate Association (CREA), who are responsible for its accuracy. REALTOR.ca Canada Inc. reproduces and distributes this information as a service for its members and neither CREA nor REALTOR.ca Canada Inc. assumes responsibility for its accuracy
This website is operated by the Berg Estate Team (Tom Berg and Valery Berg), REALTORS® with eXp Realty, members of The Canadian Real Estate Association.
The listing content on this website is protected by copyright and other laws, and is intended solely for the private, non-commercial use by individuals. Any other reproduction, distribution or use of the content, in whole or in part, is specifically forbidden. The prohibited uses include commercial use, “screen scraping”, “database scraping”, and any other activity intended to collect, store, reorganize or manipulate data on the pages produced by or displayed on this website.