
220 Marina Cove Southeast
Mahogany, Calgary, Alberta T3M3P4
$1 075 000
Брокер: eXp Realty
MLS® A2337511
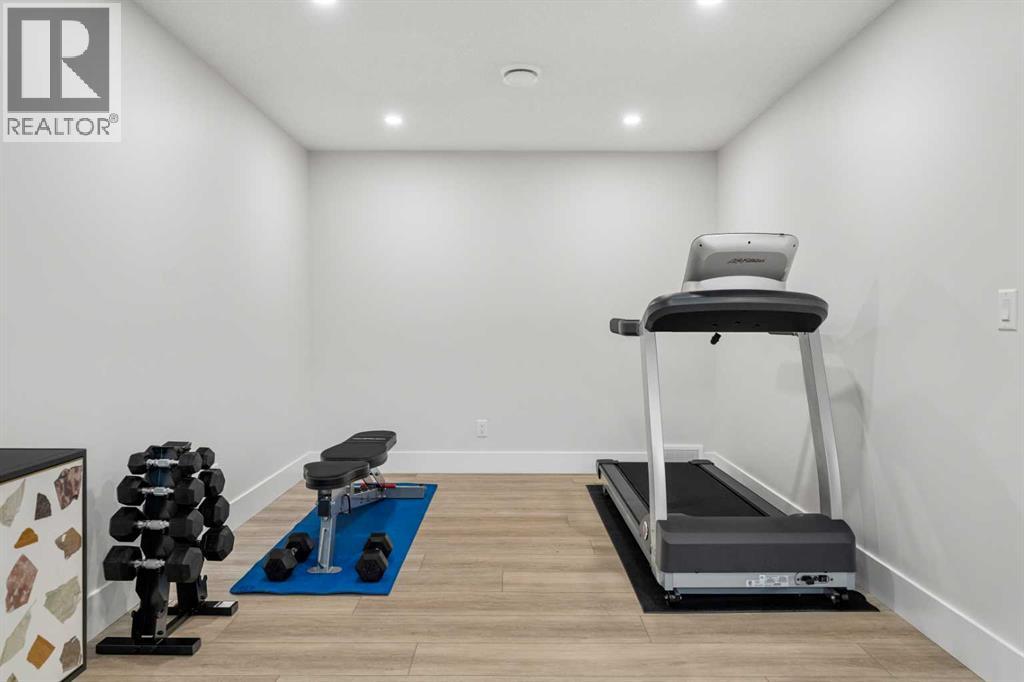
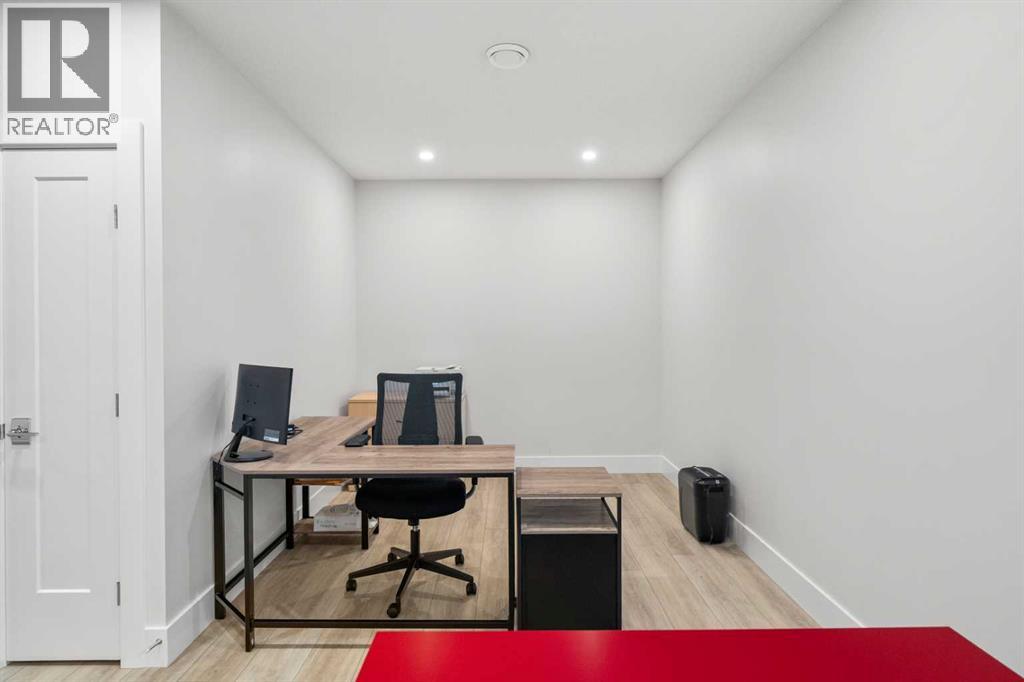
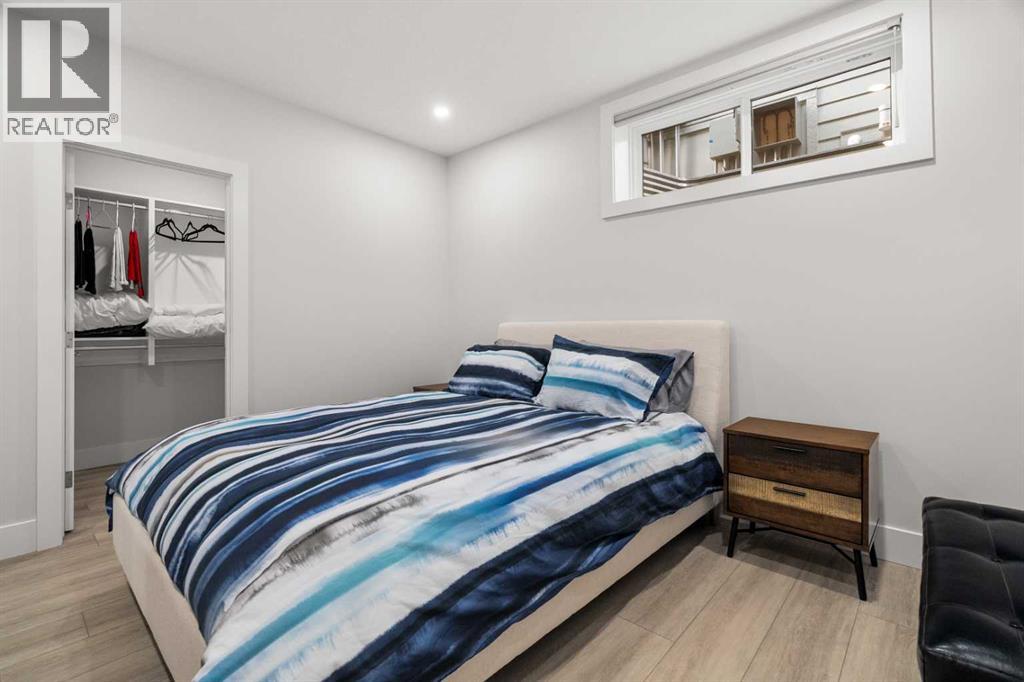
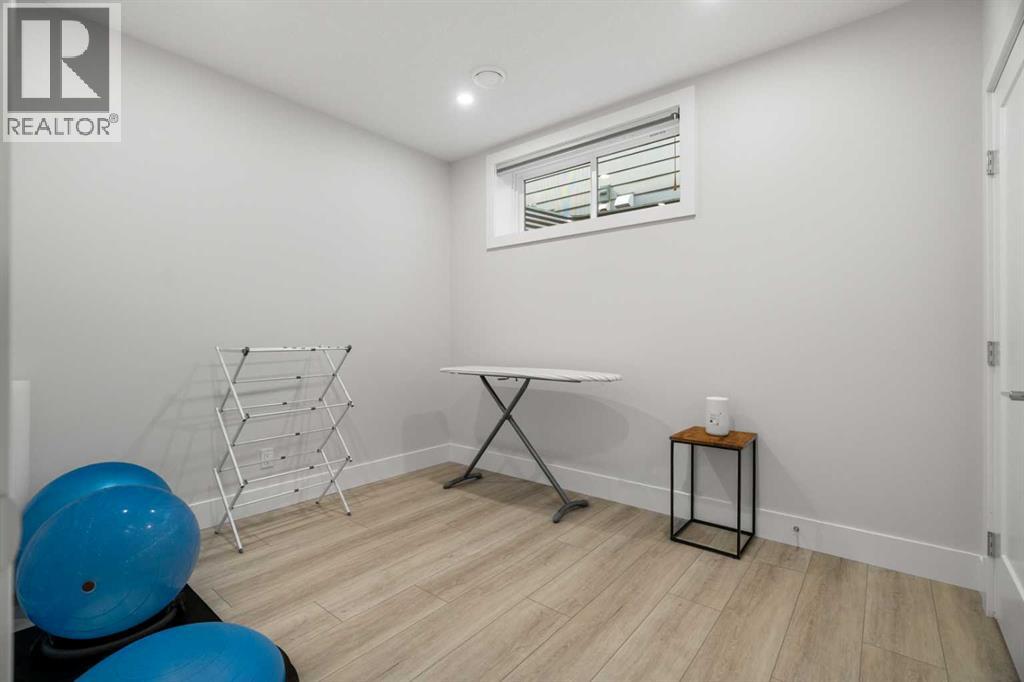
- Спальни
- 3
- Санузлы
- 3 + 1 гостевой
- Жилая площадь
- 1 371 кв. футов
- Тип
- Дуплекс
- Год постройки
- 2022
Описание объекта
Описание приводится на языке оригинала (английском), как его предоставил листинговый брокер, – по правилам CREA DDF® оно не переводится. Будем рады перевести и рассказать подробности: позвоните или напишите нам по-русски.
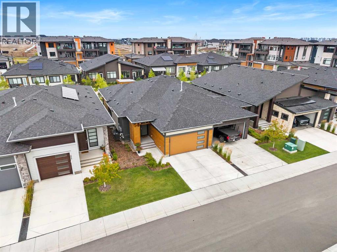
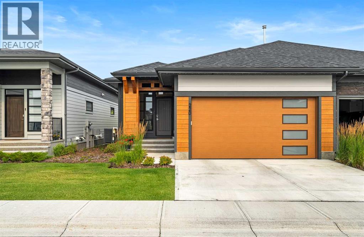
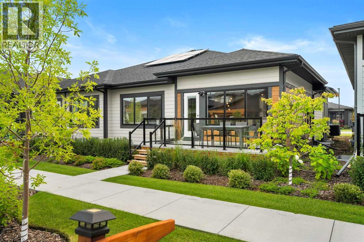
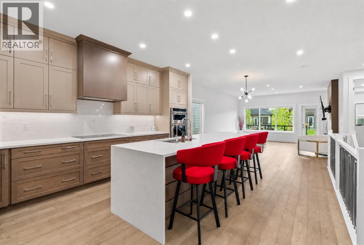
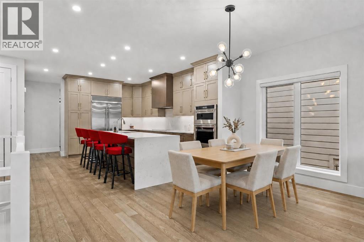
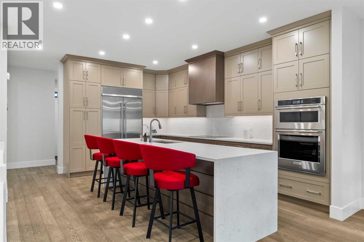
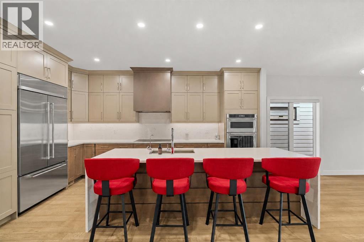
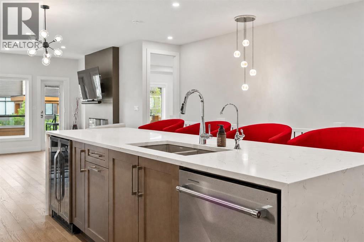
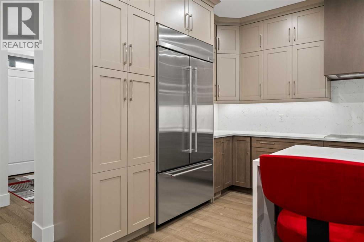
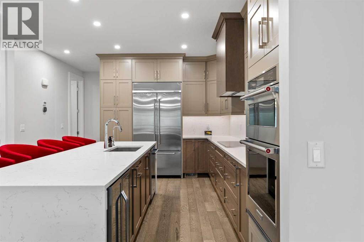
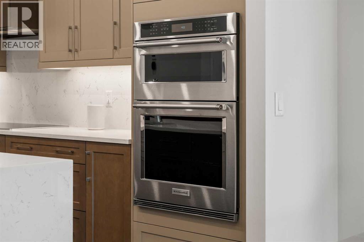
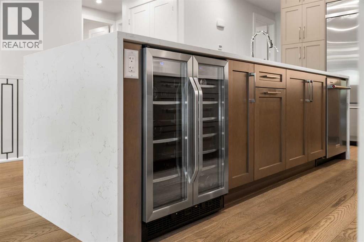
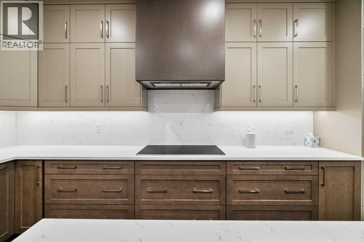
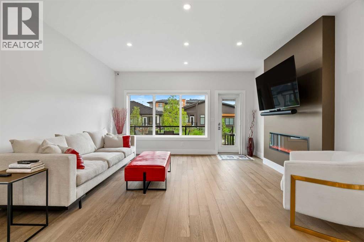
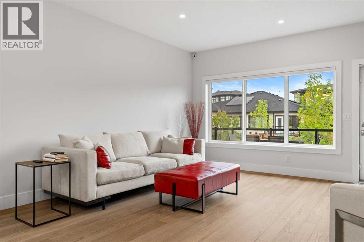
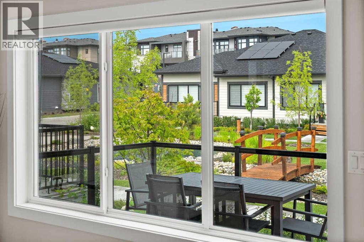
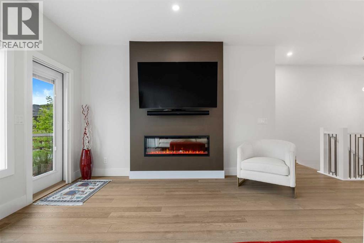
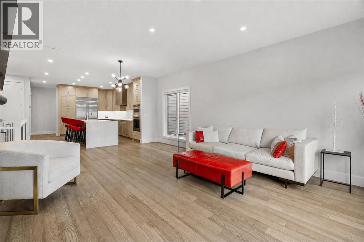
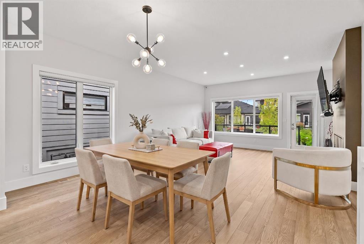
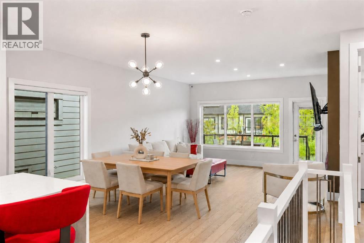
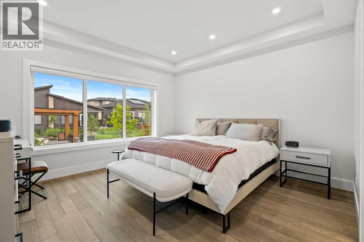
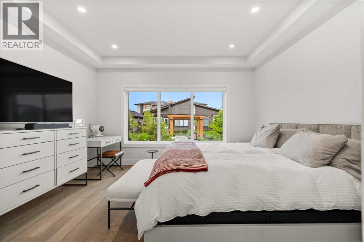
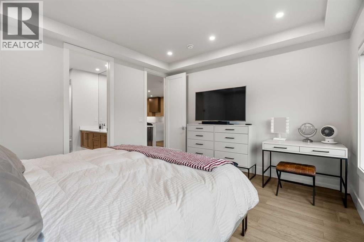
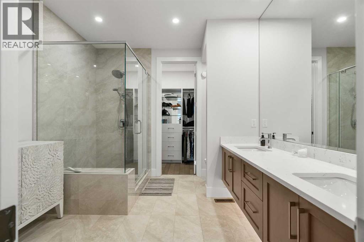
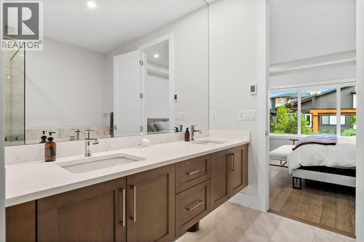
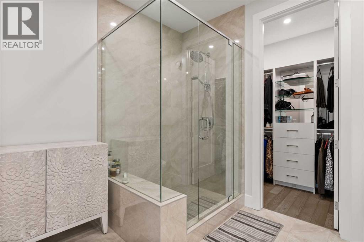
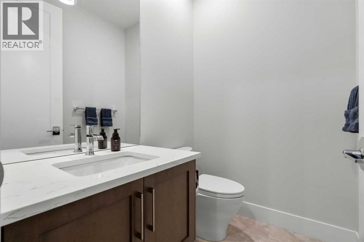
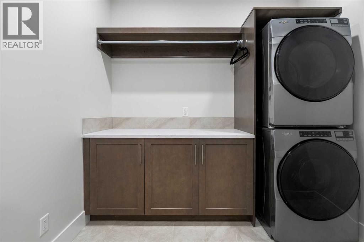
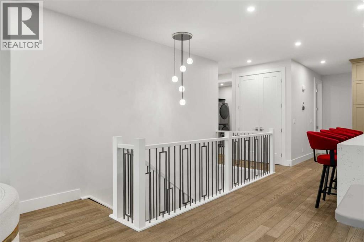
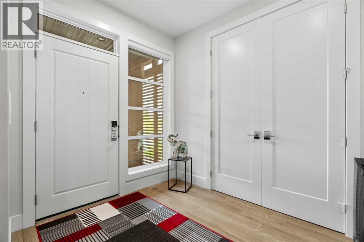
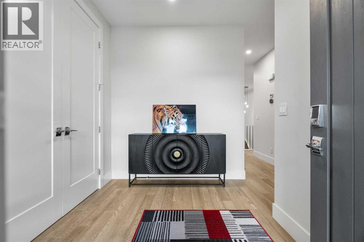
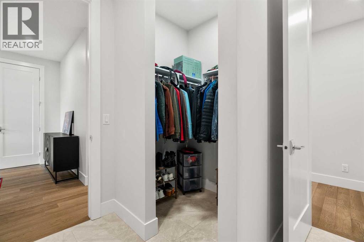
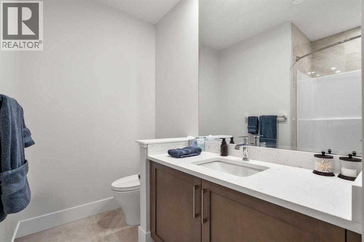
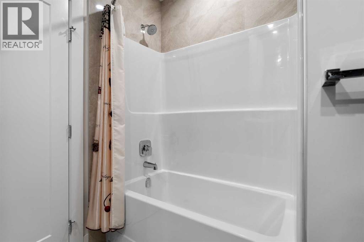
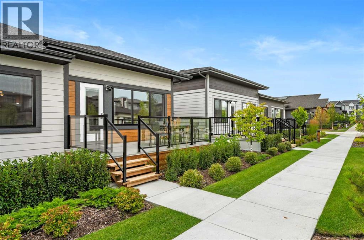
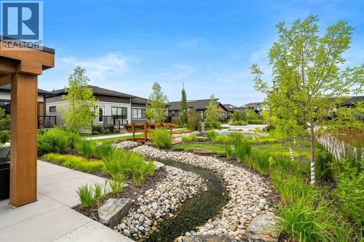
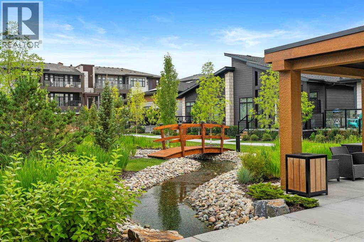
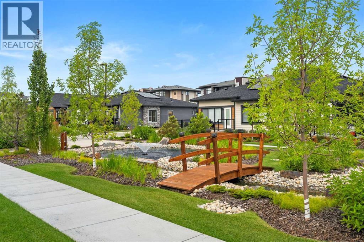
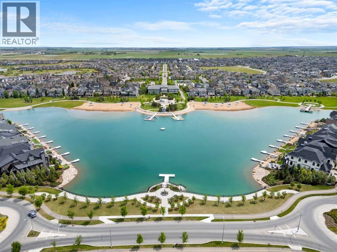
Welcome to 220 Marina Cove SE, a HIGHLY UPGRADED BUNGALOW in THE STREAMS OF MAHOGANY, where sophisticated design, premium finishes, and energy-efficient features come together to create an exceptional home in one of Calgary’s most desirable lake communities. Thoughtfully finished throughout, this residence delivers an elevated living experience with TRIPLE PANE WINDOWS, 8’ DOORS, SIX SOLAR PANELS, TANKLESS HOT WATER, WATER SOFTENER, and an impressive collection of carefully selected designer upgrades.The open-concept main living area is filled with natural light, creating an inviting and refined setting for both everyday living and entertaining. At the heart of the home, the beautifully upgraded kitchen makes an immediate impression with CABINETRY EXTENDING TO THE CEILING, QUARTZ BACKSPLASH, and a striking WATERFALL ISLAND that serves as a sophisticated focal point while providing generous space for gathering. The upgraded appliance package includes a CONVECTION COOKTOP and ULTRA REFRIGERATOR, blending contemporary design with exceptional everyday functionality.Thoughtful upgrades continue throughout the home, including 8’ INTERIOR DOORS that enhance the sense of scale and POWER BLINDS for effortless privacy and light control. A BUILT-IN CLOSET ORGANIZER creates a polished, boutique-inspired storage solution, while the laundry room has been elevated with CUSTOM BUILT-INS that provide additional organization without compromising style.The bathroom finishes reflect the same attention to detail, featuring a contemporary TILED SHOWER WITH 10MM GLASS, a streamlined FLOATING VANITY, and an upgraded TOTO TOILET. The traditional tub has been eliminated in favour of a spacious shower design, creating a clean, modern, spa-inspired atmosphere.Additional features include DOOR SCREENS, SUMP PUMP, and a GAS LINE ON THE DECK for convenient outdoor cooking and entertaining. Combined with SIX SOLAR PANELS, TRIPLE PANE WINDOWS, TANKLESS HOT WATER, and a WATER SOFTENER, this t houghtfully curated collection of upgrades provides an impressive balance of luxury, comfort, efficiency, and practicality.Living in THE STREAMS OF MAHOGANY means embracing a relaxed and elevated lifestyle within Calgary’s award-winning lake community. Spend summer days at the lake, explore the extensive pathway system and nearby natural spaces, or enjoy the growing collection of restaurants, cafés, shops, and amenities that make Mahogany such a sought-after place to call home. Surrounded by beautiful scenery and exceptional recreation, 220 Marina Cove SE offers the opportunity to enjoy sophisticated bungalow living in a tranquil setting designed for comfort and connection. Don’t miss your opportunity to experience the lifestyle of THE STREAMS OF MAHOGANY—book your private showing today! (id:67740)
Характеристики объекта
Здание
| Тип постройки | Duplex |
|---|---|
| Тип недвижимости | Single Family |
| Форма собственности | Condo/Strata |
| Стиль | Bungalow |
| Год постройки | 2022 |
| Этажность | 1 |
| Фундамент | Poured Concrete |
| Особенности здания | Recreation Centre, Clubhouse |
Интерьер
| Спальни выше уровня земли | 1 |
|---|---|
| Спальни ниже уровня земли (в цоколе) | 2 |
| Гостевые санузлы (без душа) | 1 |
| Отделанная площадь выше уровня земли | 1,371 square feet |
| Подвал (бейсмент) | Finished, Full |
| Напольные покрытия | Tile, Hardwood, Linoleum, Vinyl |
| Отопление | Forced air |
| Кондиционирование | Central air conditioning |
| Камины | 1 |
| Бытовая техника | Washer, Refrigerator, Water softener, Dishwasher, Wine Fridge, Dryer, Microwave, Oven – Built-In, Hood Fan, Window Coverings, Garage door opener |
Участок и экстерьер
| Особенности участка | Closet Organizers, No Animal Home, No Smoking Home, Gas BBQ Hookup, Parking |
|---|---|
| Отделка фасада | Composite Siding |
| Ограждение | Not fenced |
| Инфраструктура района | Lake Privileges, Pets Allowed With Restrictions |
| Описание зонирования | DC |
Парковка
| Парковочные места | 4 |
|---|---|
| Парковка | Attached Garage |
Сборы и налоги
| Налог на недвижимость в год | $7 381 |
|---|---|
| Налоговый год | 2026 |
| Взнос кондо / ТСЖ (HOA) | $542 |
| Периодичность взноса | Monthly |
| Взнос включает | Common Area Maintenance, Property Management, Waste Removal, Ground Maintenance, Insurance, Condominium Amenities, Parking, Reserve Fund Contributions |
Комнаты
| Комната | Этаж / уровень | Размеры |
|---|---|---|
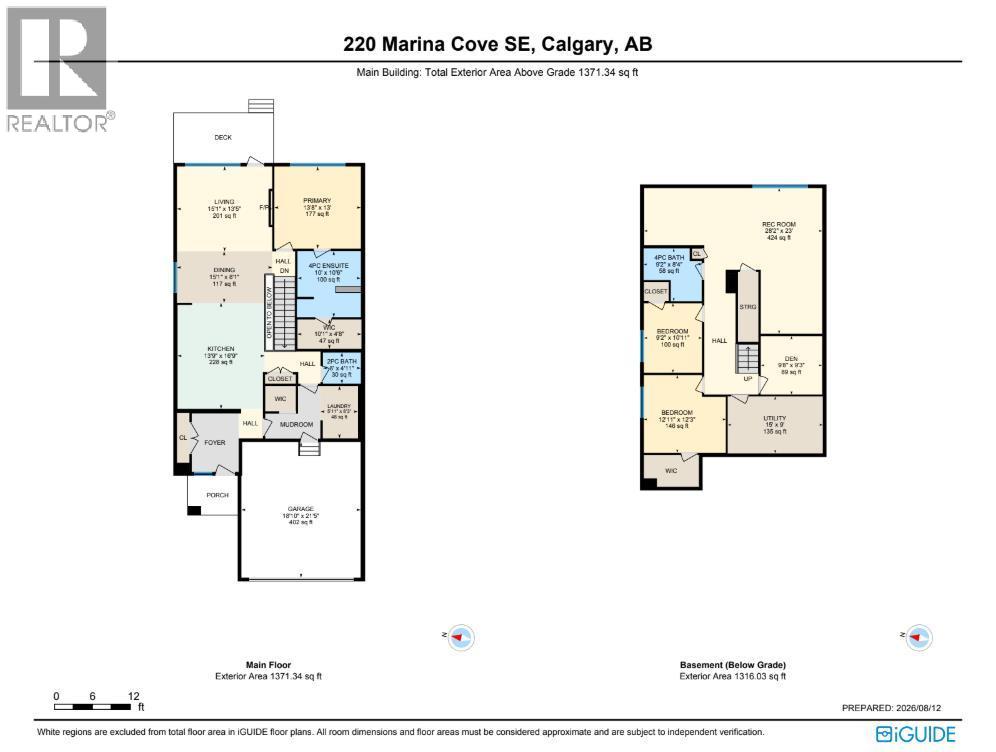
| 2pc Bathroom | Main level | 4.92 Ft x 6.00 Ft |
| 4pc Bathroom | Main level | 10.50 Ft x 10.00 Ft |
| Dining room | Main level | 8.08 Ft x 15.08 Ft |
| Kitchen | Main level | 16.75 Ft x 13.75 Ft |
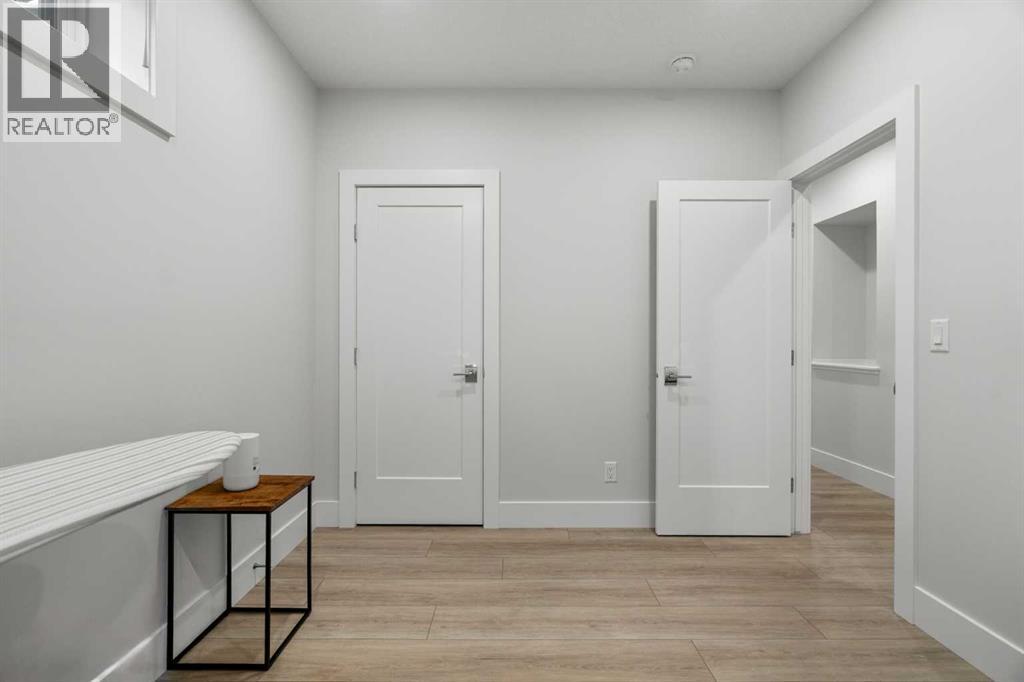
| Laundry room | Main level | 8.25 Ft x 5.92 Ft |
| Living room | Main level | 13.42 Ft x 15.08 Ft |
| Primary Bedroom | Main level | 13.00 Ft x 13.67 Ft |
| Other | Main level | 4.67 Ft x 10.08 Ft |
| 4pc Bathroom | Basement | 8.33 Ft x 9.17 Ft |
| Bedroom | Basement | 12.25 Ft x 12.92 Ft |
| Bedroom | Basement | 10.92 Ft x 9.17 Ft |
| Den | Basement | 9.25 Ft x 9.67 Ft |
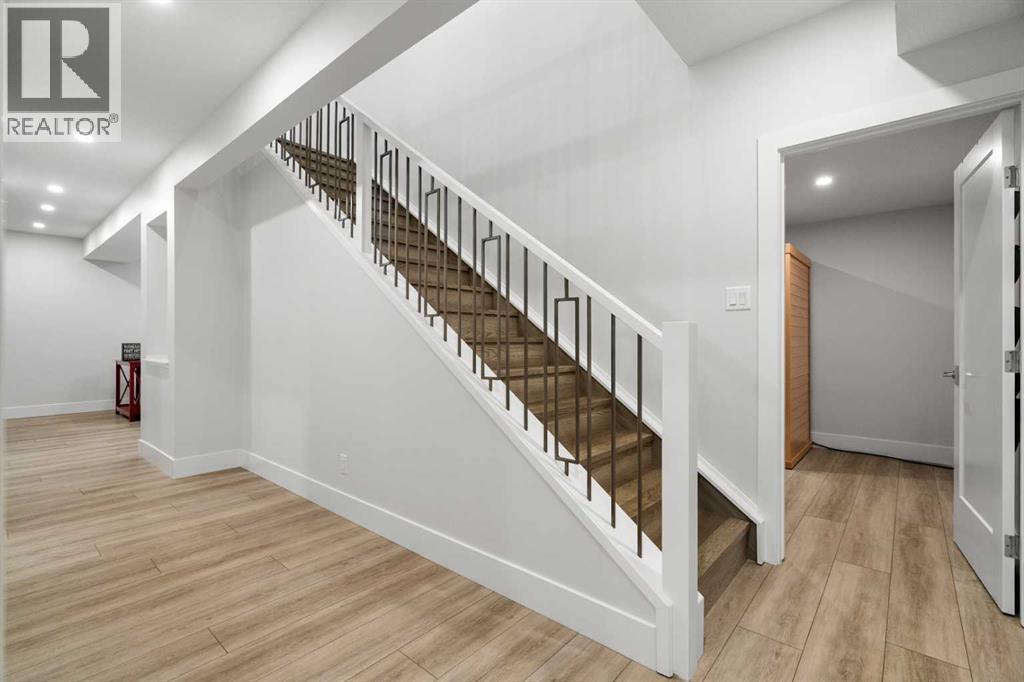
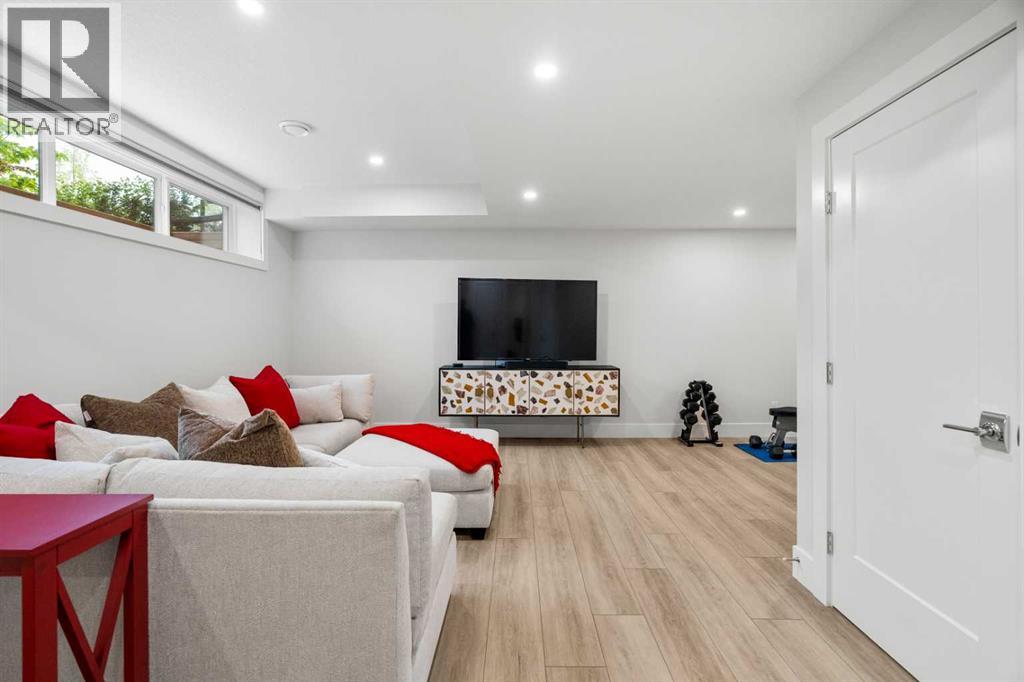
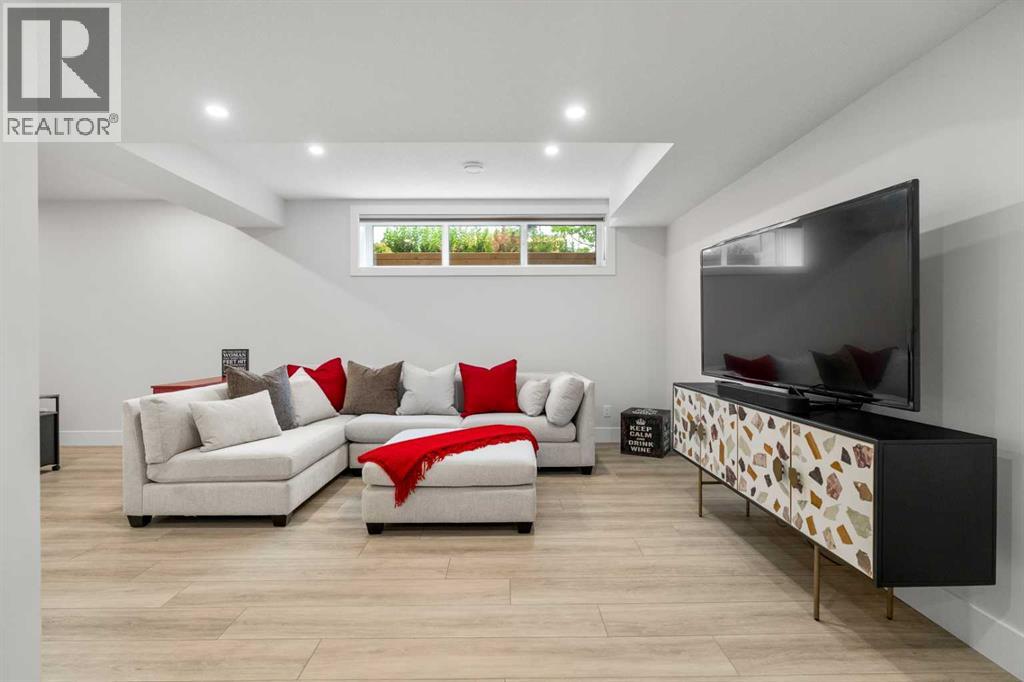
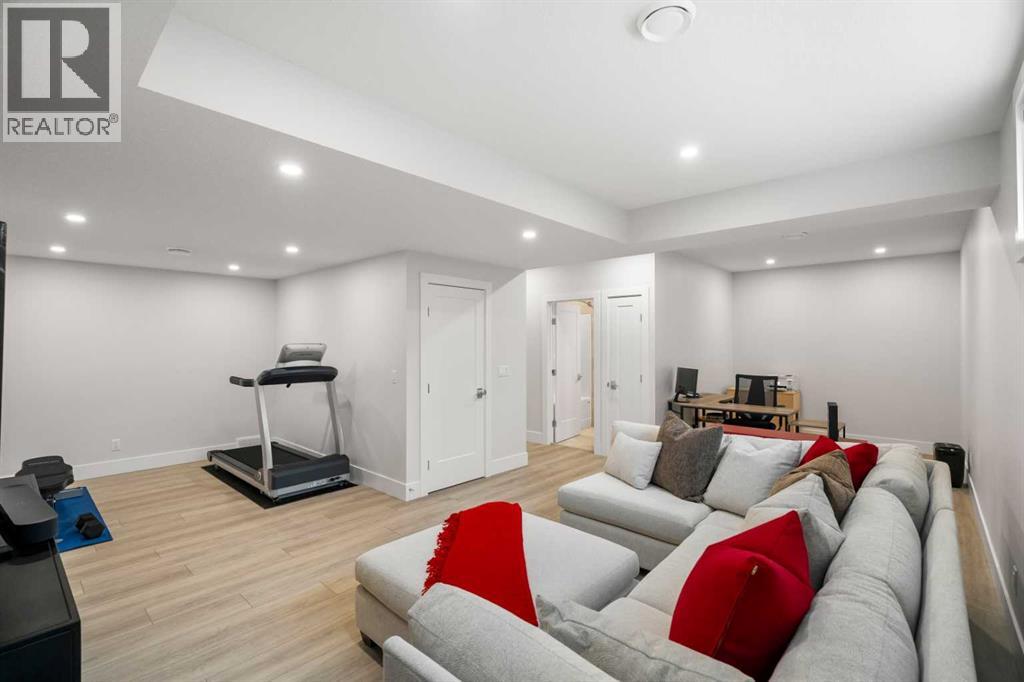
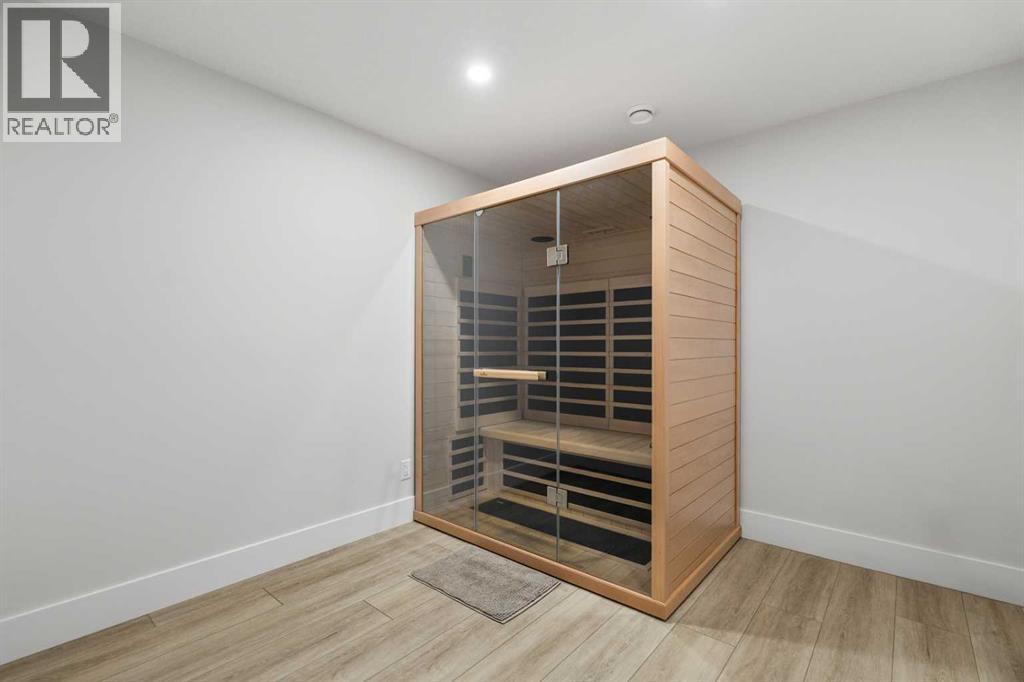
| Recreational, Games room | Basement | 23.00 Ft x 28.17 Ft |
| Furnace | Basement | 9.00 Ft x 15.00 Ft |
Расположение
Расположение на карте приблизительное. Открыть карту крупнее
Брокер объявления: eXp Realty

Данные объявлений обновлены 4 ноября 2026 г., 17:48.
Условия использования информации об объектах MLS®
Официальный текст условий CREA приводится на английском языке.
Пользуясь этим сайтом и просматривая информацию об объектах MLS®, вы соглашаетесь с этими условиями.
REALTOR®, REALTORS®, and the REALTOR® logo are certification marks that are owned by REALTOR® Canada Inc. and licensed exclusively to The Canadian Real Estate Association (CREA). These certification marks identify real estate professionals who are members of CREA and who must abide by CREA’s By-Laws, Rules, and the REALTOR® Code. The MLS® trademark and the MLS® logo are owned by CREA and identify the quality of services provided by real estate professionals who are members of CREA.
The information contained on this site is based in whole or in part on information that is provided by members of The Canadian Real Estate Association (CREA), who are responsible for its accuracy. REALTOR.ca Canada Inc. reproduces and distributes this information as a service for its members and neither CREA nor REALTOR.ca Canada Inc. assumes responsibility for its accuracy
This website is operated by the Berg Estate Team (Tom Berg and Valery Berg), REALTORS® with eXp Realty, members of The Canadian Real Estate Association.
The listing content on this website is protected by copyright and other laws, and is intended solely for the private, non-commercial use by individuals. Any other reproduction, distribution or use of the content, in whole or in part, is specifically forbidden. The prohibited uses include commercial use, “screen scraping”, “database scraping”, and any other activity intended to collect, store, reorganize or manipulate data on the pages produced by or displayed on this website.