
1930 Mahogany Boulevard Southeast
Mahogany, Calgary, Alberta T3M3P4
$623 900
Брокер: Real Broker
MLS® A2353837
- Спальни
- 1
- Санузлы
- 2 + 1 гостевой
- Жилая площадь
- 899 кв. футов
- Тип
- Дуплекс
- Год постройки
- 2027
Описание объекта
Описание приводится на языке оригинала (английском), как его предоставил листинговый брокер, – по правилам CREA DDF® оно не переводится. Будем рады перевести и рассказать подробности: позвоните или напишите нам по-русски.
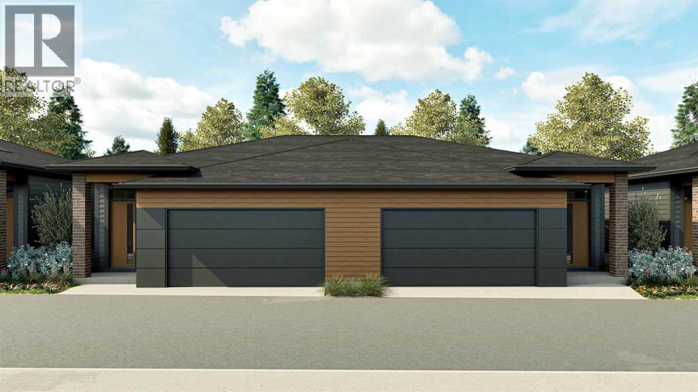
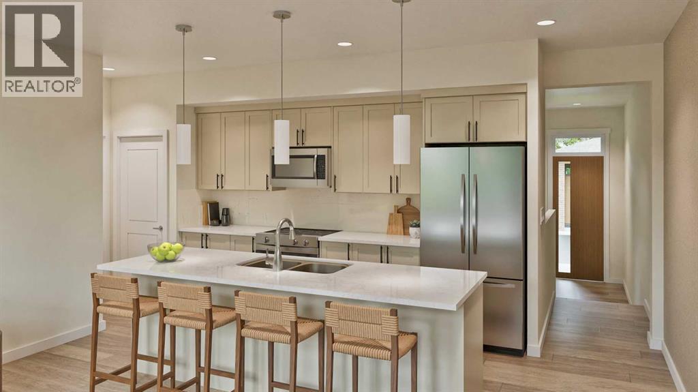
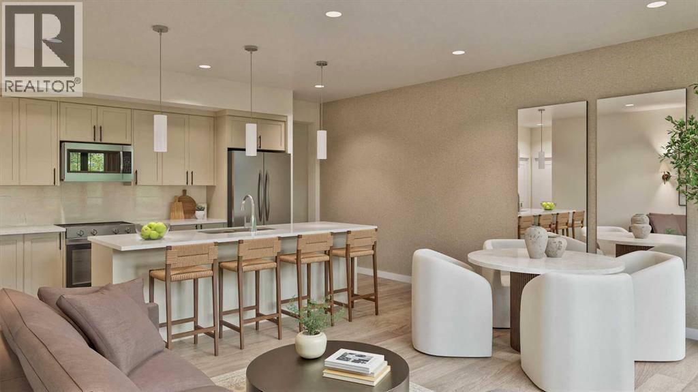
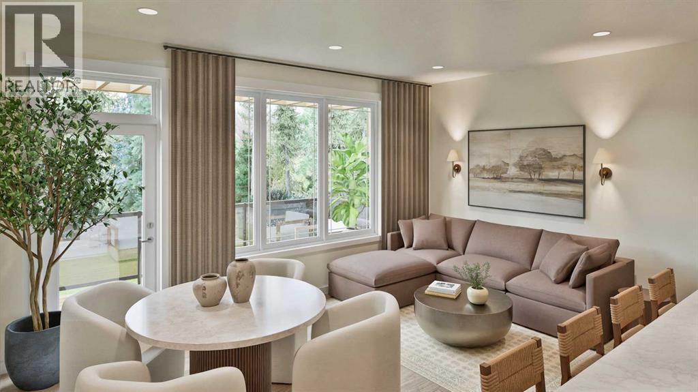
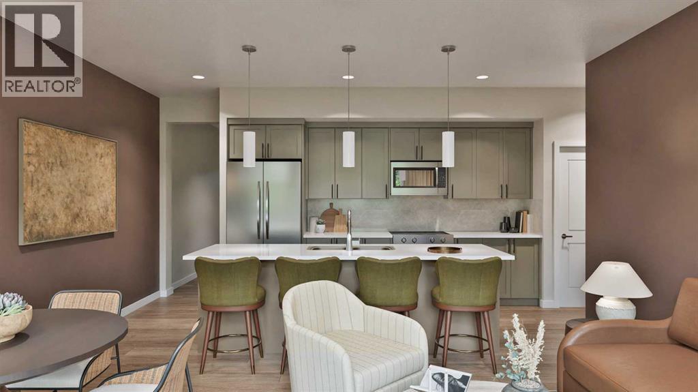
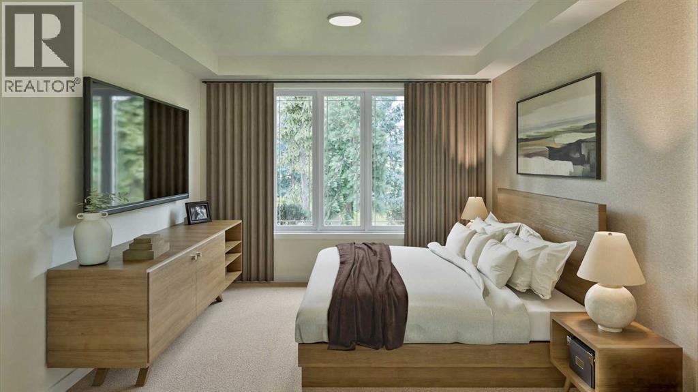
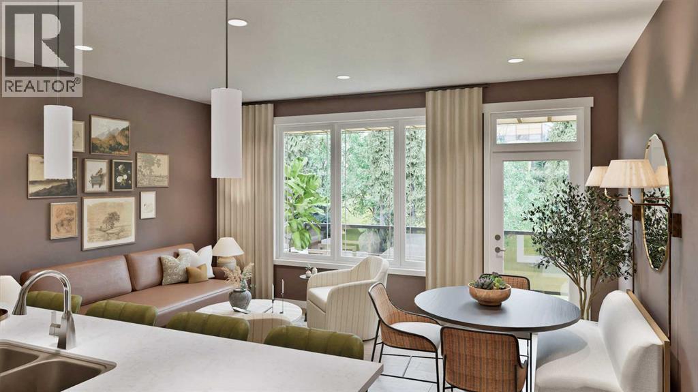
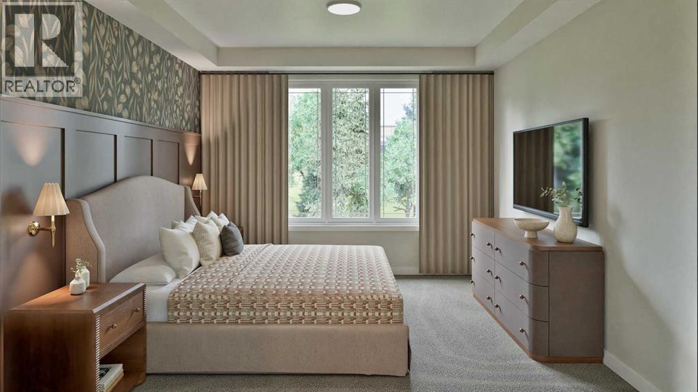
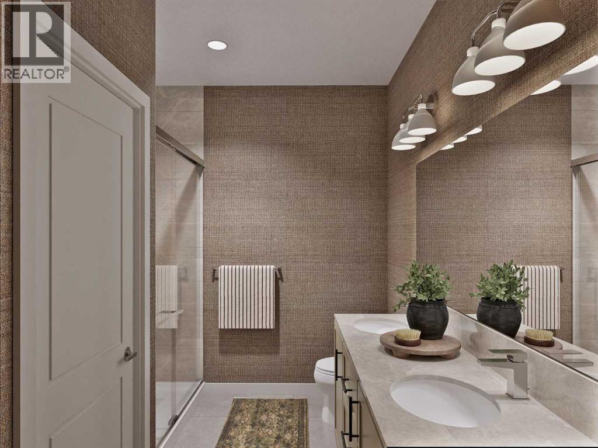
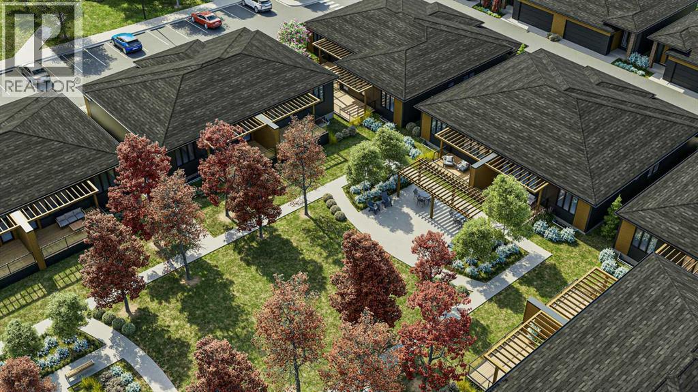
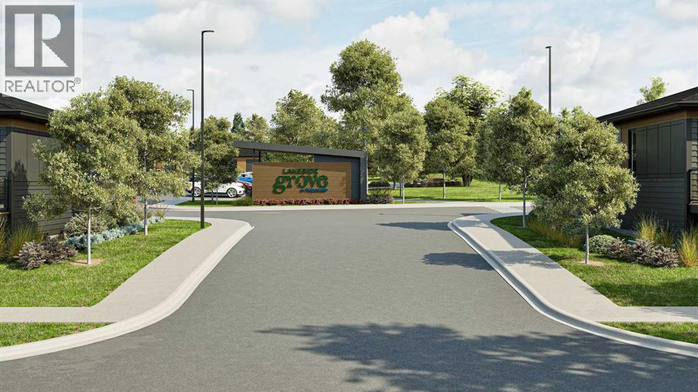
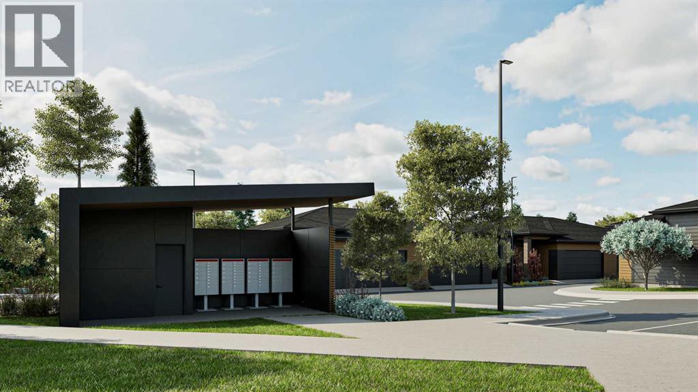
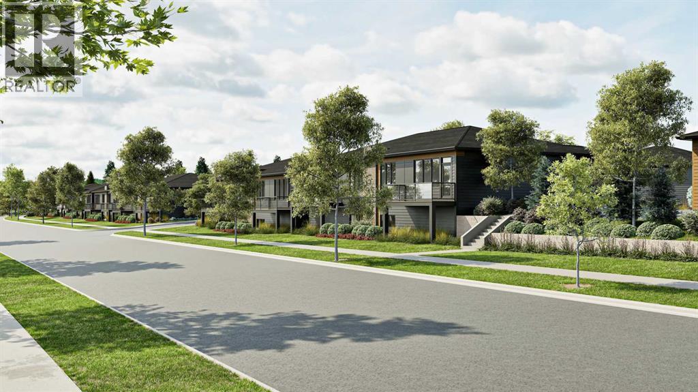
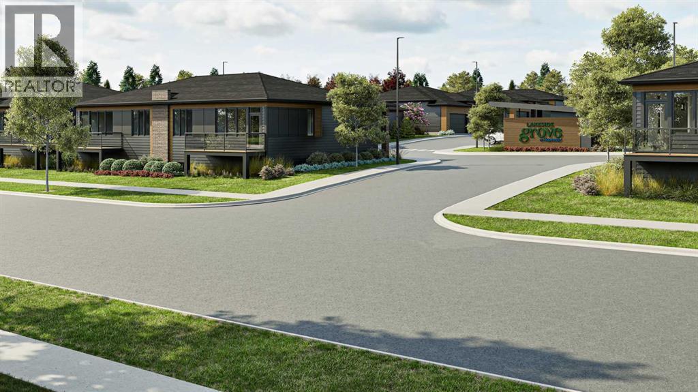
Enjoy more time for the things you love at Lakeside Grove Bungalow Villas in Mahogany. The Milley by Hopewell offers thoughtfully designed main floor living, a double attached garage, and a low maintenance lifestyle just steps from Mahogany’s private lake, Beach Club, shops, restaurants, pathways, and pickleball courts. With completion tentatively scheduled for summer 2027, this presale opportunity includes basement development through a limited-time promotion. Act early to take advantage of this added value and the opportunity to personalize your interior selections—both are time-sensitive and will not remain available indefinitely. The 911 sq. ft. main floor brings the kitchen, dining, and living areas together in an open layout that feels welcoming and easy to enjoy. A large central island offers space for meal preparation, casual dining, and gathering with friends, while quartz countertops, a tile backsplash, soft-close cabinetry, 39-inch upper cabinets, and a Silgranite undermount sink combine style with everyday function. A Whirlpool kitchen appliance package, luxury vinyl plank flooring, high ceilings, and thoughtfully placed lighting complete the space. The primary bedroom features a walk-in closet and a private ensuite with dual sinks, while convenient main-floor laundry and a separate powder room make daily living comfortable. Step outside onto the elevated back deck, complete with vinyl decking, glass-panel railings, and a barbecue gas line—an inviting spot for morning coffee or a relaxed evening outdoors. Downstairs, the sunshine basement offers large above-grade windows and approximately 597 sq. ft. of planned development. Available layouts accommodate one or two additional bedrooms, a full bathroom, and a recreation area, giving you flexibility for overnight guests, hobbies, or a home office. Additional storage helps keep seasonal belongings tucked away, while the 22' x 22' attached garage provides room for vehicles and everyday essentials. Triple-pane windows, a tankless hot water system, a 96% high-efficiency furnace, heat recovery ventilation, and air conditioning rough-in add comfort and efficiency. Depending on construction timelines, available upgrades offer further opportunities to personalize your home. Lakeside Grove pairs the benefits of owning your own bare land condominium lot with the convenience of professionally maintained surroundings. The low monthly condo fees cover landscaping, snow removal, and exterior maintenance, while a central courtyard and visitor parking enhance the community. Spend less time on upkeep and more time enjoying Mahogany’s beaches, lake activities, neighbourhood amenities, and connected outdoor spaces. Whether you’re right-sizing or planning for more travel, the Milley offers a comfortable home base for your next chapter. (id:67740)
Характеристики объекта
Здание
| Тип постройки | Duplex |
|---|---|
| Тип недвижимости | Single Family |
| Форма собственности | Freehold |
| Стиль | Bungalow |
| Год постройки | 2027 |
| Этажность | 1 |
| Фундамент | Poured Concrete |
Интерьер
| Спальни выше уровня земли | 1 |
|---|---|
| Спальни ниже уровня земли (в цоколе) | 0 |
| Гостевые санузлы (без душа) | 1 |
| Отделанная площадь выше уровня земли | 899 square feet |
| Подвал (бейсмент) | Unfinished, Full |
| Напольные покрытия | Other |
| Отопление | Forced air, Natural gas |
| Кондиционирование | None |
| Бытовая техника | Refrigerator, Dishwasher, Stove, Microwave Range Hood Combo, Washer/Dryer Stack-Up |
Участок и экстерьер
| Площадь участка | 215.34 square meters |
|---|---|
| Размеры участка | 215.34 |
| Особенности участка | Cul-de-sac, See remarks, Level, Gas BBQ Hookup |
| Отделка фасада | Brick |
| Ограждение | Not fenced |
| Инфраструктура района | Lake Privileges, Pets Allowed, Fishing |
| Описание зонирования | DC |
Парковка
| Парковочные места | 2 |
|---|---|
| Парковка | Attached Garage |
Сборы и налоги
| Взнос кондо / ТСЖ (HOA) | $295 |
|---|---|
| Периодичность взноса | Monthly |
| Взнос включает | Common Area Maintenance, Property Management, Ground Maintenance, Reserve Fund Contributions |
Комнаты
| Комната | Этаж / уровень | Размеры |
|---|---|---|
| Living room/Dining room | Main level | 16.33 Ft x 11.92 Ft |
| Kitchen | Main level | 9.58 Ft x 13.17 Ft |
| Primary Bedroom | Main level | 12.33 Ft x 10.92 Ft |
| 4pc Bathroom | Main level | 8.42 Ft x 8.50 Ft |
| 2pc Bathroom | Main level | 6.33 Ft x 5.00 Ft |
| Laundry room | Main level | 3.25 Ft x 3.33 Ft |
| Foyer | Main level | 7.33 Ft x 11.67 Ft |
Расположение
Расположение на карте приблизительное. Открыть карту крупнее
Брокер объявления: Real Broker

Данные объявлений обновлены 5 ноября 2026 г., 7:31.
Условия использования информации об объектах MLS®
Официальный текст условий CREA приводится на английском языке.
Пользуясь этим сайтом и просматривая информацию об объектах MLS®, вы соглашаетесь с этими условиями.
REALTOR®, REALTORS®, and the REALTOR® logo are certification marks that are owned by REALTOR® Canada Inc. and licensed exclusively to The Canadian Real Estate Association (CREA). These certification marks identify real estate professionals who are members of CREA and who must abide by CREA’s By-Laws, Rules, and the REALTOR® Code. The MLS® trademark and the MLS® logo are owned by CREA and identify the quality of services provided by real estate professionals who are members of CREA.
The information contained on this site is based in whole or in part on information that is provided by members of The Canadian Real Estate Association (CREA), who are responsible for its accuracy. REALTOR.ca Canada Inc. reproduces and distributes this information as a service for its members and neither CREA nor REALTOR.ca Canada Inc. assumes responsibility for its accuracy
This website is operated by the Berg Estate Team (Tom Berg and Valery Berg), REALTORS® with eXp Realty, members of The Canadian Real Estate Association.
The listing content on this website is protected by copyright and other laws, and is intended solely for the private, non-commercial use by individuals. Any other reproduction, distribution or use of the content, in whole or in part, is specifically forbidden. The prohibited uses include commercial use, “screen scraping”, “database scraping”, and any other activity intended to collect, store, reorganize or manipulate data on the pages produced by or displayed on this website.