
284 Fifth Avenue
Cochrane, Ontario P0L1C0
$664 900
Брокер: EXP REALTY OF CANADA INC.
MLS® T13865582
- Спальни
- 4
- Санузлы
- 4 + 1 гостевой
- Тип
- Дом
Описание объекта
Описание приводится на языке оригинала (английском), как его предоставил листинговый брокер, – по правилам CREA DDF® оно не переводится. Будем рады перевести и рассказать подробности: позвоните или напишите нам по-русски.
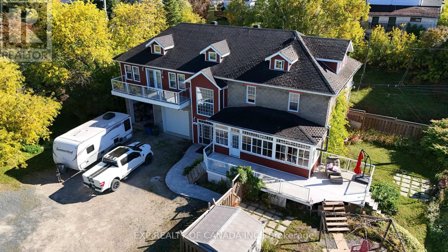
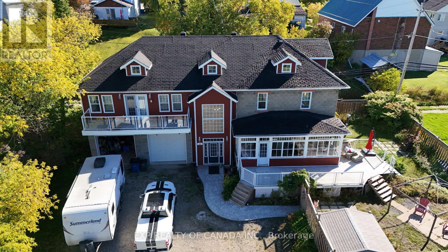
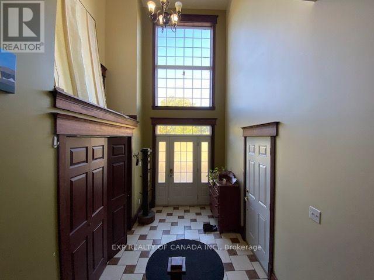
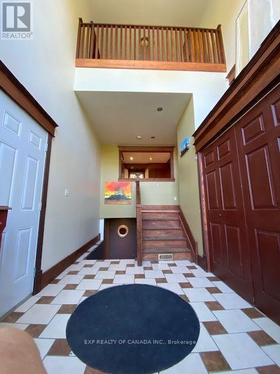
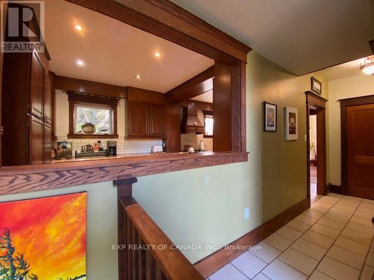
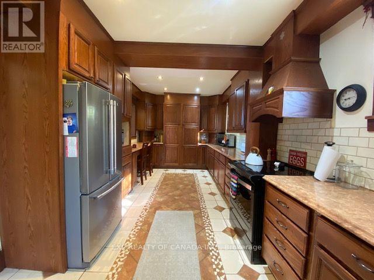
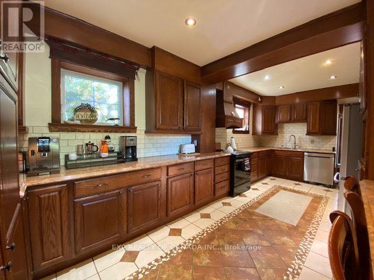
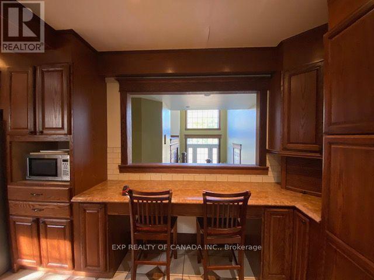
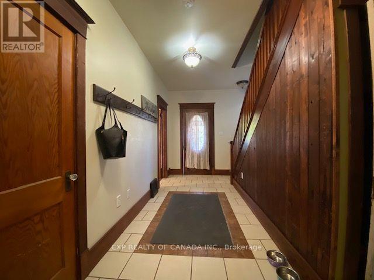
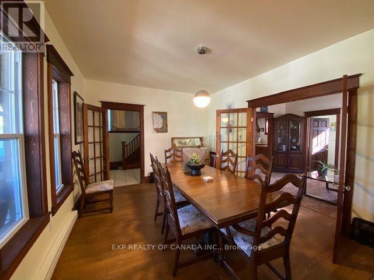
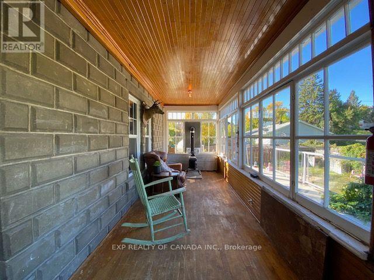
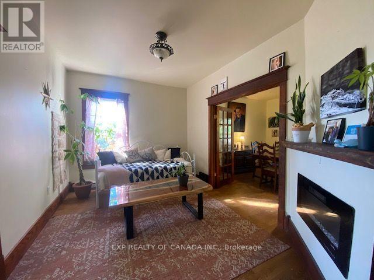
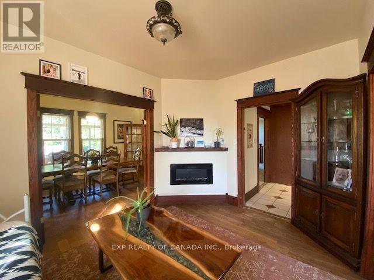
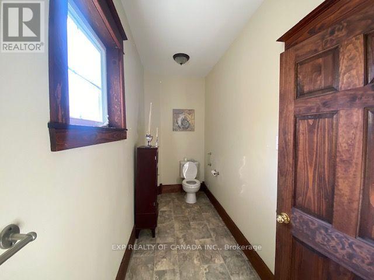
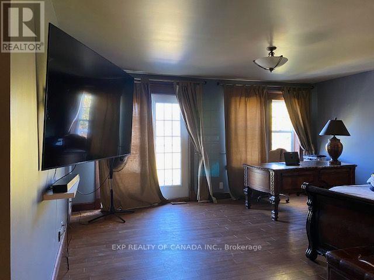
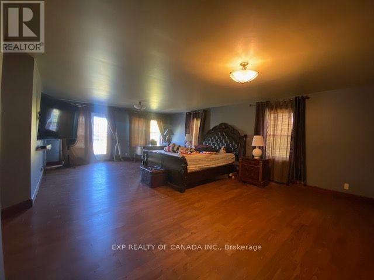
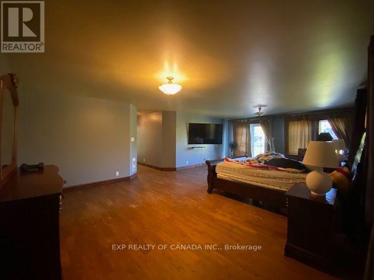
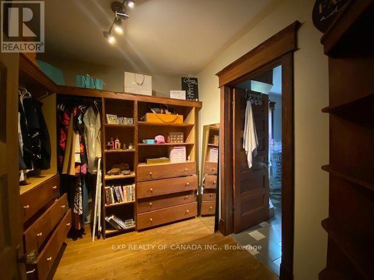
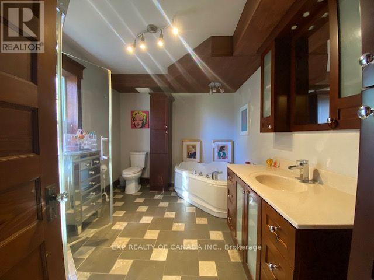
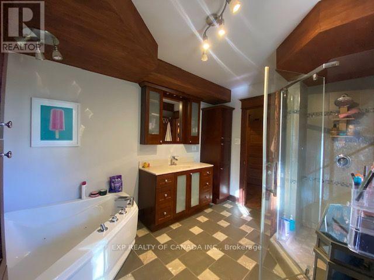
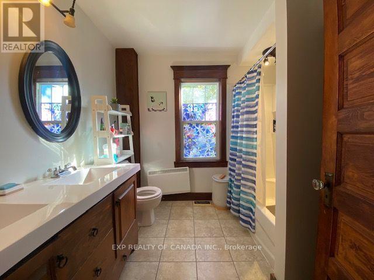
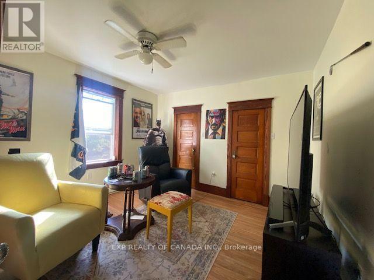
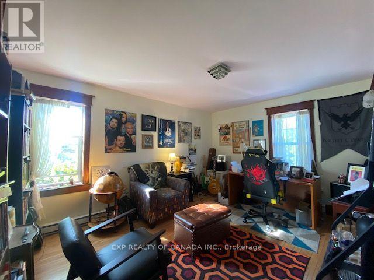
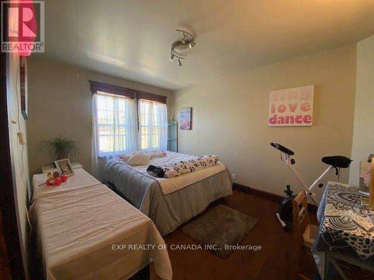
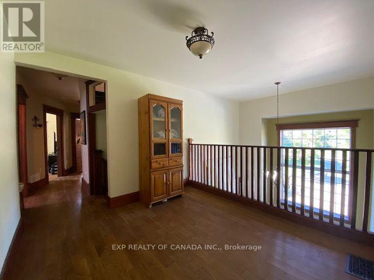
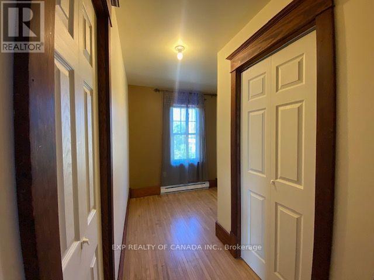
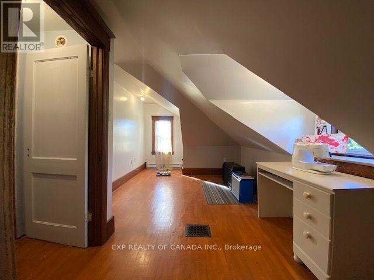
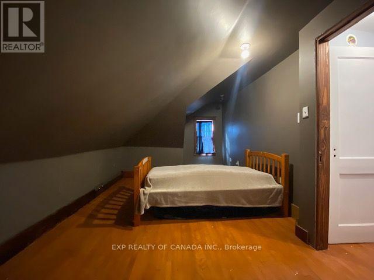
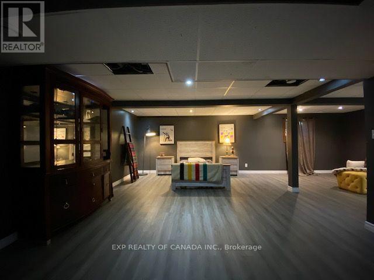
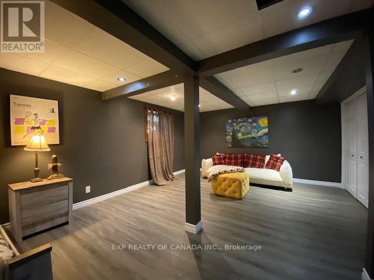
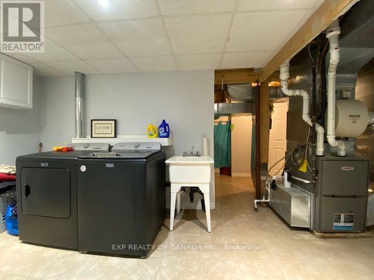
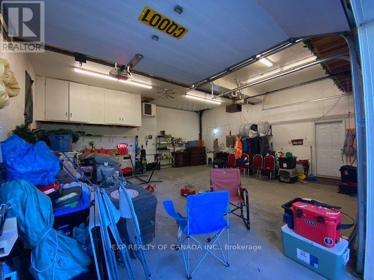
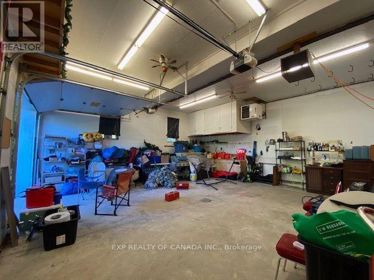
Historic character meets modern comfort in this extraordinary executive style residence. Set on a double lot, this massive multi-storey home offers timeless architecture with thoughtful updates throughout. Step through the front door into a grand main foyer featuring cathedral ceilings and an abundance of natural light. natural wood floors and ceramic tile flow throughout the main, second, and third floors, preserving the warmth and character of a century-old home. A large galley-style kitchen anchors the space, featuring classic cabinetry and a full suite of appliances updated in 2025. The expansive dining room connects seamlessly to the living room through elegant French doors, creating a natural flow for gatherings of any size. A charming sunroom with a wood stove rounds out the main floor – the perfect retreat on cool Northern Ontario evenings. A 2-piece bathroom completes this level. The second floor is home to an impressive master suite featuring a private walk-out balcony, a generous walk-in closet, and a luxurious 4-piece ensuite with a jacuzzi tub Three additional bedrooms on this level each carry the unmistakable character of wood plank flooring and the craftsmanship of a home that was built to last generations. The third floor adds two more generously sized rooms, offering flexibility for a large family, home office space, game rooms etc. The basement was fully renovated in 2023, Major mechanical updates have been completed throughout the home: a new high-efficiency gas furnace installed in 2025, a 279-litre hot water heater replaced in 2024, and a Kinetico water softener and filtration system installed in 2025. Electrical service is provided by a 200-amp breaker panel. Central vac makes cleaning a breeze. Air conditioning provides comfort through the summer months. The heated, insulated double car garage is a standout feature – oversized doors and a full-width hoist, make this space ideal for the serious hobbyist or tradesman. (id:67740)
Характеристики объекта
Здание
| Тип постройки | House |
|---|---|
| Тип недвижимости | Single Family |
| Форма собственности | Freehold |
| Этажность | 2.5 |
| Фундамент | Block |
Интерьер
| Спальни выше уровня земли | 4 |
|---|---|
| Гостевые санузлы (без душа) | 1 |
| Подвал (бейсмент) | Finished, N/A |
| Отопление | Baseboard heaters, Forced air, Electric, Natural gas |
| Кондиционирование | Central air conditioning |
| Бытовая техника | Washer, Refrigerator, Water meter, Water softener, Central Vacuum, Dishwasher, Wall Mounted TV, Stove, Dryer, Microwave, Water Treatment, Water Heater |
Участок и экстерьер
| Размеры участка | 132 x 132 FT |
|---|---|
| Особенности участка | Sump Pump |
| Описание зонирования | residential |
| Коммуникации | Sewer, Electricity |
| Канализация | Sanitary sewer |
| Водоснабжение | Municipal water |
Парковка
| Парковочные места | 6 |
|---|---|
| Парковка | Attached Garage, Garage |
Сборы и налоги
| Налог на недвижимость в год | $7 185 |
|---|
Комнаты
| Комната | Этаж / уровень | Размеры |
|---|---|---|
| Foyer | Main level | 0.31 x 2.44 meters |
| Bathroom | Second level | 2.74 x 2.44 meters |
| Other | Second level | 2.74 x 2.59 meters |
| Other | Third level | 5.49 x 3.05 meters |
| Other | Third level | 5.49 x 3.05 meters |
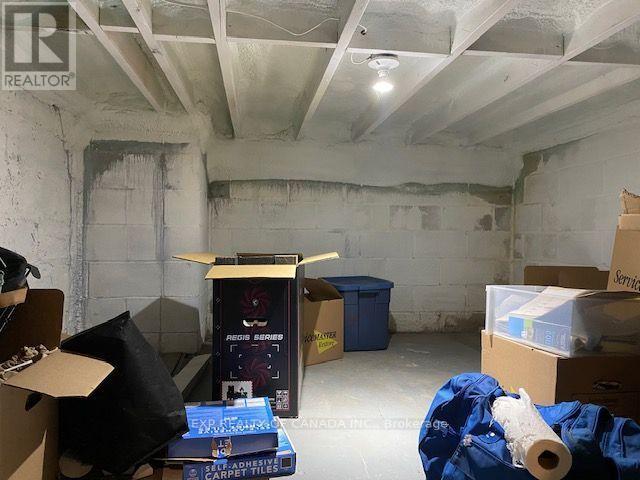
| Utility room | Basement | 1.83 x 1.52 meters |
| Furnace | Basement | 3.35 x 2.13 meters |
| Laundry room | Basement | 3.96 x 2.74 meters |
| Other | Basement | 3.05 x 2.9 meters |
| Kitchen | Main level | 6.4 x 3.05 meters |
| Living room | Main level | 3.96 x 3.05 meters |
| Dining room | Main level | 4.57 x 3.35 meters |
| Sunroom | Main level | 7.62 x 2.29 meters |
| Bedroom | Second level | 8.08 x 5.18 meters |
| Bedroom 2 | Second level | 4.12 x 3.05 meters |
| Bedroom 3 | Second level | 3.81 x 3.51 meters |
| Bedroom 4 | Second level | 4.42 x 3.35 meters |
| Bathroom | Second level | 3.66 x 2.74 meters |
Расположение
Расположение на карте приблизительное. Открыть карту крупнее
Брокер объявления: EXP REALTY OF CANADA INC.

Данные объявлений обновлены 4 ноября 2026 г., 16:48.
Условия использования информации об объектах MLS®
Официальный текст условий CREA приводится на английском языке.
Пользуясь этим сайтом и просматривая информацию об объектах MLS®, вы соглашаетесь с этими условиями.
REALTOR®, REALTORS®, and the REALTOR® logo are certification marks that are owned by REALTOR® Canada Inc. and licensed exclusively to The Canadian Real Estate Association (CREA). These certification marks identify real estate professionals who are members of CREA and who must abide by CREA’s By-Laws, Rules, and the REALTOR® Code. The MLS® trademark and the MLS® logo are owned by CREA and identify the quality of services provided by real estate professionals who are members of CREA.
The information contained on this site is based in whole or in part on information that is provided by members of The Canadian Real Estate Association (CREA), who are responsible for its accuracy. REALTOR.ca Canada Inc. reproduces and distributes this information as a service for its members and neither CREA nor REALTOR.ca Canada Inc. assumes responsibility for its accuracy
This website is operated by the Berg Estate Team (Tom Berg and Valery Berg), REALTORS® with eXp Realty, members of The Canadian Real Estate Association.
The listing content on this website is protected by copyright and other laws, and is intended solely for the private, non-commercial use by individuals. Any other reproduction, distribution or use of the content, in whole or in part, is specifically forbidden. The prohibited uses include commercial use, “screen scraping”, “database scraping”, and any other activity intended to collect, store, reorganize or manipulate data on the pages produced by or displayed on this website.