
1527 Highway 11 West
Cochrane, Ontario P0L1C0
$589 900
Брокер: ICI SOURCE REAL ASSET SERVICES INC.
MLS® T13477528


- Спальни
- 3
- Санузлы
- 2 + 1 гостевой
- Тип
- Дом
Описание объекта
Описание приводится на языке оригинала (английском), как его предоставил листинговый брокер, – по правилам CREA DDF® оно не переводится. Будем рады перевести и рассказать подробности: позвоните или напишите нам по-русски.
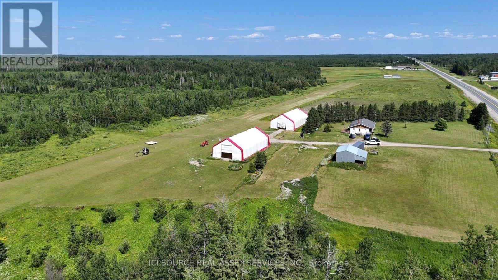
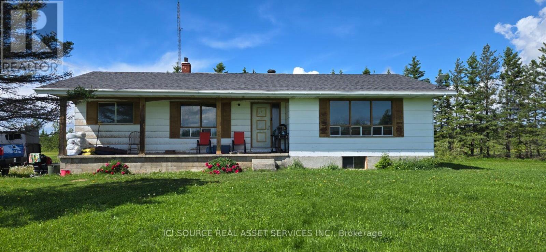
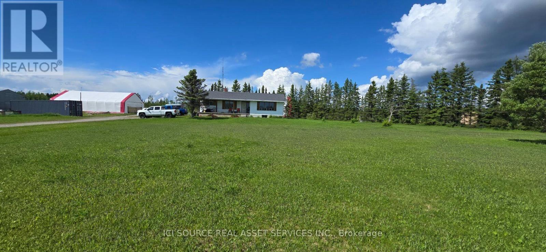
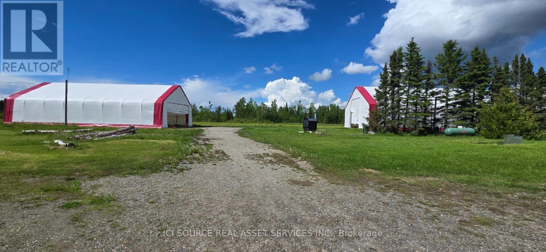
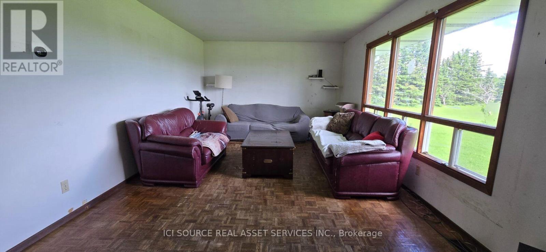
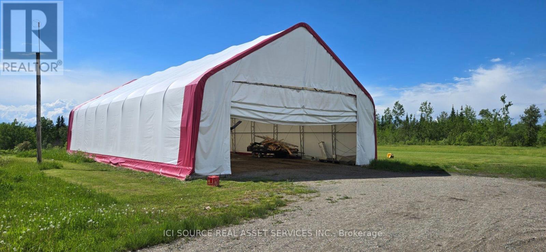
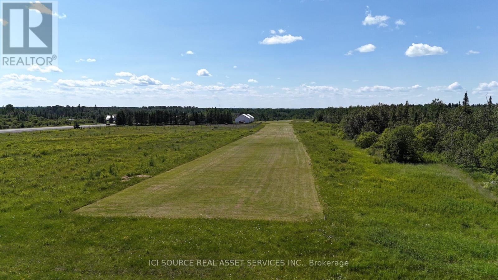
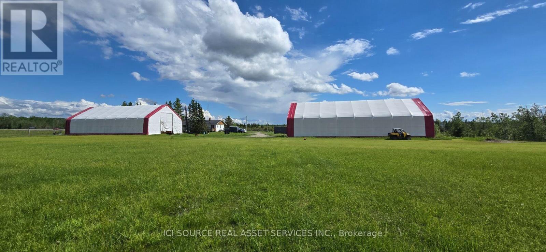
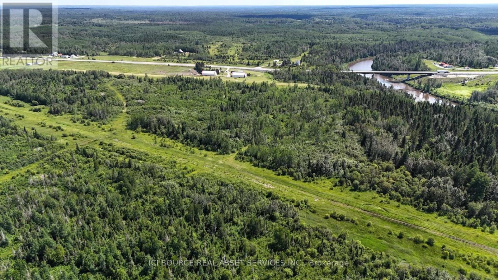
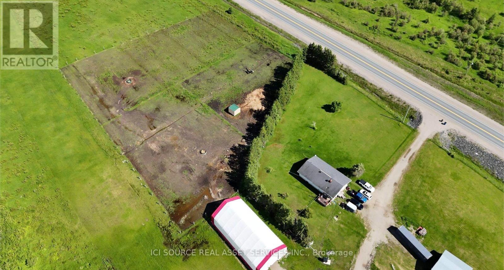
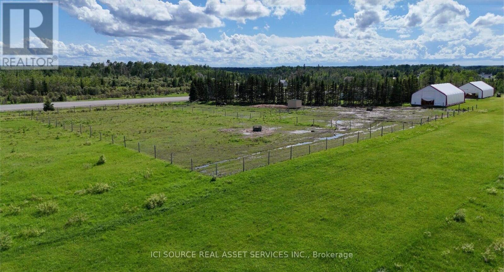
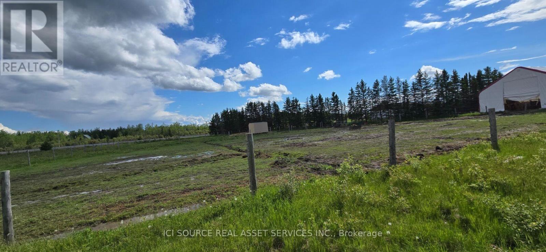
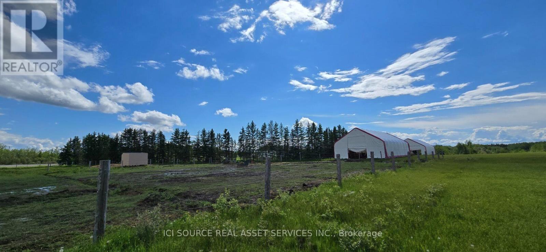
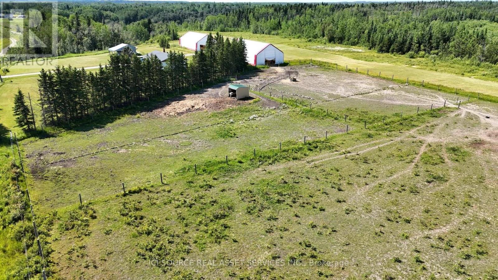
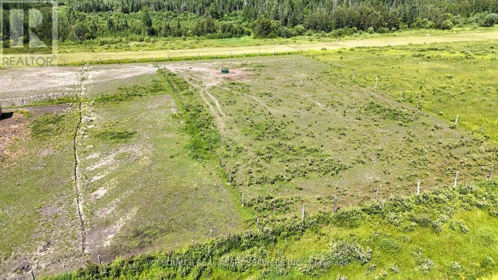
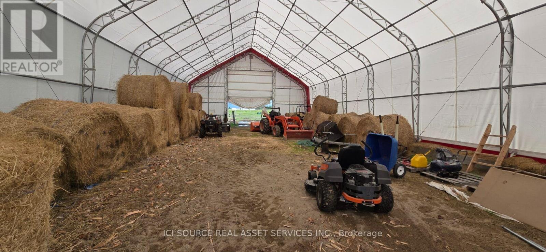
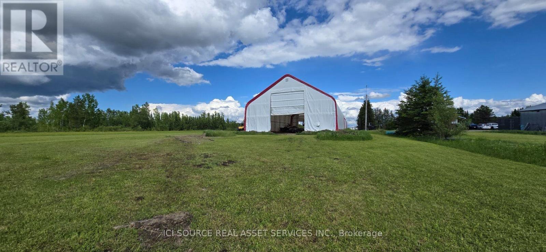
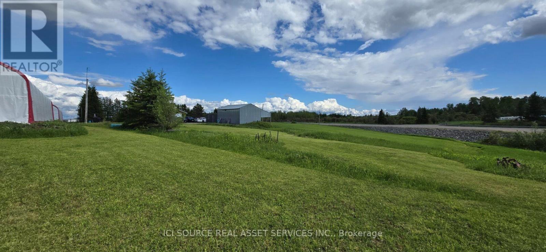
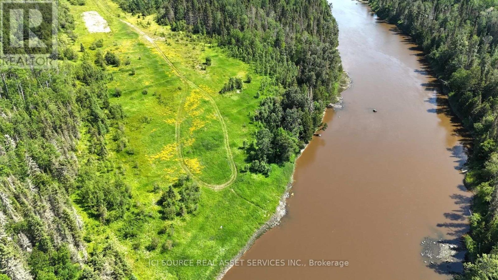
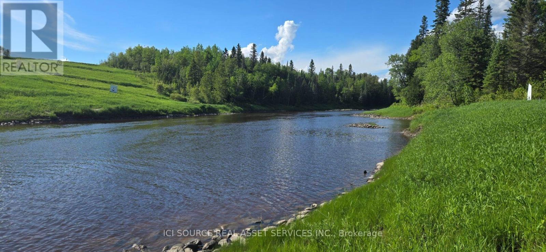
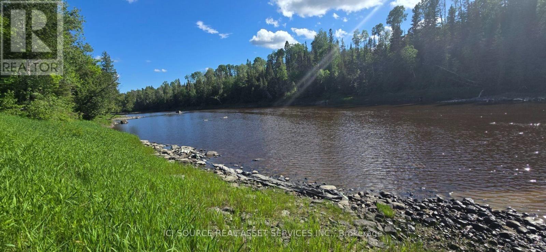
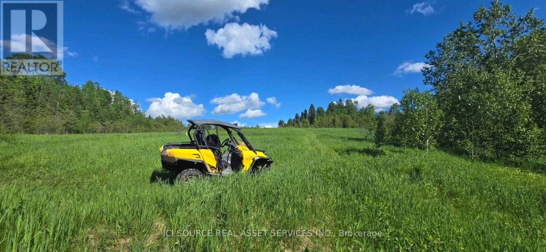
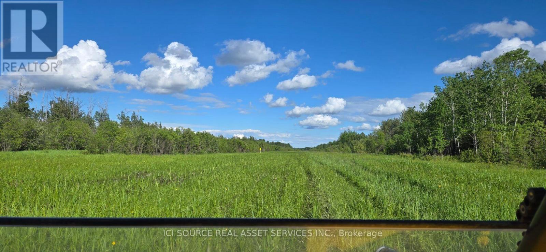
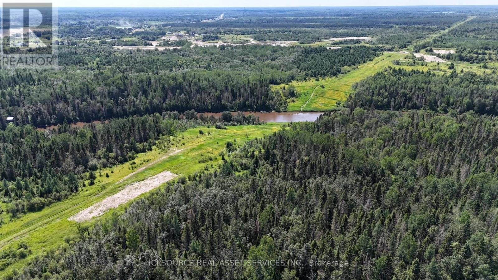
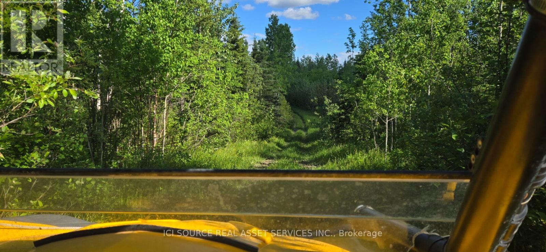
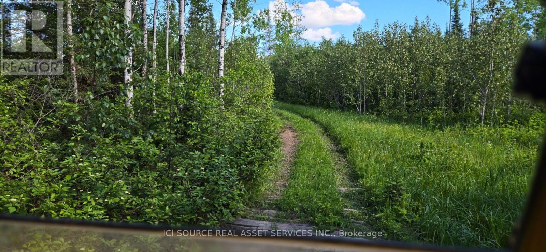
Skyfield Ranch- REDUCED to $589,900 from $659,900. VENDOR TAKE BACK FINANCING – 20-30% down, 7-9%, 3 yr term, up to 25 yr amortization. No bank approval required. 146 acres fronting Hwy 11 W, 7 km from Cochrane. MTO-maintained highway = priority plowing and sanding all winter, no seasonal road, no private lane. Takes tri-axle trucks now, easily set up for tractor-trailer parking and turnaround. Live, work and run a business here: 6,400 sq ft across two Arctic Shelter Pro Plus 80x40x24 double-truss engineered buildings (2024 aircraft hangar, 2023 covered riding arena and hay storage), 3-car detached garage with lean-to, 20 cleared acres, full hydro to the property. Suited to firewood, equipment repair, fabrication, contracting, trucking or hobby farm – buyer to confirm intended use with Town of Cochrane zoning. 1,500 ft private grass runway into prevailing winds, seeded, rolled, tree-tag free, electrical at strip, fuel delivery on site. Three paddocks, approx 2 fenced acres, System Equine Shockline flex fencing, horse shelter. Balance in bush with private ATV and sled trails, excellent hunting, borders Fredrickhouse River. 3 bed, 1 bath, 1,380 sq ft home, no carpet, full basement. 2021 propane furnace in excellent condition. Well water, septic pumped 2025, 2023 softener, Starlink, municipal garbage. Within the Town of Cochrane with municipal fire protection – insurance straightforward to place. Wood boiler, tractor, equipment and shipping container excluded. *For Additional Property Details Click The Brochure Icon Below* (id:67740)
Характеристики объекта
Здание
| Тип постройки | House |
|---|---|
| Тип недвижимости | Single Family |
| Форма собственности | Freehold |
| Стиль | Bungalow |
| Этажность | 1 |
| Фундамент | Poured Concrete |
Интерьер
| Спальни выше уровня земли | 3 |
|---|---|
| Гостевые санузлы (без душа) | 1 |
| Подвал (бейсмент) | Unfinished, N/A |
| Отопление | Forced air, Propane |
| Кондиционирование | None |
| Бытовая техника | Water softener |
Участок и экстерьер
| Особенности участка | Irregular lot size |
|---|---|
| Отделка фасада | Wood |
| Коммуникации | Electricity |
| Канализация | Septic System |
Парковка
| Парковочные места | 11 |
|---|---|
| Парковка | Detached Garage, Garage |
Сборы и налоги
| Налог на недвижимость в год | $4 485 |
|---|---|
| Налоговый год | 2025 |
Комнаты
| Комната | Этаж / уровень | Размеры |
|---|---|---|
| Kitchen | Main level | 7.0409 x 3.1699 meters |
| Living room | Main level | 5.9131 x 3.3863 meters |
| Bathroom | Main level | 2.5908 x 2.3165 meters |
| Bathroom | Main level | 0.6431 x 2.286 meters |
| Bedroom | Main level | 2.8042 x 3.3528 meters |
| Bedroom | Main level | 2.7432 x 3.6576 meters |
| Primary Bedroom | Main level | 3.9624 x 3.6881 meters |
| Office | Main level | 3.3528 x 2.4994 meters |
Расположение
Расположение на карте приблизительное. Открыть карту крупнее
Брокер объявления: ICI SOURCE REAL ASSET SERVICES INC.

Данные объявлений обновлены 6 ноября 2026 г., 16:31.
Условия использования информации об объектах MLS®
Официальный текст условий CREA приводится на английском языке.
Пользуясь этим сайтом и просматривая информацию об объектах MLS®, вы соглашаетесь с этими условиями.
REALTOR®, REALTORS®, and the REALTOR® logo are certification marks that are owned by REALTOR® Canada Inc. and licensed exclusively to The Canadian Real Estate Association (CREA). These certification marks identify real estate professionals who are members of CREA and who must abide by CREA’s By-Laws, Rules, and the REALTOR® Code. The MLS® trademark and the MLS® logo are owned by CREA and identify the quality of services provided by real estate professionals who are members of CREA.
The information contained on this site is based in whole or in part on information that is provided by members of The Canadian Real Estate Association (CREA), who are responsible for its accuracy. REALTOR.ca Canada Inc. reproduces and distributes this information as a service for its members and neither CREA nor REALTOR.ca Canada Inc. assumes responsibility for its accuracy
This website is operated by the Berg Estate Team (Tom Berg and Valery Berg), REALTORS® with eXp Realty, members of The Canadian Real Estate Association.
The listing content on this website is protected by copyright and other laws, and is intended solely for the private, non-commercial use by individuals. Any other reproduction, distribution or use of the content, in whole or in part, is specifically forbidden. The prohibited uses include commercial use, “screen scraping”, “database scraping”, and any other activity intended to collect, store, reorganize or manipulate data on the pages produced by or displayed on this website.