
27 Chapman Close Southeast
Chaparral, Calgary, Alberta T2X3S8
$579 990
Брокер: Century 21 Bravo Realty
MLS® A2349578
- Спальни
- 3
- Санузлы
- 3 + 1 гостевой
- Жилая площадь
- 1 805 кв. футов
- Тип
- Дом
- Год постройки
- 2002
Описание объекта
Описание приводится на языке оригинала (английском), как его предоставил листинговый брокер, – по правилам CREA DDF® оно не переводится. Будем рады перевести и рассказать подробности: позвоните или напишите нам по-русски.
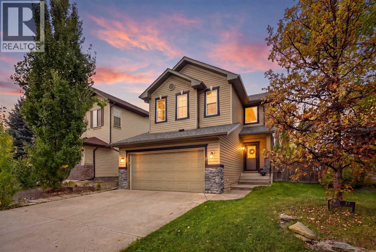
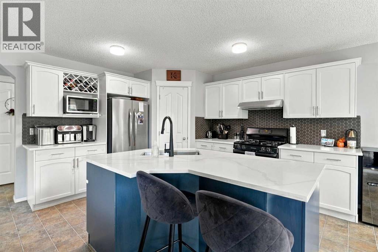
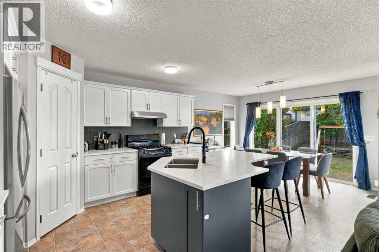
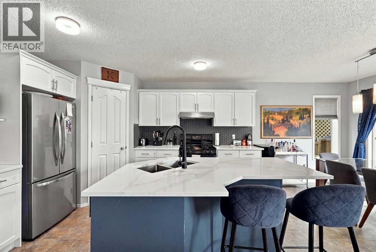
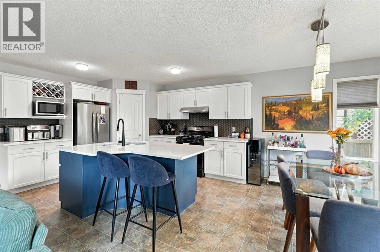
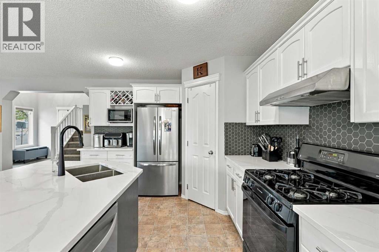
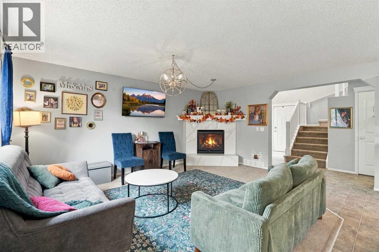
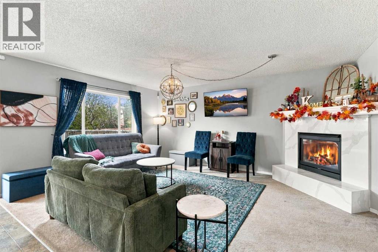
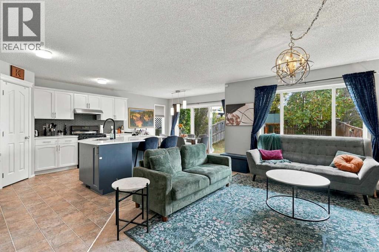
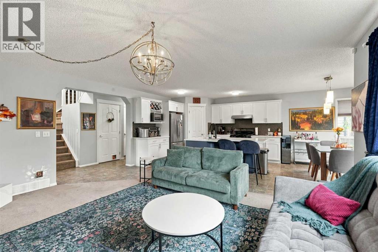
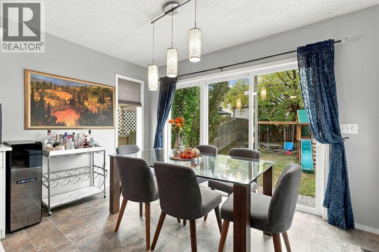
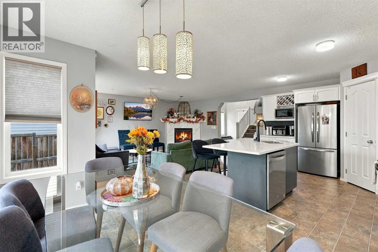
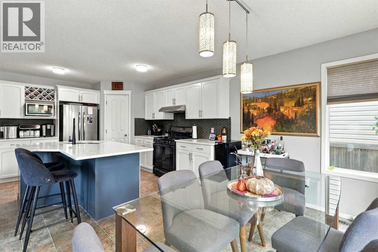
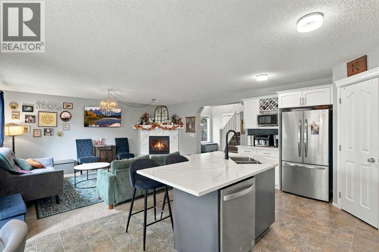
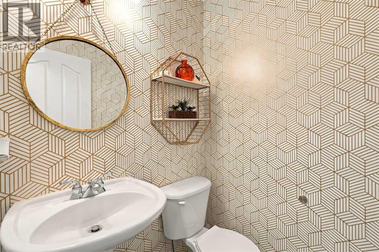
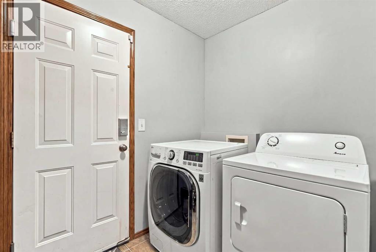
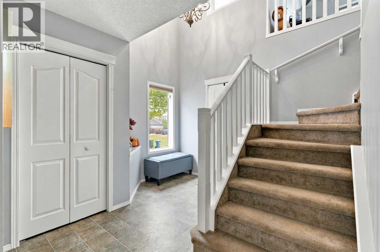
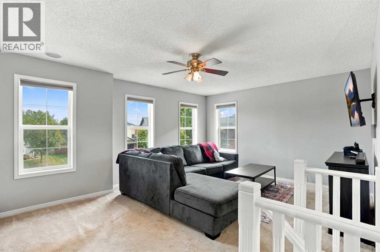
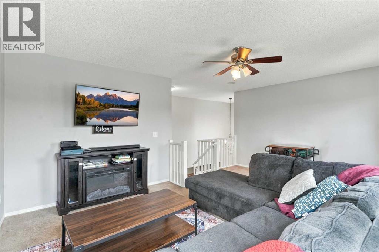
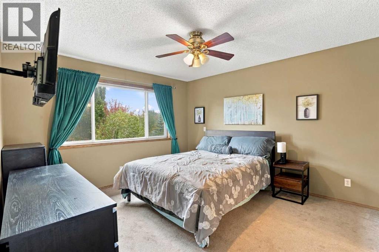
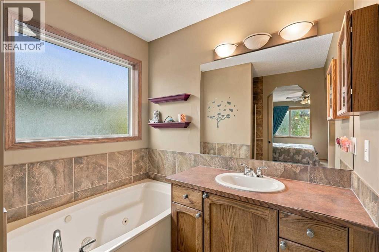
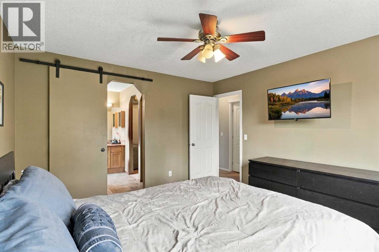
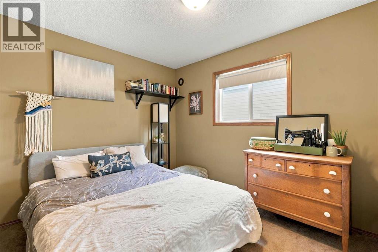
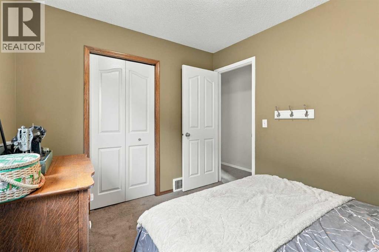
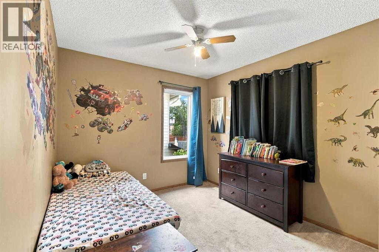
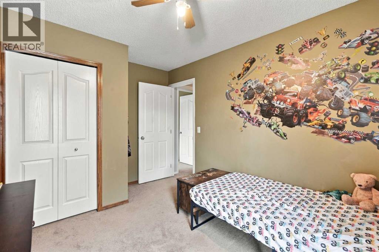
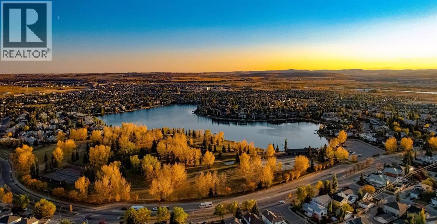
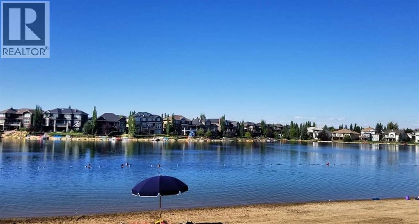
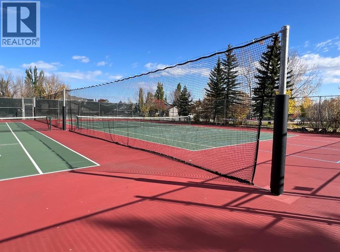
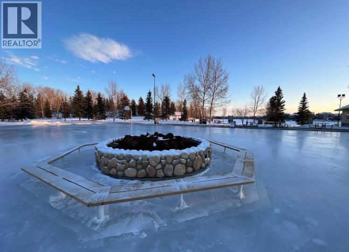
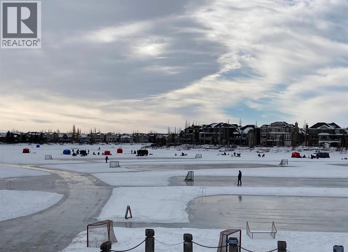
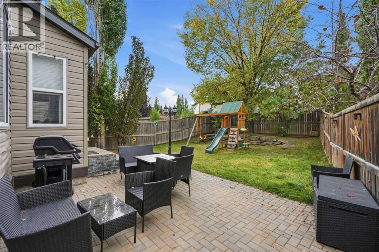
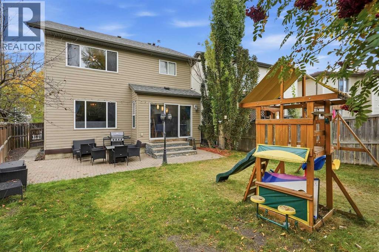
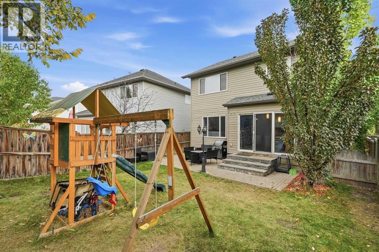
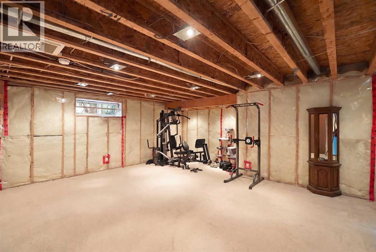
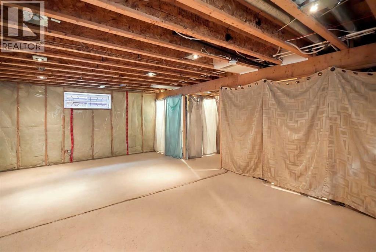
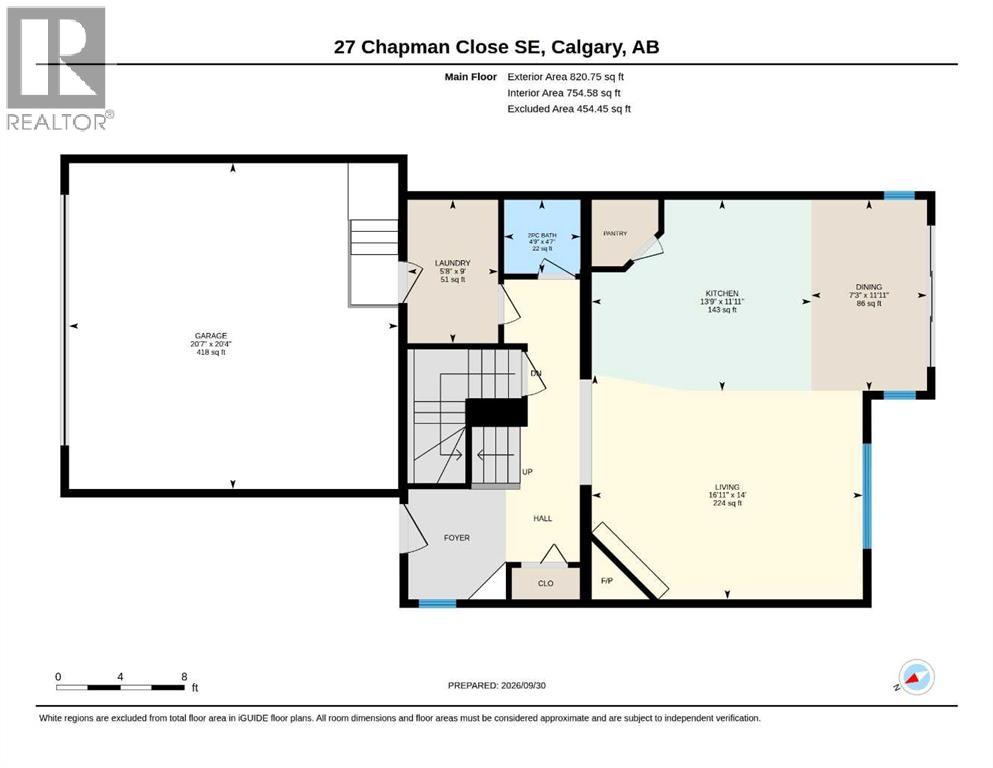
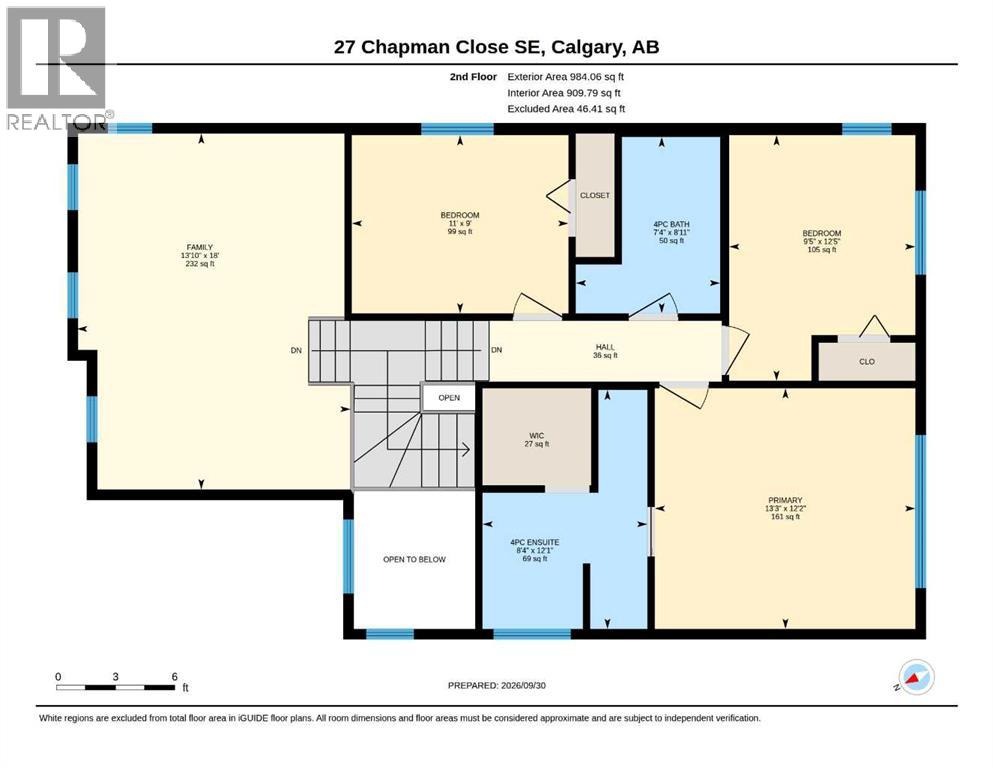
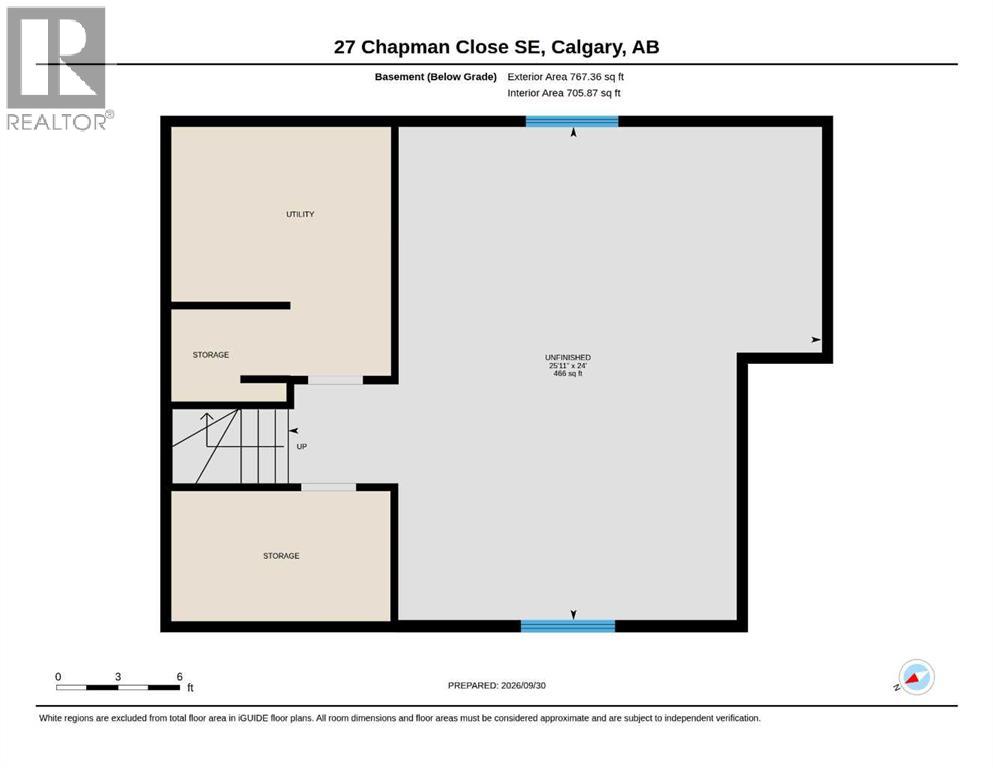
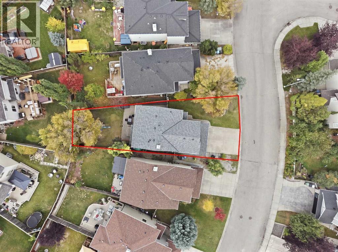
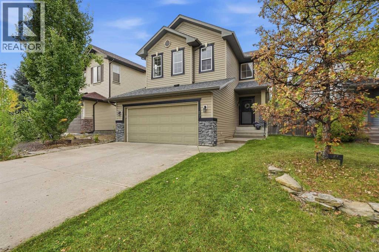
OPEN HOUSE CANCELLED DUE TO PENDING SALE. Welcome to Chaparral, one of Calgary's great established lake communities where the lake and neighbourhood are a big part of everyday life. This three bedroom, two and a half bathroom home offers a family layout with room to grow and add personal touches. The main floor is anchored by an updated kitchen with quartz countertops and a centre island, along with a good sized dining area opening to the backyard. Enjoy quiet outdoors away from busy roads, lined nicely with mature trees for privacy. The comfortable living room features a gas fireplace with matching quartz surround and the main floor laundry is a nice convenience, along with a beautiful two piece bathroom for guests. Upstairs you will find three bedrooms, including a spacious primary bedroom with a five piece ensuite and walk-in closet, along with two additional bedrooms that easily accommodate children, guests or a home office. A half staircase away is a generous bonus room that works well as a family room, giving everyone a separate space to hang out. There is room to create a desk area while still keeping space for comfortable seating and family time. The west facing backyard gets plenty of afternoon and evening sun with good space for kids, pets or simply enjoying a summer evening. There is also a stone patio just off the dining area, making it easy to set up the BBQ, dine outside or enjoy morning coffee. Central A/C keeps you comfortable in warmer months while the double attached garage gives you room for vehicles and all the gear that comes with lake living. The basement is unfinished, has a great layout and offers a lot of potential. There is a large open area ready for your ideas, a huge roughed-in bathroom and a generous storage and mechanical room. Whether you want to create a recreation room, home gym, or office space, there is plenty of room to work with. Location is hard to beat with easy access to Stoney Trail and Macleod Trail, putting shopping, resta urants and entertainment close by while the Bow River and Fish Creek pathway system in Chaparral Valley are also nearby for those who enjoy getting outside. Families will also love that elementary schooling is right in the community, so unlike some of the surrounding communities, bussing is not required. And then there is the lake. Residents have year round access to a long list of activities including swimming, the beach, kayaking, canoeing, fishing, tennis, pickleball, skating, picnicking and walking. It is a quiet, established and family friendly community where kids have room to play and there is plenty to enjoy right outside your door. This is a home with a great combination of location, functionality and opportunity in a mature community that offers the kind of established neighbourhood feel that many buyers are looking for. There is plenty here to enjoy today while still leaving room for the next owner to make it their own. (id:67740)
Характеристики объекта
Здание
| Тип постройки | House |
|---|---|
| Тип недвижимости | Single Family |
| Форма собственности | Freehold |
| Год постройки | 2002 |
| Этажность | 2 |
| Материалы | Poured concrete, Wood frame |
| Фундамент | Poured Concrete |
| Особенности здания | Clubhouse |
Интерьер
| Спальни выше уровня земли | 3 |
|---|---|
| Спальни ниже уровня земли (в цоколе) | 0 |
| Гостевые санузлы (без душа) | 1 |
| Отделанная площадь выше уровня земли | 1,805 square feet |
| Подвал (бейсмент) | Unfinished, Full |
| Напольные покрытия | Carpeted, Linoleum |
| Отопление | Forced air, Natural gas |
| Кондиционирование | Central air conditioning |
| Камины | 1 |
| Бытовая техника | Washer, Refrigerator, Range – Gas, Dishwasher, Dryer, Microwave, Hood Fan, Window Coverings |
Участок и экстерьер
| Площадь участка | 4,574.66 square feet |
|---|---|
| Размеры участка | 4574.66 |
| Особенности участка | PVC window, Parking |
| Отделка фасада | Concrete, Vinyl siding |
| Ограждение | Fence |
| Инфраструктура района | Lake Privileges |
| Описание зонирования | R-G |
Парковка
| Парковочные места | 4 |
|---|---|
| Парковка | Attached Garage, Concrete |
Сборы и налоги
| Налог на недвижимость в год | $4 379 |
|---|---|
| Налоговый год | 2026 |
Комнаты
| Комната | Этаж / уровень | Размеры |
|---|---|---|
| 2pc Bathroom | Main level | 4.75 Ft x 4.58 Ft |
| Dining room | Main level | 7.25 Ft x 11.92 Ft |
| Kitchen | Main level | 13.75 Ft x 11.92 Ft |
| Laundry room | Main level | 5.67 Ft x 9.00 Ft |
| Living room | Main level | 16.92 Ft x 14.00 Ft |
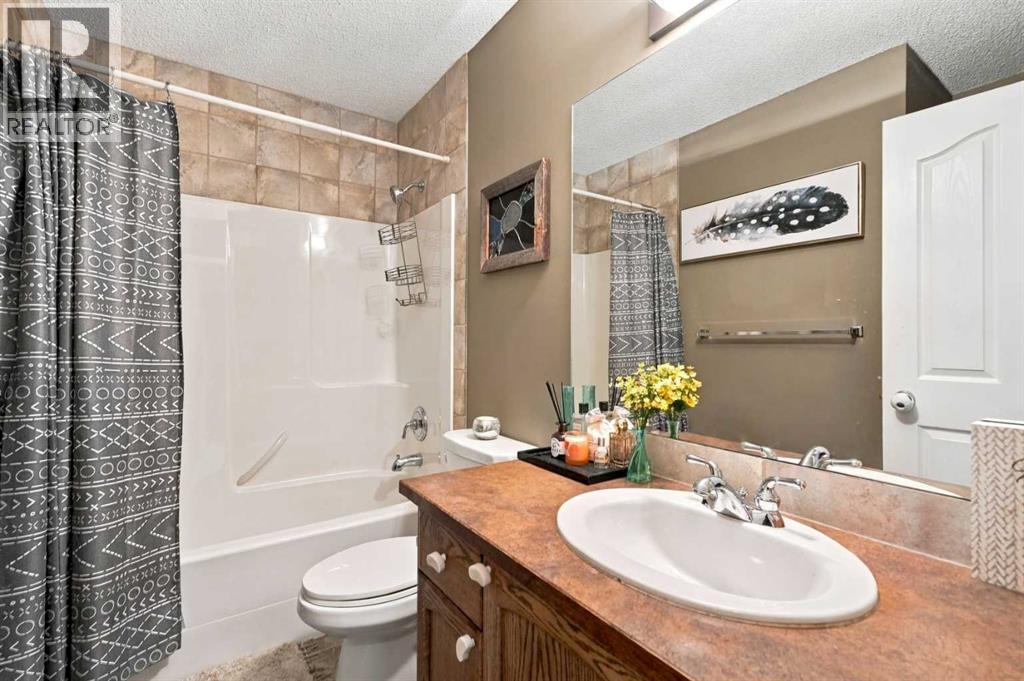
| 4pc Bathroom | Second level | 7.33 Ft x 8.92 Ft |
| 4pc Bathroom | Second level | 8.33 Ft x 12.08 Ft |
| Bedroom | Second level | 11.00 Ft x 9.00 Ft |
| Bedroom | Second level | 9.42 Ft x 12.42 Ft |
| Family room | Second level | 13.83 Ft x 18.00 Ft |
| Primary Bedroom | Second level | 13.25 Ft x 12.17 Ft |
Расположение
Расположение на карте приблизительное. Открыть карту крупнее
Брокер объявления: Century 21 Bravo Realty

Данные объявлений обновлены 4 ноября 2026 г., 16:48.
Условия использования информации об объектах MLS®
Официальный текст условий CREA приводится на английском языке.
Пользуясь этим сайтом и просматривая информацию об объектах MLS®, вы соглашаетесь с этими условиями.
REALTOR®, REALTORS®, and the REALTOR® logo are certification marks that are owned by REALTOR® Canada Inc. and licensed exclusively to The Canadian Real Estate Association (CREA). These certification marks identify real estate professionals who are members of CREA and who must abide by CREA’s By-Laws, Rules, and the REALTOR® Code. The MLS® trademark and the MLS® logo are owned by CREA and identify the quality of services provided by real estate professionals who are members of CREA.
The information contained on this site is based in whole or in part on information that is provided by members of The Canadian Real Estate Association (CREA), who are responsible for its accuracy. REALTOR.ca Canada Inc. reproduces and distributes this information as a service for its members and neither CREA nor REALTOR.ca Canada Inc. assumes responsibility for its accuracy
This website is operated by the Berg Estate Team (Tom Berg and Valery Berg), REALTORS® with eXp Realty, members of The Canadian Real Estate Association.
The listing content on this website is protected by copyright and other laws, and is intended solely for the private, non-commercial use by individuals. Any other reproduction, distribution or use of the content, in whole or in part, is specifically forbidden. The prohibited uses include commercial use, “screen scraping”, “database scraping”, and any other activity intended to collect, store, reorganize or manipulate data on the pages produced by or displayed on this website.