
24 Yorkville Terrace Southwest
Yorkville, Calgary, Alberta T2X4X4
$850 000
Брокер: Century 21 Foothills Real Estate
MLS® A2353543
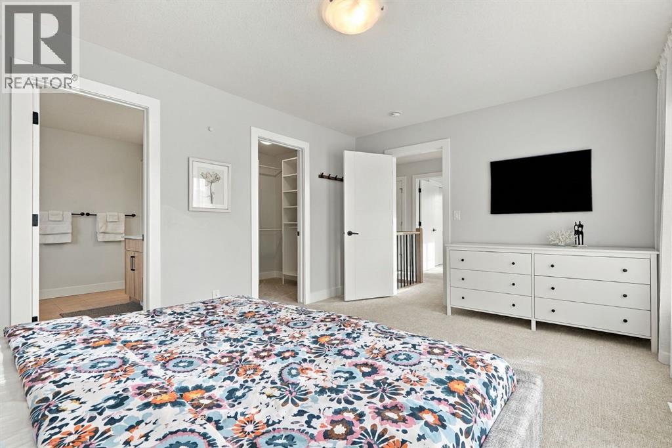
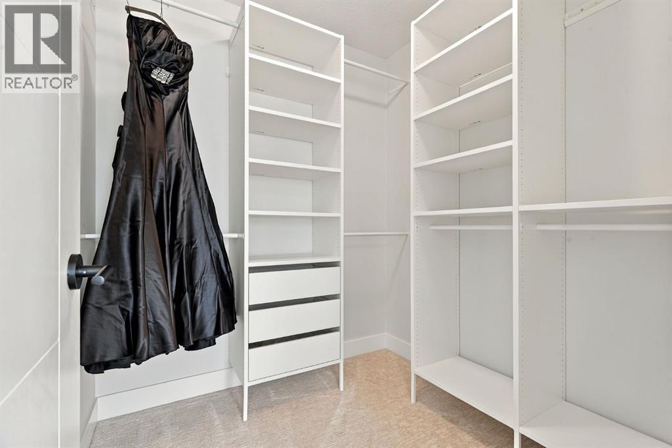
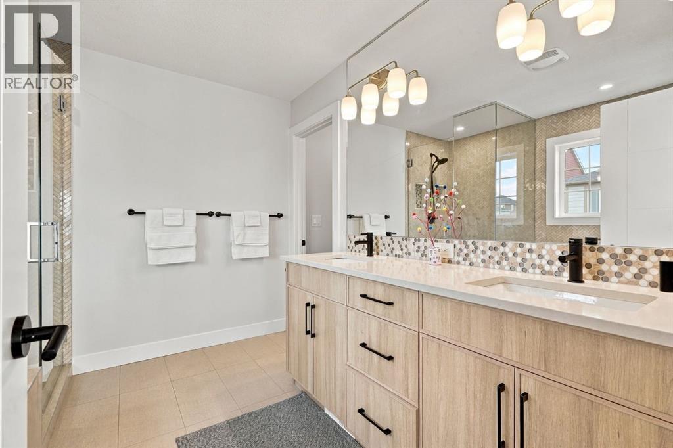
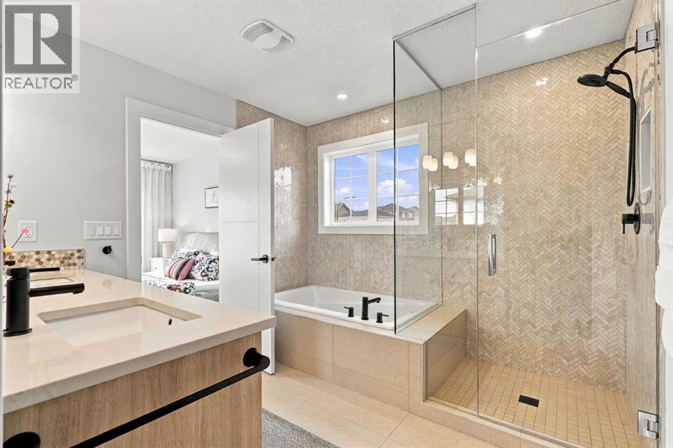
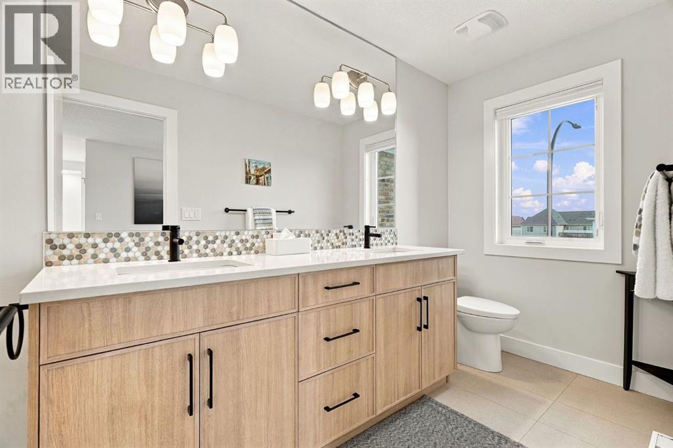
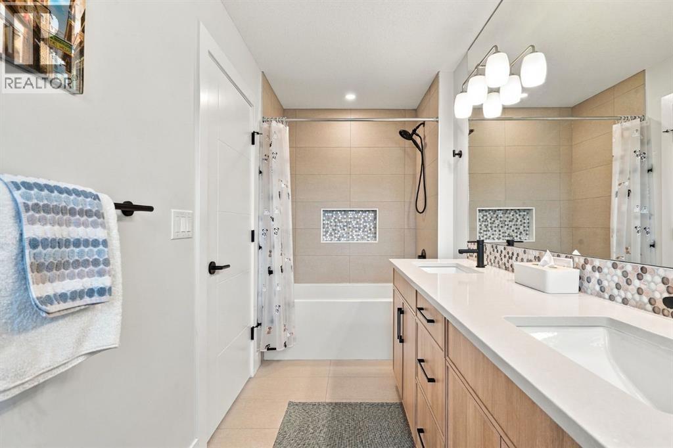
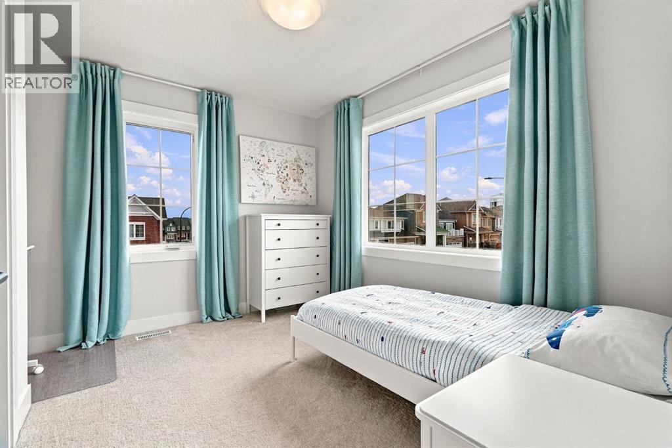
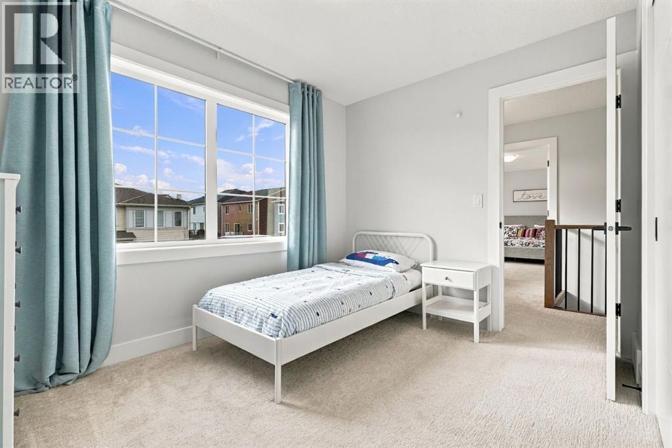
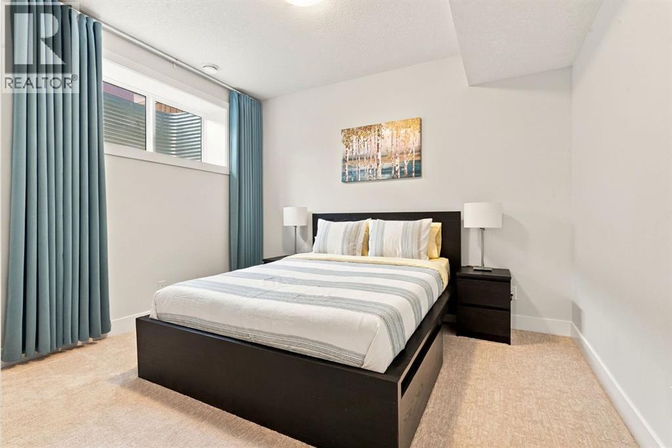
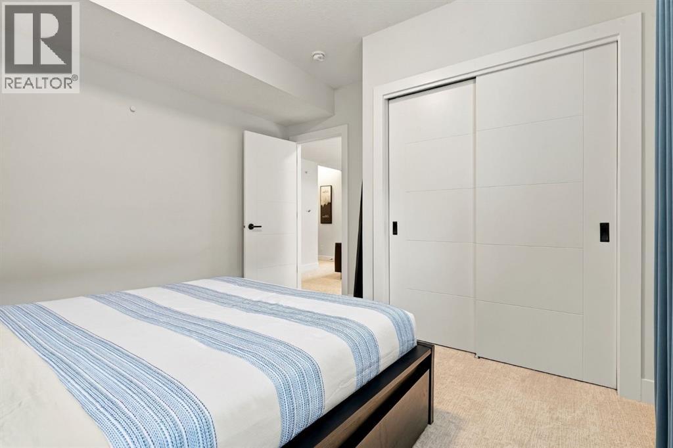
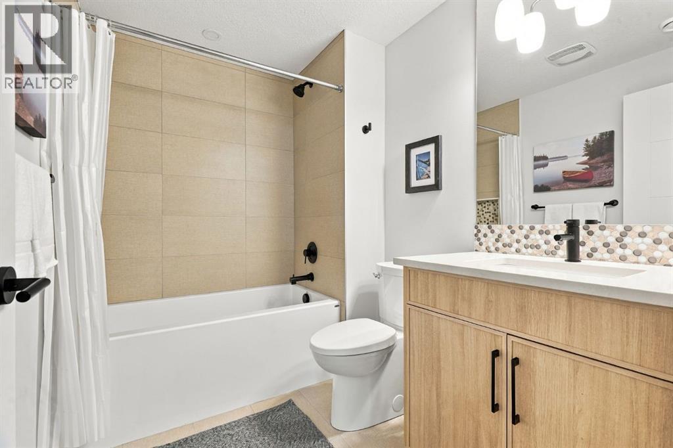
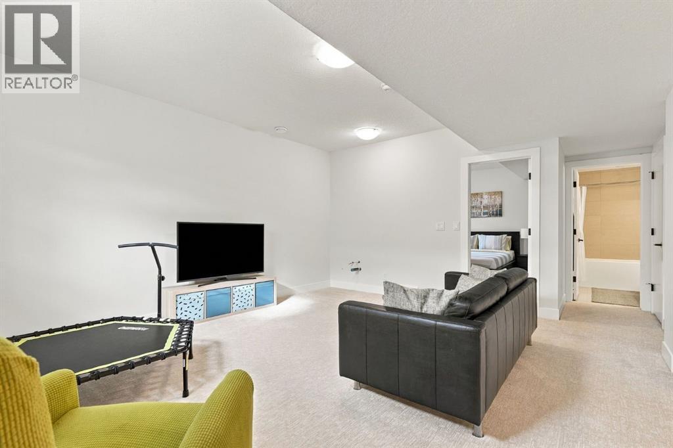
- Спальни
- 4
- Санузлы
- 4 + 1 гостевой
- Жилая площадь
- 1 922 кв. футов
- Тип
- Дом
- Год постройки
- 2022
Описание объекта
Описание приводится на языке оригинала (английском), как его предоставил листинговый брокер, – по правилам CREA DDF® оно не переводится. Будем рады перевести и рассказать подробности: позвоните или напишите нам по-русски.
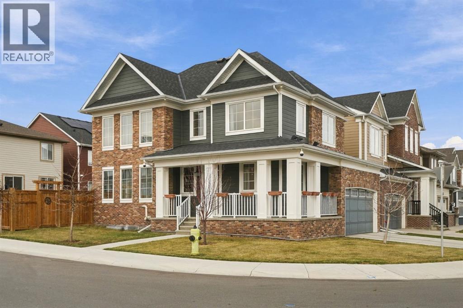
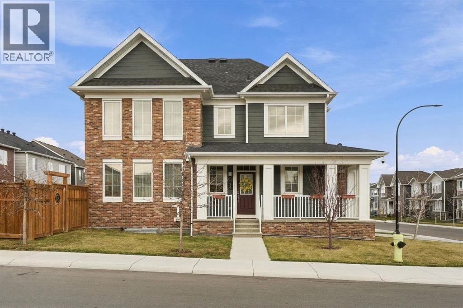
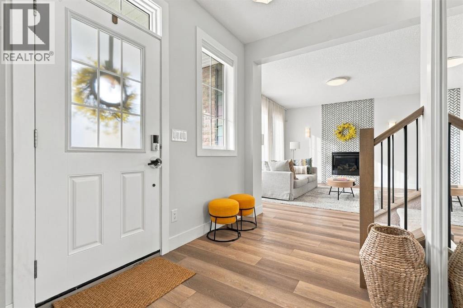
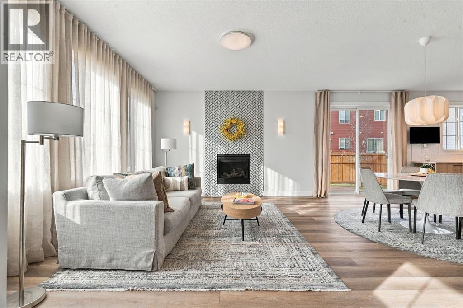
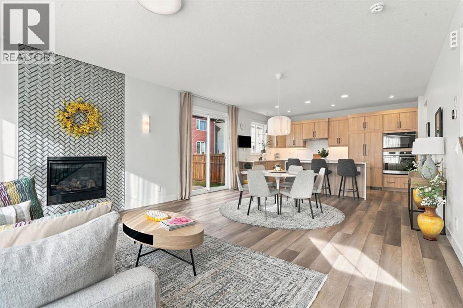
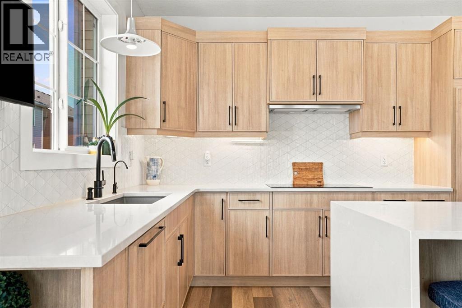
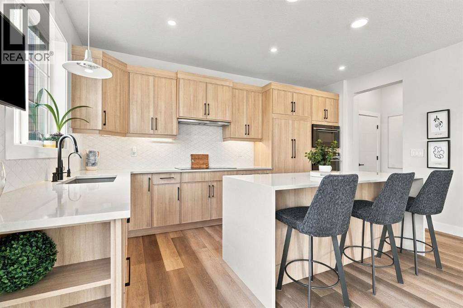
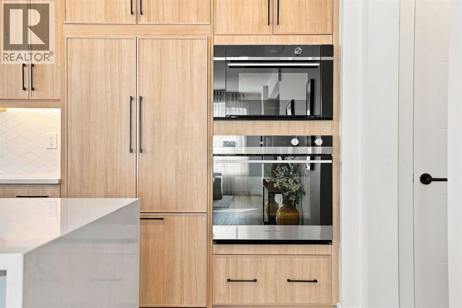
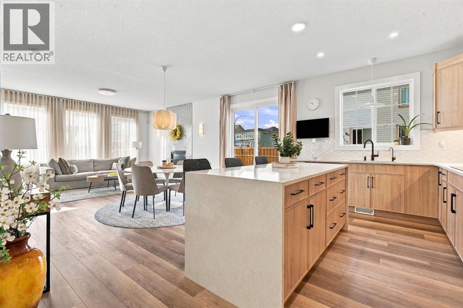
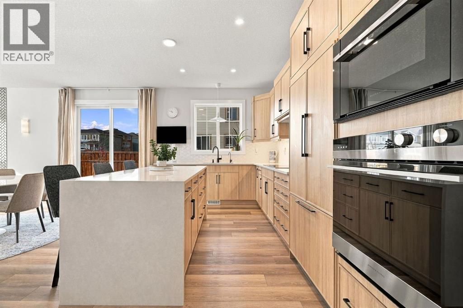
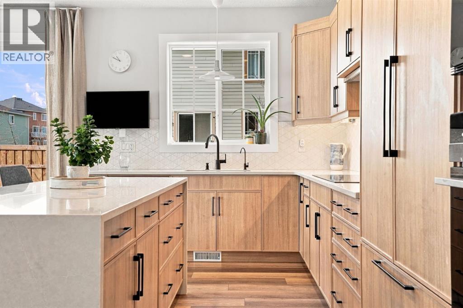
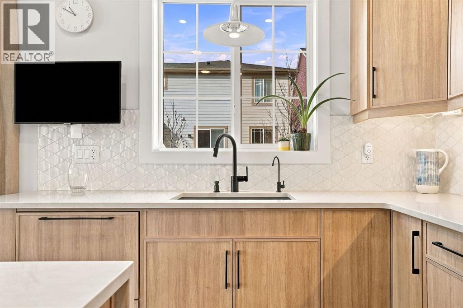
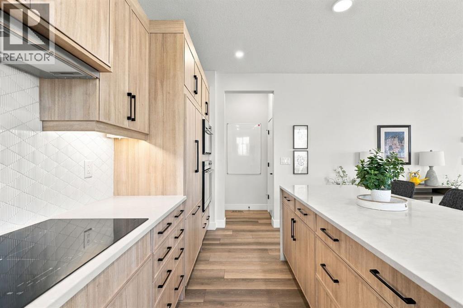
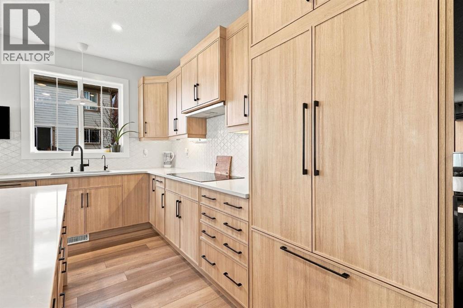
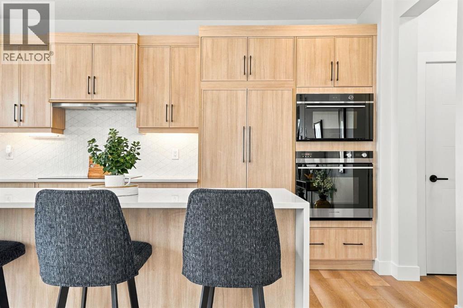
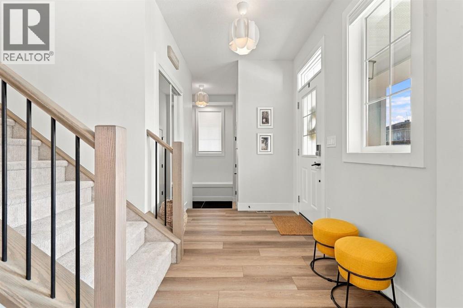
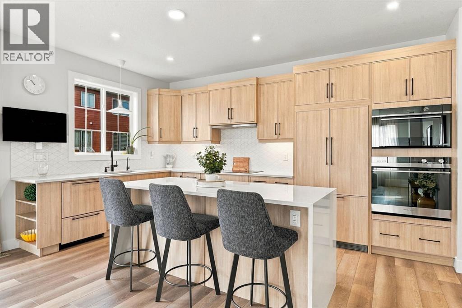
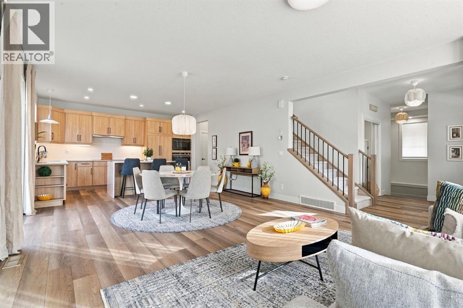
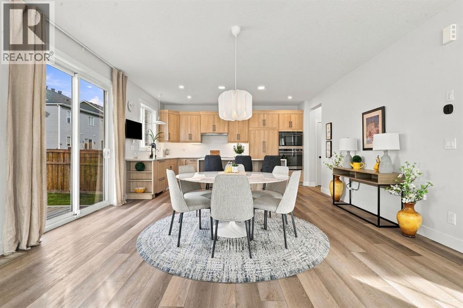
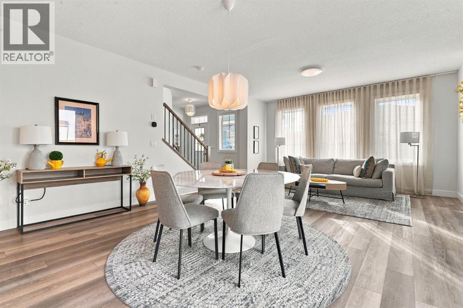
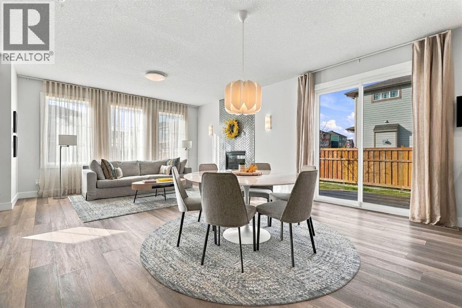
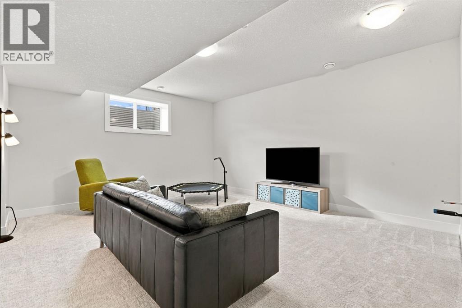
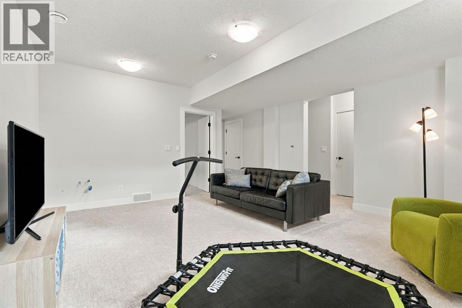
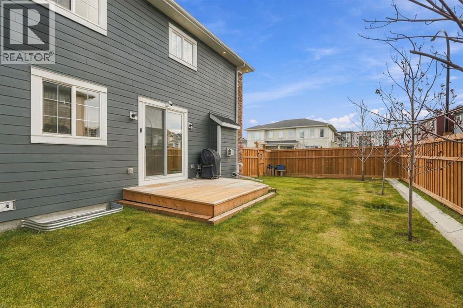
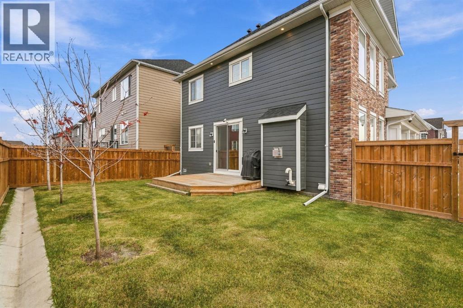
Where timeless architecture meets elevated living. Welcome to a home that was thoughtfully envisioned as a forever home, where every upgrade was carefully considered and every detail reflects a commitment to quality, comfort, and timeless style. Built by Mattamy Homes, this exceptional 1,922 sq. ft. residence showcases the distinguished Gregorian Colonial elevation, blending classic architectural charm with a fresh, contemporary sensibility. From the moment you arrive, the striking exterior makes a memorable first impression. Rich brick accents, elegant rooflines, crisp white trim, and timeless detailing create a façade that feels both stately and welcoming. Step inside and discover a beautifully curated interior where natural light, warm wood tones, and refined finishes come together to create an atmosphere of understated luxury. The heart of the home is its elevated, extensively upgraded kitchen, designed to be as beautiful as it is functional. Warm, natural-toned cabinetry, sleek modern hardware, premium-style integrated finishes, Fisher & Paykel appliances and a thoughtfully designed layout create a space worthy of both everyday living and effortless entertaining. Whether preparing an intimate dinner or hosting a lively gathering with family and friends, this kitchen sets the stage for memorable moments. The open-concept design flows seamlessly into the dining and living areas, allowing conversation and connection to unfold naturally. The inviting living room offers a sophisticated yet comfortable retreat, anchored by a stunning fireplace and a striking herringbone-inspired feature wall. Soft neutral tones, rich LVP flooring, and carefully selected finishes evoke the relaxed elegance of a European-inspired home — chic without being overstated, luxurious without sacrificing warmth. Large windows and expansive patio doors invite the outdoors in, creating a bright, airy ambiance throughout the main living space. Every element of this home reflects the intention beh ind its design: not simply to build a house, but to create a home to be cherished for years to come. Extensive upgrades elevate the everyday experience, while the timeless palette and thoughtful finishes ensure enduring appeal. Beyond its beautiful finishes, this residence offers the kind of thoughtful planning that makes a lasting difference. From its impressive curb appeal to its inviting open-concept interior and fully finished basement, the home strikes that rare balance between elegance and practicality. This is more than a beautifully upgraded home — it is a home with intention, character, and a little je ne sais quoi. A place to entertain effortlessly, unwind beautifully, and create lasting memories. For the discerning buyer who appreciates thoughtful design, elevated finishes, and timeless charm, this family home is an invitation to fall in love. (id:67740)
Характеристики объекта
Здание
| Тип постройки | House |
|---|---|
| Тип недвижимости | Single Family |
| Форма собственности | Freehold |
| Год постройки | 2022 |
| Этажность | 2 |
| Фундамент | Poured Concrete |
Интерьер
| Спальни выше уровня земли | 3 |
|---|---|
| Спальни ниже уровня земли (в цоколе) | 1 |
| Гостевые санузлы (без душа) | 1 |
| Отделанная площадь выше уровня земли | 1,922 square feet |
| Подвал (бейсмент) | Finished, Full |
| Напольные покрытия | Tile, Carpeted, Vinyl Plank |
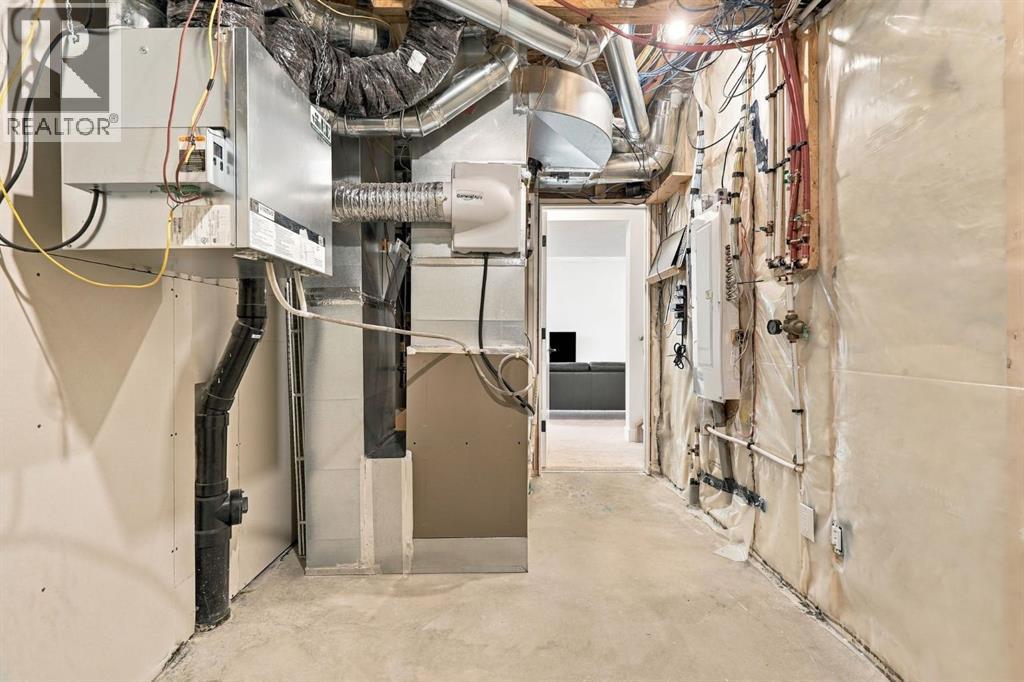
| Отопление | Forced air |
| Кондиционирование | None |
| Камины | 1 |
| Бытовая техника | Refrigerator, Dishwasher, Oven, Hood Fan, Window Coverings, Garage door opener, Washer & Dryer, Cooktop – Induction |
Участок и экстерьер
| Площадь участка | 413.00 square meters |
|---|---|
| Размеры участка | 413.00 |
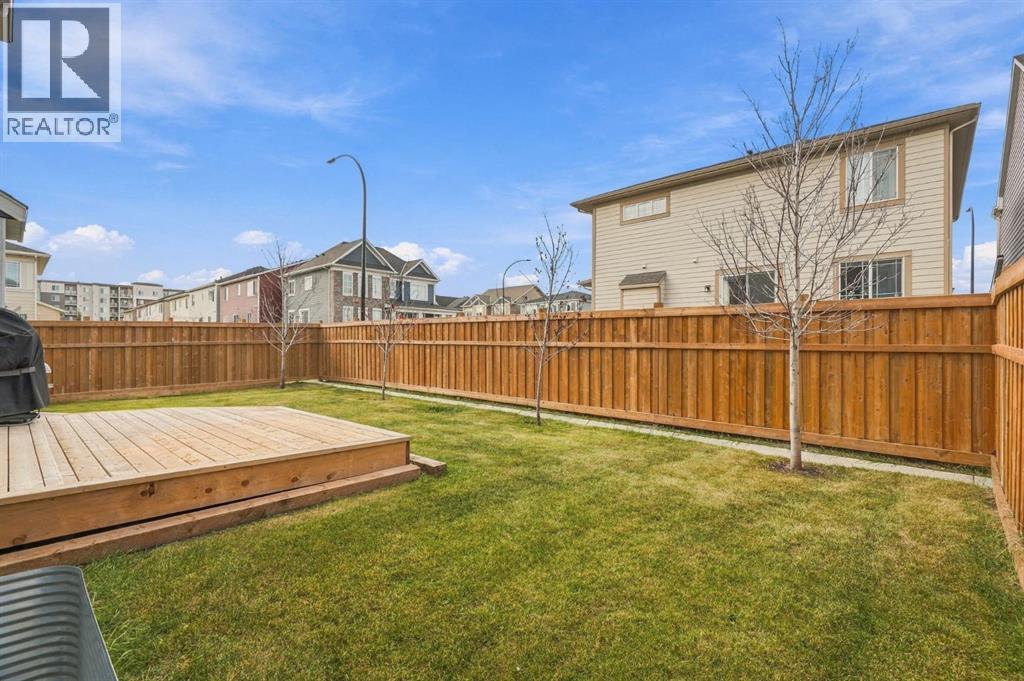
| Особенности участка | PVC window, Closet Organizers, No Smoking Home, Level, Gas BBQ Hookup |
| Отделка фасада | Composite Siding |
| Ограждение | Fence |
| Описание зонирования | R-G |
Парковка
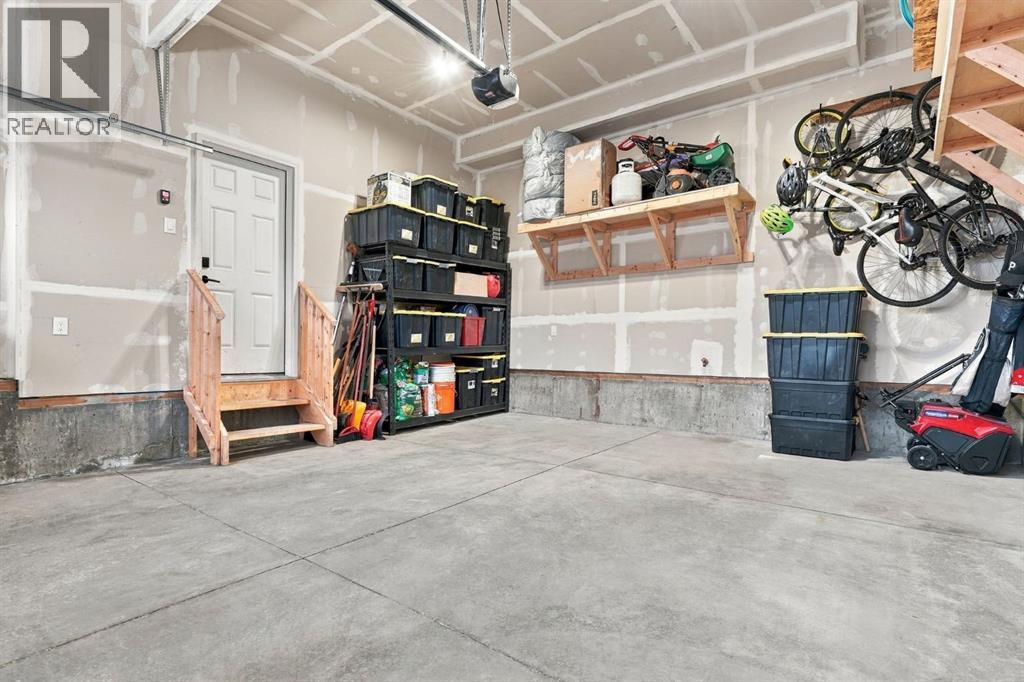
| Парковочные места | 4 |
|---|---|
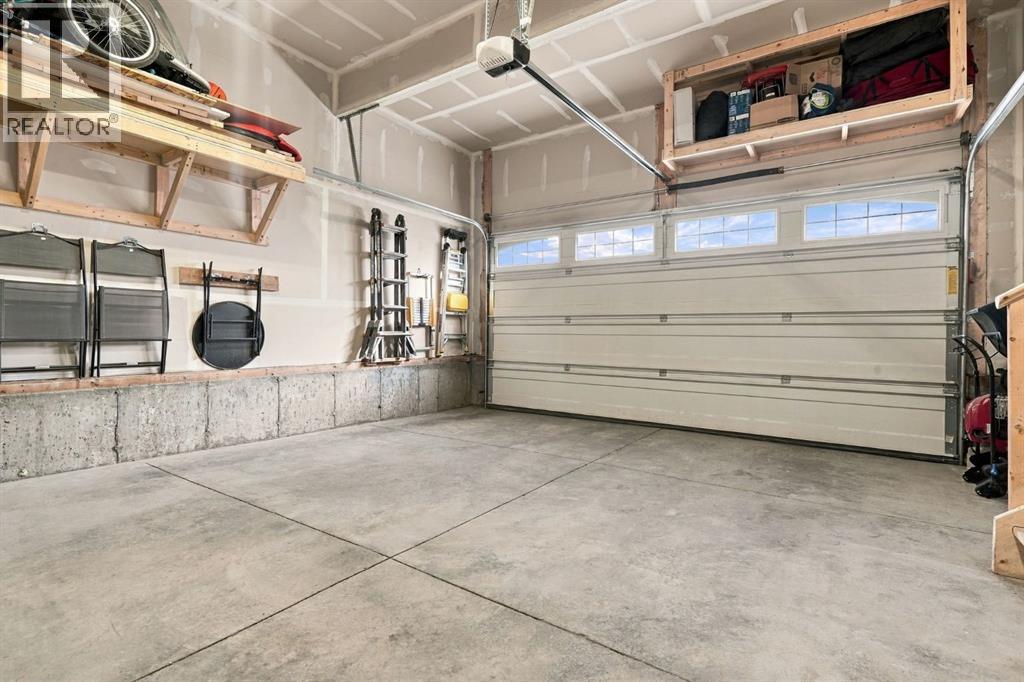
| Парковка | Attached Garage |
Сборы и налоги
| Налог на недвижимость в год | $5 047 |
|---|---|
| Налоговый год | 2026 |
Комнаты
| Комната | Этаж / уровень | Размеры |
|---|---|---|
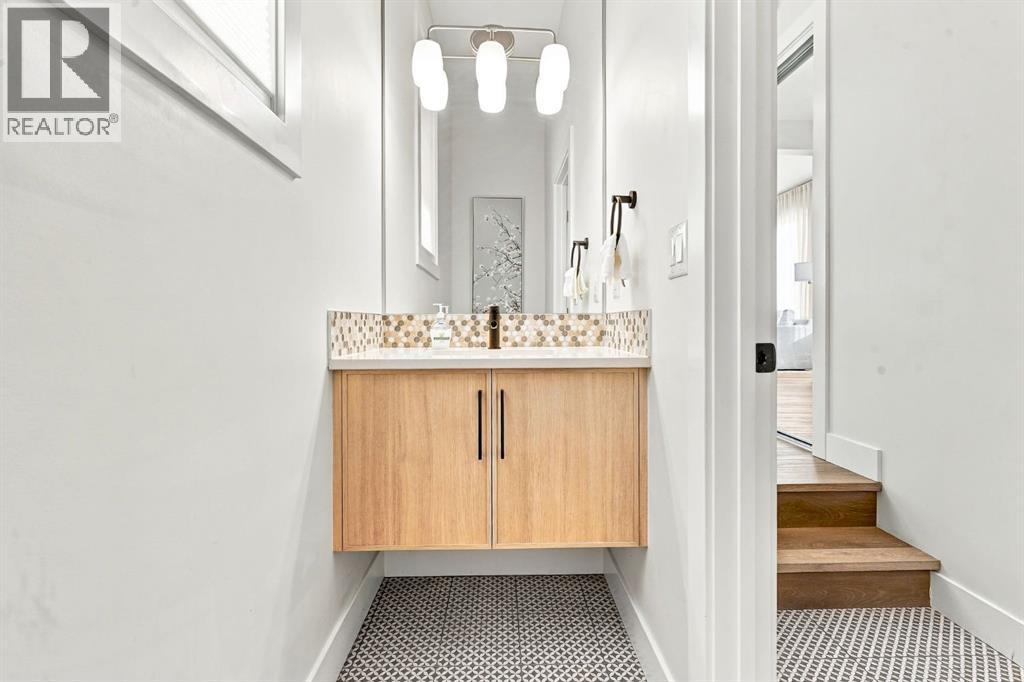
| 2pc Bathroom | Main level | 8.92 Ft x 3.00 Ft |
| Dining room | Main level | 16.00 Ft x 10.50 Ft |
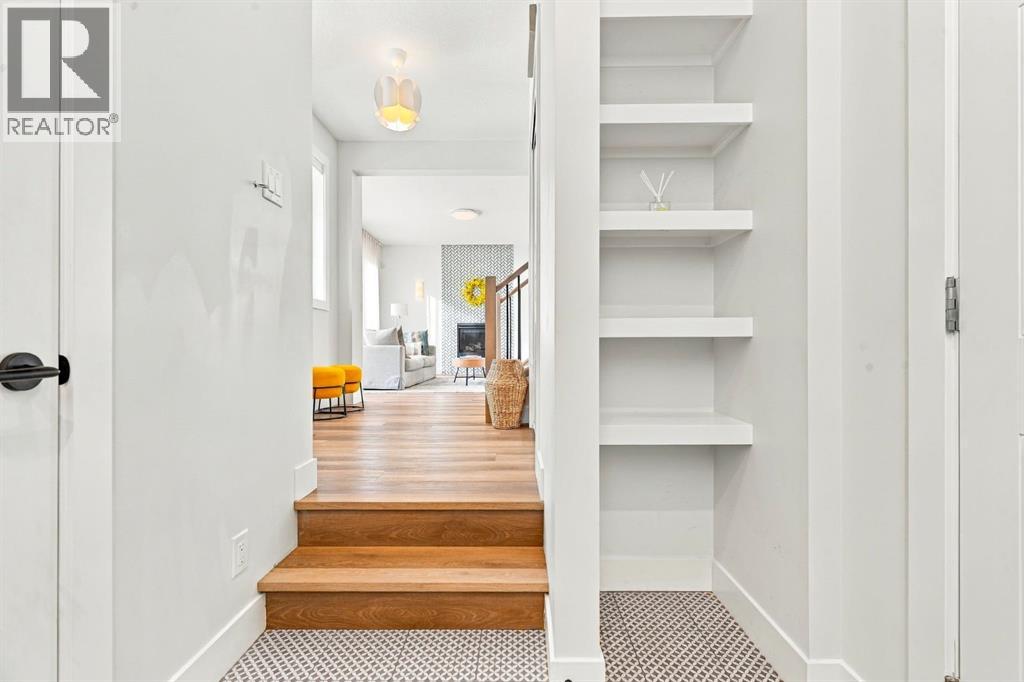
| Foyer | Main level | 11.67 Ft x 6.58 Ft |
| Kitchen | Main level | 16.00 Ft x 10.08 Ft |
| Living room | Main level | 16.00 Ft x 10.75 Ft |
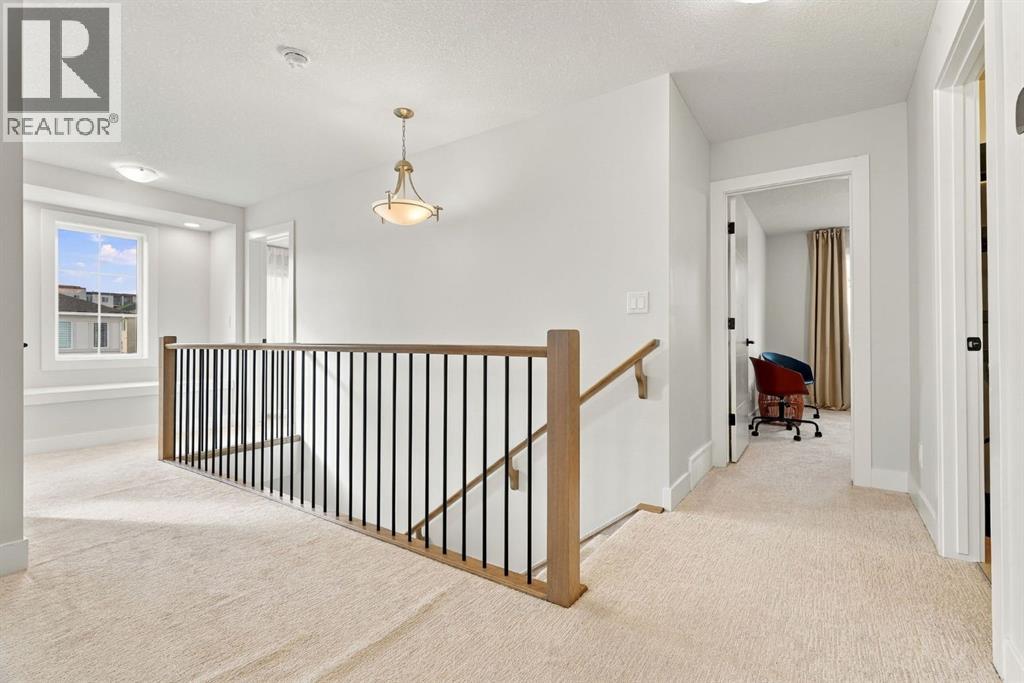
| 5pc Bathroom | Upper Level | 13.33 Ft x 5.33 Ft |
| 5pc Bathroom | Upper Level | 15.92 Ft x 9.67 Ft |
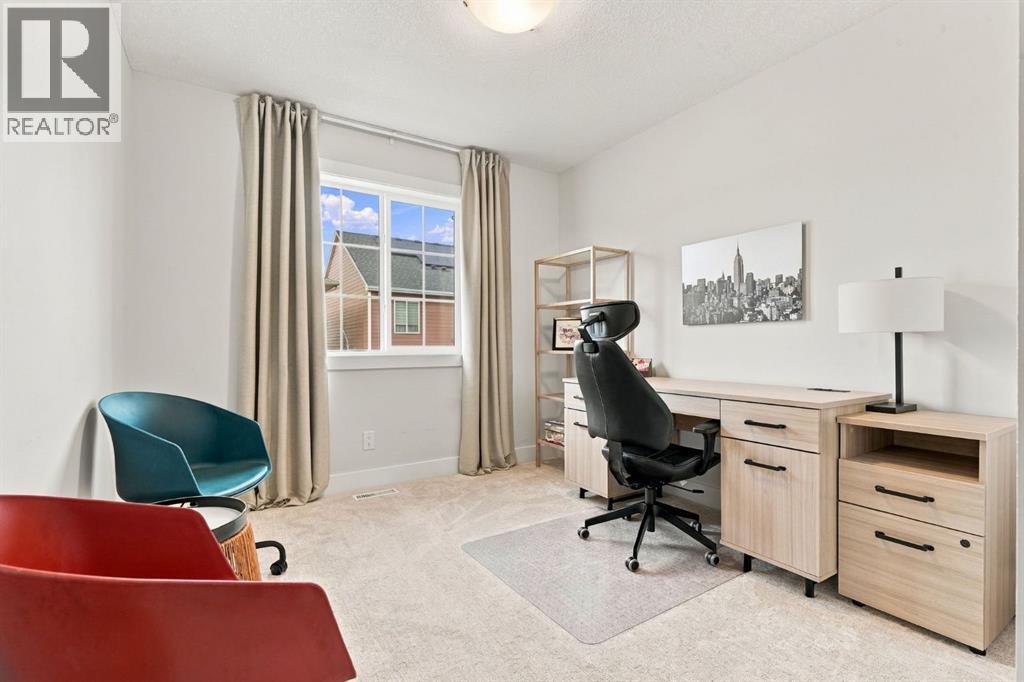
| Bedroom | Upper Level | 12.42 Ft x 9.42 Ft |
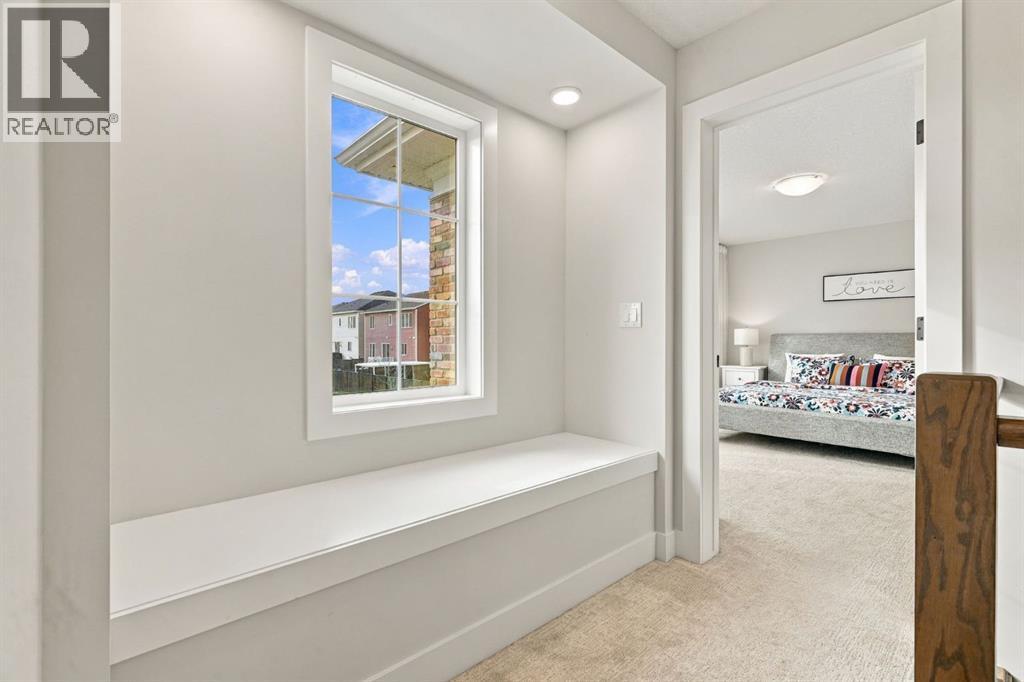
| Bedroom | Upper Level | 11.33 Ft x 11.58 Ft |
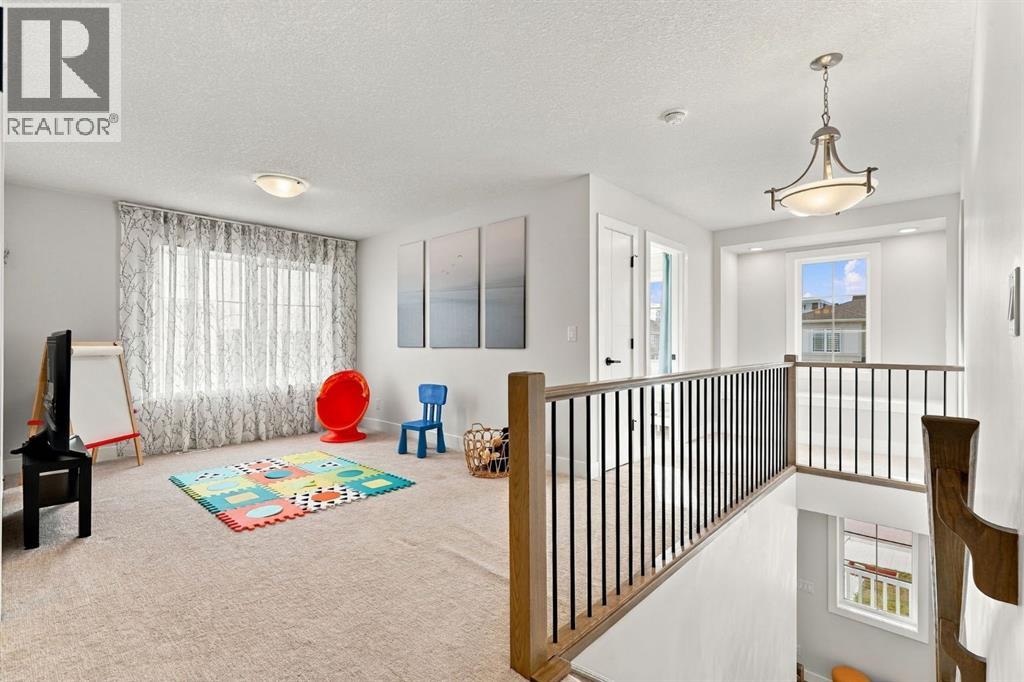
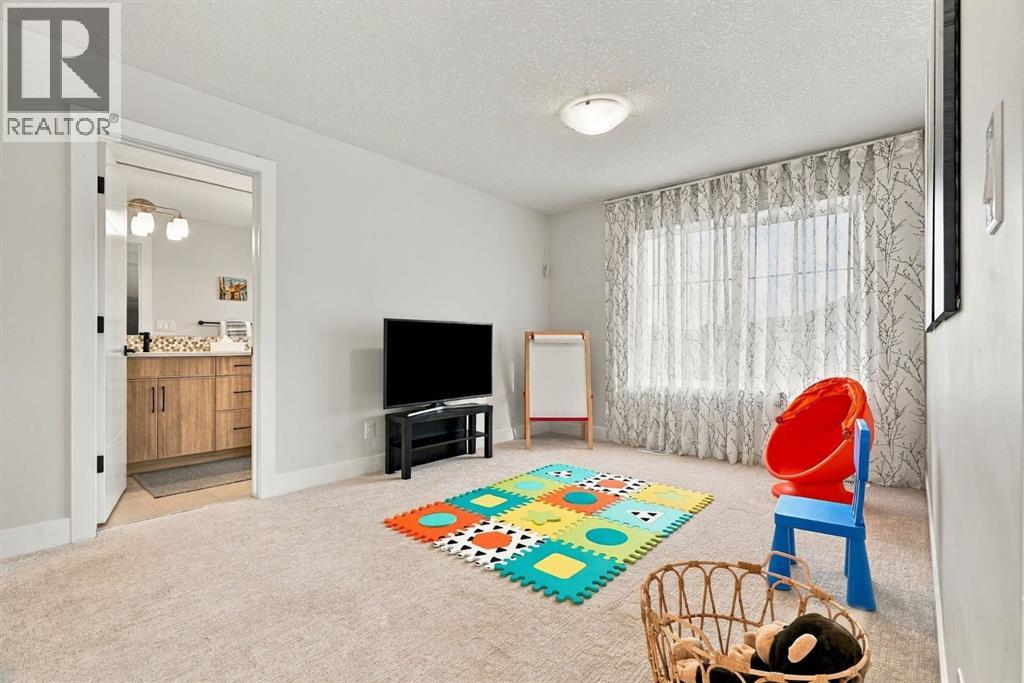
| Family room | Upper Level | 12.08 Ft x 10.50 Ft |
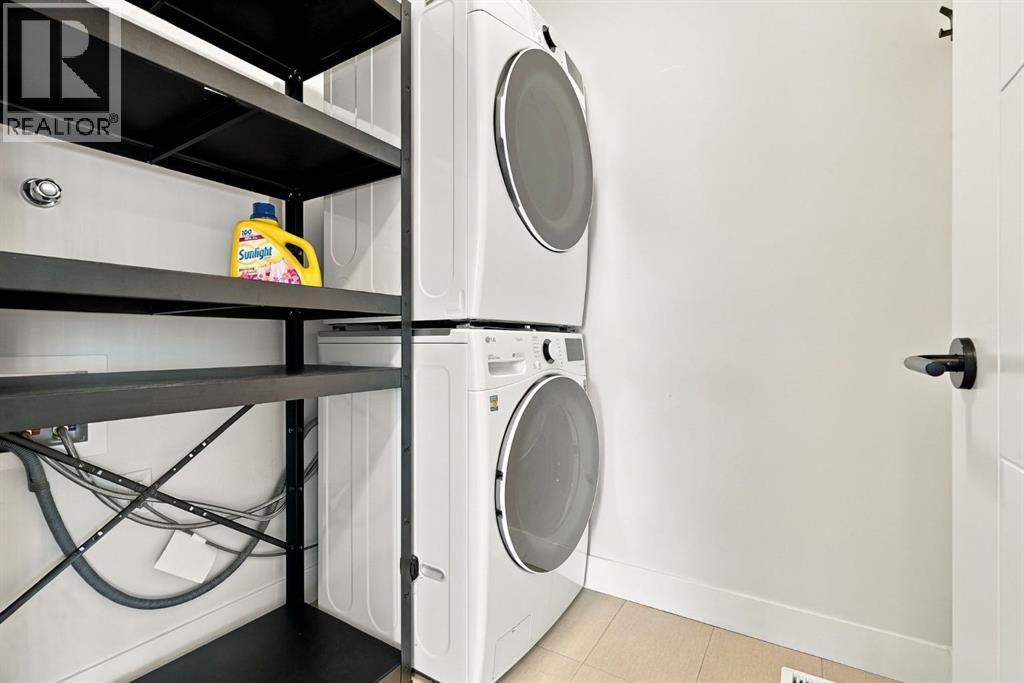
| Laundry room | Upper Level | 6.25 Ft x 5.33 Ft |
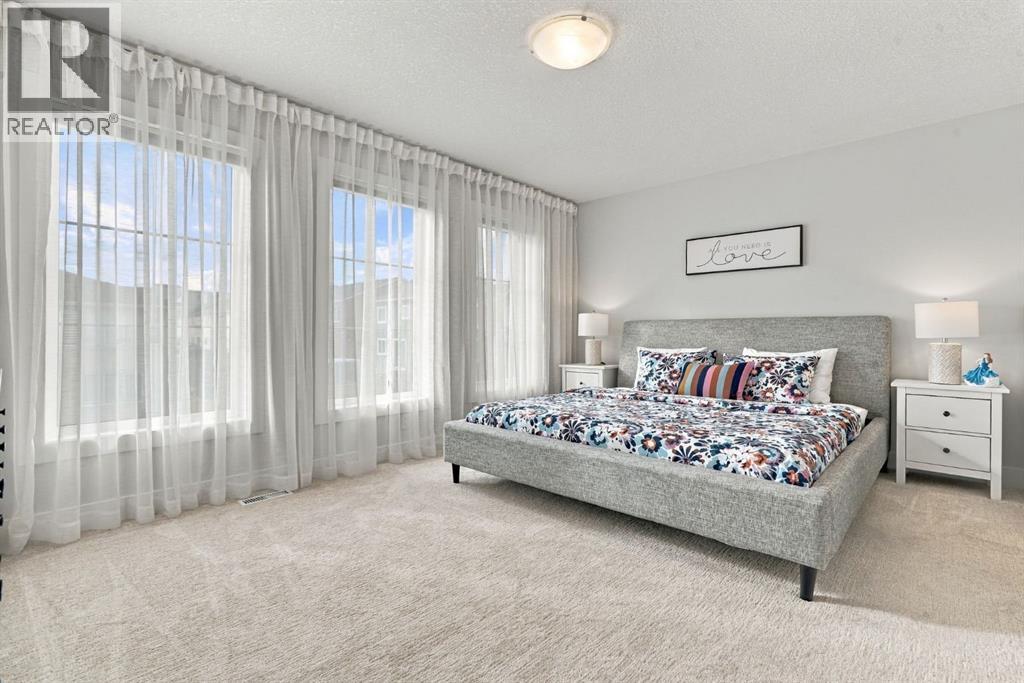
| Primary Bedroom | Upper Level | 16.00 Ft x 11.50 Ft |
| 4pc Bathroom | Basement | 6.08 Ft x 8.25 Ft |
| Bedroom | Basement | 11.67 Ft x 12.33 Ft |
| Recreational, Games room | Basement | 19.00 Ft x 21.42 Ft |
| Furnace | Basement | 18.25 Ft x 7.50 Ft |
Расположение
Расположение на карте приблизительное. Открыть карту крупнее
Брокер объявления: Century 21 Foothills Real Estate

Данные объявлений обновлены 4 ноября 2026 г., 14:48.
Условия использования информации об объектах MLS®
Официальный текст условий CREA приводится на английском языке.
Пользуясь этим сайтом и просматривая информацию об объектах MLS®, вы соглашаетесь с этими условиями.
REALTOR®, REALTORS®, and the REALTOR® logo are certification marks that are owned by REALTOR® Canada Inc. and licensed exclusively to The Canadian Real Estate Association (CREA). These certification marks identify real estate professionals who are members of CREA and who must abide by CREA’s By-Laws, Rules, and the REALTOR® Code. The MLS® trademark and the MLS® logo are owned by CREA and identify the quality of services provided by real estate professionals who are members of CREA.
The information contained on this site is based in whole or in part on information that is provided by members of The Canadian Real Estate Association (CREA), who are responsible for its accuracy. REALTOR.ca Canada Inc. reproduces and distributes this information as a service for its members and neither CREA nor REALTOR.ca Canada Inc. assumes responsibility for its accuracy
This website is operated by the Berg Estate Team (Tom Berg and Valery Berg), REALTORS® with eXp Realty, members of The Canadian Real Estate Association.
The listing content on this website is protected by copyright and other laws, and is intended solely for the private, non-commercial use by individuals. Any other reproduction, distribution or use of the content, in whole or in part, is specifically forbidden. The prohibited uses include commercial use, “screen scraping”, “database scraping”, and any other activity intended to collect, store, reorganize or manipulate data on the pages produced by or displayed on this website.