
2220 8 Street Northeast
Winston Heights/Mountview, Calgary, Alberta T2M1S4
$1 899 000
Брокер: RE/MAX House of Real Estate
MLS® A2349650
- Спальни
- 3
- Санузлы
- 4 + 1 гостевой
- Жилая площадь
- 2 962 кв. футов
- Тип
- Дом
- Год постройки
- 2026
Описание объекта
Описание приводится на языке оригинала (английском), как его предоставил листинговый брокер, – по правилам CREA DDF® оно не переводится. Будем рады перевести и рассказать подробности: позвоните или напишите нам по-русски.
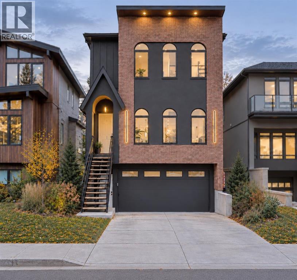
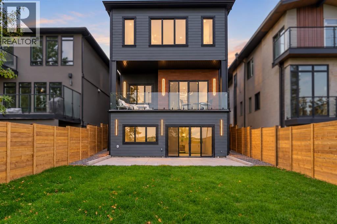
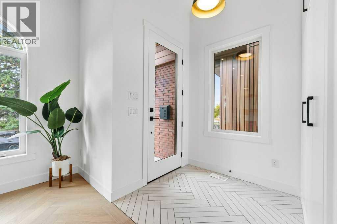
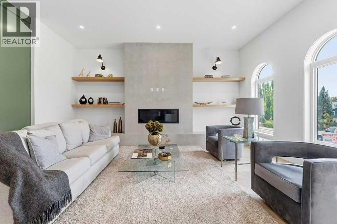
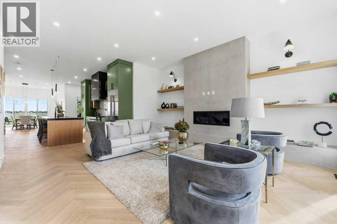
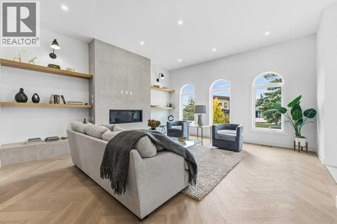
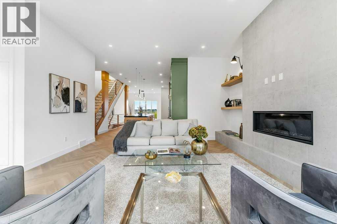
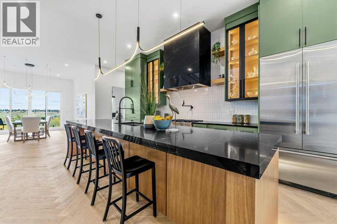
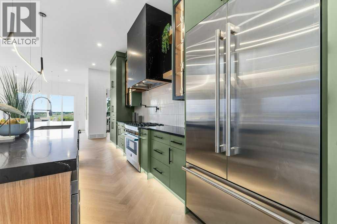
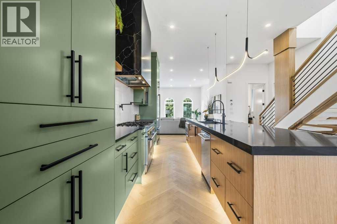
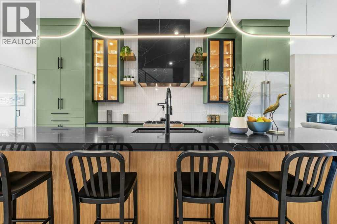
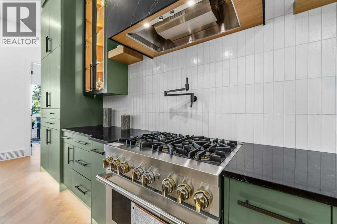
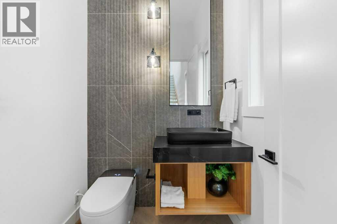
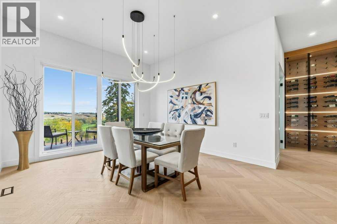
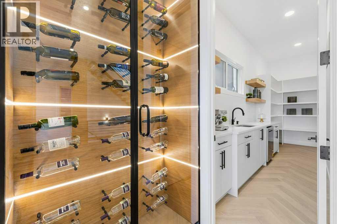
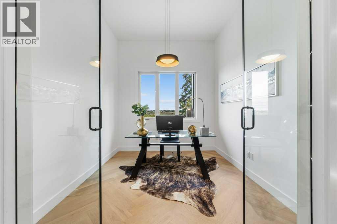
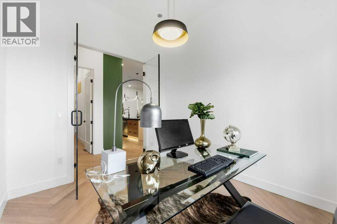
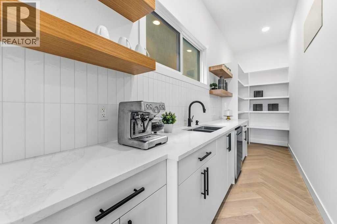
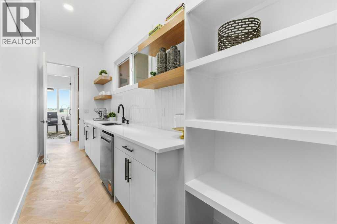
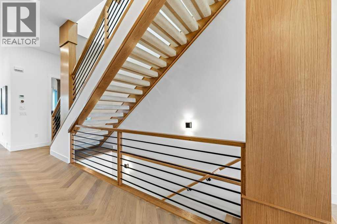
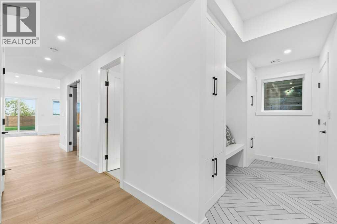
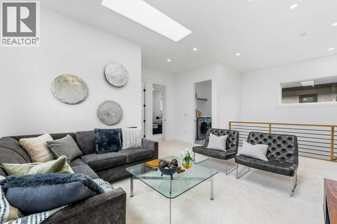
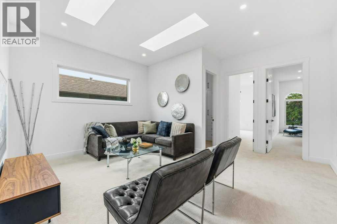
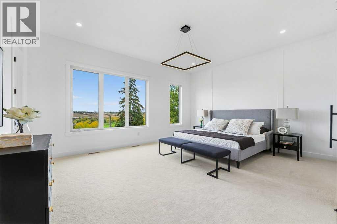
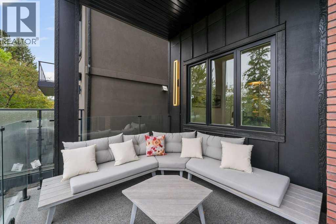
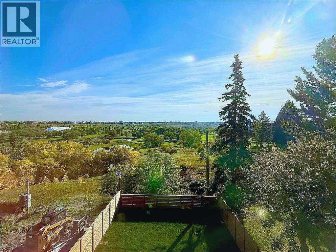
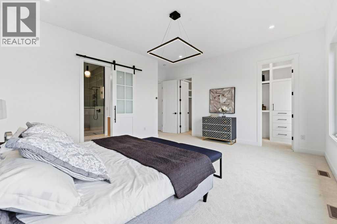
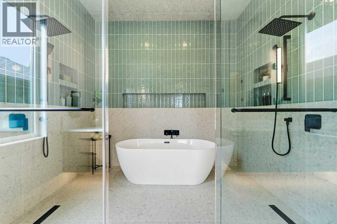
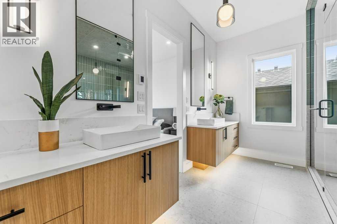
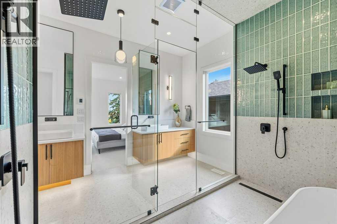
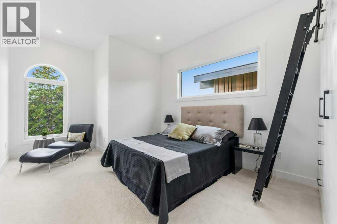
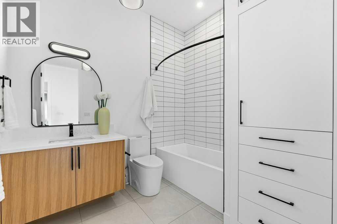
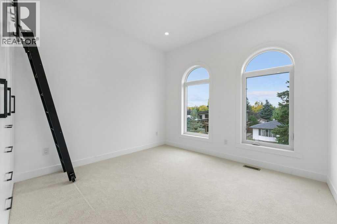
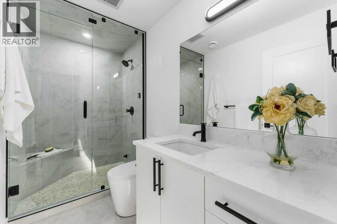
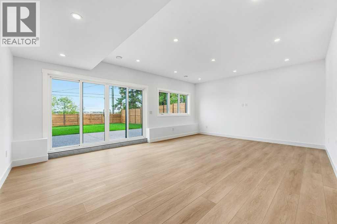
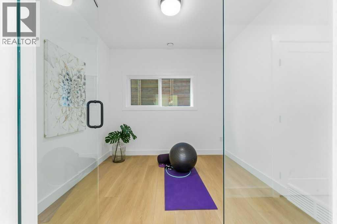
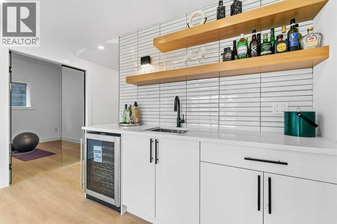
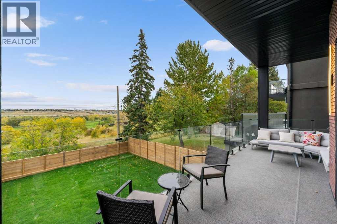
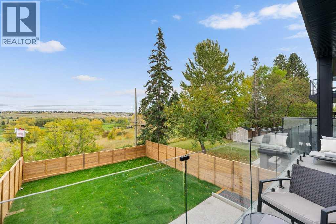
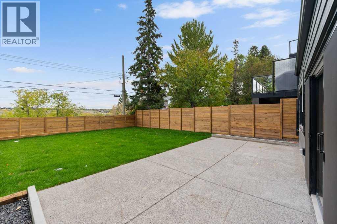
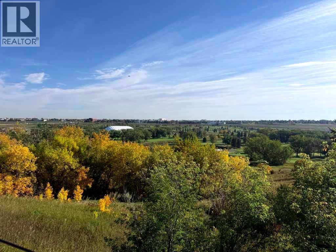
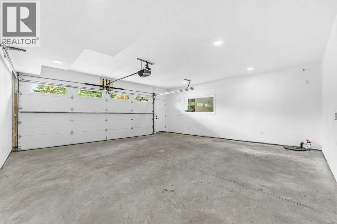
This is a home where the quality is immediately apparent. The craftsmanship, architectural planning, finish work, and attention to detail are exceptional—well beyond what I personally have typically found, even at the highest levels of the luxury market. In a market where many homes can appear similar at first glance, this 20 year builder has a deep depth of thought, precision, pride, and execution that clearly sets this residence far apart. Nearly 4,000 sq ft of beautifully developed living space on this generous 33' lot has been designed with an extraordinary eye for proportion, flow, functionality, and finish. For discerning buyers seeking a residence at this level, it is a home that truly needs to be experienced in person to fully appreciate the quality throughout. The interior architecture is one of its defining qualities. Soaring 11-foot ceilings on the main floor, expansive glazing, wide sight-lines, and engineered herringbone hardwood create a remarkable sense of volume and natural light while maintaining warmth and sophistication. The living, dining, and kitchen spaces flow naturally together, equally suited to everyday family life and entertaining. At the centre of the home is an exceptional chef's kitchen where design and functionality are given equal consideration. Premium appliances, extensive custom cabinetry, a substantial quartz island, refined millwork, and a dedicated barista pantry provide exceptional preparation space, storage, and organization within a clean, sophisticated aesthetic. A beautifully detailed open-riser staircase leads to the upper level with 10-foot ceilings. A sunlit loft beneath dual skylights provides additional living space, while the primary suite is a true private retreat. The spa-inspired ensuite features dual vanities, a freestanding soaker tub, an impressive dual-shower design, and a boutique-style walk-in closet with extensive custom built-ins. Two additional bedrooms continue the same high standard of finish and thou ghtful storage. The fully developed walkout level with heated flooring extends the home's versatility, offering a private gym or studio, full bathroom with steam shower, wet bar, and generous recreation space adaptable for media, games, entertaining, or additional family use. An oversized heated double attached garage adds further everyday practicality. Throughout the home, the materials, millwork, lighting, built-ins, and architectural details have been executed with remarkable consistency. Quietly positioned with sweeping 180-degree views across the prestigious Winston Golf Club, the setting offers exceptional openness and privacy. The course and recreational amenities are within easy walking distance, while the location provides quick and convenient access throughout the city. Exceptional interior craftsmanship, thoughtful design, amazing family functionality and steps to a premium golf club. SEE VIDEO (id:67740)
Характеристики объекта
Здание
| Тип постройки | House |
|---|---|
| Тип недвижимости | Single Family |
| Форма собственности | Freehold |
| Год постройки | 2026 |
| Этажность | 3 |
| Фундамент | Poured Concrete |
Интерьер
| Спальни выше уровня земли | 3 |
|---|---|
| Спальни ниже уровня земли (в цоколе) | 0 |
| Гостевые санузлы (без душа) | 1 |
| Отделанная площадь выше уровня земли | 2,962 square feet |
| Подвал (бейсмент) | Finished, Full, Walk out |
| Напольные покрытия | Tile, Hardwood, Carpeted |
| Отопление | Forced air, Natural gas |
| Кондиционирование | Central air conditioning |
| Камины | 1 |
| Бытовая техника | Washer, Range – Gas, Dishwasher, Dryer, Microwave, Hood Fan |
Участок и экстерьер
| Площадь участка | 3,898.00 square feet |
|---|---|
| Размеры участка | 3898.00 |
| Особенности участка | See remarks, Wet bar, Closet Organizers, No Animal Home, Gas BBQ Hookup |
| Отделка фасада | Brick, Stucco |
| Ограждение | Fence |
| Инфраструктура района | Golf Course Development |
| Описание зонирования | R-CG |
Парковка
| Парковочные места | 4 |
|---|---|
| Парковка | Attached Garage, Garage, Heated Garage |
Сборы и налоги
| Налог на недвижимость в год | $3 148 |
|---|---|
| Налоговый год | 2026 |
Комнаты
| Комната | Этаж / уровень | Размеры |
|---|---|---|
| 2pc Bathroom | Main level | 5.33 Ft x 5.58 Ft |
| Dining room | Main level | 14.08 Ft x 13.67 Ft |
| Kitchen | Main level | 24.50 Ft x 23.67 Ft |
| Living room | Main level | 19.17 Ft x 16.67 Ft |
| Office | Main level | 11.08 Ft x 9.58 Ft |
| Pantry | Main level | 18.83 Ft x 5.08 Ft |
| 4pc Bathroom | Second level | 8.83 Ft x 7.58 Ft |
| 5pc Bathroom | Second level | 12.42 Ft x 13.92 Ft |
| Bedroom | Second level | 18.42 Ft x 11.58 Ft |
| Bedroom | Second level | 18.42 Ft x 11.67 Ft |
| Family room | Second level | 16.50 Ft x 19.33 Ft |
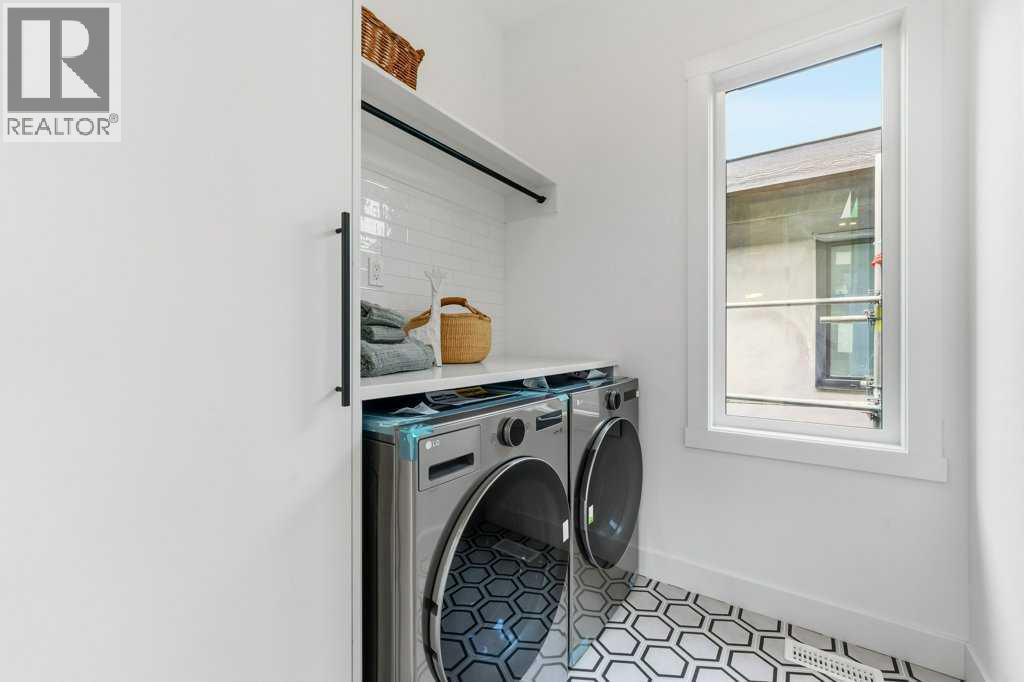
| Laundry room | Second level | 6.50 Ft x 7.00 Ft |
| Other | Second level | 16.33 Ft x 4.92 Ft |
| 3pc Bathroom | Basement | 5.08 Ft x 10.00 Ft |
| Bonus Room | Basement | 9.92 Ft x 9.92 Ft |
| Recreational, Games room | Basement | 22.25 Ft x 22.42 Ft |
| Furnace | Basement | 11.08 Ft x 7.92 Ft |
| Primary Bedroom | Second level | 17.00 Ft x 18.33 Ft |
Расположение
Расположение на карте приблизительное. Открыть карту крупнее
Брокер объявления: RE/MAX House of Real Estate

Данные объявлений обновлены 6 ноября 2026 г., 18:31.
Условия использования информации об объектах MLS®
Официальный текст условий CREA приводится на английском языке.
Пользуясь этим сайтом и просматривая информацию об объектах MLS®, вы соглашаетесь с этими условиями.
REALTOR®, REALTORS®, and the REALTOR® logo are certification marks that are owned by REALTOR® Canada Inc. and licensed exclusively to The Canadian Real Estate Association (CREA). These certification marks identify real estate professionals who are members of CREA and who must abide by CREA’s By-Laws, Rules, and the REALTOR® Code. The MLS® trademark and the MLS® logo are owned by CREA and identify the quality of services provided by real estate professionals who are members of CREA.
The information contained on this site is based in whole or in part on information that is provided by members of The Canadian Real Estate Association (CREA), who are responsible for its accuracy. REALTOR.ca Canada Inc. reproduces and distributes this information as a service for its members and neither CREA nor REALTOR.ca Canada Inc. assumes responsibility for its accuracy
This website is operated by the Berg Estate Team (Tom Berg and Valery Berg), REALTORS® with eXp Realty, members of The Canadian Real Estate Association.
The listing content on this website is protected by copyright and other laws, and is intended solely for the private, non-commercial use by individuals. Any other reproduction, distribution or use of the content, in whole or in part, is specifically forbidden. The prohibited uses include commercial use, “screen scraping”, “database scraping”, and any other activity intended to collect, store, reorganize or manipulate data on the pages produced by or displayed on this website.