
720 52 Avenue Southwest
Windsor Park, Calgary, Alberta T2V0B5
$1 399 000
Брокер: Synterra Realty
MLS® A2336281
- Спальни
- 6
- Санузлы
- 7 + 1 гостевой
- Жилая площадь
- 2 860 кв. футов
- Тип
- Дом
- Год постройки
- 2026
Описание объекта
Описание приводится на языке оригинала (английском), как его предоставил листинговый брокер, – по правилам CREA DDF® оно не переводится. Будем рады перевести и рассказать подробности: позвоните или напишите нам по-русски.
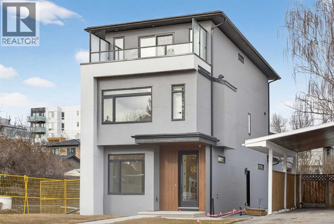
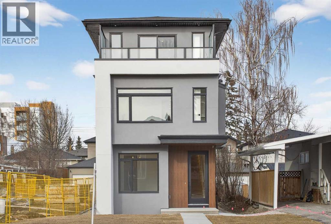
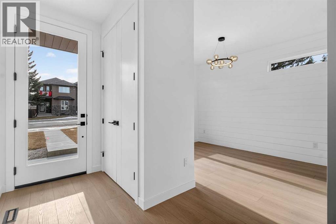
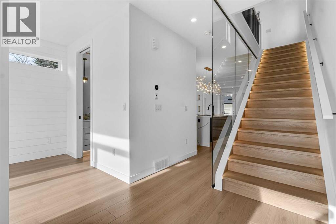
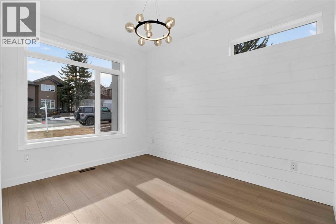
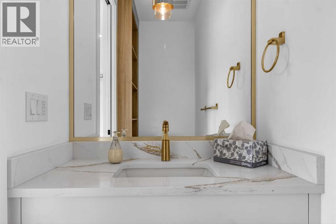
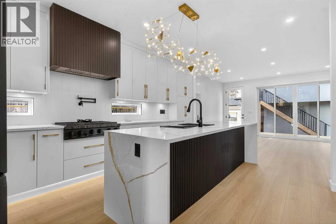
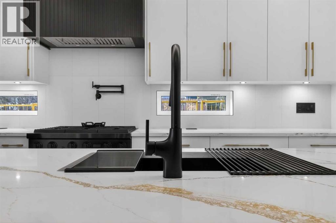
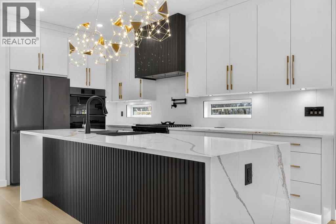
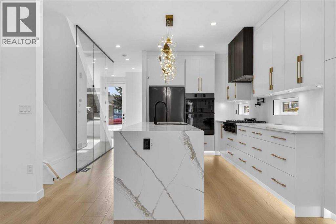
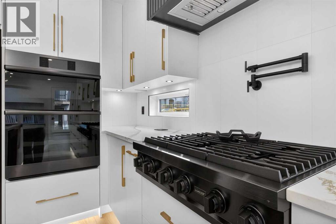
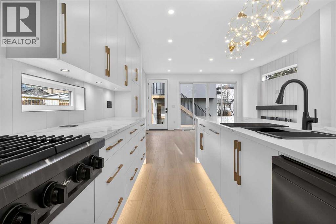
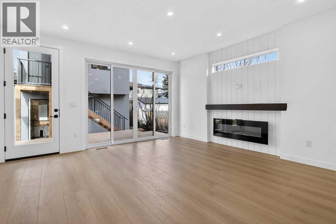
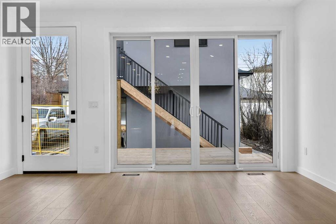
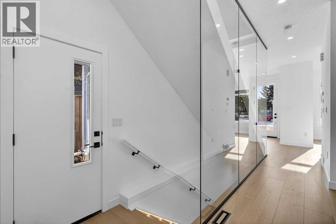
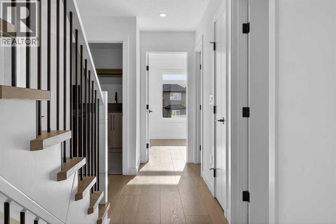
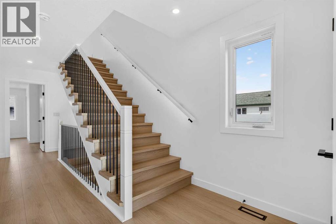
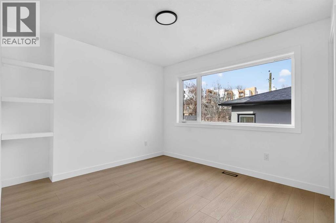
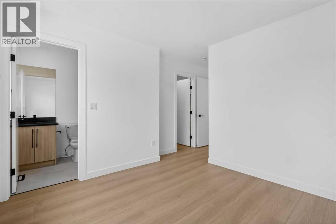
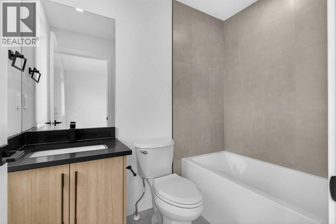
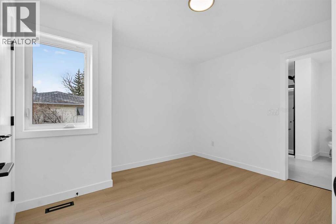
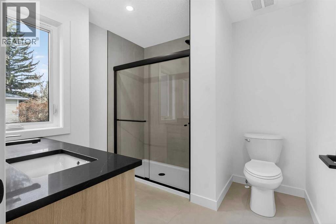
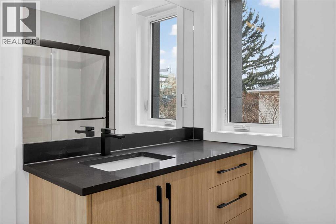
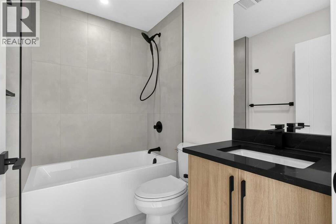
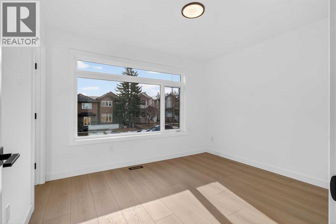
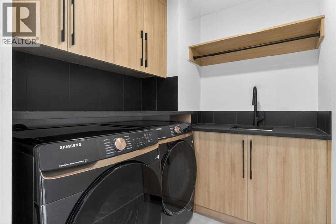
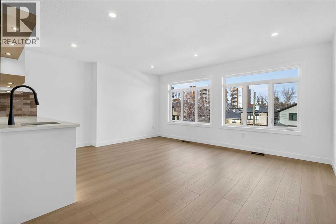
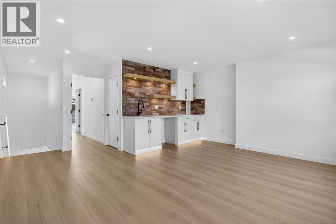
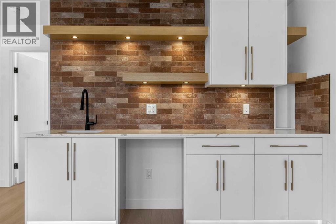
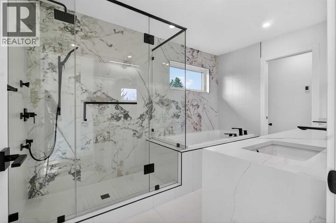
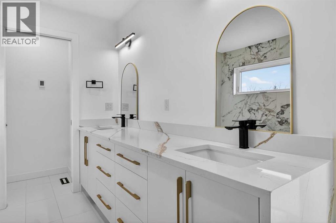
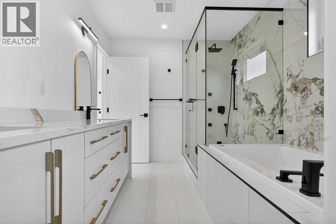
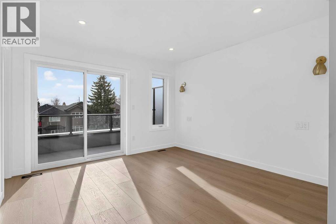
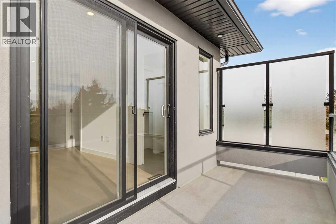
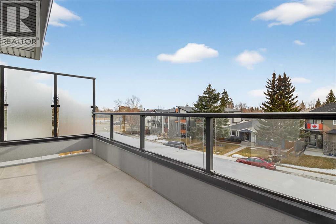
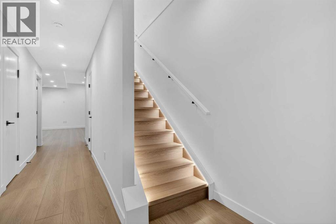
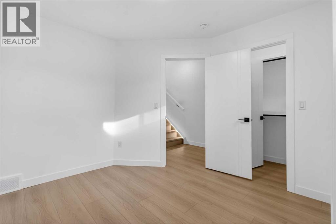
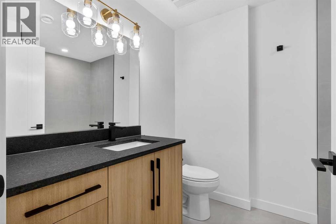
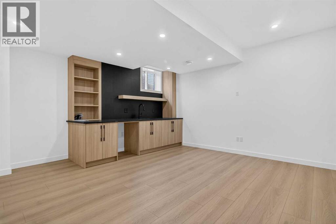
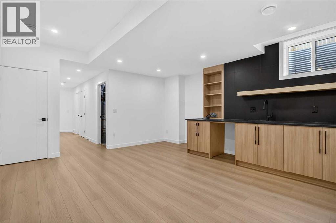
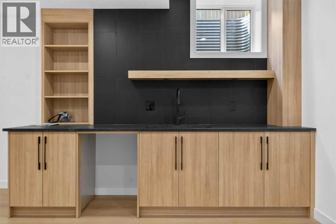
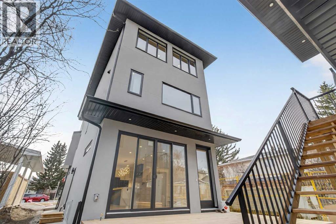
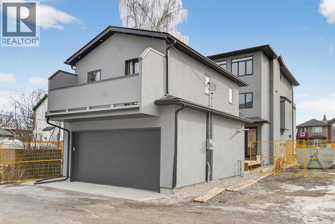
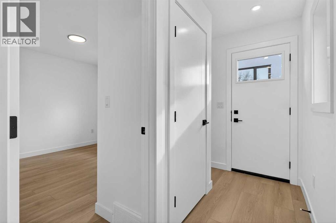
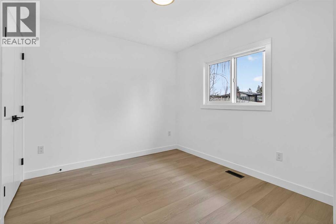
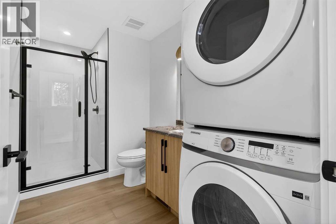
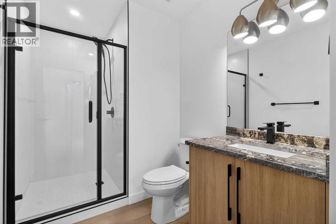
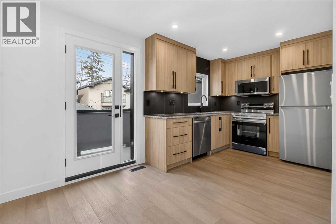
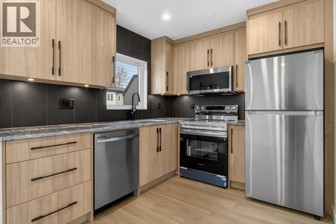
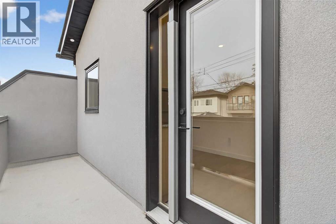
ATTENTION! The seller is offering 1.99% financing (subject to conditions and approval). Don't miss this rare opportunity to own this high quality, BRAND NEW 3 Story Home complete with a Detached Carriage House Garage Secondary LEGAL Suite, located in the highly sought after community of Windsor Park. With a total of 6 bedrooms & 6 1/2 bathrooms and boasting more than 3250 sqft of fully developed livable space, this home has it all! Hard flooring throughout, NO CARPET! All closets are custom designed MDF with Black Hardware. The chefs Kitchen is complete with an upgraded DACOR appliance package w/ Insert Hoodfan, Plywood box paint grade cabinets w/ Spice Rack & Garbage/Recycling Pullout, Pot Filler, DOUBLE Waterfall Quartz Countertop Island, LED Strip & Puck Lighting, Upgraded Black Sink w/ Colander, Drying Rollout Rack and so much more. Continue to be wowed on the main floor with the 10mm Glass Feature Wall, a formal and private Living/Dining room with a Paneled feature wall and chandelier, a gorgeous Gold accent Powder room and a large Family room complete with Maple Mantle, paneled wall and Electric Fireplace. Moving up the LED lighted staircase, you will find yourself on the 2nd Level complete with 3 bedrooms (2 of which have its own Full Ensuite Bathroom). There is also a 3rd shared common 4 pc Bathroom, Linen Closet and a Beautiful Dark Toned Laundry room with Steam Dryer, Hanging Rod and Sink. From there grab hold of the contemporary handrail lit up with a LED channel strip light and head up to the 3rd level to unwind in the oversized Bonus Room with custom White Oak and Brick Veneer Wet Bar. After, head to the Master bedroom complete with two custom separate closets, Large 3rd Floor South Facing Balcony with Glass Railing and Side Privacy Walls. The Master Ensuite has in floor heating, Riobel Faucets w/ body jets, waterfall quartz countertop, 72" large soaker tub and a separate water closet for added Privacy. Head down the stairs to the basement or ent er from the separate side door entrance and find the homes 5th bedroom, a large 4 pc bathroom, linen closet, Storage closet, Utility/Furnace room and a Huge Theatre / Games room. It is completed with a large custom wet bar with unique leather finished granite countertops and LED lighting. Head outside to spend time on the massive rear deck w/ BBQ gas outlet and over look the included, money making, mortgage helping, Legal Registered City of Calgary Approved Garage Suite / Carriage House. A suite that consists of 1 bedroom, 1 Bathroom/Laundry and a beautiful custom Kitchen. There is also a large private outdoor patio space, and separate Mechanical room dedicated for the Suite. The Parking Garage is oversized for those longer vehicles. With so many features, this property will not last long…Don't miss out, call your favorite Realtor today! (id:67740)
Характеристики объекта
Здание
| Тип постройки | House |
|---|---|
| Тип недвижимости | Single Family |
| Форма собственности | Freehold |
| Год постройки | 2026 |
| Этажность | 3 |
| Материалы | Poured concrete, Wood frame |
| Фундамент | Poured Concrete |
Интерьер
| Спальни выше уровня земли | 4 |
|---|---|
| Спальни ниже уровня земли (в цоколе) | 2 |
| Гостевые санузлы (без душа) | 1 |
| Отделанная площадь выше уровня земли | 2,860 square feet |
| Подвал (бейсмент) | Finished, Full, Separate entrance |
| Напольные покрытия | Tile, Laminate |
| Отопление | Natural gas, Central heating, Other |
| Кондиционирование | None |
| Камины | 1 |
| Бытовая техника | Refrigerator, Range – Gas, Dishwasher, Stove, Microwave, Microwave Range Hood Combo, Oven – Built-In, Humidifier, Hood Fan, Garage door opener, Washer/Dryer Stack-Up, Water Heater – Gas |
| Безопасность | Smoke Detectors |
Участок и экстерьер
| Площадь участка | 25.88 square meters |
|---|---|
| Размеры участка | 25.88 |
| Особенности участка | Back lane, Wet bar, PVC window, Gas BBQ Hookup |
| Отделка фасада | Concrete, Stucco |
| Ограждение | Not fenced |
| Инфраструктура района | Golf Course Development |
| Описание зонирования | R-CG |
Парковка
| Парковочные места | 2 |
|---|---|
| Парковка | Detached Garage |
Сборы и налоги
| Налог на недвижимость в год | $3 906 |
|---|---|
| Налоговый год | 2024 |
Комнаты
| Комната | Этаж / уровень | Размеры |
|---|---|---|
| 2pc Bathroom | Main level | 3.67 Ft x 8.25 Ft |
| Dining room | Main level | 8.92 Ft x 11.50 Ft |
| Kitchen | Main level | 8.50 Ft x 18.75 Ft |
| Living room | Main level | 17.58 Ft x 16.92 Ft |
| 3pc Bathroom | Second level | 8.25 Ft x 8.75 Ft |
| 4pc Bathroom | Second level | 5.17 Ft x 7.75 Ft |
| 4pc Bathroom | Second level | 7.42 Ft x 4.92 Ft |
| Bedroom | Second level | 10.25 Ft x 12.67 Ft |
| Bedroom | Second level | 9.83 Ft x 11.50 Ft |
| Bedroom | Second level | 11.33 Ft x 9.67 Ft |
| Laundry room | Second level | 7.33 Ft x 6.00 Ft |
| 5pc Bathroom | Third level | 14.92 Ft x 7.92 Ft |
| Bonus Room | Third level | 18.92 Ft x 15.92 Ft |
| Primary Bedroom | Third level | 11.92 Ft x 11.67 Ft |
| Other | Third level | 6.33 Ft x 9.33 Ft |
| 4pc Bathroom | Basement | 8.25 Ft x 6.75 Ft |
| Bedroom | Basement | 11.08 Ft x 10.50 Ft |
| Other | Basement | 10.33 Ft x 5.92 Ft |
| Recreational, Games room | Basement | 16.33 Ft x 15.75 Ft |
| Furnace | Basement | 7.75 Ft x 6.67 Ft |
| 3pc Bathroom | Unknown | 5.92 Ft x 12.17 Ft |
| Bedroom | Unknown | 9.42 Ft x 12.17 Ft |
| Living room | Unknown | 8.42 Ft x 6.67 Ft |
Расположение
Расположение на карте приблизительное. Открыть карту крупнее
Брокер объявления: Synterra Realty

Данные объявлений обновлены 6 ноября 2026 г., 16:31.
Условия использования информации об объектах MLS®
Официальный текст условий CREA приводится на английском языке.
Пользуясь этим сайтом и просматривая информацию об объектах MLS®, вы соглашаетесь с этими условиями.
REALTOR®, REALTORS®, and the REALTOR® logo are certification marks that are owned by REALTOR® Canada Inc. and licensed exclusively to The Canadian Real Estate Association (CREA). These certification marks identify real estate professionals who are members of CREA and who must abide by CREA’s By-Laws, Rules, and the REALTOR® Code. The MLS® trademark and the MLS® logo are owned by CREA and identify the quality of services provided by real estate professionals who are members of CREA.
The information contained on this site is based in whole or in part on information that is provided by members of The Canadian Real Estate Association (CREA), who are responsible for its accuracy. REALTOR.ca Canada Inc. reproduces and distributes this information as a service for its members and neither CREA nor REALTOR.ca Canada Inc. assumes responsibility for its accuracy
This website is operated by the Berg Estate Team (Tom Berg and Valery Berg), REALTORS® with eXp Realty, members of The Canadian Real Estate Association.
The listing content on this website is protected by copyright and other laws, and is intended solely for the private, non-commercial use by individuals. Any other reproduction, distribution or use of the content, in whole or in part, is specifically forbidden. The prohibited uses include commercial use, “screen scraping”, “database scraping”, and any other activity intended to collect, store, reorganize or manipulate data on the pages produced by or displayed on this website.