
615 55 Avenue Southwest
Windsor Park, Calgary, Alberta T2V0G2
$1 488 888
Брокер: Synterra Realty
MLS® A2347502
- Спальни
- 4
- Санузлы
- 4 + 1 гостевой
- Жилая площадь
- 2 788 кв. футов
- Тип
- Дом
- Год постройки
- 2026
Описание объекта
Описание приводится на языке оригинала (английском), как его предоставил листинговый брокер, – по правилам CREA DDF® оно не переводится. Будем рады перевести и рассказать подробности: позвоните или напишите нам по-русски.
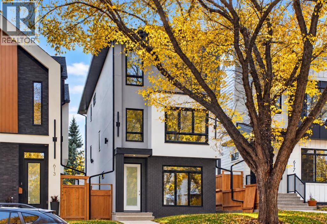
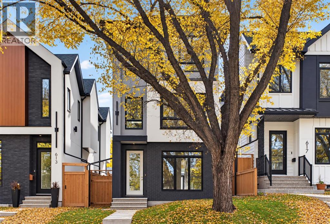
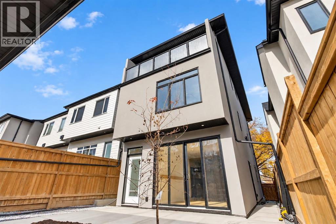
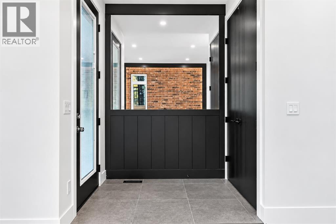
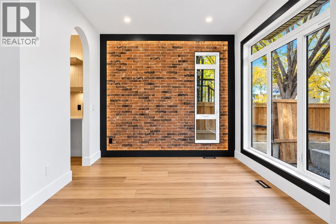
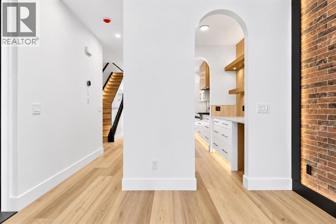
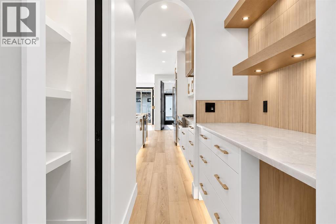
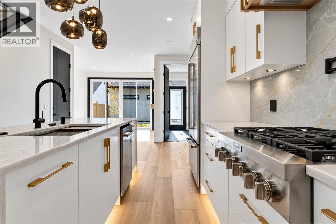
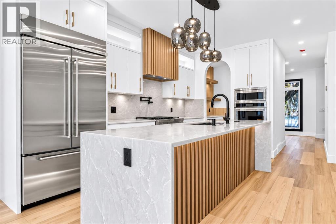
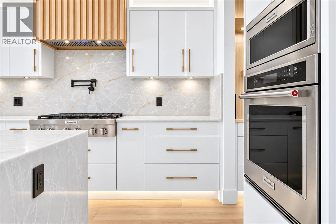
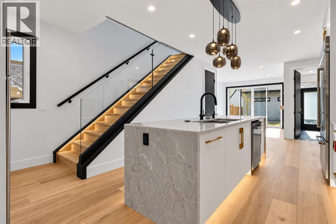
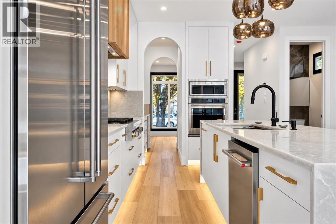
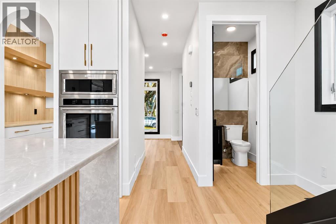
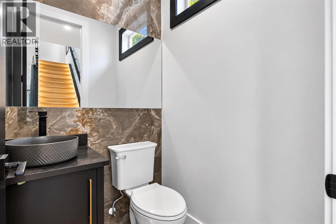
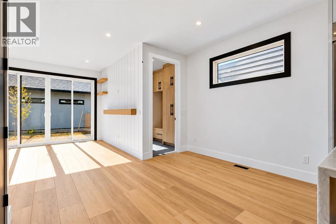
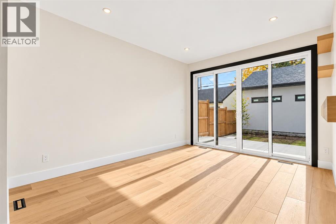
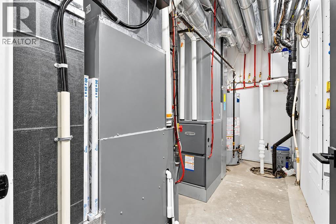
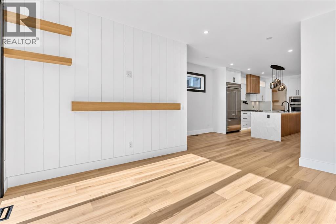
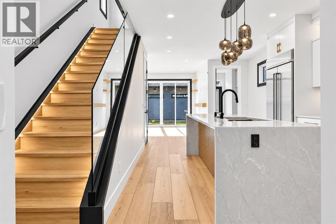
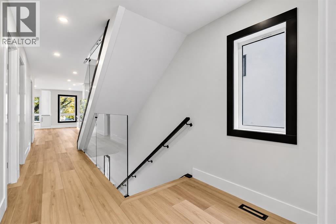
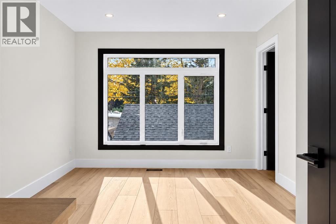
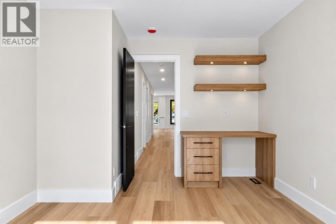
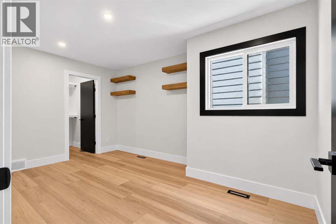
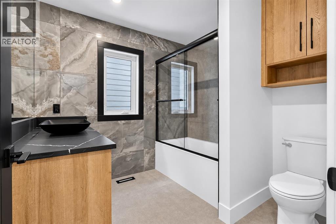
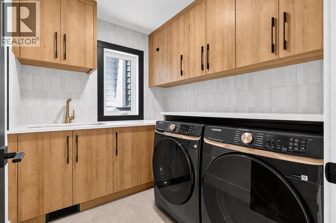
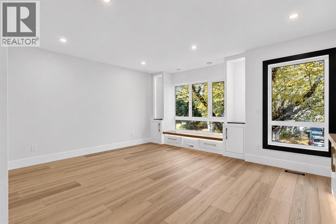
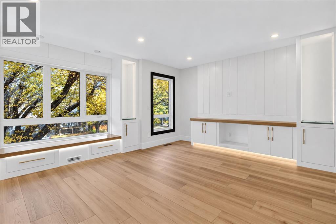
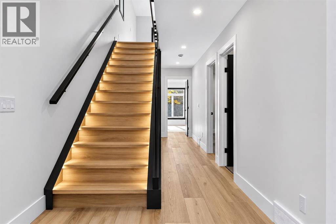
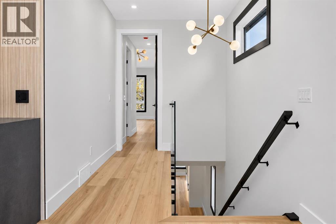
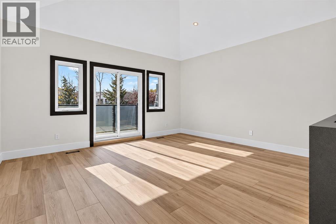
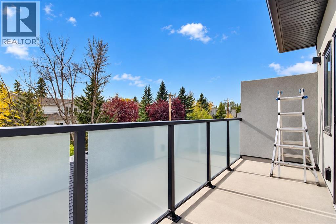
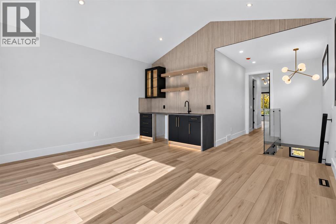
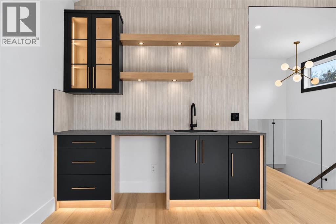
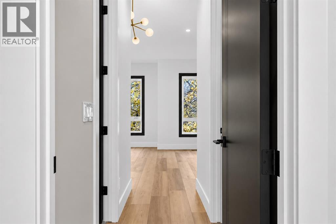
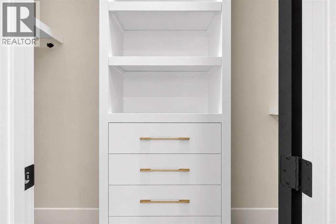
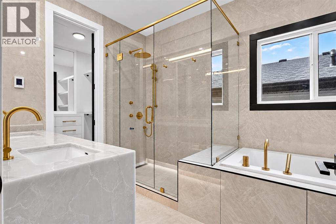
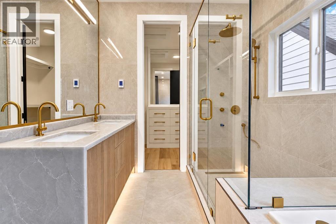
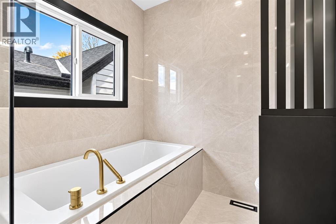
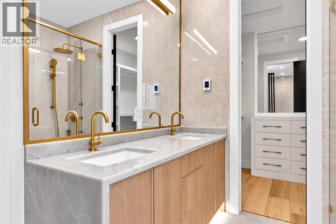
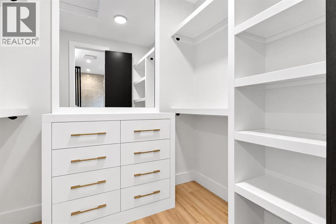
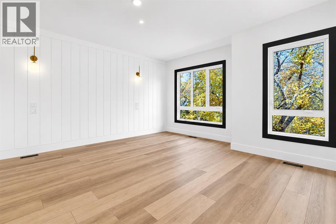
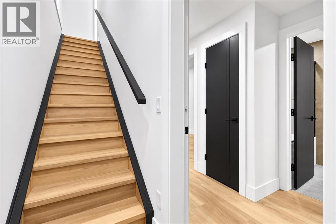
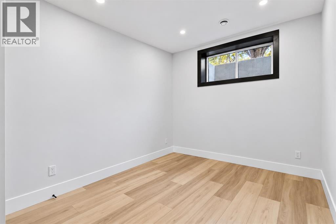
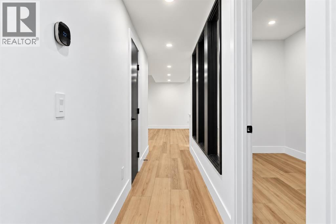
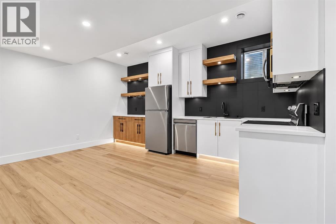
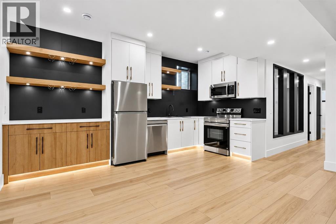
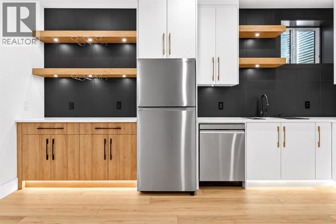
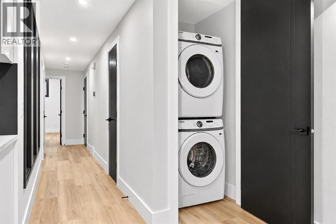
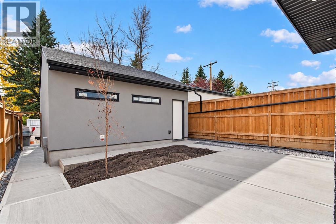
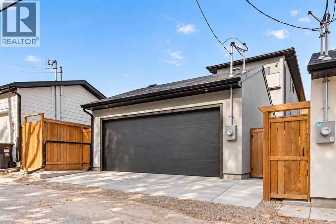
Welcome to your forever home on the most beautiful tree lined street in the hidden gem community of Windsor Park. Brand New & FULLY DETACHED, this home was immaculately built & thoughtfully designed by Hush Homes & Renovations Ltd., and features many major upgrades at every turn. This rare, pitched roof, 3 storey home, boasts almost 3590 sqft. of developed luxury space including 4 bedrooms, a den/gym/office, 3.5 baths and a mortgage helping LEGAL SECONDARY SUITE w/ kitchen, bar & separate laundry. Upon entering the home you will be greeted by sensor LED lighting around the custom brick tiled feature wall. From there you can make your way to the white oak and tiled BUTLERS BAR and hidden FOOD PANTRY before being amazed by the CHEF'S KITCHEN upgraded with PREMIUM QUARTZ countertops and matching backsplash, providing the perfect canvas for the DELTA POT FILLER, CABINET LIGHTING and high end KITCHENAID appliances. Enjoy cooking again with the rare 42" WORK STATION SINK complete with a RIOBEL faucet, COLANDER, CUTTING BOARD & DRYING RACK. Other upgraded kitchen features include PLYWOOD boxes throughout, PAINT GRADE cabinets w/ white oak slat accents, SPICE RACKS, 10 foot long DOUBLE WATERFALL ISLAND & GARBAGE/RECYCLING PULLOUT. The powder room will be sure to impress with its custom tiled wall and design. Large oversized south facing PATIO DOORS bring ample sunshine into the family room with a paneled mdf & white oak wall, while a private MUDROOM with custom bench and closet complete the main floor. Head up the LED lighted stairs with 10mm and 12mm GLASS RAILING and you will find 2 bedrooms complete with either built in desk/floating shelves and custom mdf WALK IN CLOSETS. Both the 4pc bathroom and custom laundry room on this level have been upgraded. Including premium tiles, cabinetry, fixtures and STEAM WASHER & STEAM DRYER. A large FAMILY/THEATRE ROOM with custom built in white oak entertainment unit with glass LED display cases and READING BENCH complete the 2nd flo or. The entire 3rd floor was designed for luxury living. Wake up every morning to a large vaulted ceiling bedroom w/ feature wall. Let your morning coffee/tea brew in the oversized vaulted GREAT/SUNROOM complete with custom wet bar and patio. And while waiting you can relax in the LUXURIOUSLY TILED & GOLD TRIMMED ENSUITE w/ IN FLOOR HEATING, large SOAKER TUB, waterfall Quartz countertop and special ordered GOLD RIOBEL FAUCETS, RAIN SHOWER, & BODY JETS. The builder has even thoughtfully installed dedicated 3/4" waterlines for the custom shower to enjoy! Private HIS & HER closets. In addition to these features there are many upgrades in this home that are not visible but worth noting…A/C, GARAGE HEATER, UPGRADED CONCRETE THICKNESS, REBAR & SUPPORT BRACKETS THROUGHOUT, UPGRADED INSULATION THROUGHOUT WALLS AND ATTIC, SOLAR POWERED & ADDITIONAL ROOF VENTS, AND MUCH MORE!! The must see Utility Room has upgraded, top of the line Plumbing, Mechanical and Electrical components. Call your favorite Realtor today! (id:67740)
Характеристики объекта
Здание
| Тип постройки | House |
|---|---|
| Тип недвижимости | Single Family |
| Форма собственности | Freehold |
| Год постройки | 2026 |
| Этажность | 3 |
| Материалы | Poured concrete |
| Фундамент | Poured Concrete |
Интерьер
| Спальни выше уровня земли | 3 |
|---|---|
| Спальни ниже уровня земли (в цоколе) | 1 |
| Гостевые санузлы (без душа) | 1 |
| Отделанная площадь выше уровня земли | 2,788 square feet |
| Подвал (бейсмент) | Finished, Full, Separate entrance, Suite |
| Напольные покрытия | Tile, Laminate |
| Отопление | Baseboard heaters, Forced air, In Floor Heating |
| Кондиционирование | Central air conditioning, Fully air conditioned |
| Бытовая техника | Refrigerator, Cooktop – Gas, Dishwasher, Wine Fridge, Range, Oven, Microwave, Microwave Range Hood Combo, Hood Fan, Washer/Dryer Stack-Up |
Участок и экстерьер
| Площадь участка | 3,000.00 square feet |
|---|---|
| Размеры участка | 3000.00 |
| Особенности участка | Treed, Back lane, Wet bar, PVC window, Closet Organizers, Gas BBQ Hookup |
| Отделка фасада | Concrete, Stone, Stucco |
| Ограждение | Fence |
| Инфраструктура района | Golf Course Development |
| Описание зонирования | RC-2 |
Парковка
| Парковочные места | 2 |
|---|---|
| Парковка | Detached Garage, Garage, Parking Pad, Heated Garage |
Сборы и налоги
| Налог на недвижимость в год | $4 692 |
|---|---|
| Налоговый год | 2026 |
Комнаты
| Комната | Этаж / уровень | Размеры |
|---|---|---|
| 2pc Bathroom | Main level | 4.92 Ft x 4.50 Ft |
| Breakfast | Main level | 9.67 Ft x 11.58 Ft |
| Dining room | Main level | 9.92 Ft x 11.08 Ft |
| Kitchen | Main level | 16.83 Ft x 11.58 Ft |
| Living room | Main level | 14.25 Ft x 11.17 Ft |
| Other | Main level | 10.67 Ft x 6.08 Ft |
| 4pc Bathroom | Second level | 8.17 Ft x 7.92 Ft |
| Bedroom | Second level | 14.67 Ft x 9.83 Ft |
| Bedroom | Second level | 14.83 Ft x 10.75 Ft |
| Family room | Second level | 14.08 Ft x 15.92 Ft |
| Laundry room | Second level | 6.83 Ft x 7.92 Ft |
| 5pc Bathroom | Third level | 12.42 Ft x 8.00 Ft |
| Great room | Third level | 16.25 Ft x 15.92 Ft |
| Primary Bedroom | Third level | 15.92 Ft x 15.92 Ft |
| Other | Third level | 6.33 Ft x 8.00 Ft |
| 4pc Bathroom | Basement | 7.58 Ft x 5.00 Ft |
| Bedroom | Basement | 15.00 Ft x 9.08 Ft |
| Kitchen | Basement | 15.75 Ft x 7.25 Ft |
| Office | Basement | 12.50 Ft x 6.83 Ft |
| Recreational, Games room | Basement | 15.75 Ft x 7.25 Ft |
| Furnace | Basement | 13.08 Ft x 5.25 Ft |
Расположение
Расположение на карте приблизительное. Открыть карту крупнее
Брокер объявления: Synterra Realty

Данные объявлений обновлены 6 ноября 2026 г., 17:31.
Условия использования информации об объектах MLS®
Официальный текст условий CREA приводится на английском языке.
Пользуясь этим сайтом и просматривая информацию об объектах MLS®, вы соглашаетесь с этими условиями.
REALTOR®, REALTORS®, and the REALTOR® logo are certification marks that are owned by REALTOR® Canada Inc. and licensed exclusively to The Canadian Real Estate Association (CREA). These certification marks identify real estate professionals who are members of CREA and who must abide by CREA’s By-Laws, Rules, and the REALTOR® Code. The MLS® trademark and the MLS® logo are owned by CREA and identify the quality of services provided by real estate professionals who are members of CREA.
The information contained on this site is based in whole or in part on information that is provided by members of The Canadian Real Estate Association (CREA), who are responsible for its accuracy. REALTOR.ca Canada Inc. reproduces and distributes this information as a service for its members and neither CREA nor REALTOR.ca Canada Inc. assumes responsibility for its accuracy
This website is operated by the Berg Estate Team (Tom Berg and Valery Berg), REALTORS® with eXp Realty, members of The Canadian Real Estate Association.
The listing content on this website is protected by copyright and other laws, and is intended solely for the private, non-commercial use by individuals. Any other reproduction, distribution or use of the content, in whole or in part, is specifically forbidden. The prohibited uses include commercial use, “screen scraping”, “database scraping”, and any other activity intended to collect, store, reorganize or manipulate data on the pages produced by or displayed on this website.