
162 Windstone Mews Southwest
Windsong, Airdrie, Alberta T4B3X4
$479 000
Брокер: eXp Realty
MLS® A2322582
- Спальни
- 3
- Санузлы
- 2 + 1 гостевой
- Жилая площадь
- 1 372 кв. футов
- Тип
- Таунхаус
- Год постройки
- 2014
Описание объекта
Описание приводится на языке оригинала (английском), как его предоставил листинговый брокер, – по правилам CREA DDF® оно не переводится. Будем рады перевести и рассказать подробности: позвоните или напишите нам по-русски.
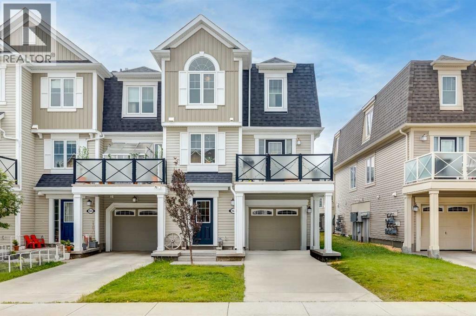
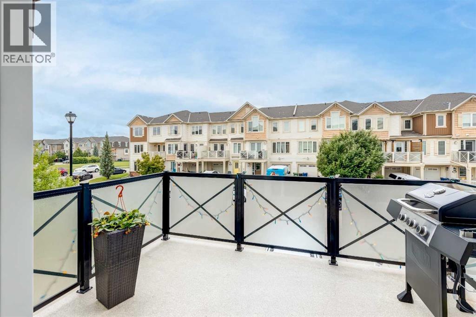
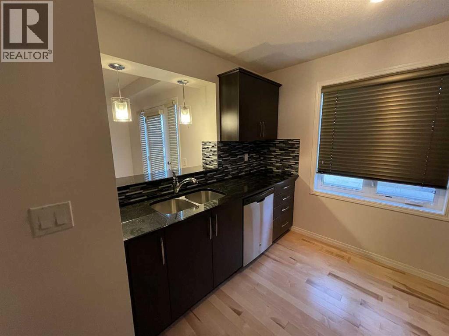
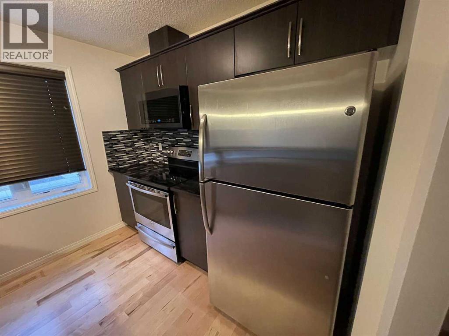
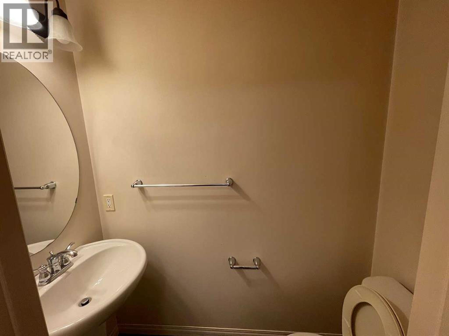
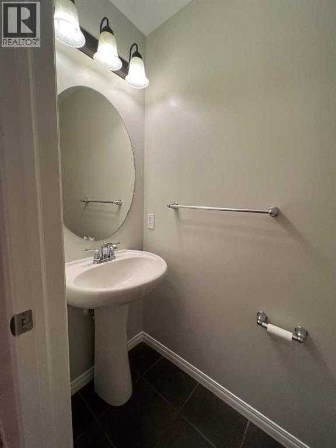
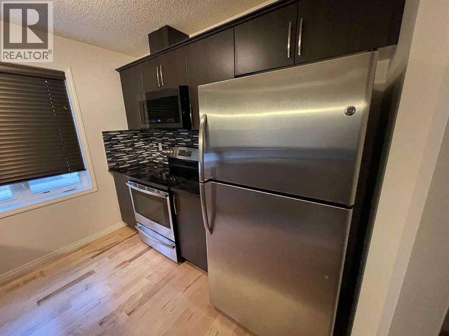
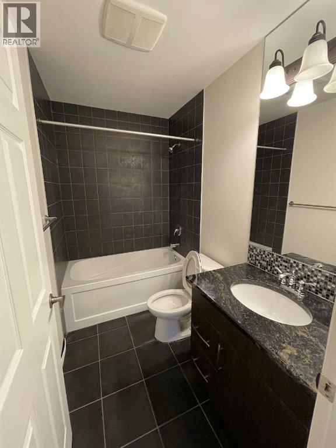
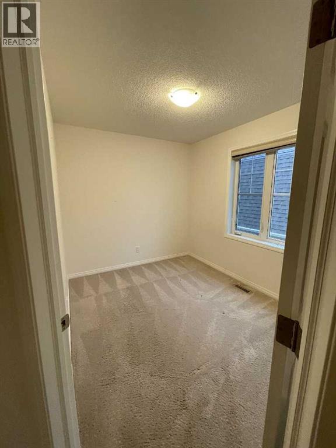
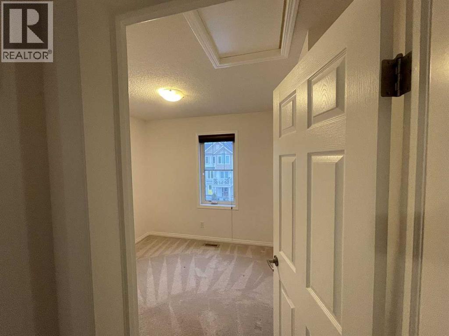
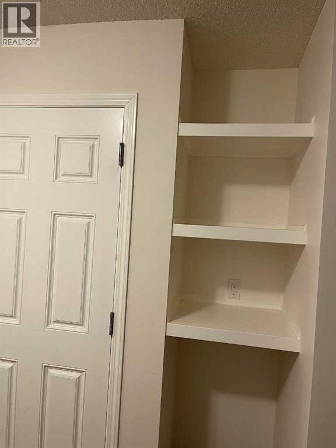
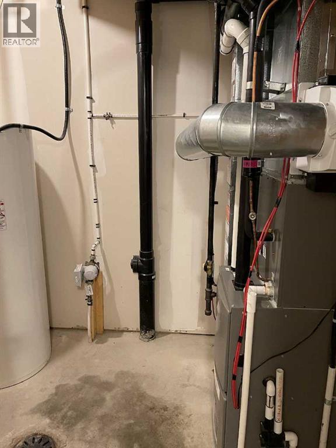
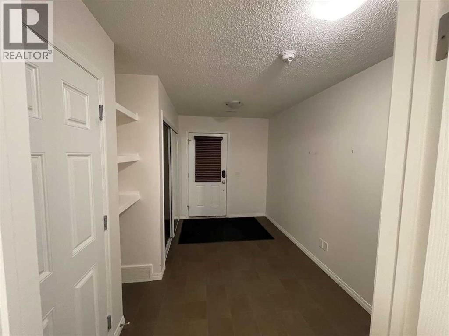
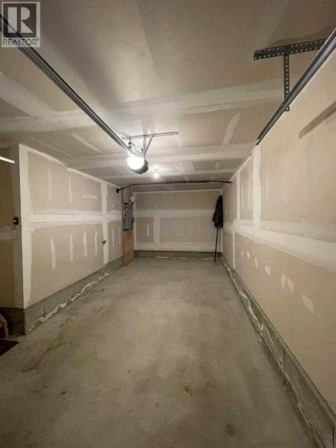
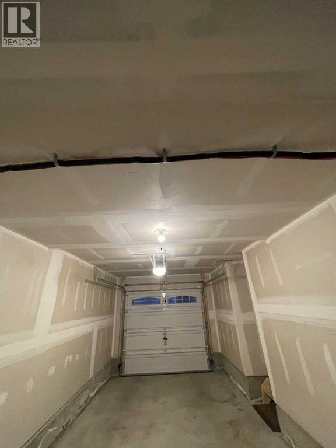
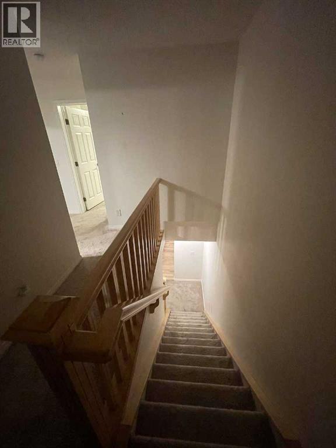
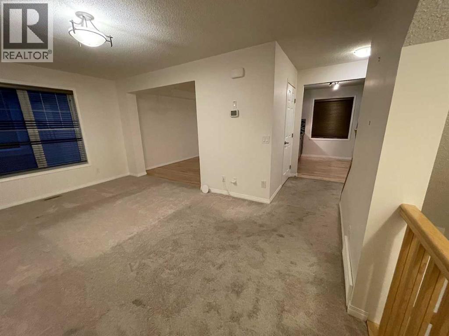
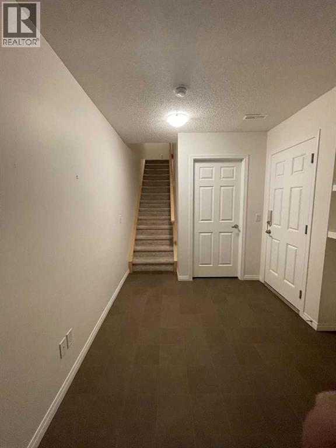
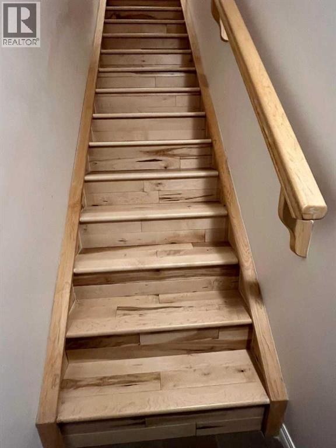
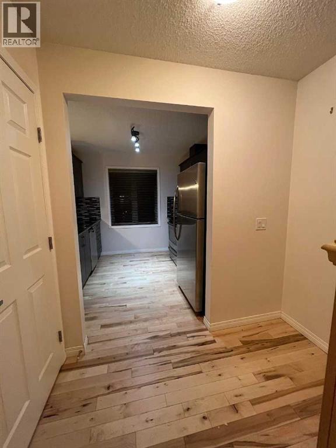
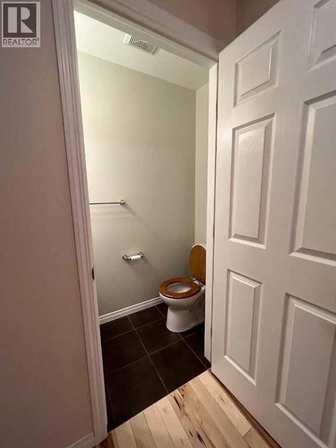
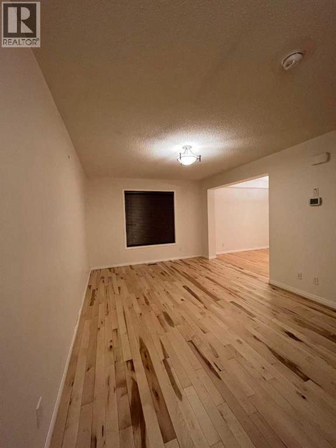
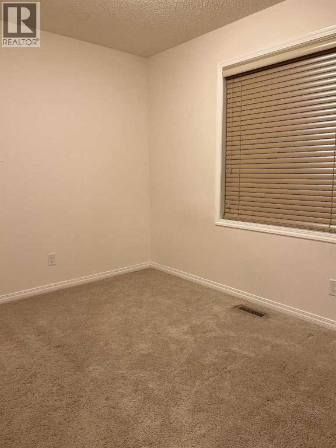
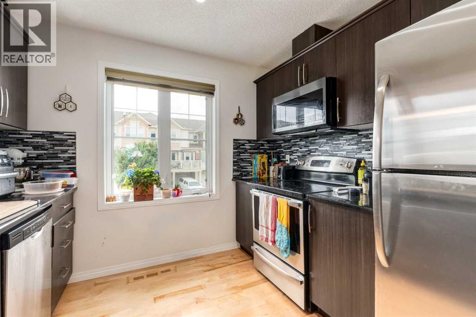
Welcome to this beautifully maintained 3-storey townhome in the heart of Windsong, one of Airdrie's most desirable family communities. Offering 1,288 sq. ft. of thoughtfully designed living space, this 3-bedroom, 1.5-bathroom home is move-in ready and packed with upgrades that set it apart from the competition.Step inside to find gorgeous maple hardwood flooring flowing through the living room, dining room, kitchen, and main staircase — refreshed in 2022 for a fresh, modern feel. The kitchen is a true showpiece, finished with elegant Black Galaxy granite countertops and a complete GE stainless steel appliance package, including a brand-new Samsung microwave. The main bathroom continues the upscale finish with Ocean Fantasy granite countertops, while durable vinyl flooring runs through the foyer and tiled bath areas.Comfort is built in year-round thanks to a Lennox central air conditioning system and furnace, both professionally serviced on a regular maintenance schedule. Premium Hunter Douglas blinds dress every window, adding a polished, designer touch throughout. Upstairs, the spacious primary bedroom welcomes in plenty of natural light, while the layout offers a full 4-piece bath on the upper level plus a convenient 2-piece powder room on the main floor. Smart storage solutions under the stairs in both the laundry and furnace room keep everyday life organized and clutter-free.Unwind on your private north-facing balcony overlooking green space — a perfect spot for morning coffee or evening relaxation. The single attached garage features a Genie automatic opener, with additional driveway parking for a second vehicle.Location truly completes this package. Windsong is surrounded by parks, scenic biking trails, Southwinds Lake, and protected wetlands, offering an unbeatable connection to nature right outside your door. Families will love being just steps from Windsong Heights School (K–8) and a short distance to W.H. Croxford High School. Outdoor enthusiasts will appreciate easy access to Chinook Winds Regional Park's 55+ acres of recreation, while everyday errands are a breeze with the 12-acre Cooper's Town Promenade nearby. Quick access to Stoney Trail also puts CrossIron Mills, Century Downs Racetrack & Casino, and Calgary within easy reach (id:67740)
Характеристики объекта
Здание
| Тип постройки | Row / Townhouse |
|---|---|
| Тип недвижимости | Single Family |
| Форма собственности | Freehold |
| Год постройки | 2014 |
| Этажность | 3 |
| Фундамент | Poured Concrete |
Интерьер
| Спальни выше уровня земли | 3 |
|---|---|
| Спальни ниже уровня земли (в цоколе) | 0 |
| Гостевые санузлы (без душа) | 1 |
| Отделанная площадь выше уровня земли | 1,372 square feet |
| Подвал (бейсмент) | None |
| Напольные покрытия | Hardwood |
| Отопление | Forced air |
| Кондиционирование | Central air conditioning, Fully air conditioned |
| Камины | 1 |
| Бытовая техника | Washer, Refrigerator, Range – Electric, Dishwasher, Dryer, Microwave, Window Coverings, Garage door opener |
| Безопасность | Alarm system |
Участок и экстерьер
| Площадь участка | 1,288.00 square feet |
|---|---|
| Размеры участка | 1288.00 |
| Отделка фасада | Vinyl siding |
| Ограждение | Not fenced |
| Описание зонирования | none |
Парковка
| Парковочные места | 2 |
|---|---|
| Парковка | Attached Garage |
Сборы и налоги
| Налог на недвижимость в год | $3 077 |
|---|---|
| Налоговый год | 2026 |
Комнаты
| Комната | Этаж / уровень | Размеры |
|---|---|---|
| Primary Bedroom | Third level | 13.50 Ft x 9.67 Ft |
| Bedroom | Third level | 8.08 Ft x 10.17 Ft |
| Bedroom | Third level | 8.33 Ft x 9.08 Ft |
| 4pc Bathroom | Third level | 4.92 Ft x 7.92 Ft |
| 2pc Bathroom | Second level | 2.67 Ft x 6.00 Ft |
Расположение
Расположение на карте приблизительное. Открыть карту крупнее
Брокер объявления: eXp Realty

Данные объявлений обновлены 6 ноября 2026 г., 3:31.
Условия использования информации об объектах MLS®
Официальный текст условий CREA приводится на английском языке.
Пользуясь этим сайтом и просматривая информацию об объектах MLS®, вы соглашаетесь с этими условиями.
REALTOR®, REALTORS®, and the REALTOR® logo are certification marks that are owned by REALTOR® Canada Inc. and licensed exclusively to The Canadian Real Estate Association (CREA). These certification marks identify real estate professionals who are members of CREA and who must abide by CREA’s By-Laws, Rules, and the REALTOR® Code. The MLS® trademark and the MLS® logo are owned by CREA and identify the quality of services provided by real estate professionals who are members of CREA.
The information contained on this site is based in whole or in part on information that is provided by members of The Canadian Real Estate Association (CREA), who are responsible for its accuracy. REALTOR.ca Canada Inc. reproduces and distributes this information as a service for its members and neither CREA nor REALTOR.ca Canada Inc. assumes responsibility for its accuracy
This website is operated by the Berg Estate Team (Tom Berg and Valery Berg), REALTORS® with eXp Realty, members of The Canadian Real Estate Association.
The listing content on this website is protected by copyright and other laws, and is intended solely for the private, non-commercial use by individuals. Any other reproduction, distribution or use of the content, in whole or in part, is specifically forbidden. The prohibited uses include commercial use, “screen scraping”, “database scraping”, and any other activity intended to collect, store, reorganize or manipulate data on the pages produced by or displayed on this website.