
724 Willacy Drive Southeast
Willow Park, Calgary, Alberta T2J2B1
$899 900
Брокер: REMAX Innovations
MLS® A2322658
- Спальни
- 5
- Санузлы
- 3
- Жилая площадь
- 1 677 кв. футов
- Тип
- Дом
- Год постройки
- 1968
Описание объекта
Описание приводится на языке оригинала (английском), как его предоставил листинговый брокер, – по правилам CREA DDF® оно не переводится. Будем рады перевести и рассказать подробности: позвоните или напишите нам по-русски.
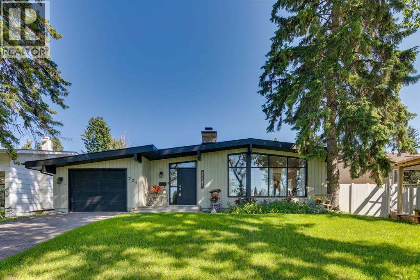
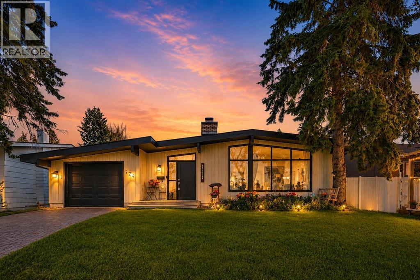
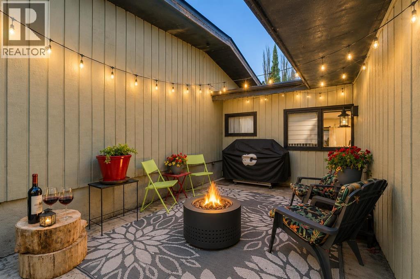
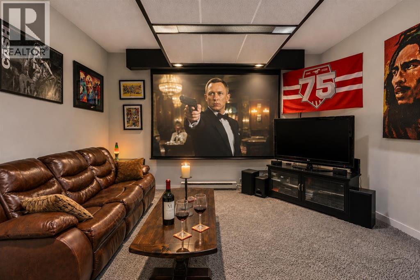
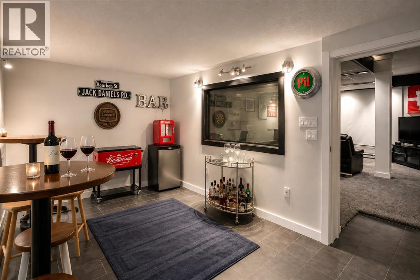
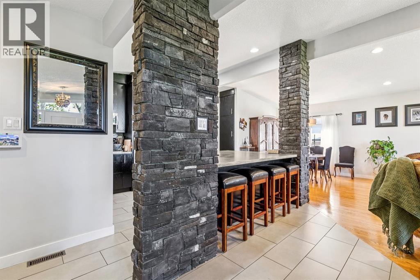
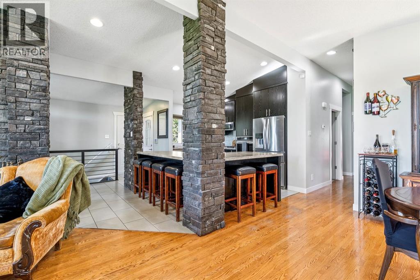
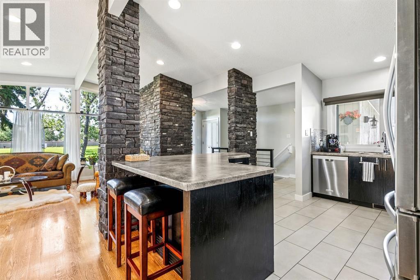
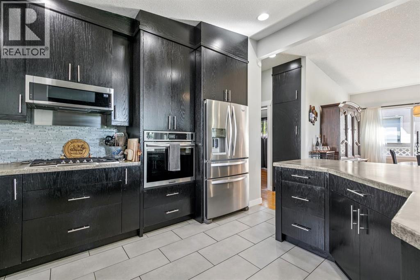
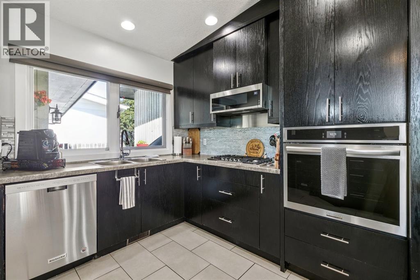
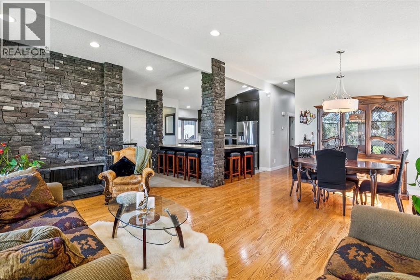
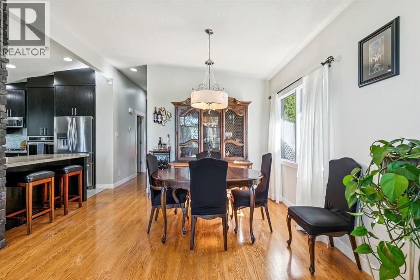
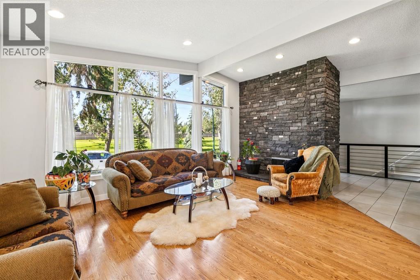
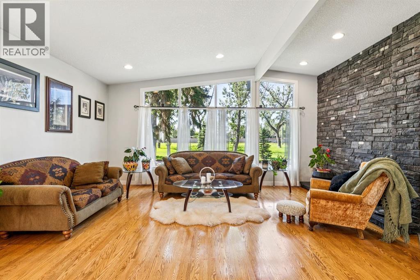
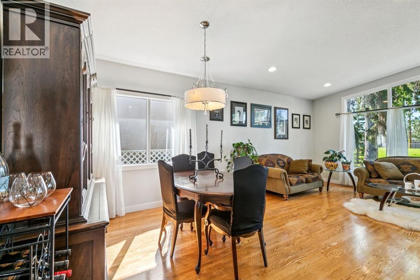
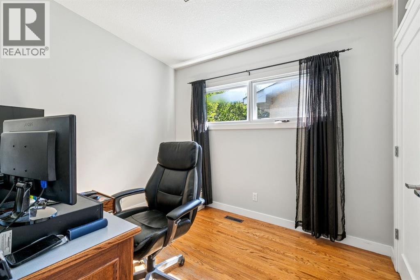
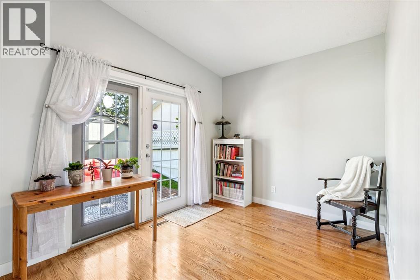
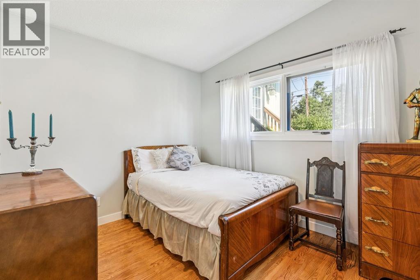
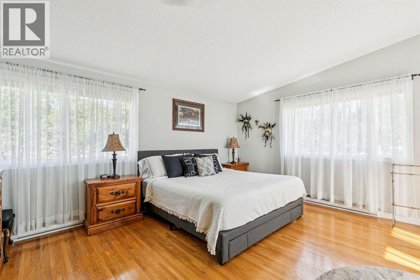
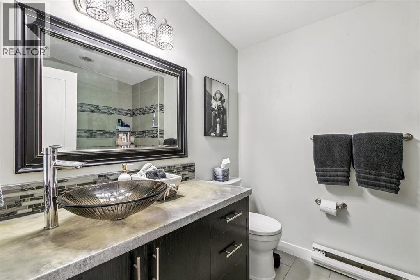
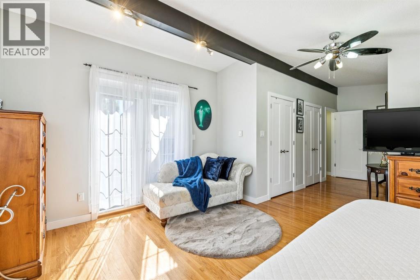
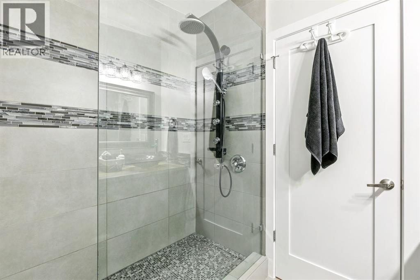
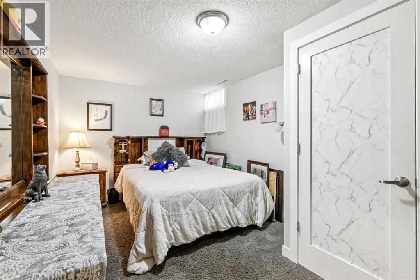
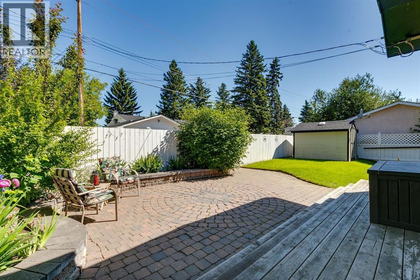
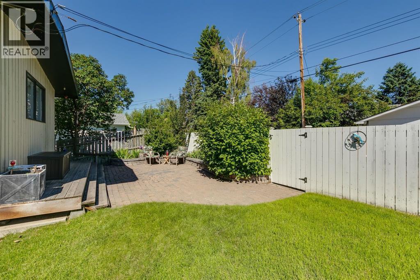
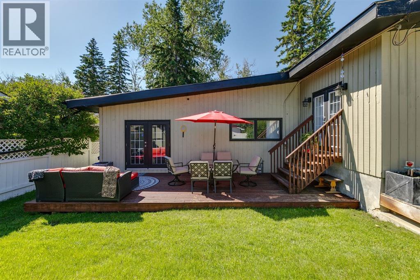
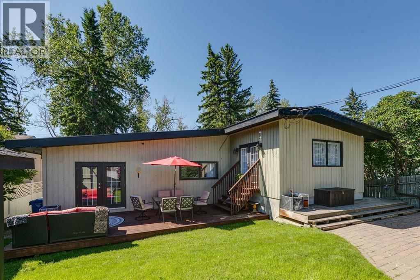
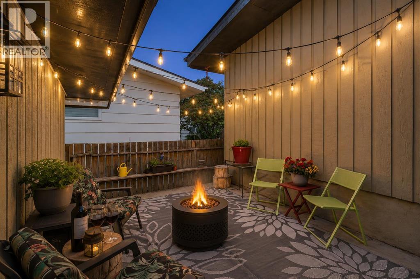
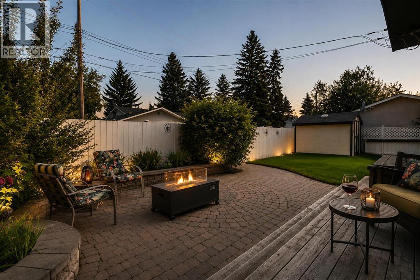
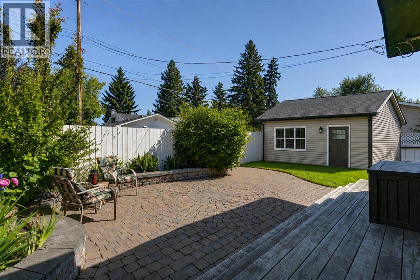
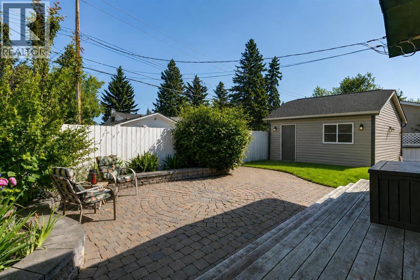
Discover a truly distinctive residence in one of Calgary’s most established and desirable communities. Surrounded by mature trees and professionally landscaped grounds, this beautifully upgraded Willow Park home offers an exceptional combination of character, functionality and unexpected spaces designed for modern living.Warm natural light fills the main level, complemented by rich oak hardwood flooring, dramatic vaulted ceilings reaching approximately 10 feet, and striking architectural details throughout. At the heart of the home, the chef-inspired kitchen features grani-crete countertops, premium appliances, a generous island and rich espresso cabinetry. Just beyond the kitchen, a rare and private stone courtyard creates an intimate outdoor retreat—perfect for morning coffee, evening wine or relaxed summer entertaining.A magnificent stone wood-burning fireplace provides a dramatic focal point in the living room, while a second fireplace enhances the lower level. The main floor also offers four generously sized bedrooms, some with vaulted ceilings, along with a spa-inspired shower and direct patio access to the backyard. A dedicated office, study and workshop add versatility for those who work, create or pursue projects from home.The lower level is where this property becomes truly unexpected.A soundproof media room and theatre, complete with quality projector and screen, creates an immersive entertainment experience. Even more distinctive is the professional recording studio, enhanced by ceilings approaching 10 feet. This exceptional space offers possibilities well beyond music—it could serve as a podcasting studio, creative workspace, professional home office, production room or specialized entertainment space.The lower level also includes an additional large bedroom, hobby room, substantial storage and a cellar, providing an impressive amount of usable and adaptable space.Outside, the mature landscaping and private backyard continue the home’s sense of re treat. An attached single garage provides everyday convenience, while the property may offer potential for a future double detached garage, subject to municipal approval and applicable requirements.Located in the prestigious Willow Park community, near the Willow Park Golf & Country Club and Willow Park Village, the home enjoys the character for which the neighbourhood is known: mature tree-lined streets, spacious properties, distinctive mid-century architecture and convenient access to shopping, dining and everyday amenities.Lovingly cared for and anything but ordinary, this is a home with personality, versatility and features rarely found together in one property. For the buyer looking for something genuinely different in Willow Park, this may be the home they didn’t know existed. (id:67740)
Характеристики объекта
Здание
| Тип постройки | House |
|---|---|
| Тип недвижимости | Single Family |
| Форма собственности | Freehold |
| Стиль | Bungalow |
| Год постройки | 1968 |
| Этажность | 1 |
| Материалы | Wood frame |
| Фундамент | Poured Concrete |
Интерьер
| Спальни выше уровня земли | 4 |
|---|---|
| Спальни ниже уровня земли (в цоколе) | 1 |
| Гостевые санузлы (без душа) | 0 |
| Отделанная площадь выше уровня земли | 1,677 square feet |
| Подвал (бейсмент) | Finished, Full |
| Напольные покрытия | Hardwood, Carpeted, Ceramic Tile |
| Отопление | Baseboard heaters, Forced air, Electric, Natural gas, See remarks, Wood, Other |
| Кондиционирование | None |
| Камины | 2 |
| Бытовая техника | Washer, Refrigerator, Cooktop – Gas, Dishwasher, Oven, Dryer, Microwave Range Hood Combo, Window Coverings |
Участок и экстерьер
| Площадь участка | 572.00 square meters |
|---|---|
| Размеры участка | 572.00 |
| Особенности участка | Treed, Back lane, French door, No Animal Home, No Smoking Home |
| Отделка фасада | Wood siding |
| Ограждение | Fence |
| Инфраструктура района | Golf Course Development |
| Описание зонирования | R-CG |
Парковка
| Парковочные места | 3 |
|---|---|
| Парковка | Attached Garage, Other, Street, Concrete |
Сборы и налоги
| Налог на недвижимость в год | $6 101 |
|---|---|
| Налоговый год | 2026 |
Комнаты
| Комната | Этаж / уровень | Размеры |
|---|---|---|
| Kitchen | Main level | 12.00 Ft x 13.67 Ft |
| Dining room | Main level | 8.42 Ft x 12.25 Ft |
| Living room | Main level | 12.00 Ft x 18.00 Ft |
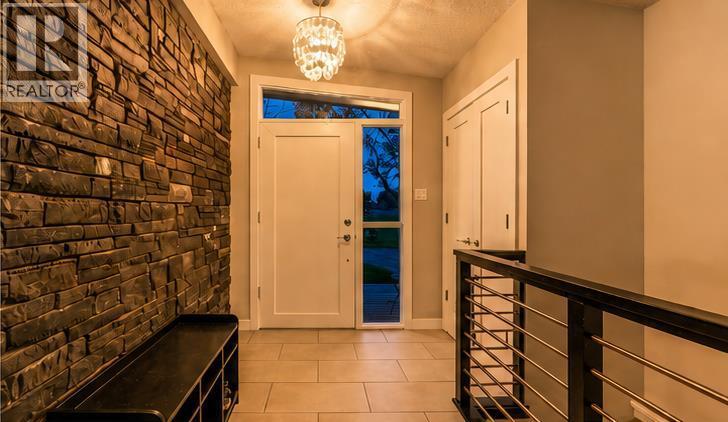
| Foyer | Main level | 12.00 Ft x 6.67 Ft |
| Media | Basement | 15.00 Ft x 23.83 Ft |
| Family room | Basement | 12.00 Ft x 16.67 Ft |
| Recreational, Games room | Basement | 9.67 Ft x 15.75 Ft |
| Laundry room | Main level | 4.50 Ft x 4.17 Ft |
| Other | Basement | 11.92 Ft x 12.83 Ft |
| Storage | Basement | 5.58 Ft x 12.25 Ft |
| Primary Bedroom | Main level | 16.25 Ft x 16.25 Ft |
| Bedroom | Main level | 11.17 Ft x 9.17 Ft |
| Bedroom | Main level | 8.67 Ft x 12.50 Ft |
| Bedroom | Main level | 10.33 Ft x 8.83 Ft |
| Bedroom | Basement | 17.42 Ft x 9.50 Ft |
| 3pc Bathroom | Basement | 5.25 Ft x 6.75 Ft |
| 4pc Bathroom | Main level | 4.92 Ft x 8.83 Ft |
| 3pc Bathroom | Main level | 7.00 Ft x 8.33 Ft |
Расположение
Расположение на карте приблизительное. Открыть карту крупнее
Брокер объявления: REMAX Innovations

Данные объявлений обновлены 5 ноября 2026 г., 12:31.
Условия использования информации об объектах MLS®
Официальный текст условий CREA приводится на английском языке.
Пользуясь этим сайтом и просматривая информацию об объектах MLS®, вы соглашаетесь с этими условиями.
REALTOR®, REALTORS®, and the REALTOR® logo are certification marks that are owned by REALTOR® Canada Inc. and licensed exclusively to The Canadian Real Estate Association (CREA). These certification marks identify real estate professionals who are members of CREA and who must abide by CREA’s By-Laws, Rules, and the REALTOR® Code. The MLS® trademark and the MLS® logo are owned by CREA and identify the quality of services provided by real estate professionals who are members of CREA.
The information contained on this site is based in whole or in part on information that is provided by members of The Canadian Real Estate Association (CREA), who are responsible for its accuracy. REALTOR.ca Canada Inc. reproduces and distributes this information as a service for its members and neither CREA nor REALTOR.ca Canada Inc. assumes responsibility for its accuracy
This website is operated by the Berg Estate Team (Tom Berg and Valery Berg), REALTORS® with eXp Realty, members of The Canadian Real Estate Association.
The listing content on this website is protected by copyright and other laws, and is intended solely for the private, non-commercial use by individuals. Any other reproduction, distribution or use of the content, in whole or in part, is specifically forbidden. The prohibited uses include commercial use, “screen scraping”, “database scraping”, and any other activity intended to collect, store, reorganize or manipulate data on the pages produced by or displayed on this website.