
2233 2 Avenue Northwest
West Hillhurst, Calgary, Alberta T2N0H1
$1 535 000
Брокер: RE/MAX House of Real Estate
MLS® A2340238
- Спальни
- 6
- Санузлы
- 7 + 1 гостевой
- Жилая площадь
- 2 980 кв. футов
- Тип
- Дуплекс
- Год постройки
- 2026
Описание объекта
Описание приводится на языке оригинала (английском), как его предоставил листинговый брокер, – по правилам CREA DDF® оно не переводится. Будем рады перевести и рассказать подробности: позвоните или напишите нам по-русски.
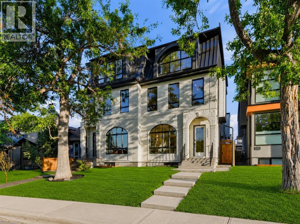
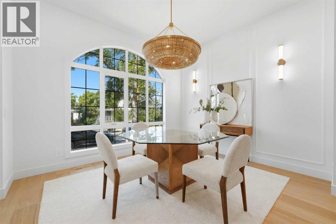
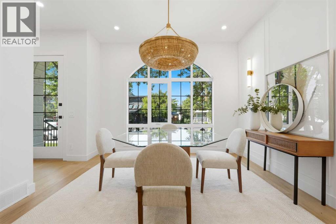
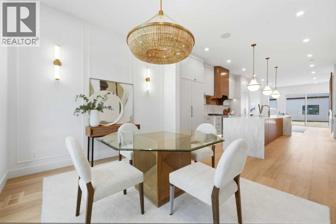
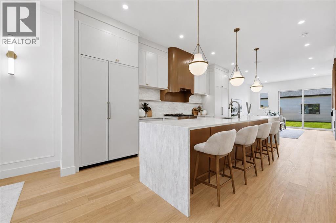
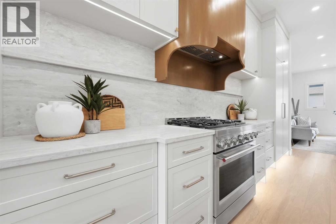
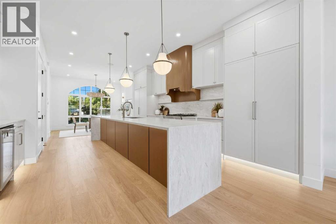
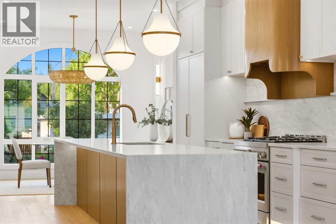
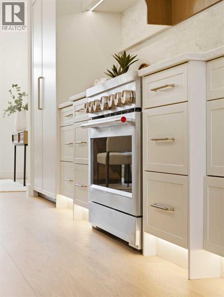
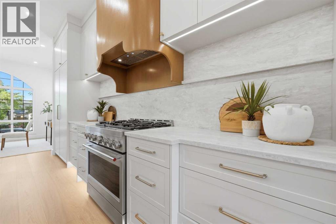
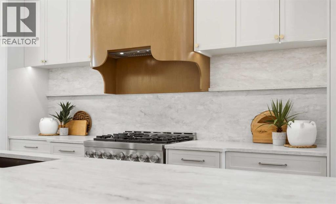
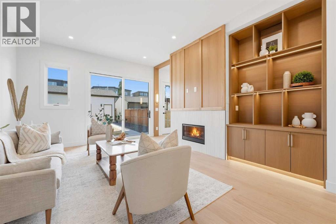
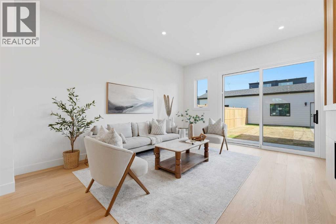
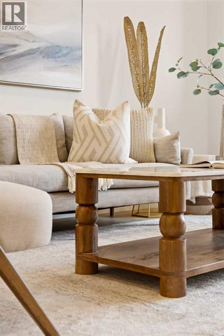
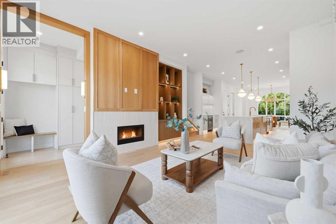
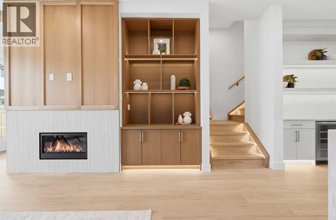
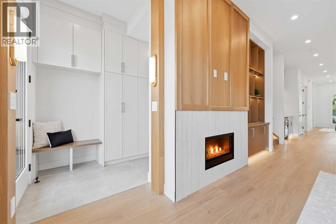
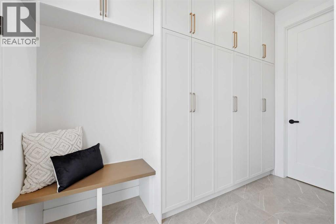
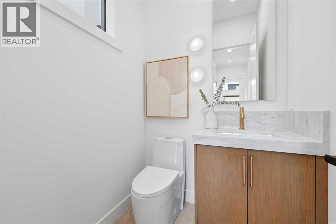
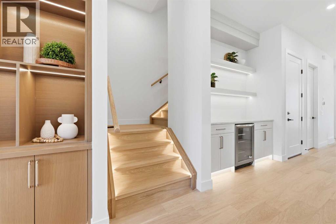
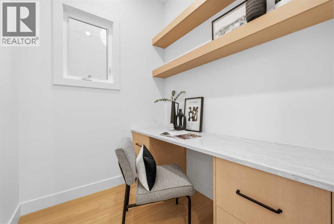
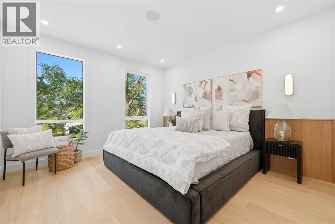
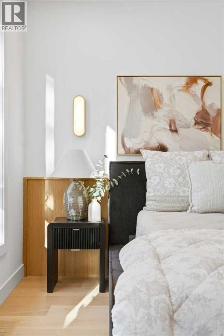
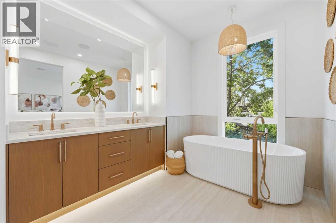
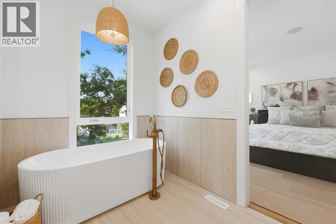
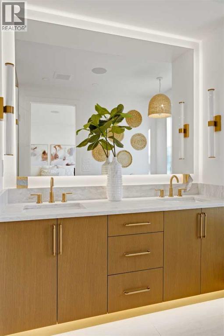
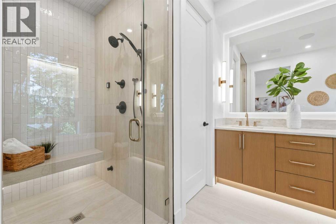
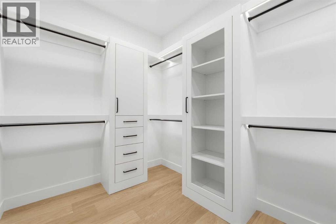
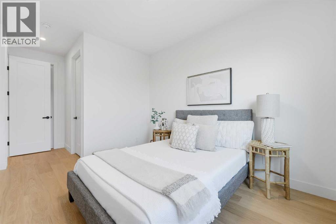
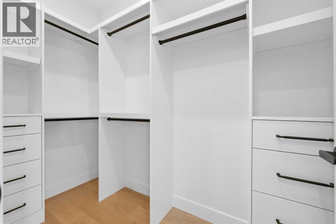
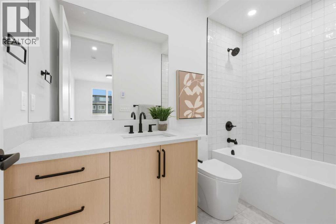
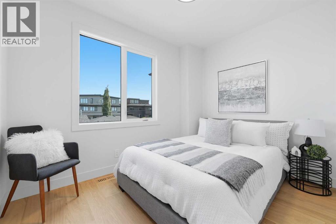
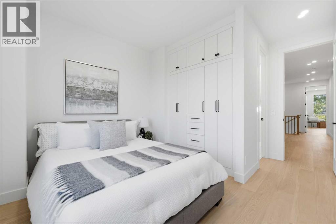
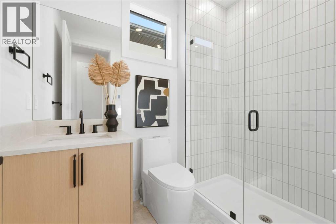
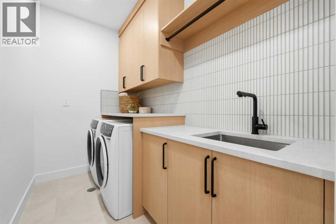
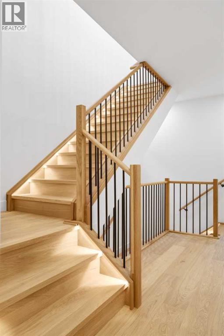
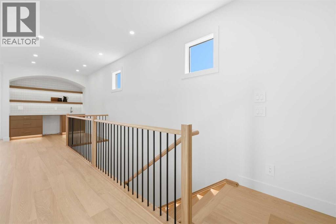
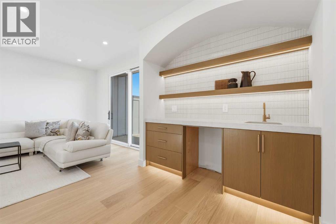
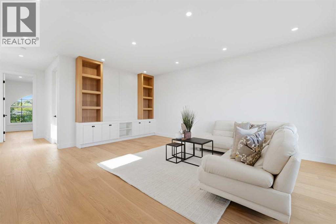
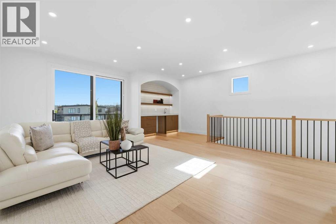
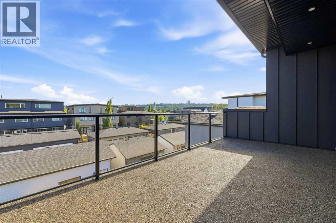
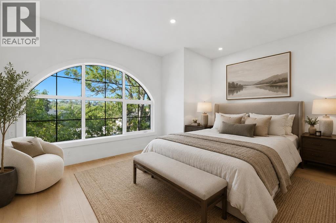
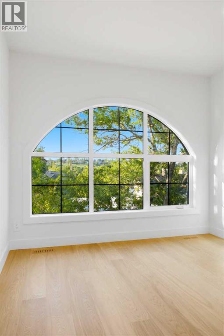
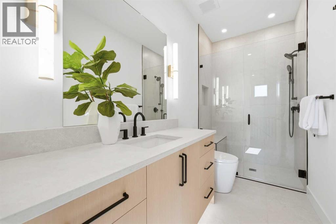
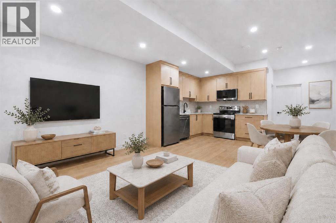
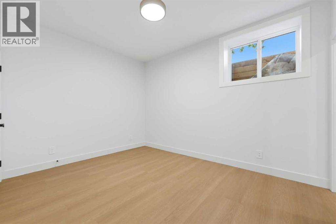
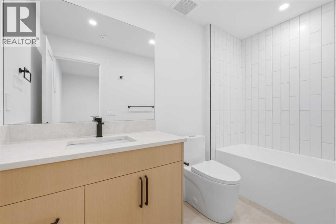
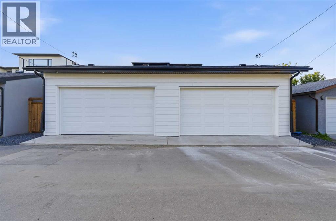
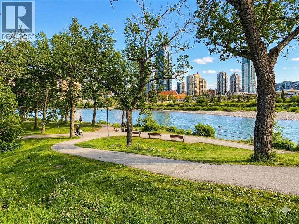
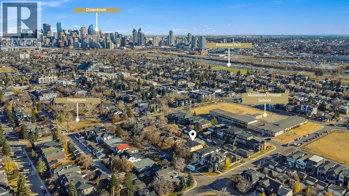
* OPEN HOUSE | SUNDAY, NOV. 1, 3-5PM * Move-in Ready! Modern, calm, & thoughtfully composed. This brand WEST HILLHURST semi-detached home blends clean architecture w/ warm, natural finishes across THREE LEVELS, including a loft level w/ bonus area, bright bed/office, & balcony w/ DOWNTOWN VIEWS, SOUTH BACKYARD, plus a fully developed LEGAL 2-BED + 2-BATH LOWER SUITE. A Total of 6 Bedrooms + 7 Bathrooms!!Step inside to a welcoming foyer w/ plenty of space to move around & manage shoes & coats, neatly stored in the built-in closet. A pocket office w/ a built-in desk provides a convenient spot for work-from-home tasks. The front dining area offers a quiet place for morning coffee & a lovely backdrop for family meals. The kitchen truly steals the show w/ the oversized island w/ seating for quick breakfasts, charcuterie nights, or laptop catch-ups. Cabinetry is full-height w/ lots of lower drawers and a panelled built-in fridge for a modern vibe. The working wall keeps cookware & small appliances tucked away, while quartz surfaces read clean & durable. At the back, the family room is all about comfort. The gas fireplace w/ custom built-ins gives you space for art & books, while the layout makes TV viewing effortless. Sliding patio doors to the backyard floods the room w/ light & sets up easy indoor-outdoor living. The rear mudroom is exactly where you want it, fitted w/ custom storage & a bench so shoes, bags, & dog leashes have a home. A discreet powder room completes this level.Upstairs, the PRIMARY SUITE feels like a retreat at the end of the day. You get a true walk-in closet & an ensuite that checks every box: DOUBLE VANITY, an oversized shower, & a FREESTANDING TUB that actually invites a soak. The secondary bedrooms feature their own 4-pc ensuites & built-in closets, giving families the flexibility they deserve. The LAUNDRY ROOM up here saves steps & keeps the main floor tidy.The loft level adds space to spread out across the home, w/ a bright & spacious bedroom or optional office w/ walk-in closet for tons of storage. The bonus rec area features a modern & upscale wet bar, w/ access to the oversized balcony w/ downtown views! There’s also a full 4-pc bath on this level for convenience! Downstairs, the legal 2-BED + 2 BATH suite keeps the modern & upscale feel going w/ a full kitchen w/ quartz & stainless steel appliance package, good-sized living area, separate laundry, a primary bed w/ private ensuite bath, & a second bed w/ quick access to the main 4-pc bath.Walk to neighbourhood parks for quick dog runs & fresh air. Schools are excellent here – Hillhurst School for K-6, Queen Elizabeth Junior High & Senior High just up the road, & William Aberhart High School for advanced academics & sports programs. Weekend coffee, local bakeries, & casual dining are all within minutes, & downtown is an easy commute by car, bike, or transit. River pathways make a perfect loop for a jog or sunset stroll. It’s the right mix of community feel & city access. (id:67740)
Характеристики объекта
Здание
| Тип постройки | Duplex |
|---|---|
| Тип недвижимости | Single Family |
| Форма собственности | Freehold |
| Год постройки | 2026 |
| Этажность | 3 |
| Материалы | Poured concrete, Wood frame |
| Фундамент | Poured Concrete |
Интерьер
| Спальни выше уровня земли | 4 |
|---|---|
| Спальни ниже уровня земли (в цоколе) | 2 |
| Гостевые санузлы (без душа) | 1 |
| Отделанная площадь выше уровня земли | 2,980 square feet |
| Подвал (бейсмент) | Finished, Full, Separate entrance, Suite |
| Напольные покрытия | Tile, Hardwood, Vinyl Plank |
| Отопление | Forced air |
| Кондиционирование | See Remarks |
| Камины | 1 |
| Бытовая техника | Washer, Refrigerator, Range – Gas, Dishwasher, Dryer, Microwave, Hood Fan, Garage door opener |
Участок и экстерьер
| Площадь участка | 301.50 square meters |
|---|---|
| Размеры участка | 301.50 |
| Особенности участка | Closet Organizers, Gas BBQ Hookup |
| Отделка фасада | Concrete |
| Ограждение | Fence |
| Описание зонирования | R-CG |
Парковка
| Парковочные места | 2 |
|---|---|
| Парковка | Detached Garage |
Комнаты
| Комната | Этаж / уровень | Размеры |
|---|---|---|
| Living room | Main level | 16.42 Ft x 14.58 Ft |
| Kitchen | Main level | 20.58 Ft x 15.58 Ft |
| Dining room | Main level | 10.92 Ft x 12.67 Ft |
| Office | Main level | 6.17 Ft x 6.75 Ft |
| Other | Main level | 10.58 Ft x 5.83 Ft |
| 2pc Bathroom | Main level | 5.50 Ft x 5.08 Ft |
| 4pc Bathroom | Second level | 4.92 Ft x 9.42 Ft |
| 5pc Bathroom | Second level | 14.92 Ft x 8.67 Ft |
| Foyer | Main level | 6.50 Ft x 6.92 Ft |
| 3pc Bathroom | Second level | 7.83 Ft x 5.58 Ft |
| Bedroom | Second level | 14.67 Ft x 11.50 Ft |
| Bedroom | Second level | 18.33 Ft x 10.08 Ft |
| Laundry room | Second level | 5.42 Ft x 9.42 Ft |
| Primary Bedroom | Second level | 14.92 Ft x 12.92 Ft |
| 3pc Bathroom | Third level | 4.92 Ft x 10.92 Ft |
| Bedroom | Third level | 14.58 Ft x 15.25 Ft |
| Family room | Third level | 19.75 Ft x 20.08 Ft |
| 4pc Bathroom | Basement | 4.92 Ft x 8.58 Ft |
| 4pc Bathroom | Basement | 9.92 Ft x 5.25 Ft |
| Bedroom | Basement | 10.25 Ft x 12.08 Ft |
| Bedroom | Basement | 9.92 Ft x 13.25 Ft |
| Kitchen | Basement | 17.00 Ft x 15.08 Ft |
| Recreational, Games room | Basement | 8.58 Ft x 12.42 Ft |
| Furnace | Basement | 10.25 Ft x 6.42 Ft |
| Other | Second level | 7.25 Ft x 9.42 Ft |
Расположение
Расположение на карте приблизительное. Открыть карту крупнее
Брокер объявления: RE/MAX House of Real Estate

Данные объявлений обновлены 4 ноября 2026 г., 11:48.
Условия использования информации об объектах MLS®
Официальный текст условий CREA приводится на английском языке.
Пользуясь этим сайтом и просматривая информацию об объектах MLS®, вы соглашаетесь с этими условиями.
REALTOR®, REALTORS®, and the REALTOR® logo are certification marks that are owned by REALTOR® Canada Inc. and licensed exclusively to The Canadian Real Estate Association (CREA). These certification marks identify real estate professionals who are members of CREA and who must abide by CREA’s By-Laws, Rules, and the REALTOR® Code. The MLS® trademark and the MLS® logo are owned by CREA and identify the quality of services provided by real estate professionals who are members of CREA.
The information contained on this site is based in whole or in part on information that is provided by members of The Canadian Real Estate Association (CREA), who are responsible for its accuracy. REALTOR.ca Canada Inc. reproduces and distributes this information as a service for its members and neither CREA nor REALTOR.ca Canada Inc. assumes responsibility for its accuracy
This website is operated by the Berg Estate Team (Tom Berg and Valery Berg), REALTORS® with eXp Realty, members of The Canadian Real Estate Association.
The listing content on this website is protected by copyright and other laws, and is intended solely for the private, non-commercial use by individuals. Any other reproduction, distribution or use of the content, in whole or in part, is specifically forbidden. The prohibited uses include commercial use, “screen scraping”, “database scraping”, and any other activity intended to collect, store, reorganize or manipulate data on the pages produced by or displayed on this website.