
1910 Broadview Road Northwest
West Hillhurst, Calgary, Alberta T2N3H7
$2 299 000
Брокер: Real Estate Professionals Inc.
MLS® A2347427
- Спальни
- 4
- Санузлы
- 5 + 1 гостевой
- Жилая площадь
- 2 925 кв. футов
- Тип
- Дом
- Год постройки
- 2026
Описание объекта
Описание приводится на языке оригинала (английском), как его предоставил листинговый брокер, – по правилам CREA DDF® оно не переводится. Будем рады перевести и рассказать подробности: позвоните или напишите нам по-русски.
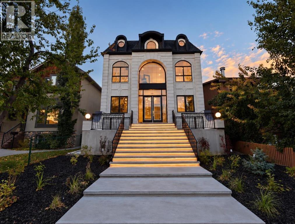
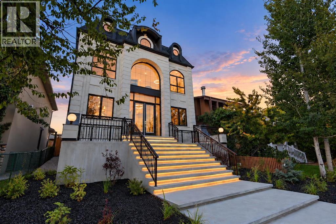
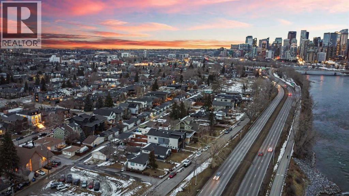
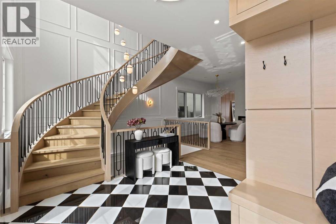
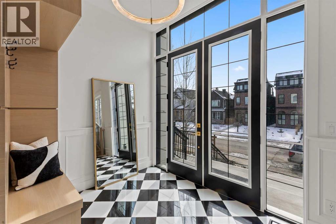
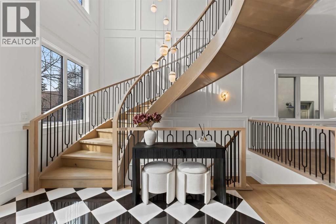
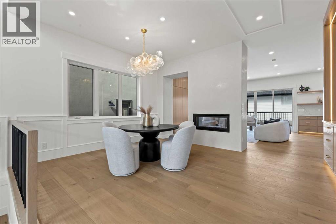
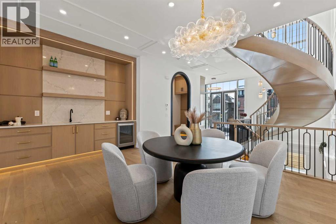
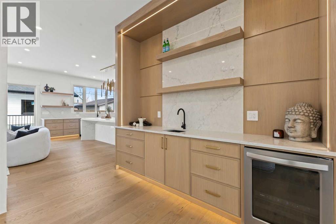
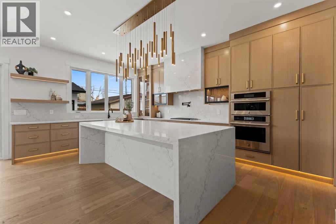
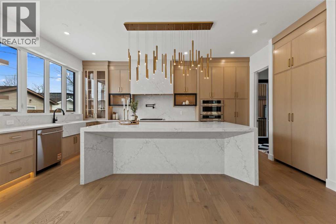
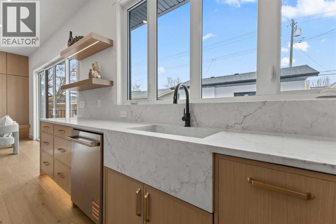
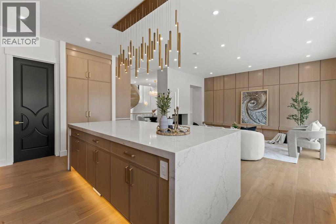
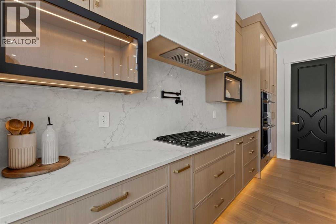
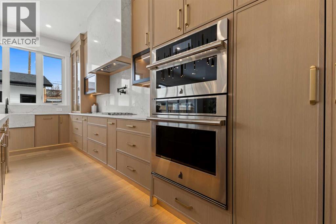
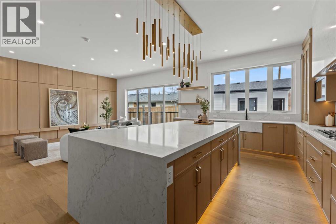
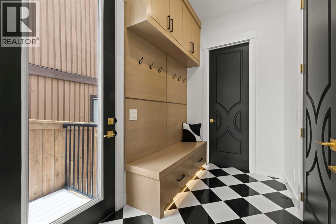
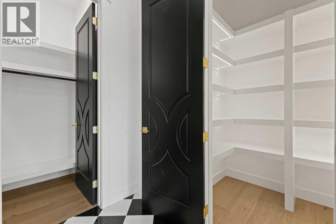
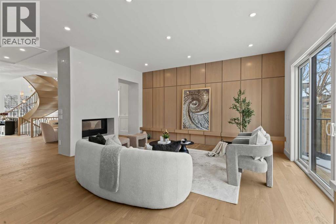
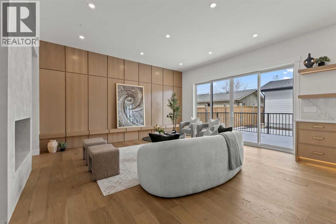
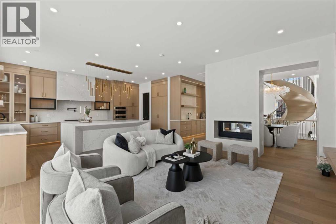
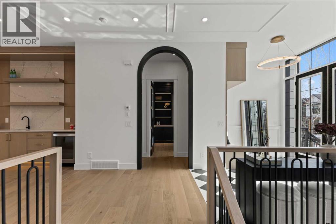
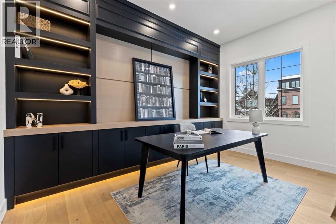
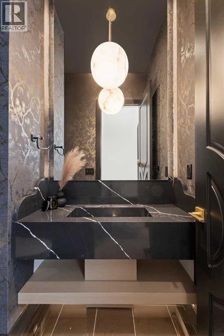
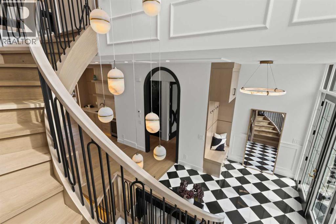
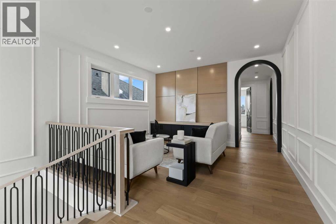
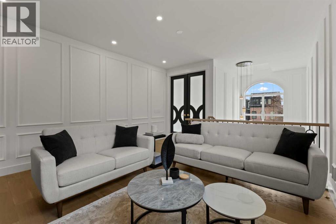
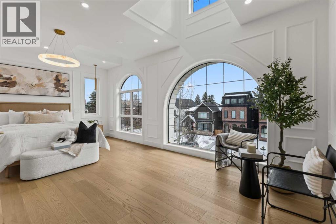
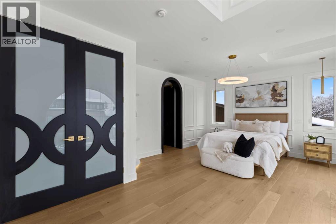
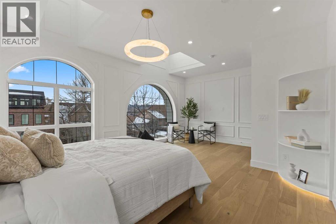
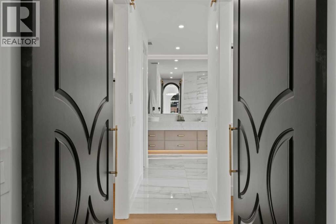
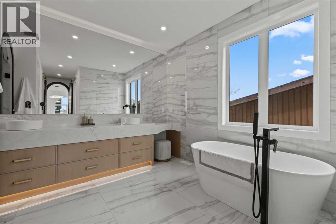
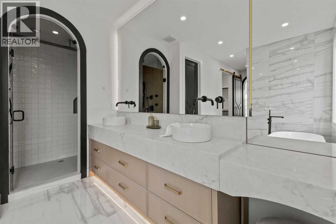
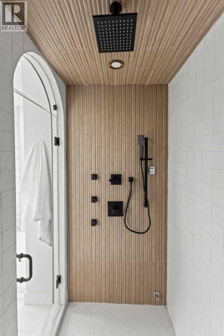
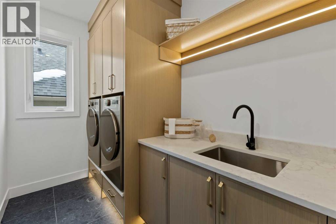
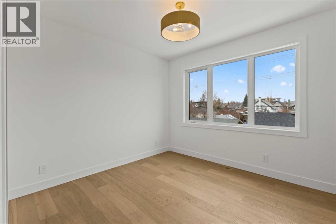
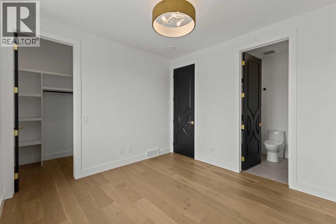
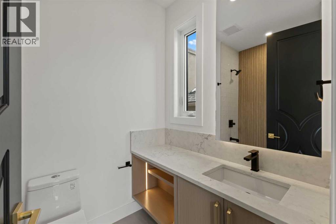
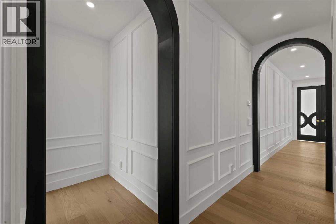
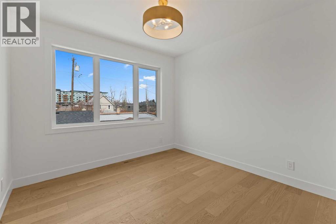
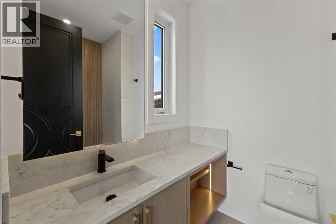
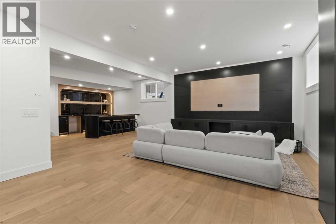
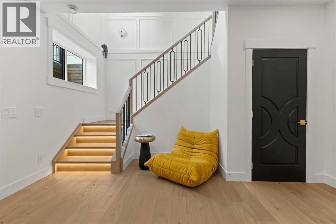
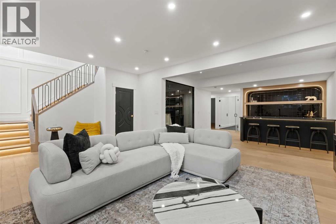
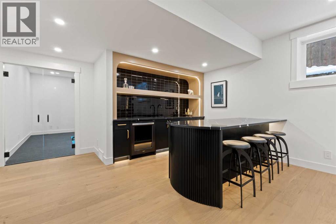
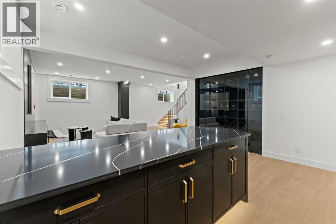
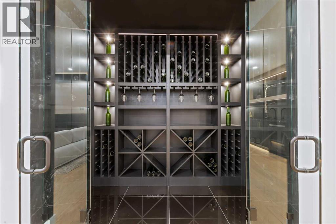
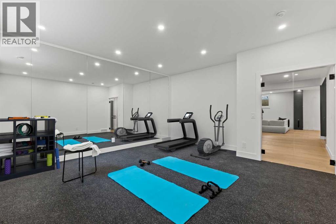
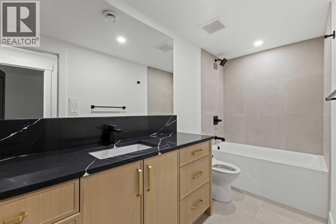
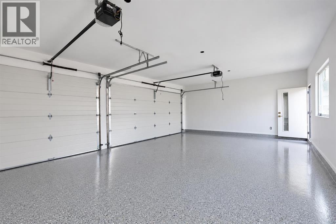
Over 4,200 sq ft of meticulously curated living space defines this exceptional estate by Moon Homes, where architectural elegance and elevated design come together in the heart of West Hillhurst.From the moment you arrive, the home makes a striking impression with full-height arched windows, a curved concrete front porch, elegant cast-iron fencing, and a beautifully illuminated exterior. The front steps are fully lit, while the signature front arch is softly illuminated, creating a dramatic presence day and night. Step inside to a breathtaking foyer anchored by a showpiece spiral staircase that immediately captures attention. Rich white oak paneling, extensive wainscoting, and elegant archways create a refined, cohesive aesthetic throughout.The main floor is designed for both grand entertaining and everyday luxury, featuring 10ft ceilings and engineered hardwood flooring. A private front office with custom built-in shelving and a large sun-filled window offers an ideal workspace. The formal dining area, framed by floor-to-ceiling windows, connects seamlessly to a custom wet bar and coffee station, while a stunning two-way gas fireplace elegantly divides the dining and living spaces. The living room is centred around a built-in feature wall and opens through dual sliding doors to the rear deck.At the heart of the home, the designer kitchen showcases custom cabinetry, a custom-crafted quartz island, quartz sink, and a striking quartz range hood. A premium appliance package and under-cabinet lighting elevate both form and function, while a large rear window fills the space with natural light. The mudroom offers built-in storage, coat closets, and direct access to a fully outfitted pantry with built-ins, leading to the triple detached garage.Upstairs, 9ft ceilings and oversized windows continue the sense of openness. A central bonus room provides flexible living space, while all bedrooms feature their own private ensuites. The primary retreat offers French doors , a private lounge area, and downtown views. Dual walk-through his-and-hers closets lead to a spa-inspired ensuite with heated floors, dual vanities, a freestanding soaker tub, and a fully tiled steam shower.The upper laundry room includes raised washer and dryer, quartz counters, upper cabinetry, and a sink for added convenience.The fully developed lower level features a spacious rec room, custom wet bar with quartz counters and island, built-in cabinetry, beverage fridge, and a walk-in wine room. A dedicated gym or flex space, an additional bedroom, and a full bathroom complete this level. Two furnaces provide efficient climate control for both upper levels and basement.Located steps from the Bow River pathways and minutes to Kensington, Edworthy Park, top schools, downtown, U of C, SAIT, and Foothills Hospital, with quick access to Crowchild Trail and Memorial Drive. (id:67740)
Характеристики объекта
Здание
| Тип постройки | House |
|---|---|
| Тип недвижимости | Single Family |
| Форма собственности | Freehold |
| Год постройки | 2026 |
| Этажность | 2 |
| Материалы | Poured concrete, Wood frame |
| Фундамент | Poured Concrete |
Интерьер
| Спальни выше уровня земли | 3 |
|---|---|
| Спальни ниже уровня земли (в цоколе) | 1 |
| Гостевые санузлы (без душа) | 1 |
| Отделанная площадь выше уровня земли | 2,925 square feet |
| Подвал (бейсмент) | Finished, Full |
| Напольные покрытия | Tile, Hardwood |
| Отопление | Forced air, Natural gas |
| Кондиционирование | See Remarks |
| Камины | 1 |
| Бытовая техника | Washer, Refrigerator, Dishwasher, Dryer, Microwave, Oven – Built-In, Hood Fan, Garage door opener, Water Heater – Tankless |
Участок и экстерьер
| Площадь участка | 4,682.00 square feet |
|---|---|
| Размеры участка | 4682.00 |
| Особенности участка | Back lane, French door, Closet Organizers |
| Отделка фасада | Concrete |
| Ограждение | Partially fenced |
| Описание зонирования | R-CG |
Парковка
| Парковочные места | 3 |
|---|---|
| Парковка | Detached Garage |
Комнаты
| Комната | Этаж / уровень | Размеры |
|---|---|---|
| 2pc Bathroom | Main level | 6.50 Ft x 4.50 Ft |
| Dining room | Main level | 18.83 Ft x 17.50 Ft |
| Foyer | Main level | 10.08 Ft x 10.67 Ft |
| Kitchen | Main level | 20.92 Ft x 14.08 Ft |
| Office | Main level | 9.33 Ft x 14.25 Ft |
| 4pc Bathroom | Second level | 5.50 Ft x 8.08 Ft |
| 4pc Bathroom | Second level | 5.75 Ft x 7.50 Ft |
| 5pc Bathroom | Second level | 12.00 Ft x 14.00 Ft |
| Bedroom | Second level | 10.92 Ft x 11.08 Ft |
| Bedroom | Second level | 10.83 Ft x 11.58 Ft |
| Family room | Second level | 17.17 Ft x 13.92 Ft |
| Laundry room | Second level | 5.75 Ft x 9.67 Ft |
| Primary Bedroom | Second level | 14.00 Ft x 20.25 Ft |
| Other | Second level | 9.08 Ft x 4.92 Ft |
| Other | Second level | 10.67 Ft x 4.83 Ft |
| 4pc Bathroom | Basement | 5.00 Ft x 11.42 Ft |
| Bedroom | Basement | 14.50 Ft x 11.50 Ft |
| Den | Basement | 16.25 Ft x 15.25 Ft |
| Recreational, Games room | Basement | 32.25 Ft x 23.00 Ft |
| Furnace | Basement | 12.50 Ft x 7.00 Ft |
Расположение
Расположение на карте приблизительное. Открыть карту крупнее
Брокер объявления: Real Estate Professionals Inc.

Данные объявлений обновлены 5 ноября 2026 г., 16:31.
Условия использования информации об объектах MLS®
Официальный текст условий CREA приводится на английском языке.
Пользуясь этим сайтом и просматривая информацию об объектах MLS®, вы соглашаетесь с этими условиями.
REALTOR®, REALTORS®, and the REALTOR® logo are certification marks that are owned by REALTOR® Canada Inc. and licensed exclusively to The Canadian Real Estate Association (CREA). These certification marks identify real estate professionals who are members of CREA and who must abide by CREA’s By-Laws, Rules, and the REALTOR® Code. The MLS® trademark and the MLS® logo are owned by CREA and identify the quality of services provided by real estate professionals who are members of CREA.
The information contained on this site is based in whole or in part on information that is provided by members of The Canadian Real Estate Association (CREA), who are responsible for its accuracy. REALTOR.ca Canada Inc. reproduces and distributes this information as a service for its members and neither CREA nor REALTOR.ca Canada Inc. assumes responsibility for its accuracy
This website is operated by the Berg Estate Team (Tom Berg and Valery Berg), REALTORS® with eXp Realty, members of The Canadian Real Estate Association.
The listing content on this website is protected by copyright and other laws, and is intended solely for the private, non-commercial use by individuals. Any other reproduction, distribution or use of the content, in whole or in part, is specifically forbidden. The prohibited uses include commercial use, “screen scraping”, “database scraping”, and any other activity intended to collect, store, reorganize or manipulate data on the pages produced by or displayed on this website.