
1215 Varsity Estates Drive Northwest
Varsity, Calgary, Alberta T3B4P1
$1 900 000
Брокер: Real Broker
MLS® A2345948
- Спальни
- 5
- Санузлы
- 4 + 1 гостевой
- Жилая площадь
- 2 783 кв. футов
- Тип
- Дом
- Год постройки
- 1976
Описание объекта
Описание приводится на языке оригинала (английском), как его предоставил листинговый брокер, – по правилам CREA DDF® оно не переводится. Будем рады перевести и рассказать подробности: позвоните или напишите нам по-русски.
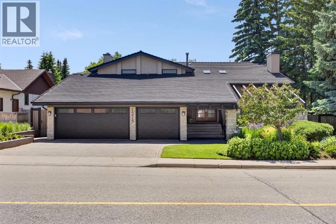
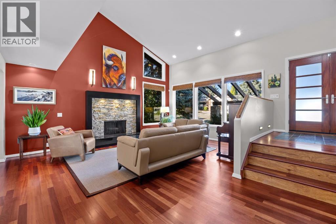
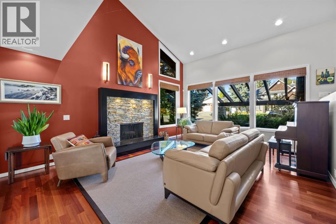
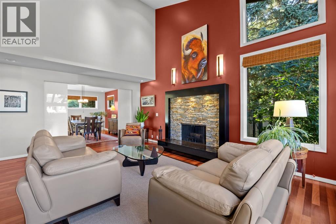
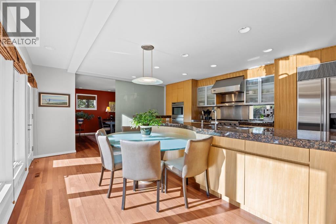
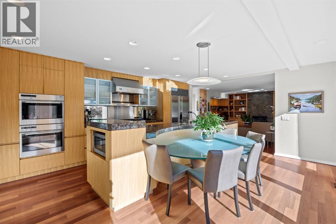
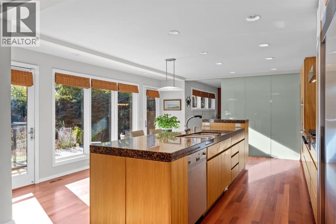
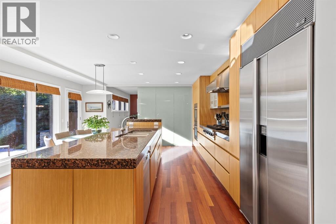
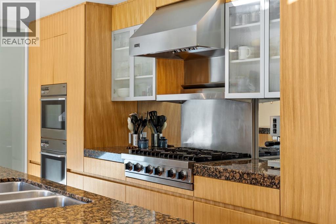
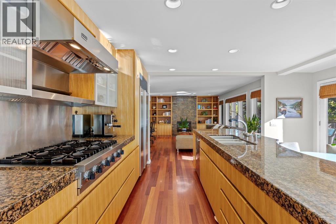
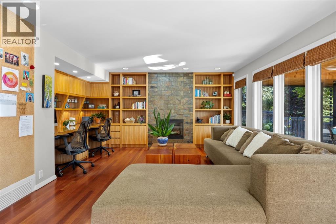
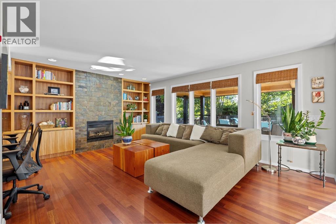
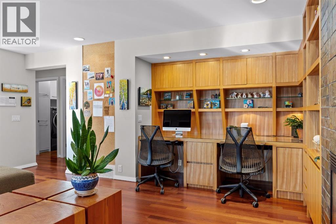
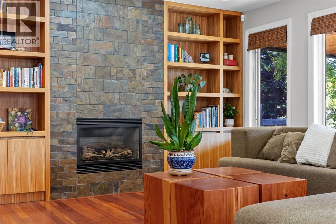
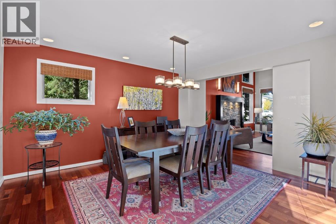
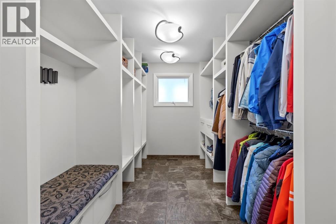
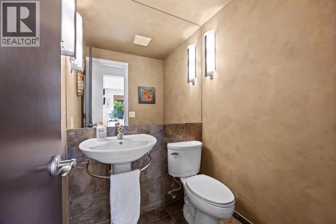
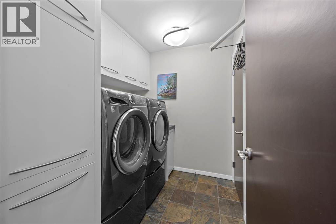
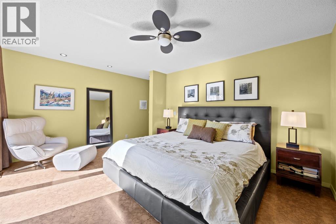
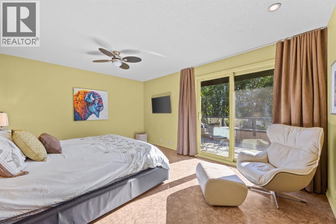
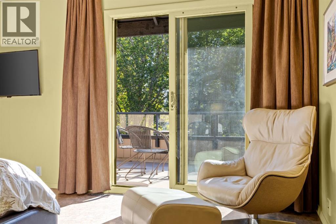
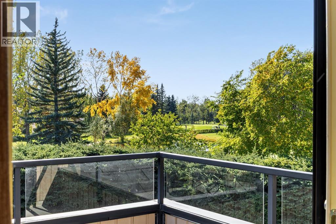
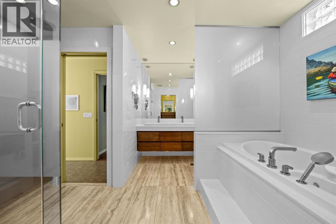
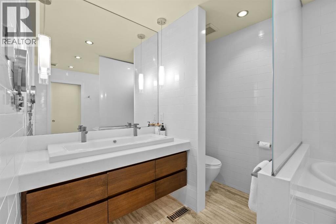
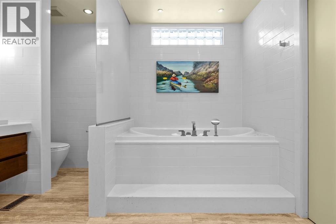
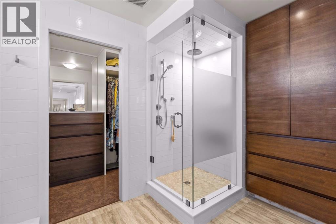
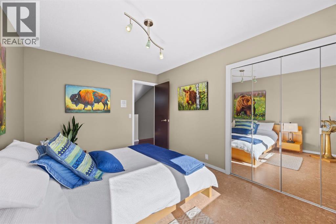
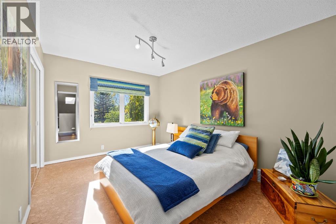
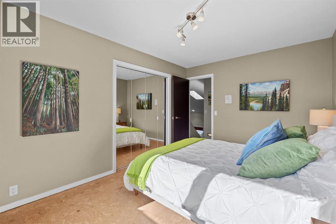
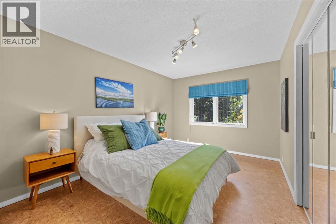
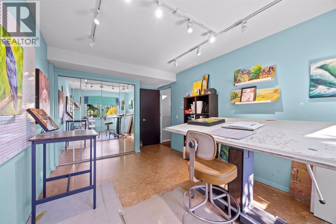
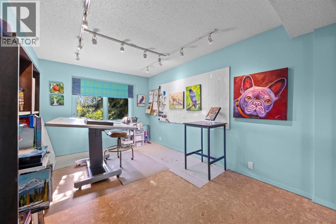
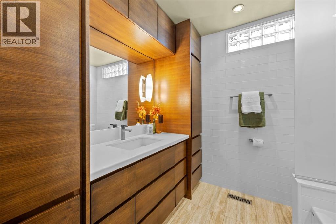
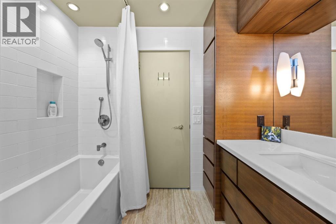
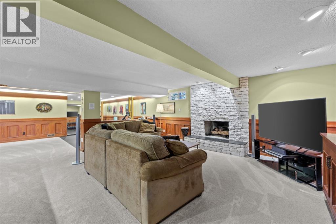
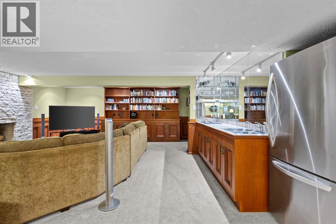
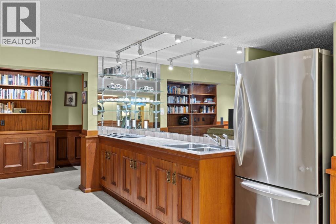
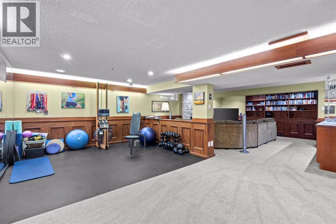
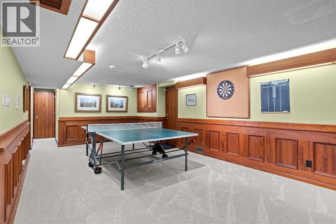
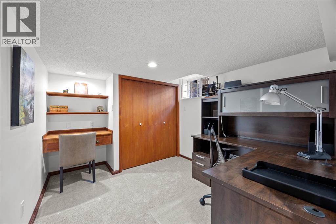
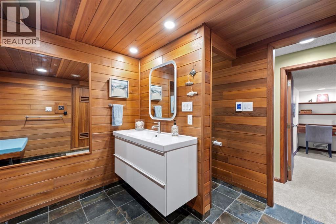
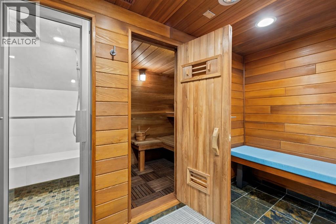
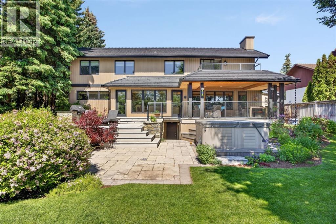
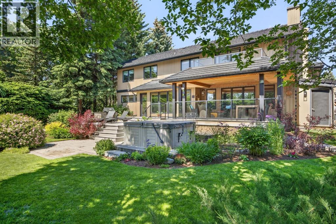
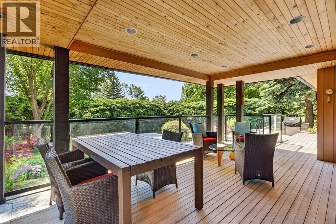
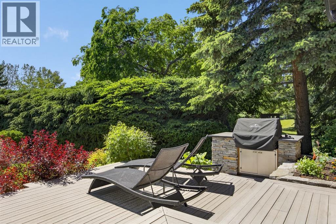
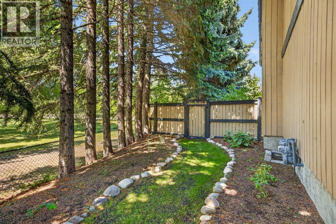
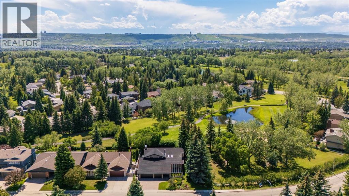
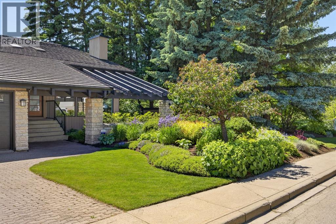
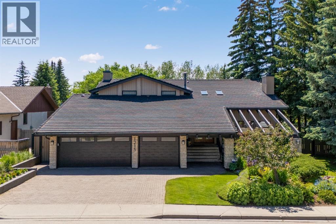
Set against the 13th hole of the Silver Springs Golf & Country Club, this beautifully crafted Nu-West estate home offers an exceptional combination of privacy, timeless design and an incredible Varsity Estates lifestyle. Professionally landscaped by Greater Gardens with soft scaping by Groundworks, the front approach creates an immediate sense of arrival, while a triple attached garage with hot/cold water and slat-wall storage adds everyday practicality. A 50-year rubber roof, air conditioning and double solid-wood entry doors speak to the quality throughout. Inside, a timeless renovation by Campbell Design, with interiors by McIntyre Bills, pairs thoughtful craftsmanship with warm Brazilian cherry flooring. The front living room makes a memorable impression with vaulted ceilings, abundant natural light and a striking stone wood-burning fireplace. At the heart of the home is a sun-filled kitchen designed for gathering. A massive granite island with integrated glass dining table overlooks the private backyard, complemented by premium stainless steel appliances, 6-burner gas cooktop, dual wall ovens and Ultra Line industrial hood fan. Custom elm cabinetry was crafted with veneers cut from a single tree, allowing the grain to flow beautifully from panel to panel, while pot drawers, spice storage and a pull-out pantry keep everything organized. On one side, the family room features built-in wood shelving, homework stations and a ceiling-height stone fireplace with gas insert; on the other, a bright dining area is ready for memorable dinners. A functional mudroom, powder room & laundry with extensive storage and newer washer & dryer complete the main floor. Upstairs are 4 bedrooms, including a serene primary retreat with walk-in closet, private upper deck and a beautifully appointed 5-piece ensuite featuring a freestanding soaker tub, shower and rift-cut walnut vanity, creating a true owner's retreat. 3 additional bedrooms and a 4-piece bathroom complete the upper level. Behind French doors, the lower level becomes its own destination with a media room surrounded by teak built-ins and a 3rd fireplace, games area, home gym, fifth bedroom & dedicated wellness room with sauna, steam shower and water closet – your private space to recover, unwind & recharge. Walk up to the hot tub and an extraordinary backyard created for Calgary summers. A large composite deck offers cedar covered dining, built-in BBQ and sunny lounge area, while mature landscaping provides space for children to play against the golf-course backdrop. With only one neighbouring home and green space on the other side, the setting is remarkably private. All of this is in one of NW Calgary's most established communities, close to excellent schools, Market Mall, the University of Calgary, Foothills and Alberta Children's Hospitals, parks, pathways, transit and the shops and services of Varsity. This is more than a beautiful home..it's a place designed for family, entertaining, wellness and enjoying every season. (id:67740)
Характеристики объекта
Здание
| Тип постройки | House |
|---|---|
| Тип недвижимости | Single Family |
| Форма собственности | Freehold |
| Год постройки | 1976 |
| Этажность | 2 |
| Материалы | Wood frame |
| Фундамент | Poured Concrete |
Интерьер
| Спальни выше уровня земли | 4 |
|---|---|
| Спальни ниже уровня земли (в цоколе) | 1 |
| Гостевые санузлы (без душа) | 1 |
| Отделанная площадь выше уровня земли | 2,783 square feet |
| Подвал (бейсмент) | Finished, Full, Walk-up |
| Напольные покрытия | Hardwood, Carpeted, Ceramic Tile |
| Отопление | Forced air, Natural gas |
| Кондиционирование | Central air conditioning |
| Камины | 3 |
| Бытовая техника | Refrigerator, Dishwasher, Microwave, Window Coverings |
Участок и экстерьер
| Площадь участка | 10,161.00 square feet |
|---|---|
| Размеры участка | 10161.00 |
| Особенности участка | No neighbours behind, French door, Closet Organizers, Level, Gas BBQ Hookup |
| Отделка фасада | Wood siding, See Remarks |
| Ограждение | Fence |
| Инфраструктура района | Golf Course Development |
| Описание зонирования | R-CG |
Парковка
| Парковочные места | 6 |
|---|---|
| Парковка | Attached Garage, Garage, Oversize, See Remarks, Interlocked, Heated Garage |
Сборы и налоги
| Налог на недвижимость в год | $11 637 |
|---|---|
| Налоговый год | 2026 |
Комнаты
| Комната | Этаж / уровень | Размеры |
|---|---|---|
| 2pc Bathroom | Main level | 5.00 Ft x 4.50 Ft |
| Dining room | Main level | 12.17 Ft x 13.08 Ft |
| Family room | Main level | 17.92 Ft x 16.08 Ft |
| Kitchen | Main level | 18.08 Ft x 16.17 Ft |
| Laundry room | Main level | 6.67 Ft x 7.83 Ft |
| Living room | Main level | 19.17 Ft x 19.17 Ft |
| Other | Main level | 9.92 Ft x 8.25 Ft |
| 4pc Bathroom | Upper Level | 8.42 Ft x 7.75 Ft |
| 5pc Bathroom | Upper Level | 12.42 Ft x 12.00 Ft |
| Bedroom | Upper Level | 10.00 Ft x 17.08 Ft |
| Bedroom | Upper Level | 9.92 Ft x 13.42 Ft |
| Bedroom | Upper Level | 9.92 Ft x 13.42 Ft |
| Primary Bedroom | Upper Level | 15.92 Ft x 17.17 Ft |
| Other | Upper Level | 5.17 Ft x 12.25 Ft |
| 3pc Bathroom | Basement | 13.92 Ft x 12.17 Ft |
| Bedroom | Basement | 8.83 Ft x 10.92 Ft |
| Recreational, Games room | Basement | 33.25 Ft x 31.92 Ft |
| Storage | Basement | 3.08 Ft x 7.50 Ft |
| Furnace | Basement | 16.42 Ft x 12.67 Ft |
Расположение
Расположение на карте приблизительное. Открыть карту крупнее
Брокер объявления: Real Broker

Данные объявлений обновлены 5 ноября 2026 г., 4:31.
Условия использования информации об объектах MLS®
Официальный текст условий CREA приводится на английском языке.
Пользуясь этим сайтом и просматривая информацию об объектах MLS®, вы соглашаетесь с этими условиями.
REALTOR®, REALTORS®, and the REALTOR® logo are certification marks that are owned by REALTOR® Canada Inc. and licensed exclusively to The Canadian Real Estate Association (CREA). These certification marks identify real estate professionals who are members of CREA and who must abide by CREA’s By-Laws, Rules, and the REALTOR® Code. The MLS® trademark and the MLS® logo are owned by CREA and identify the quality of services provided by real estate professionals who are members of CREA.
The information contained on this site is based in whole or in part on information that is provided by members of The Canadian Real Estate Association (CREA), who are responsible for its accuracy. REALTOR.ca Canada Inc. reproduces and distributes this information as a service for its members and neither CREA nor REALTOR.ca Canada Inc. assumes responsibility for its accuracy
This website is operated by the Berg Estate Team (Tom Berg and Valery Berg), REALTORS® with eXp Realty, members of The Canadian Real Estate Association.
The listing content on this website is protected by copyright and other laws, and is intended solely for the private, non-commercial use by individuals. Any other reproduction, distribution or use of the content, in whole or in part, is specifically forbidden. The prohibited uses include commercial use, “screen scraping”, “database scraping”, and any other activity intended to collect, store, reorganize or manipulate data on the pages produced by or displayed on this website.