
11755 Valley Ridge Boulevard Northwest
Valley Ridge, Calgary, Alberta T3B5Z9
$850 000
Брокер: Real Broker
MLS® A2354436
- Спальни
- 4
- Санузлы
- 4 + 1 гостевой
- Жилая площадь
- 2 154 кв. футов
- Тип
- Дом
- Год постройки
- 2005
Описание объекта
Описание приводится на языке оригинала (английском), как его предоставил листинговый брокер, – по правилам CREA DDF® оно не переводится. Будем рады перевести и рассказать подробности: позвоните или напишите нам по-русски.
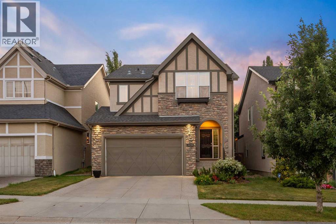
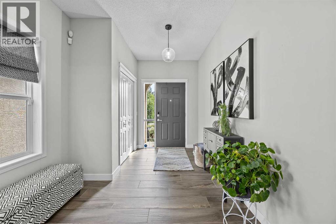
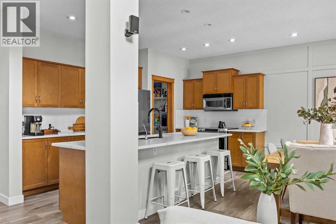
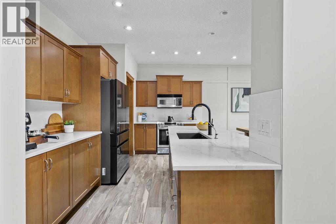
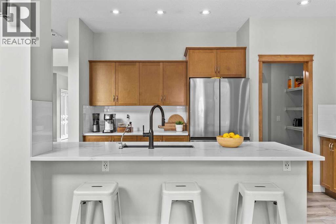
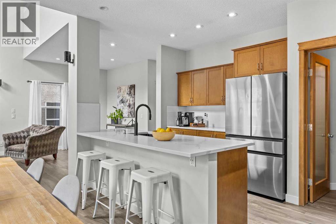
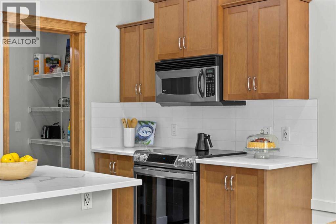
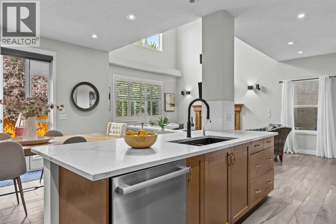
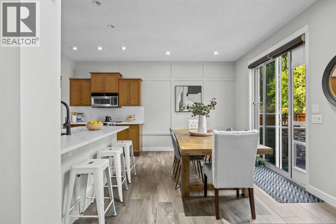
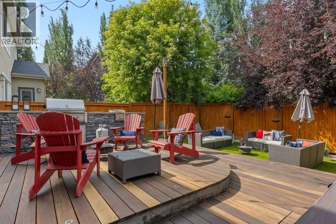
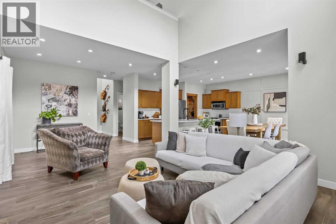
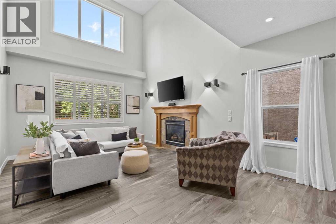
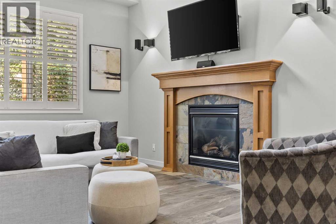
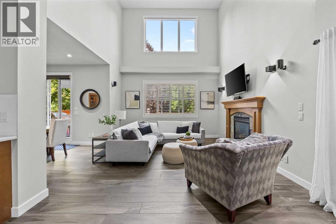
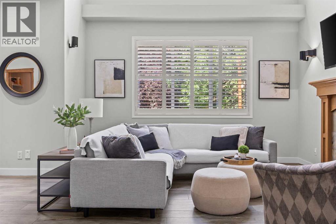
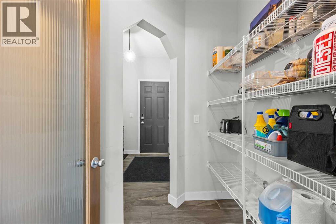
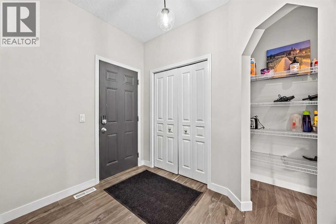
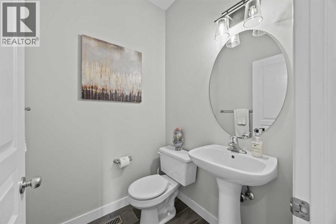
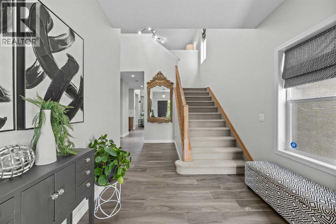
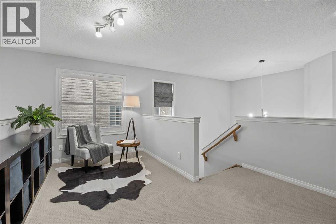
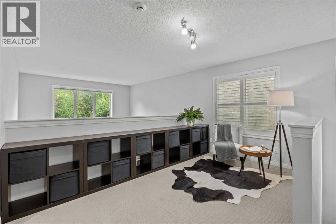
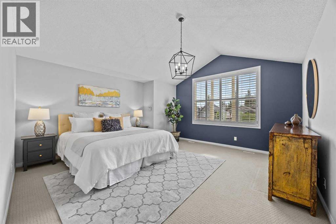
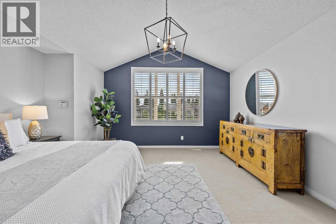
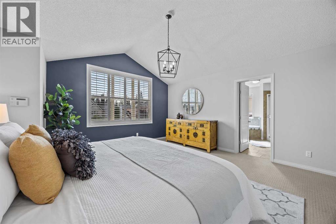
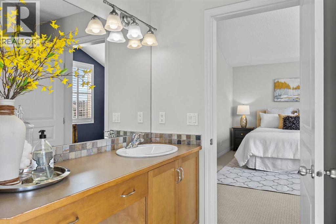
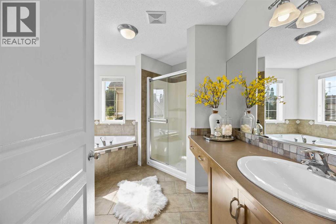
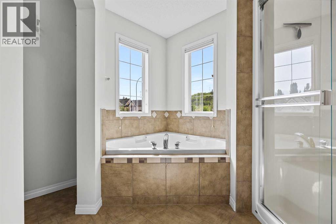
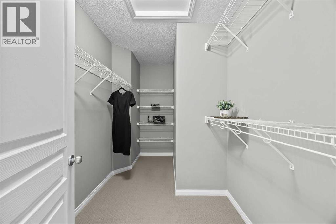
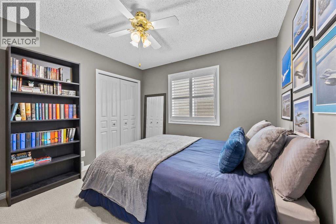
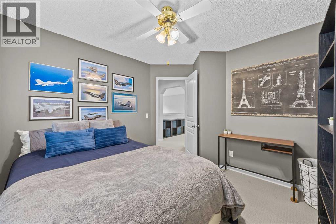
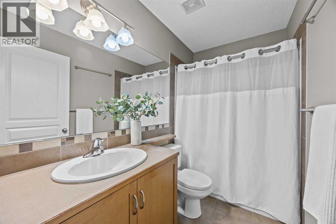
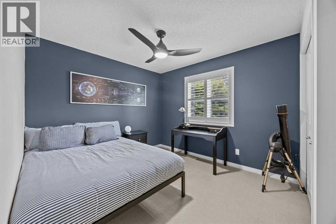
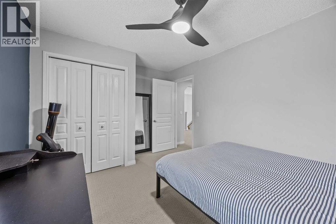
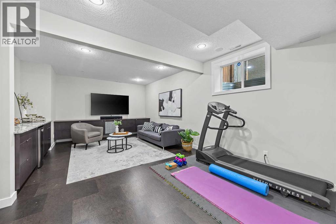
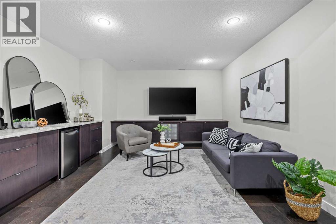
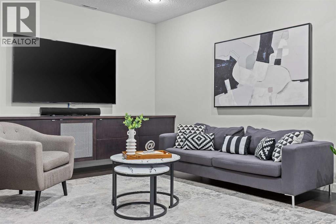
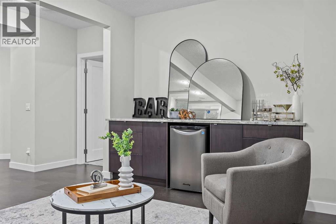
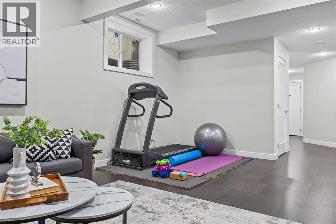
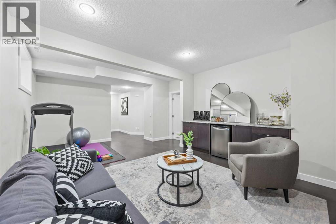
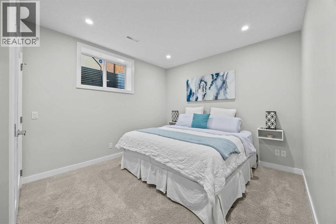
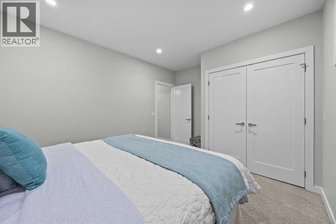
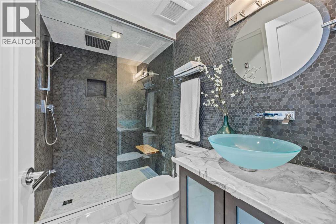
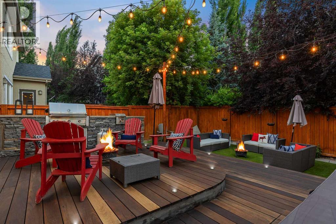
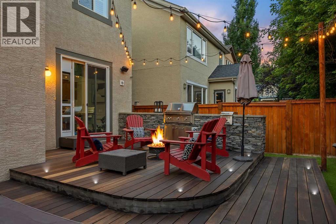
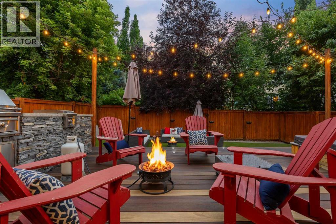
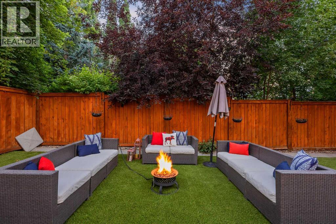
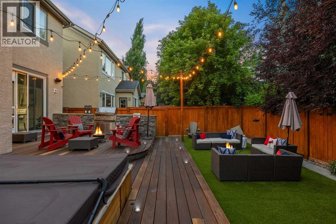
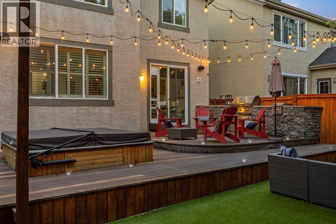
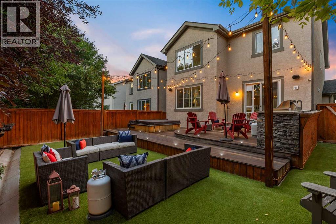
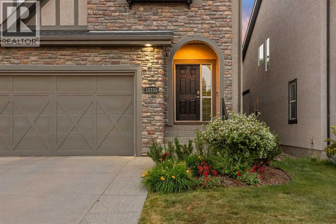
With the Bow River and its trails just beyond the front door, downtown under 20 minutes away, and the mountains close enough for a spontaneous ski day, this original-owner Valley Ridge home has been lovingly cared for since the day it was built, and it’s ready for whoever comes next to enjoy every season here, from riverside walks with the dog through fall colours, fresh snow, and long summer evenings, to nights in the hot tub out back. Italian stone plank flooring carries from the bright entryway throughout the main level and into a vaulted living room, where oversized windows pull in the light, a tiled fireplace anchors every evening, and remote-controlled Hunter Douglas blinds close out the early dark. The kitchen is built for slow Sunday pancakes, pizza nights, and holiday baking around the island, with quartz counters, stainless steel appliances, a walk-through pantry, an induction range (2021), Samsung Bluetooth fridge (2024), and Bosch dishwasher (2024). A mudroom and powder room complete the level, and sliding doors lead to a multi-tiered deck with a built-in stone outdoor kitchen, made for these mild fall evenings while they last. Upstairs, a versatile bonus room works as a movie room, home office, or reading nook, with central air keeping things comfortable through the warmer months. The primary bedroom is its own retreat with vaulted ceilings, a navy accent wall, a walk-in closet, and a 4-piece ensuite with a soaker tub made for winter soaks and a stand-up shower, while two more bedrooms with Hunter Douglas blinds share a full bath. The basement gives the family room to grow, with cork flooring warm underfoot, a large rec room built for mini sticks tournaments when it’s too cold outside, and a fourth bedroom for guests, a teenager, or a future office. After a day on the slopes, the fully tiled steam shower and heated floors are hard to beat, and a custom dry bar means holiday gatherings never have to move upstairs. A newer washer and dryer (2022) and rado n mitigation add quiet reassurance for whoever calls this home next. Out back, string lights across cedar posts glow over Indonesian mahogany decking and a poured concrete stone patio as the sun goes down, turning the yard into the place everyone ends up, while the hot tub fits the whole family, or just the grown ups once the kids are asleep. A rock garden with columnar aspens frames a second lounge area on low-maintenance turf with room for a future fire pit, all wrapped in a cedar privacy fence. Beyond the front door, Valley Ridge does the rest, with river trails for crisp morning walks with the dogs, Valley Ridge Golf Club, Bowness Park, and Baker Park close by, and downtown less than 20 minutes away. This is a home that has been loved, and it shows, close to the river, close to the mountains, and ready for every season to come, starting with the holidays here. (id:67740)
Характеристики объекта
Здание
| Тип постройки | House |
|---|---|
| Тип недвижимости | Single Family |
| Форма собственности | Freehold |
| Год постройки | 2005 |
| Этажность | 2 |
| Материалы | Wood frame |
| Фундамент | Poured Concrete |
Интерьер
| Спальни выше уровня земли | 3 |
|---|---|
| Спальни ниже уровня земли (в цоколе) | 1 |
| Гостевые санузлы (без душа) | 1 |
| Отделанная площадь выше уровня земли | 2,154 square feet |
| Подвал (бейсмент) | Finished, Full |
| Напольные покрытия | Tile, Carpeted, Stone, Cork |
| Отопление | Forced air, In Floor Heating, Natural gas, Other |
| Кондиционирование | Central air conditioning |
| Камины | 1 |
| Бытовая техника | Refrigerator, Dishwasher, Microwave Range Hood Combo, Window Coverings, Washer & Dryer |
Участок и экстерьер
| Площадь участка | 383.00 square meters |
|---|---|
| Размеры участка | 383.00 |
| Особенности участка | Treed, Closet Organizers, No Smoking Home, Gas BBQ Hookup |
| Отделка фасада | Stone, Stucco |
| Ограждение | Fence |
| Инфраструктура района | Golf Course Development |
| Описание зонирования | R-C2 |
Парковка
| Парковочные места | 4 |
|---|---|
| Парковка | Attached Garage |
Сборы и налоги
| Налог на недвижимость в год | $5 409 |
|---|---|
| Налоговый год | 2026 |
Комнаты
| Комната | Этаж / уровень | Размеры |
|---|---|---|
| 2pc Bathroom | Main level | 4.92 Ft x 4.92 Ft |
| Dining room | Main level | 9.17 Ft x 13.50 Ft |
| Kitchen | Main level | 9.42 Ft x 14.67 Ft |
| Living room | Main level | 22.17 Ft x 13.42 Ft |
| Other | Main level | 8.75 Ft x 8.42 Ft |
| 4pc Bathroom | Upper Level | 4.92 Ft x 8.42 Ft |
| 4pc Bathroom | Upper Level | 10.42 Ft x 11.00 Ft |
| Bedroom | Upper Level | 9.92 Ft x 13.17 Ft |
| Bedroom | Upper Level | 10.33 Ft x 11.25 Ft |
| Primary Bedroom | Upper Level | 21.67 Ft x 15.75 Ft |
| Other | Upper Level | 6.17 Ft x 10.75 Ft |
| 3pc Bathroom | Basement | 5.08 Ft x 8.33 Ft |
| Bedroom | Basement | 13.50 Ft x 10.92 Ft |
| Recreational, Games room | Basement | 12.83 Ft x 14.42 Ft |
| Recreational, Games room | Basement | 8.25 Ft x 14.42 Ft |
| Storage | Basement | 5.58 Ft x 7.50 Ft |
| Furnace | Basement | 7.42 Ft x 13.83 Ft |
Расположение
Расположение на карте приблизительное. Открыть карту крупнее
Брокер объявления: Real Broker

Данные объявлений обновлены 7 ноября 2026 г., 4:31.
Условия использования информации об объектах MLS®
Официальный текст условий CREA приводится на английском языке.
Пользуясь этим сайтом и просматривая информацию об объектах MLS®, вы соглашаетесь с этими условиями.
REALTOR®, REALTORS®, and the REALTOR® logo are certification marks that are owned by REALTOR® Canada Inc. and licensed exclusively to The Canadian Real Estate Association (CREA). These certification marks identify real estate professionals who are members of CREA and who must abide by CREA’s By-Laws, Rules, and the REALTOR® Code. The MLS® trademark and the MLS® logo are owned by CREA and identify the quality of services provided by real estate professionals who are members of CREA.
The information contained on this site is based in whole or in part on information that is provided by members of The Canadian Real Estate Association (CREA), who are responsible for its accuracy. REALTOR.ca Canada Inc. reproduces and distributes this information as a service for its members and neither CREA nor REALTOR.ca Canada Inc. assumes responsibility for its accuracy
This website is operated by the Berg Estate Team (Tom Berg and Valery Berg), REALTORS® with eXp Realty, members of The Canadian Real Estate Association.
The listing content on this website is protected by copyright and other laws, and is intended solely for the private, non-commercial use by individuals. Any other reproduction, distribution or use of the content, in whole or in part, is specifically forbidden. The prohibited uses include commercial use, “screen scraping”, “database scraping”, and any other activity intended to collect, store, reorganize or manipulate data on the pages produced by or displayed on this website.