
2703 Carleton Street Southwest
Upper Mount Royal, Calgary, Alberta T2T3L1
$3 195 000
Брокер: RE/MAX House of Real Estate
MLS® A2340856
- Спальни
- 4
- Санузлы
- 4 + 1 гостевой
- Жилая площадь
- 3 537 кв. футов
- Тип
- Дом
- Год постройки
- 1983
Описание объекта
Описание приводится на языке оригинала (английском), как его предоставил листинговый брокер, – по правилам CREA DDF® оно не переводится. Будем рады перевести и рассказать подробности: позвоните или напишите нам по-русски.
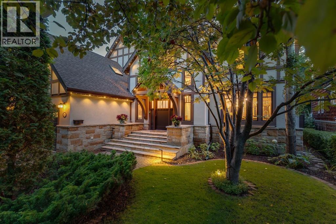
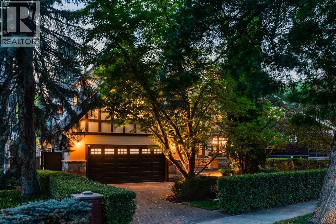
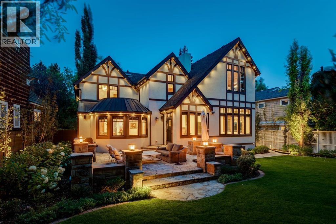
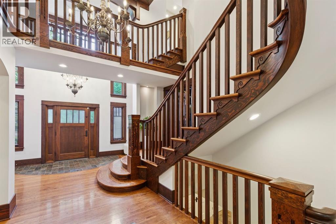
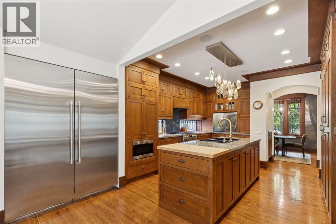
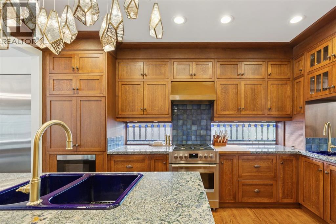
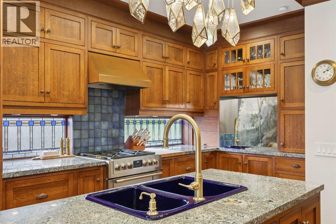
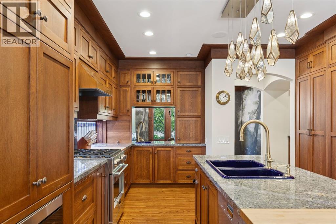
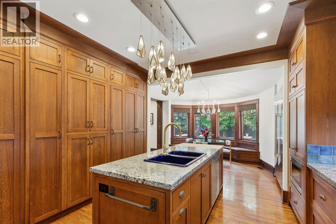
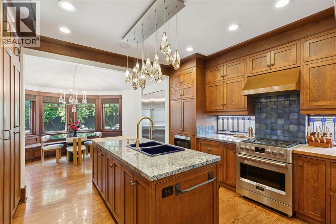
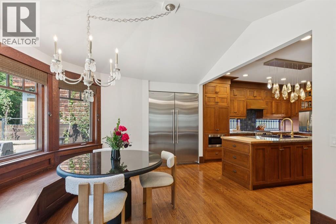
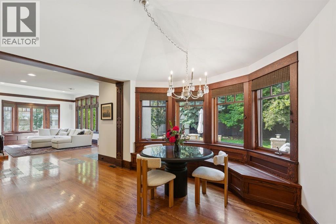
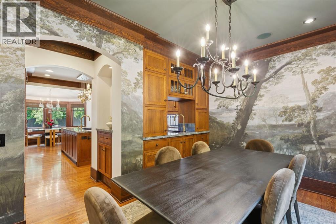
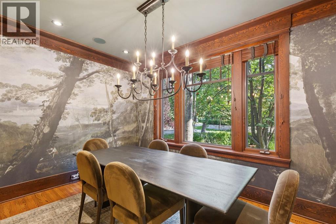
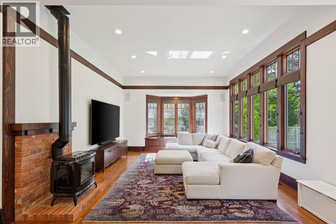
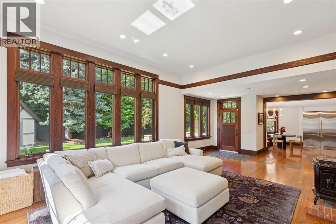
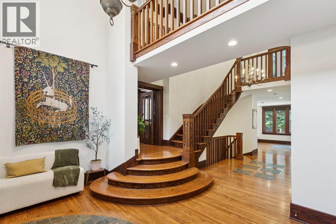
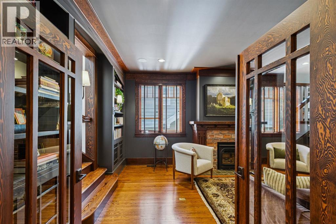
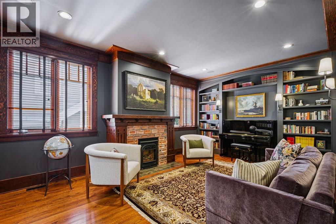
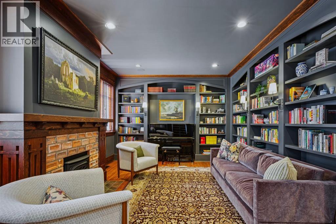
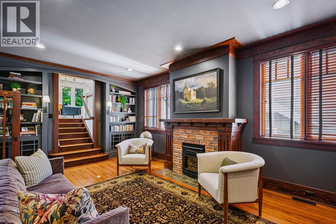
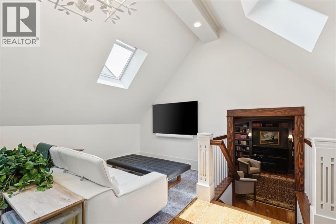
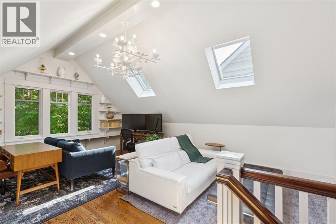
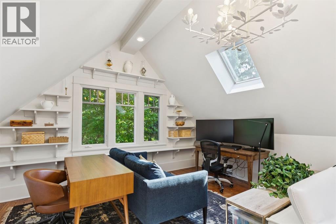
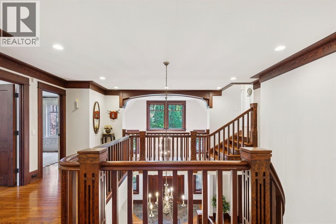
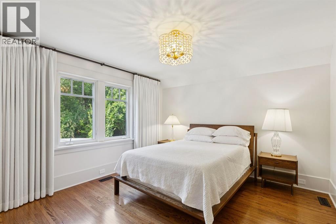
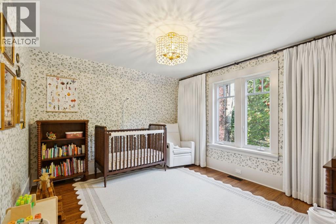
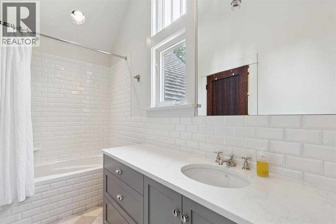
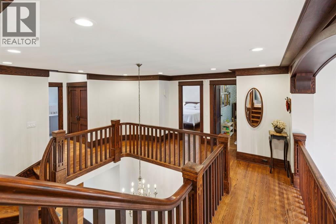
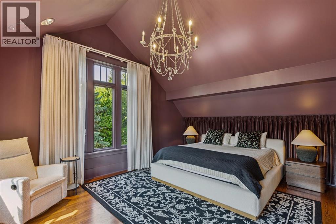
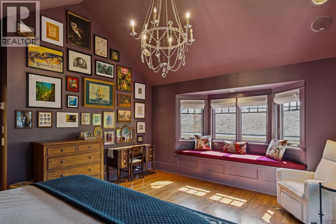
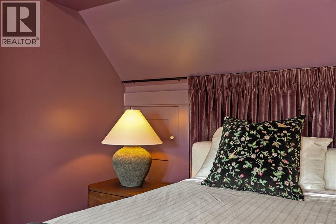
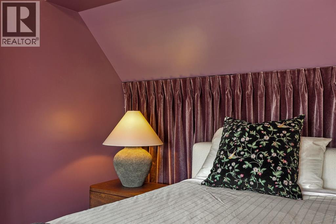
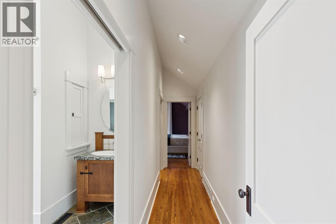
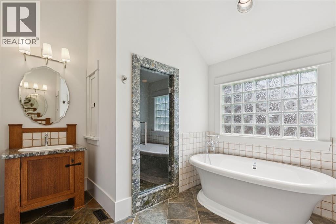
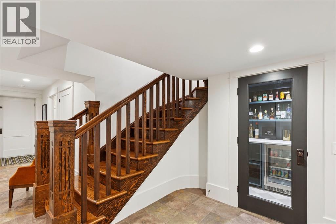
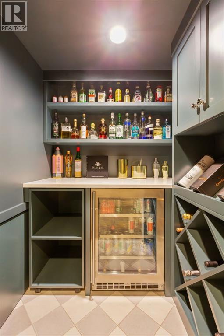
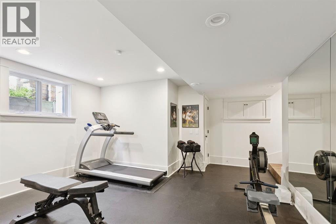
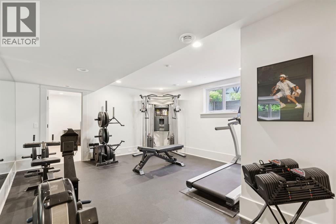
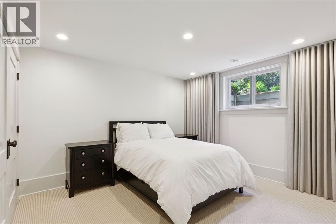
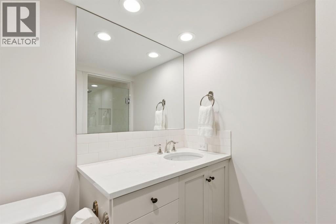
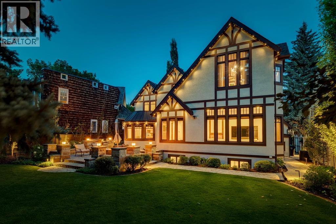
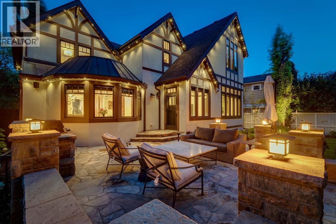
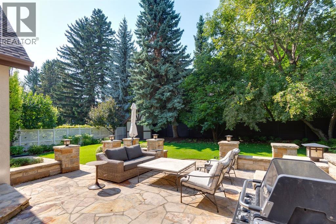
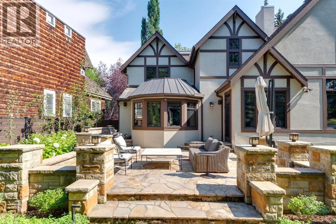
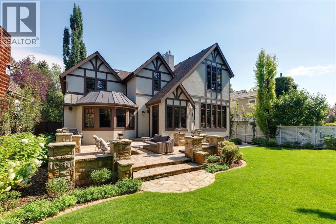
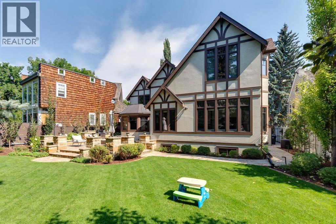
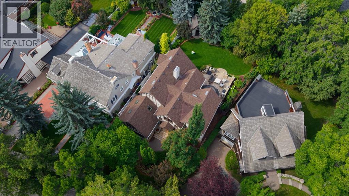
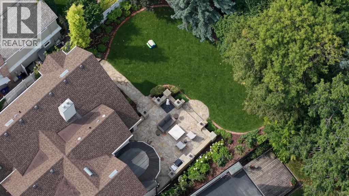
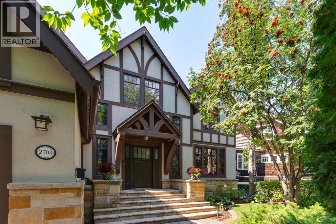
Set on a quiet, tree-lined street in historic Upper Mount Royal, this extraordinary craftsman style residence blends period character with modern convenience. Taken to the studs in the early 2000s, the home was reimagined with architecture and interior design by Richard Linseth and construction by Barham Construction, with all mechanical systems upgraded. Meticulously crafted, it showcases stunning millwork, carved wood features, curated built-ins and graceful archways. With soaring ceilings and storybook details, it feels like living at the Banff Springs in Upper Mount Royal, a fairytale home designed for modern family living. A spacious foyer with gorgeous oak and slate tile flooring welcomes you into this elegant home. The sophisticated dining room, ideal for entertaining, features designer lighting and luxury Canadian mural wallpaper. The dream kitchen pairs function with artistry, offering a statement chandelier, custom pantry and storage, concealed appliance/coffee bar with pocket doors, striking blue and green mosaic granite, stained glass windows, Fulgor Milano gas range and Fhiaba oversized fridge/freezer. A charming breakfast nook with bench seating and a custom circular kitchen table by Smiddy Stegman and Möbius overlooks the lush backyard sanctuary. The sun filled living room features a gas fireplace and bay window with built-in bench and storage. French doors lead to a spectacular custom library by Smiddy Stegman, with extensive bespoke bookshelves and millwork, additional storage and a second gas fireplace. Beyond, a vaulted den with skylights offers versatile space for family living, hobbies or a home office. Upstairs, a spacious laundry area and renovated 4pc bath accompany two generous bedrooms, separated from the luxurious primary retreat by a dramatic catwalk overlooking the foyer. The primary features vaulted ceilings, a statement chandelier, sun drenched sitting bench with hidden storage, custom walk-in closet and sumptuous 5pc ensuite with deep soaker tub and granite tiled shower. The tiled lower level offers a mudroom, abundant storage, dedicated home gym with mirrored walls and rubber flooring, fourth bedroom with new plush carpeting, renovated wine room with custom cabinetry and beverage fridge, 3pc bath and direct access to the heated double garage with epoxy flooring and premium slat-wall storage. Outside, PLANTA professional landscaping and lighting, Gemstone permanent lighting and a new composite fence create a private, lush sanctuary. The expansive stone terrace with built-in BBQ is ideal for entertaining, while sunny southwest exposure and a lot that pies out to 75' at the rear offer rare privacy. An easy walk to Marda Loop and 17th Avenue shopping and dining, and just minutes to the DT Core, this exceptional residence brings craftsmanship, character and modern luxury together beautifully. (id:67740)
Характеристики объекта
Здание
| Тип постройки | House |
|---|---|
| Тип недвижимости | Single Family |
| Форма собственности | Freehold |
| Год постройки | 1983 |
| Этажность | 2 |
| Материалы | Wood frame |
| Фундамент | Poured Concrete |
Интерьер
| Спальни выше уровня земли | 3 |
|---|---|
| Спальни ниже уровня земли (в цоколе) | 1 |
| Гостевые санузлы (без душа) | 1 |
| Отделанная площадь выше уровня земли | 3,537 square feet |
| Подвал (бейсмент) | Finished, Full |
| Напольные покрытия | Tile, Hardwood |
| Отопление | Forced air, Natural gas |
| Кондиционирование | Central air conditioning |
| Камины | 2 |
| Бытовая техника | Refrigerator, Gas stove(s), Dishwasher, Microwave, Window Coverings, Washer & Dryer |
Участок и экстерьер
| Площадь участка | 840.00 square meters |
|---|---|
| Размеры участка | 840.00 |
| Особенности участка | Treed, Wood windows, French door, Closet Organizers, Level |
| Отделка фасада | Stucco |
| Ограждение | Fence |
| Описание зонирования | R-CG |
Парковка
| Парковочные места | 4 |
|---|---|
| Парковка | Attached Garage |
Сборы и налоги
| Налог на недвижимость в год | $19 949 |
|---|---|
| Налоговый год | 2026 |
Комнаты
| Комната | Этаж / уровень | Размеры |
|---|---|---|
| Kitchen | Main level | 13.00 Ft x 14.00 Ft |
| Dining room | Main level | 9.00 Ft x 13.25 Ft |
| Breakfast | Main level | 11.50 Ft x 12.75 Ft |
| Living room | Main level | 15.58 Ft x 27.50 Ft |
| Other | Main level | 13.75 Ft x 21.00 Ft |
| Family room | Upper Level | 15.08 Ft x 19.67 Ft |
| Recreational, Games room | Basement | 14.50 Ft x 16.33 Ft |
| Laundry room | Upper Level | 5.33 Ft x 11.17 Ft |
| Wine Cellar | Basement | 5.00 Ft x 5.00 Ft |
| Primary Bedroom | Upper Level | 15.08 Ft x 19.67 Ft |
| Other | Upper Level | 7.00 Ft x 10.58 Ft |
| Bedroom | Upper Level | 12.25 Ft x 12.42 Ft |
| Bedroom | Upper Level | 11.50 Ft x 12.42 Ft |
| Bedroom | Basement | 12.25 Ft x 11.17 Ft |
| 2pc Bathroom | Main level | |
| 3pc Bathroom | Basement | |
| 4pc Bathroom | Upper Level | |
| 5pc Bathroom | Upper Level |
Расположение
Расположение на карте приблизительное. Открыть карту крупнее
Брокер объявления: RE/MAX House of Real Estate

Данные объявлений обновлены 6 ноября 2026 г., 1:31.
Условия использования информации об объектах MLS®
Официальный текст условий CREA приводится на английском языке.
Пользуясь этим сайтом и просматривая информацию об объектах MLS®, вы соглашаетесь с этими условиями.
REALTOR®, REALTORS®, and the REALTOR® logo are certification marks that are owned by REALTOR® Canada Inc. and licensed exclusively to The Canadian Real Estate Association (CREA). These certification marks identify real estate professionals who are members of CREA and who must abide by CREA’s By-Laws, Rules, and the REALTOR® Code. The MLS® trademark and the MLS® logo are owned by CREA and identify the quality of services provided by real estate professionals who are members of CREA.
The information contained on this site is based in whole or in part on information that is provided by members of The Canadian Real Estate Association (CREA), who are responsible for its accuracy. REALTOR.ca Canada Inc. reproduces and distributes this information as a service for its members and neither CREA nor REALTOR.ca Canada Inc. assumes responsibility for its accuracy
This website is operated by the Berg Estate Team (Tom Berg and Valery Berg), REALTORS® with eXp Realty, members of The Canadian Real Estate Association.
The listing content on this website is protected by copyright and other laws, and is intended solely for the private, non-commercial use by individuals. Any other reproduction, distribution or use of the content, in whole or in part, is specifically forbidden. The prohibited uses include commercial use, “screen scraping”, “database scraping”, and any other activity intended to collect, store, reorganize or manipulate data on the pages produced by or displayed on this website.