
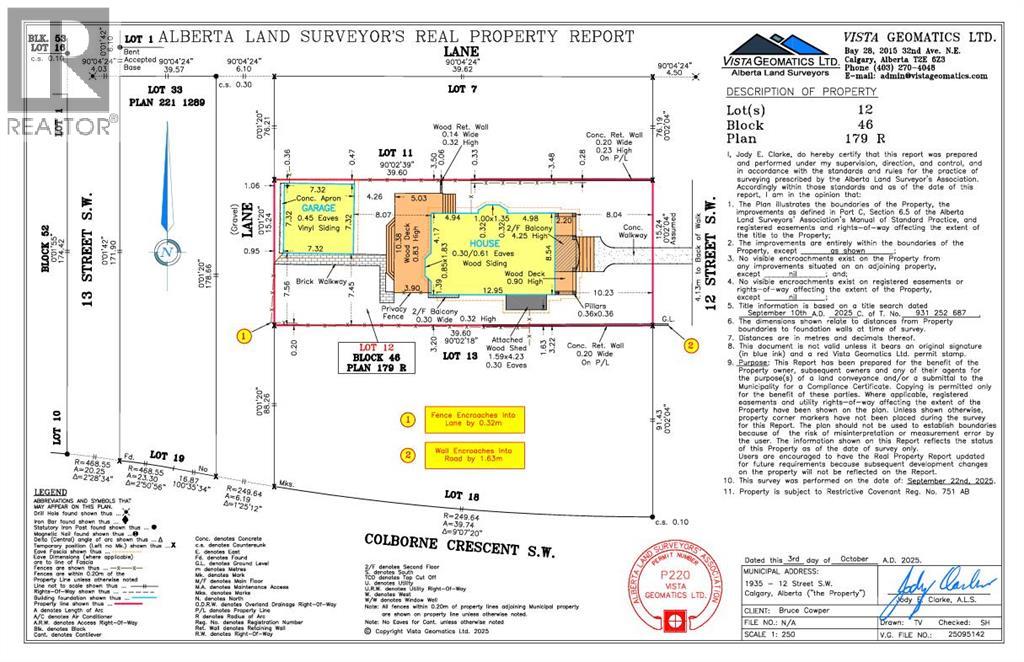
1935 12 Street Southwest
Upper Mount Royal, Calgary, Alberta T2T3N3
$2 200 000
Брокер: Real Estate Professionals Inc.
MLS® A2355516
- Спальни
- 3
- Санузлы
- 4 + 1 гостевой
- Жилая площадь
- 2 861 кв. футов
- Тип
- Дом
- Год постройки
- 1912
Описание объекта
Описание приводится на языке оригинала (английском), как его предоставил листинговый брокер, – по правилам CREA DDF® оно не переводится. Будем рады перевести и рассказать подробности: позвоните или напишите нам по-русски.
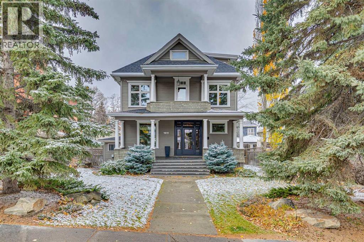
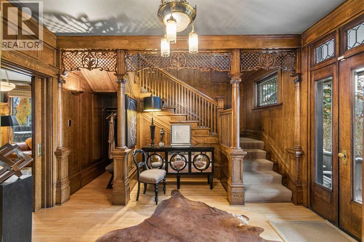
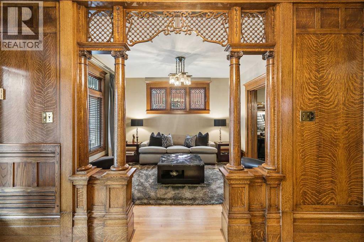
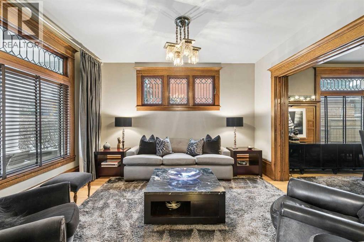
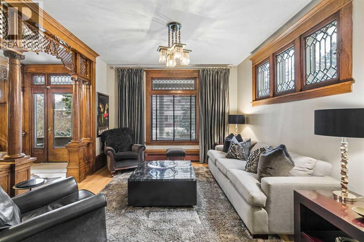
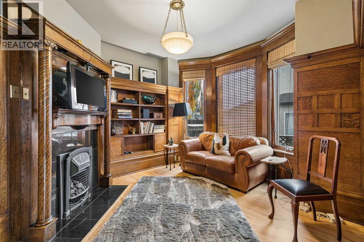
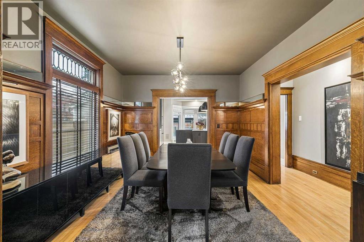
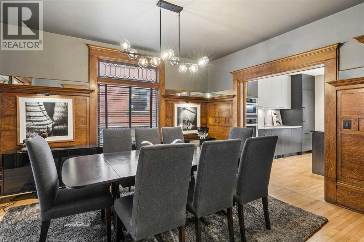
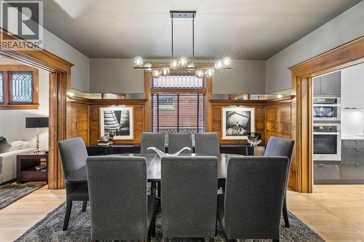
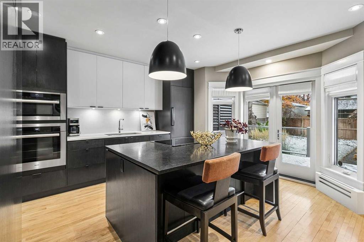
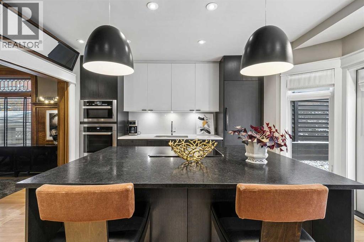
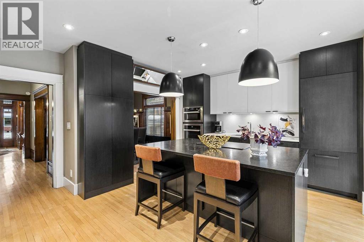
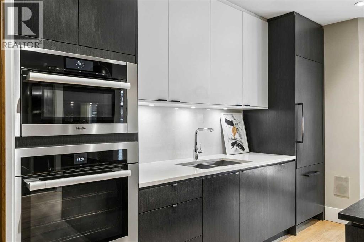
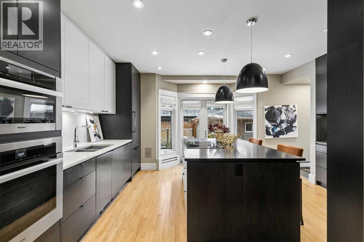
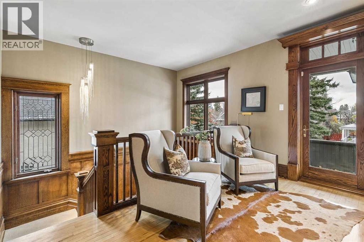
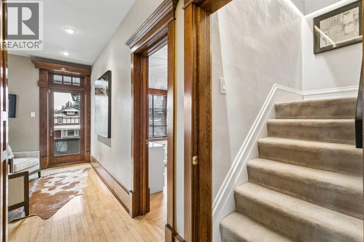
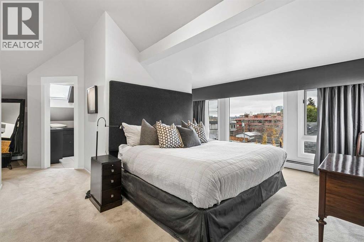
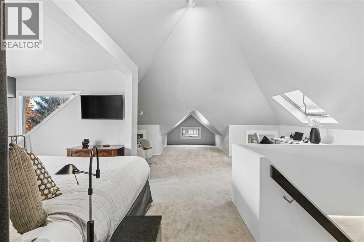
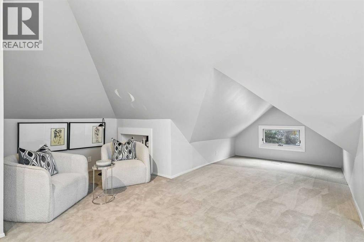
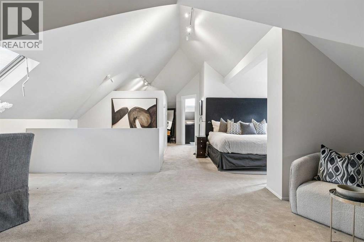
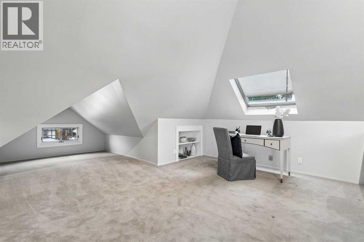
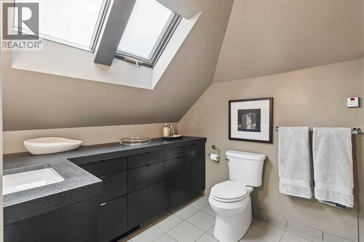
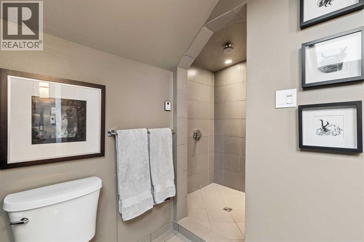
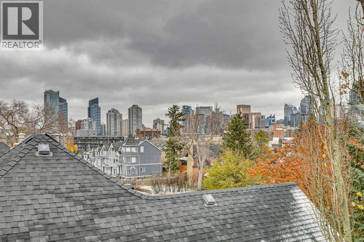
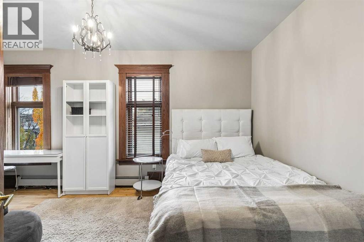
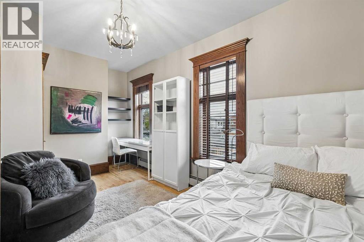
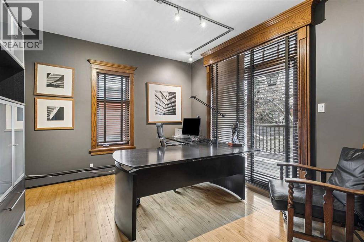
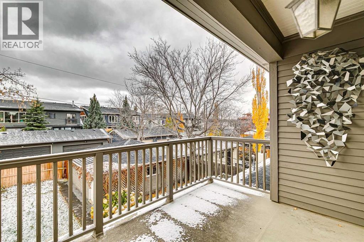
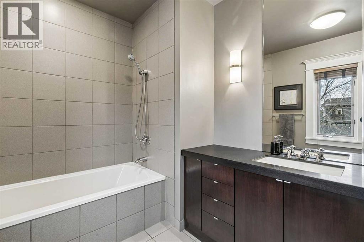
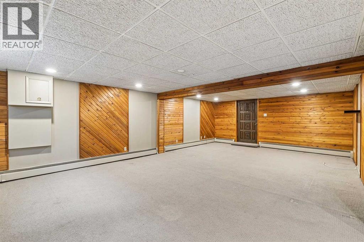
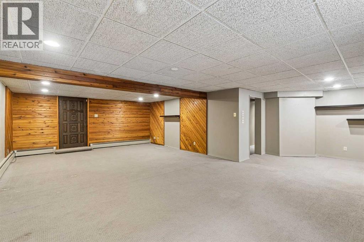
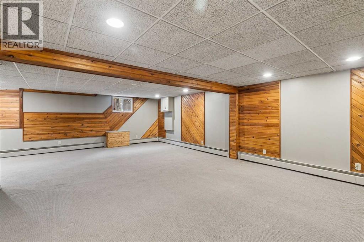
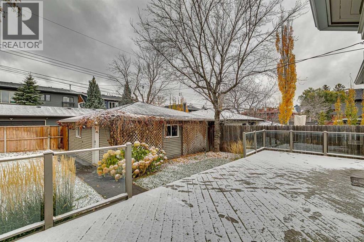
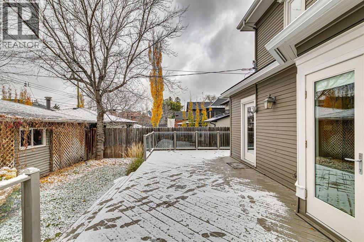
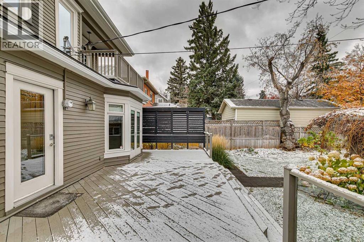
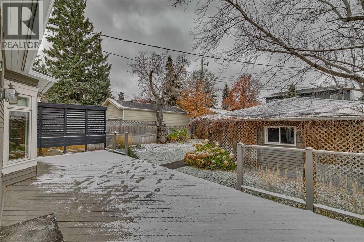
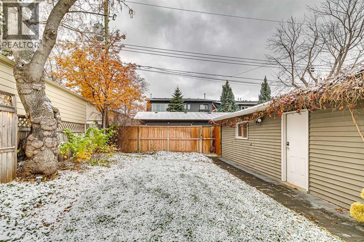
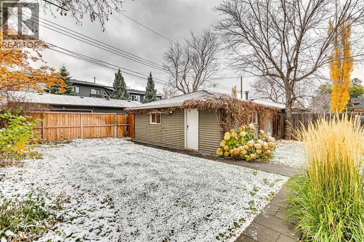
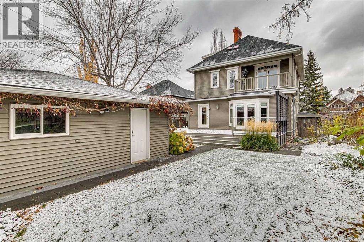
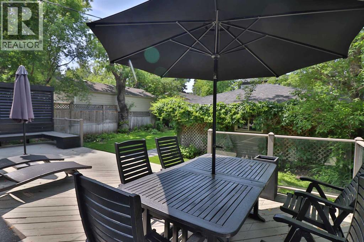
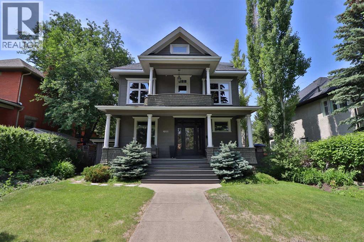
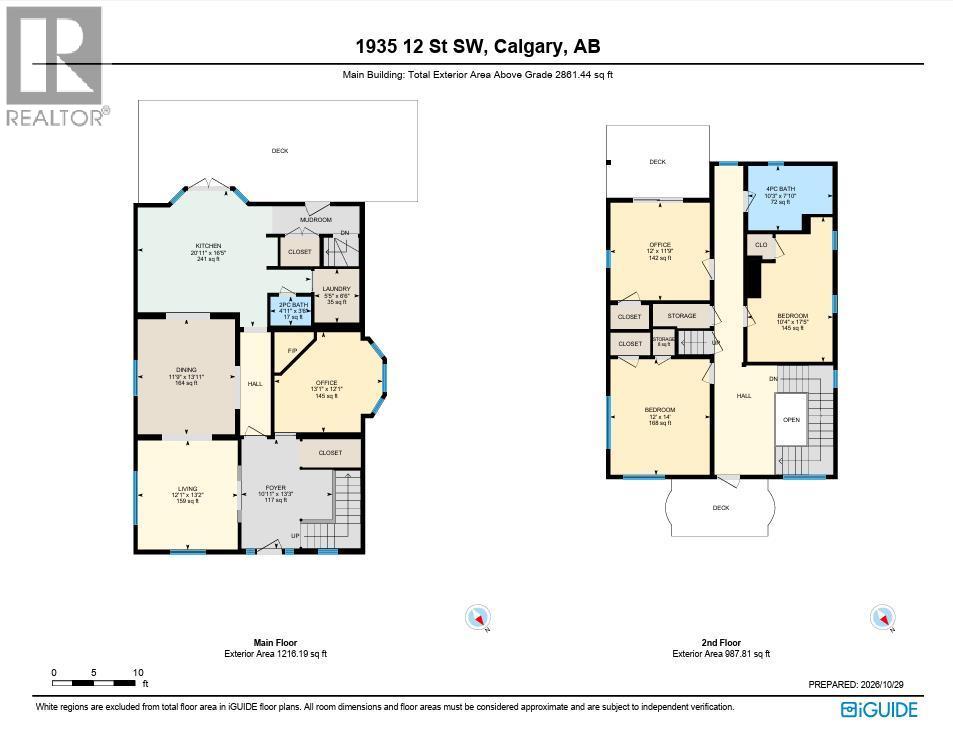
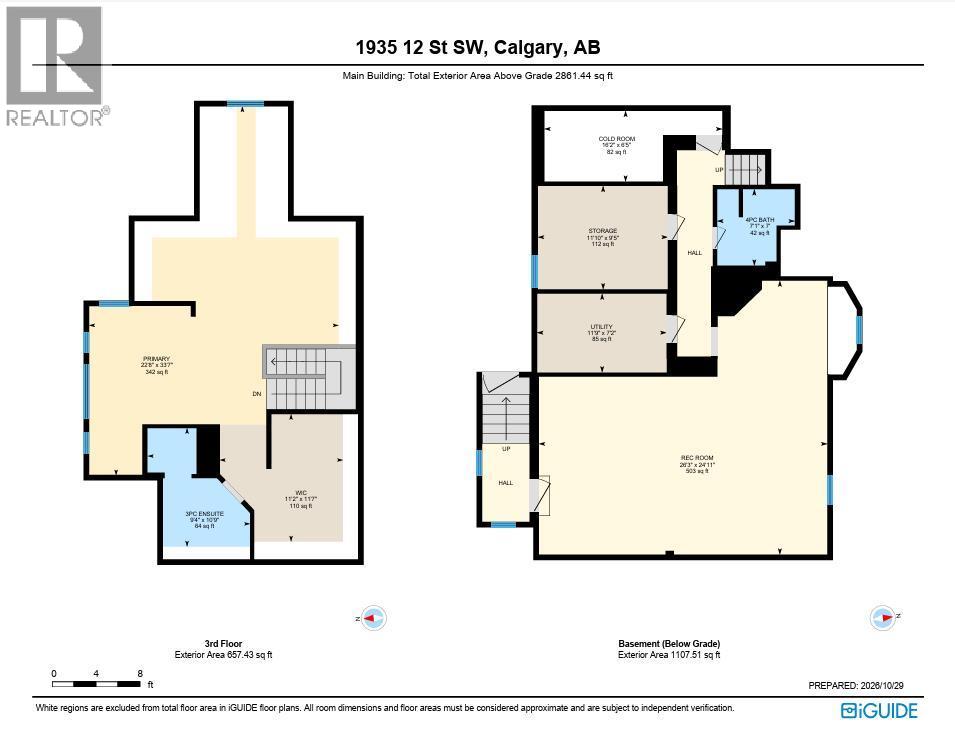
*OPEN HOUSE SUNDAY NOVEMBER 1ST 2:30 – 4PM*Offering almost 3,000 square feet above grade, this extraordinary Calgary century home is a rare architectural treasure. Thoughtfully renovated + meticulously maintained, it blends modern updates with timeless character, showcasing exceptional millwork, exquisite wood detailing + craftsmanship rarely seen today. The elongated foyer welcomes you with substantial baseboards, intricate millwork, leaded glass windows + extensive quarter-cut oak tongue-and-groove panelling. Every archway + architectural detail reflects the home's distinctive charm. The main floor features a dedicated coat closet + versatile den with gas fireplace, ideal as a library, reading room or office. Elegant millwork archways lead into the stunning living room, which flows seamlessly into the dining room. Opened-up walls create a connected layout between the dining room, kitchen + hallway. Gutted + renovated around 2016, the kitchen offers a substantial island, generous workspace + doors to the deck. A rear mudroom provides convenient access to the gorgeous west-facing backyard, featuring established landscaping, lush greenery, garden beds, a sprinkler system, expansive deck + double detached garage. Upstairs, a charming reading nook introduces a flexible second level with maple flooring throughout, offering three bedrooms or two bedrooms + a dedicated office overlooking the backyard. A family bathroom with heated floors completes this level, which underwent a major renovation in 1999, including new drywall, electrical + mouldings. The entire third storey is dedicated to an expansive private primary retreat, offering exceptional space, a generous walk-in closet + ensuite with steam shower. Beautiful city views provide a stunning backdrop. The lower level offers ample room for recreation, movie nights, a TV area + storage. Hot-water heating provides quiet, efficient comfort, with individual zone valves allowing room-by-room temperature control. Elect rical updates include a new breaker panel installed around 1997–1999, with much of the electrical also updated. Most windows were replaced during the 1999 renovation, while the original main-floor leaded glass windows were preserved. The roof was replaced approximately 20 years ago. Located in one of Calgary's most sought-after inner-city neighbourhoods, this home offers exceptional walkability to 17th Avenue's vibrant restaurants, cafés + shops, proximity to schools + convenient downtown access. A rare opportunity to enjoy historic character, remarkable craftsmanship + thoughtful updates in an unbeatable urban setting. (id:67740)
Характеристики объекта
Здание
| Тип постройки | House |
|---|---|
| Тип недвижимости | Single Family |
| Форма собственности | Freehold |
| Год постройки | 1912 |
| Этажность | 2.5 |
| Материалы | Wood frame |
| Фундамент | Poured Concrete |
Интерьер
| Спальни выше уровня земли | 3 |
|---|---|
| Спальни ниже уровня земли (в цоколе) | 0 |
| Гостевые санузлы (без душа) | 1 |
| Отделанная площадь выше уровня земли | 2,861 square feet |
| Подвал (бейсмент) | Finished, Full |
| Напольные покрытия | Hardwood, Carpeted, Ceramic Tile |
| Отопление | Forced air, Natural gas |
| Кондиционирование | None |
| Камины | 1 |
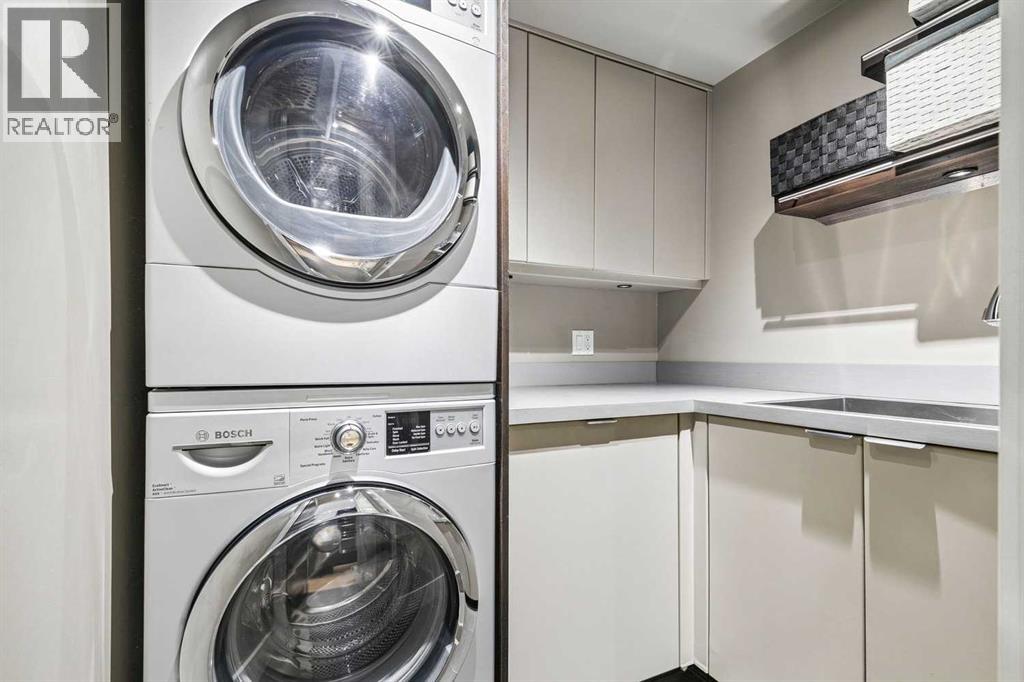
| Бытовая техника | Washer, Refrigerator, Dishwasher, Dryer, Microwave, Oven – Built-In, Window Coverings |
Участок и экстерьер
| Площадь участка | 604.00 square meters |
|---|---|
| Размеры участка | 604.00 |
| Особенности участка | Back lane |
| Отделка фасада | Wood siding |
| Ограждение | Partially fenced |
| Описание зонирования | DC (pre 1P2007) |
Парковка
| Парковочные места | 2 |
|---|---|
| Парковка | Detached Garage |
Сборы и налоги
| Налог на недвижимость в год | $9 974 |
|---|---|
| Налоговый год | 2026 |
Комнаты
| Комната | Этаж / уровень | Размеры |
|---|---|---|
| 2pc Bathroom | Main level | 3.50 Ft x 4.92 Ft |
| Dining room | Main level | 13.92 Ft x 11.75 Ft |
| Foyer | Main level | 13.25 Ft x 10.92 Ft |
| Kitchen | Main level | 16.42 Ft x 20.92 Ft |
| Laundry room | Main level | 6.50 Ft x 5.42 Ft |
| Living room | Main level | 13.17 Ft x 12.08 Ft |
| Office | Main level | 12.08 Ft x 13.08 Ft |
| 4pc Bathroom | Second level | 7.83 Ft x 10.25 Ft |
| Bedroom | Second level | 17.42 Ft x 10.33 Ft |
| Bedroom | Second level | 14.00 Ft x 12.00 Ft |
| Office | Second level | 11.75 Ft x 12.00 Ft |
| 3pc Bathroom | Upper Level | 10.75 Ft x 9.33 Ft |
| Primary Bedroom | Upper Level | 33.58 Ft x 22.67 Ft |
| Other | Upper Level | 11.58 Ft x 11.17 Ft |
| 4pc Bathroom | Basement | 7.00 Ft x 7.08 Ft |
| Cold room | Basement | 6.42 Ft x 16.17 Ft |
| Recreational, Games room | Basement | 24.92 Ft x 26.25 Ft |
| Storage | Basement | 9.42 Ft x 11.83 Ft |
| Furnace | Basement | 7.17 Ft x 11.75 Ft |
Расположение
Расположение на карте приблизительное. Открыть карту крупнее
Брокер объявления: Real Estate Professionals Inc.

Данные объявлений обновлены 4 ноября 2026 г., 12:48.
Условия использования информации об объектах MLS®
Официальный текст условий CREA приводится на английском языке.
Пользуясь этим сайтом и просматривая информацию об объектах MLS®, вы соглашаетесь с этими условиями.
REALTOR®, REALTORS®, and the REALTOR® logo are certification marks that are owned by REALTOR® Canada Inc. and licensed exclusively to The Canadian Real Estate Association (CREA). These certification marks identify real estate professionals who are members of CREA and who must abide by CREA’s By-Laws, Rules, and the REALTOR® Code. The MLS® trademark and the MLS® logo are owned by CREA and identify the quality of services provided by real estate professionals who are members of CREA.
The information contained on this site is based in whole or in part on information that is provided by members of The Canadian Real Estate Association (CREA), who are responsible for its accuracy. REALTOR.ca Canada Inc. reproduces and distributes this information as a service for its members and neither CREA nor REALTOR.ca Canada Inc. assumes responsibility for its accuracy
This website is operated by the Berg Estate Team (Tom Berg and Valery Berg), REALTORS® with eXp Realty, members of The Canadian Real Estate Association.
The listing content on this website is protected by copyright and other laws, and is intended solely for the private, non-commercial use by individuals. Any other reproduction, distribution or use of the content, in whole or in part, is specifically forbidden. The prohibited uses include commercial use, “screen scraping”, “database scraping”, and any other activity intended to collect, store, reorganize or manipulate data on the pages produced by or displayed on this website.