
126 30 Avenue Northeast
Tuxedo Park, Calgary, Alberta T2E2C8
$765 000
Брокер: Royal LePage Benchmark
MLS® A2352739
- Спальни
- 4
- Санузлы
- 4 + 1 гостевой
- Жилая площадь
- 1 937 кв. футов
- Тип
- Дуплекс
- Год постройки
- 2004
Описание объекта
Описание приводится на языке оригинала (английском), как его предоставил листинговый брокер, – по правилам CREA DDF® оно не переводится. Будем рады перевести и рассказать подробности: позвоните или напишите нам по-русски.
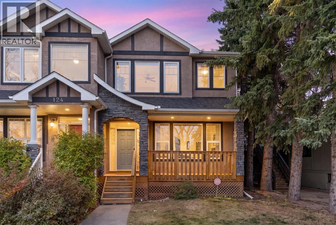
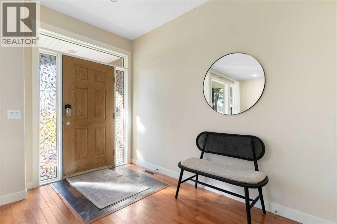
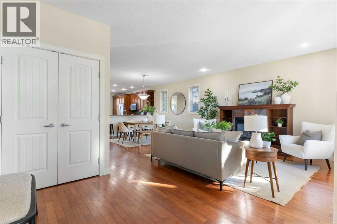
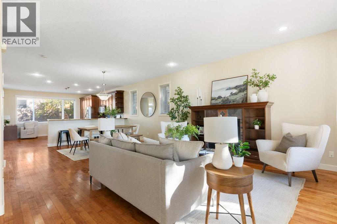
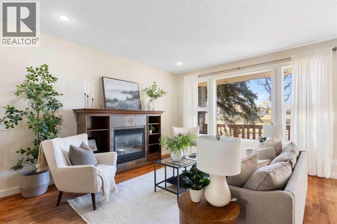
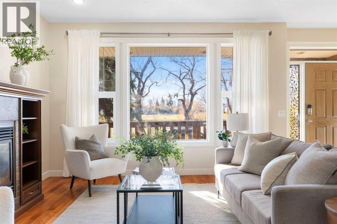
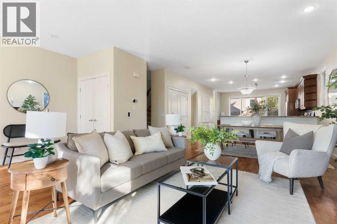
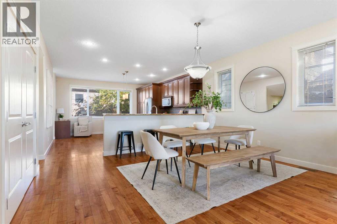
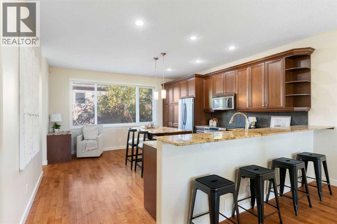
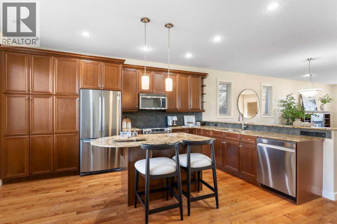
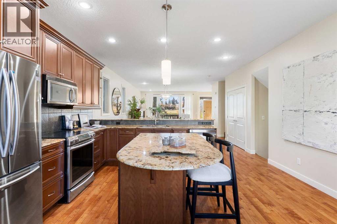
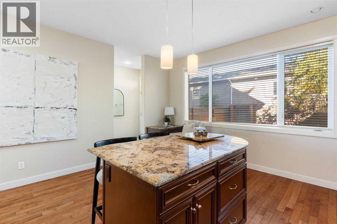
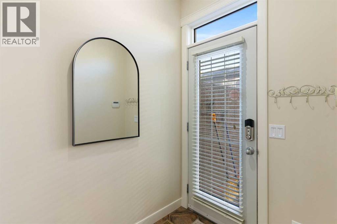
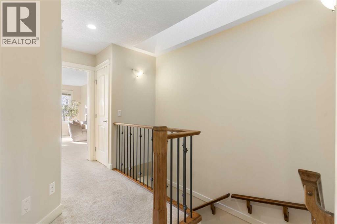
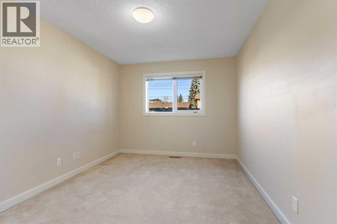
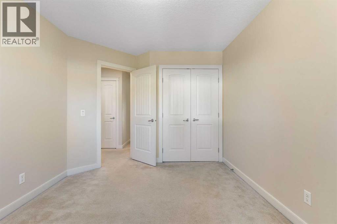
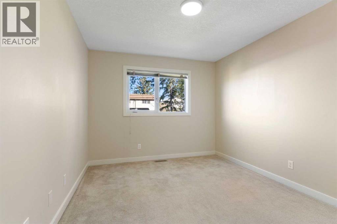
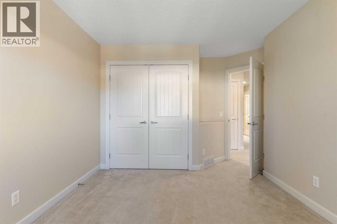
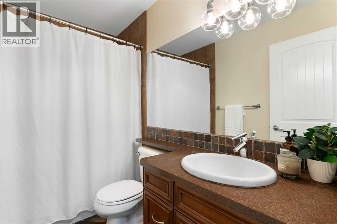
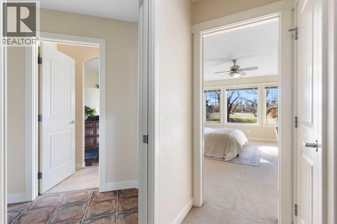
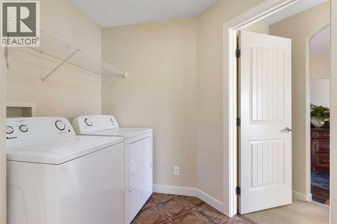
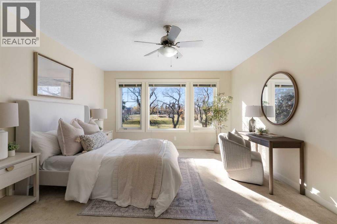
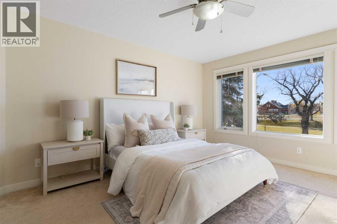
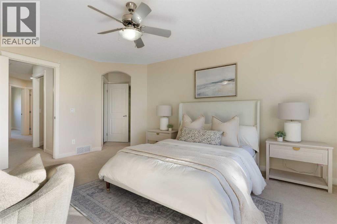
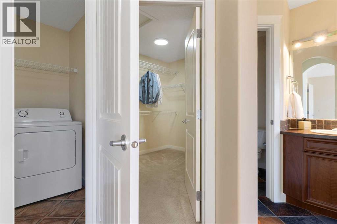
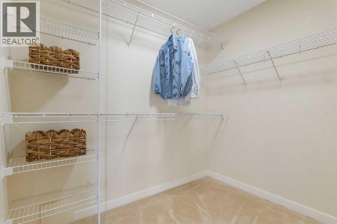
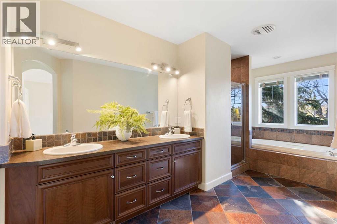
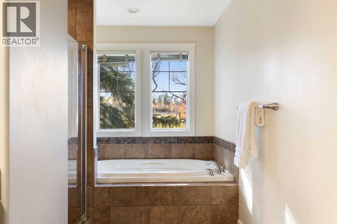
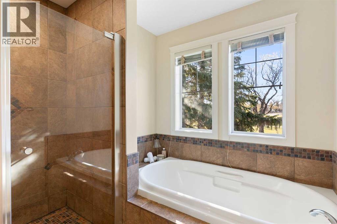
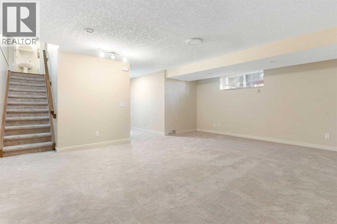
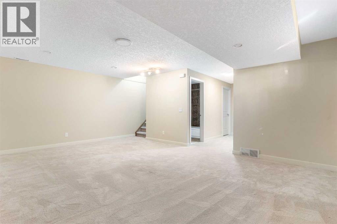
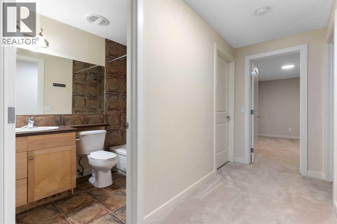
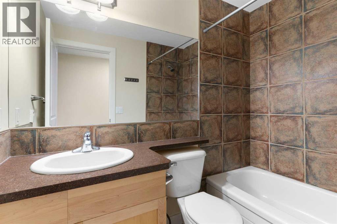
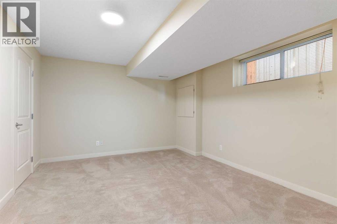
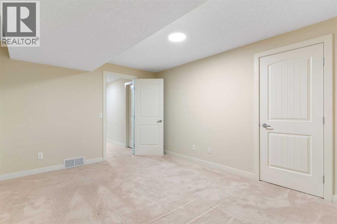
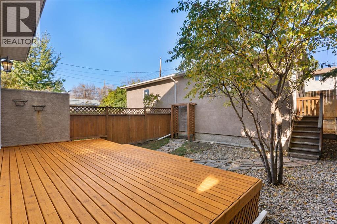
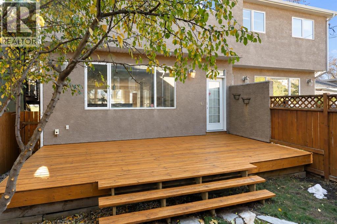
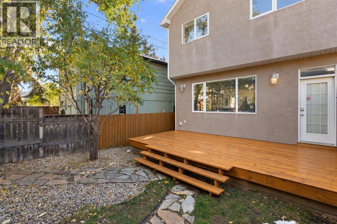
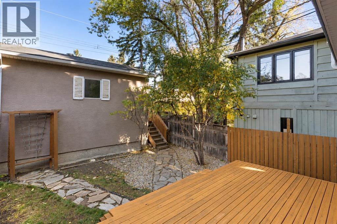
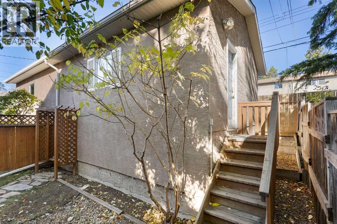
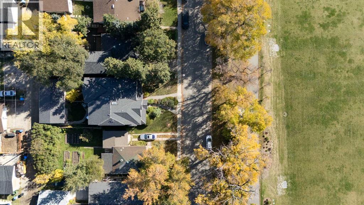
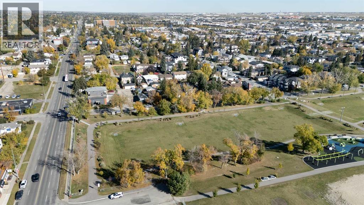
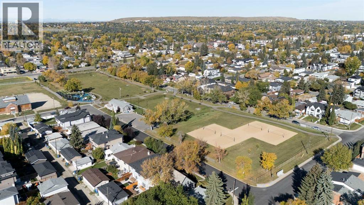
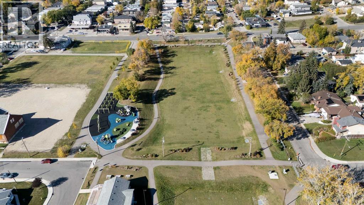
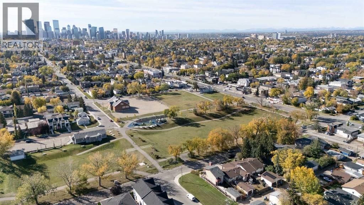
Sitting right across the street from Tuxedo Park, this move-in-ready home offers plenty of room and a great inner-city spot that makes getting Downtown a breeze. Right outside your front door, you have quick access to endless green space, a playground, and sandy beach volleyball courts for easy weekend fun. A cozy covered front porch welcomes you in—the perfect spot to kick back with your morning coffee. Inside, a spacious entryway gives you tons of room to greet friends, opening up into a bright layout built for hanging out. The kitchen is the heart of the home, featuring durable granite countertops, a full wall of cabinets, and a double pantry so you never run out of storage space. A center island gives you extra room to prep meals, while a long breakfast bar lets guests pull up a seat right next to the dining and living rooms. Over in the living room, custom built-in shelves surround a cozy fireplace, making it a comfortable spot for family movie nights. Upstairs, a bright skylight fills the hall with natural light, highlighting the wrought-iron stair railings. The main bedroom is a quiet retreat with nice neighborhood views, a big 5-piece ensuite with a deep tub and separate shower, and direct access to an extra-large laundry room. Two more good-sized bedrooms and another full bathroom finish off the upper floor. Down below, the basement features a huge family room, a private guest bedroom, another full bathroom, and plenty of extra storage space. Modern mechanical updates like a high-efficiency furnace and a tankless hot water heater keep energy bills low and ensure you never run out of hot water. Also, a next-gen smart home system has been installed, allowing control and advanced customization of lighting throughout the entire home, accessible from the wall-mounted central control panel, or from the convenience of your phone. At the back of the house, a handy mudroom keeps coats and shoes organized before leading out to the back deck, a manageable yard that is easy to look after, and a double detached garage. Beyond the park directly across the street, living in Tuxedo Park puts everything else you need right at your fingertips. You're steps from popular local cafes, bakeries, and restaurants along Centre Street and 16th Avenue, as well as nearby grocery stores, local schools, and transit routes. Nearby Confederation Park offers even more trails and green space, and the local community hall hosts an outdoor ice rink in the winter, making this an easy area to enjoy year-round. (id:67740)
Характеристики объекта
Здание
| Тип постройки | Duplex |
|---|---|
| Тип недвижимости | Single Family |
| Форма собственности | Freehold |
| Год постройки | 2004 |
| Этажность | 2 |
| Материалы | Wood frame |
| Фундамент | Poured Concrete |
Интерьер
| Спальни выше уровня земли | 3 |
|---|---|
| Спальни ниже уровня земли (в цоколе) | 1 |
| Гостевые санузлы (без душа) | 1 |
| Отделанная площадь выше уровня земли | 1,937 square feet |
| Подвал (бейсмент) | Finished, Full |
| Напольные покрытия | Tile, Hardwood, Slate, Carpeted |
| Отопление | Forced air, Natural gas |
| Кондиционирование | Central air conditioning |
| Камины | 1 |
| Бытовая техника | Washer, Refrigerator, Dishwasher, Stove, Dryer, Window Coverings |
Участок и экстерьер
| Площадь участка | 279.00 square meters |
|---|---|
| Размеры участка | 279.00 |
| Особенности участка | Back lane |
| Отделка фасада | Stone, Stucco |
| Ограждение | Fence |
| Описание зонирования | R-C2 |
Парковка
| Парковочные места | 4 |
|---|---|
| Парковка | Detached Garage |
Сборы и налоги
| Налог на недвижимость в год | $4 738 |
|---|---|
| Налоговый год | 2026 |
Комнаты
| Комната | Этаж / уровень | Размеры |
|---|---|---|
| Foyer | Main level | 5.25 Ft x 10.92 Ft |
| Living room | Main level | 14.83 Ft x 15.08 Ft |
| Dining room | Main level | 15.83 Ft x 12.00 Ft |
| Kitchen | Main level | 15.00 Ft x 15.92 Ft |
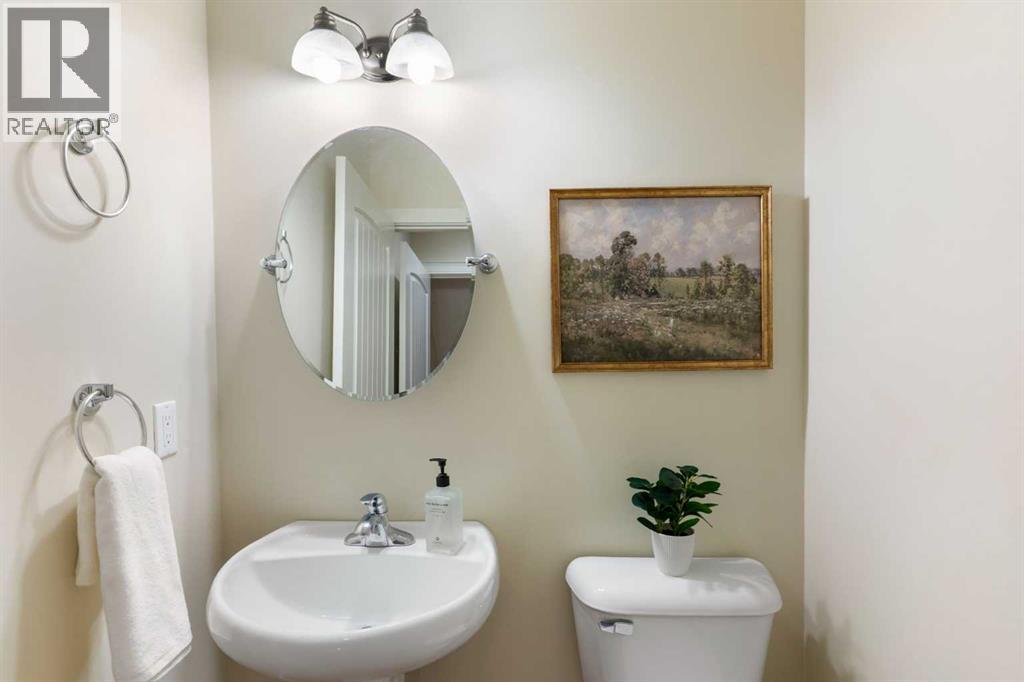
| 2pc Bathroom | Main level | 4.83 Ft x 4.92 Ft |
| Primary Bedroom | Second level | 12.92 Ft x 16.58 Ft |
| 5pc Bathroom | Second level | 9.50 Ft x 19.17 Ft |
| Laundry room | Second level | 6.58 Ft x 8.83 Ft |
| Other | Second level | 8.67 Ft x 7.92 Ft |
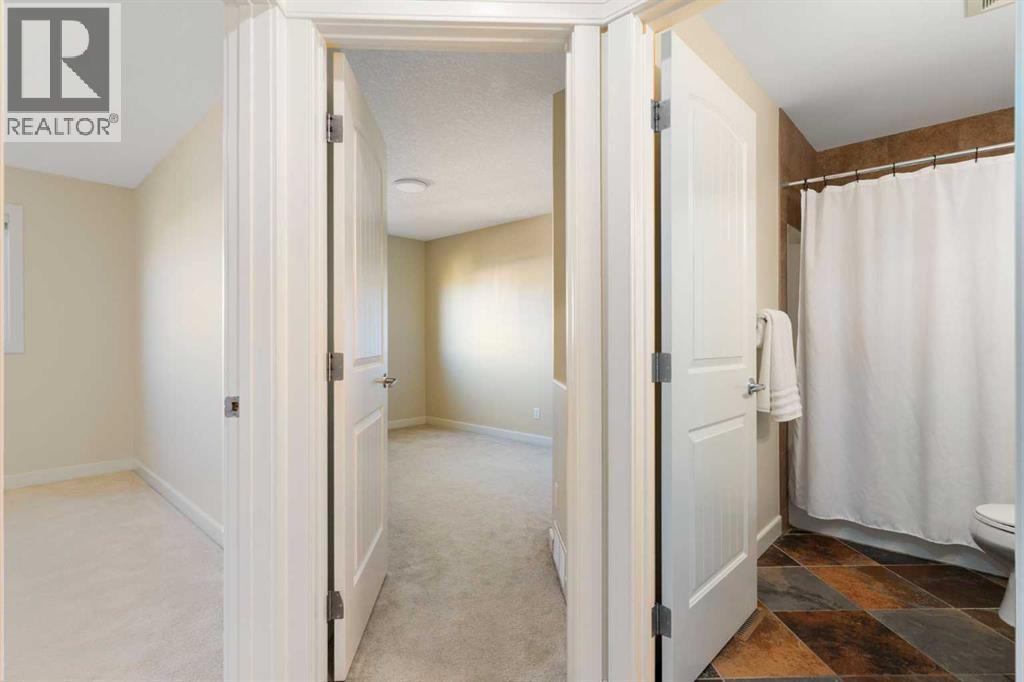
| 4pc Bathroom | Second level | 8.58 Ft x 4.92 Ft |
| Bedroom | Second level | 9.75 Ft x 14.42 Ft |
| Bedroom | Second level | 11.00 Ft x 14.42 Ft |
| Recreational, Games room | Basement | 19.42 Ft x 16.92 Ft |
| 4pc Bathroom | Basement | 4.92 Ft x 7.58 Ft |
| Furnace | Basement | 5.50 Ft x 11.25 Ft |
| Storage | Basement | 8.92 Ft x 22.00 Ft |
| Bedroom | Basement | 11.58 Ft x 13.92 Ft |
Расположение
Расположение на карте приблизительное. Открыть карту крупнее
Брокер объявления: Royal LePage Benchmark

Данные объявлений обновлены 6 ноября 2026 г., 19:31.
Условия использования информации об объектах MLS®
Официальный текст условий CREA приводится на английском языке.
Пользуясь этим сайтом и просматривая информацию об объектах MLS®, вы соглашаетесь с этими условиями.
REALTOR®, REALTORS®, and the REALTOR® logo are certification marks that are owned by REALTOR® Canada Inc. and licensed exclusively to The Canadian Real Estate Association (CREA). These certification marks identify real estate professionals who are members of CREA and who must abide by CREA’s By-Laws, Rules, and the REALTOR® Code. The MLS® trademark and the MLS® logo are owned by CREA and identify the quality of services provided by real estate professionals who are members of CREA.
The information contained on this site is based in whole or in part on information that is provided by members of The Canadian Real Estate Association (CREA), who are responsible for its accuracy. REALTOR.ca Canada Inc. reproduces and distributes this information as a service for its members and neither CREA nor REALTOR.ca Canada Inc. assumes responsibility for its accuracy
This website is operated by the Berg Estate Team (Tom Berg and Valery Berg), REALTORS® with eXp Realty, members of The Canadian Real Estate Association.
The listing content on this website is protected by copyright and other laws, and is intended solely for the private, non-commercial use by individuals. Any other reproduction, distribution or use of the content, in whole or in part, is specifically forbidden. The prohibited uses include commercial use, “screen scraping”, “database scraping”, and any other activity intended to collect, store, reorganize or manipulate data on the pages produced by or displayed on this website.