
41 Strathlea Court Southwest
Strathcona Park, Calgary, Alberta T3H4T4
$1 495 000
Брокер: REMAX Innovations
MLS® A2353305
- Спальни
- 4
- Санузлы
- 4 + 1 гостевой
- Жилая площадь
- 2 938 кв. футов
- Тип
- Дом
- Год постройки
- 2001
Описание объекта
Описание приводится на языке оригинала (английском), как его предоставил листинговый брокер, – по правилам CREA DDF® оно не переводится. Будем рады перевести и рассказать подробности: позвоните или напишите нам по-русски.
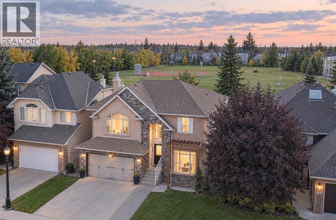
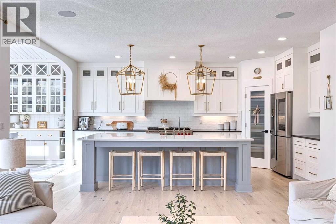
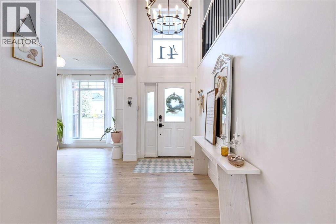
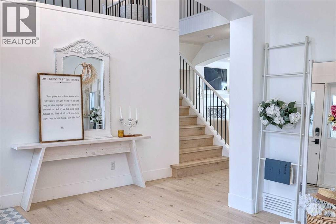
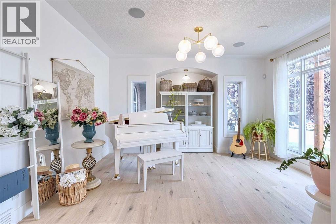
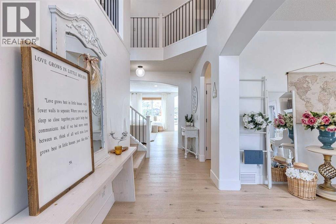
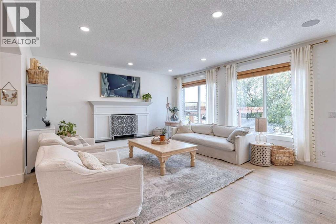
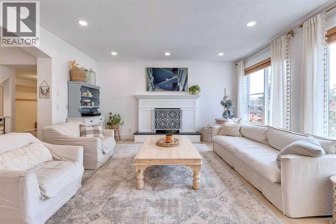
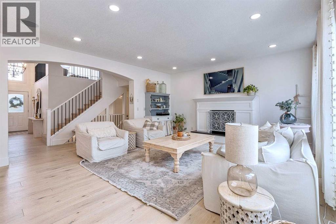
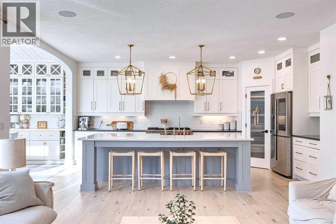
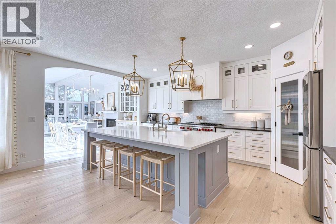
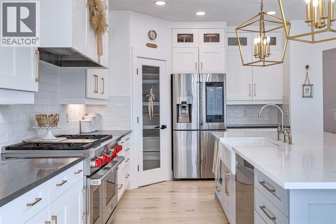
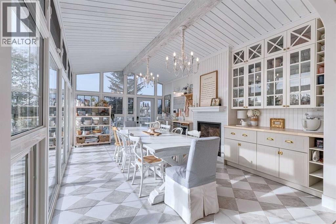
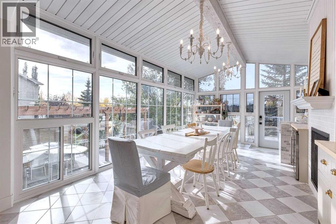
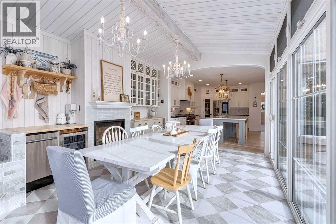
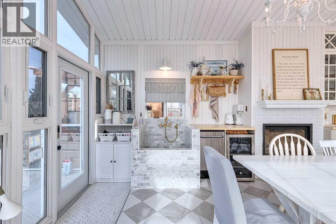
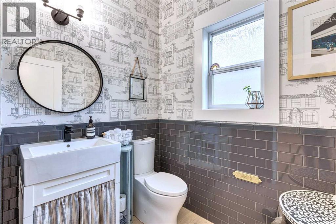
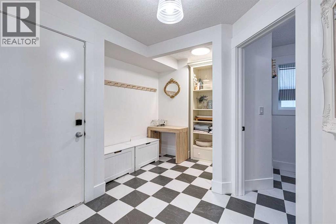
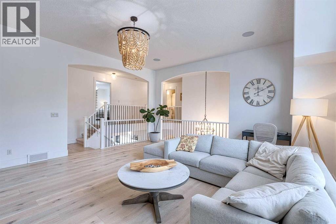
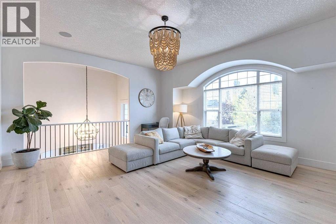
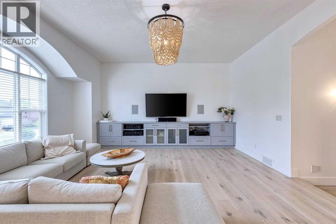
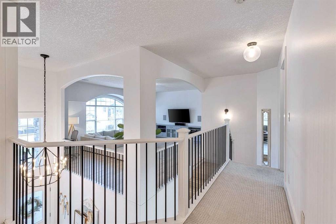
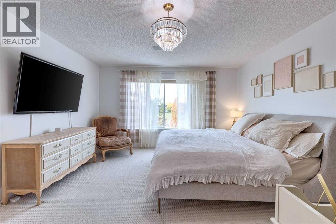
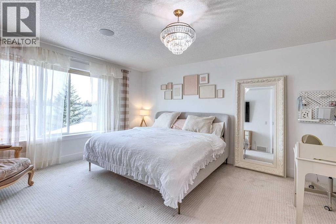
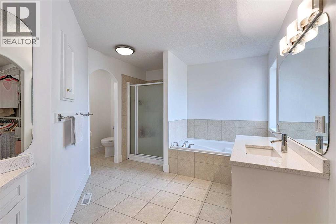
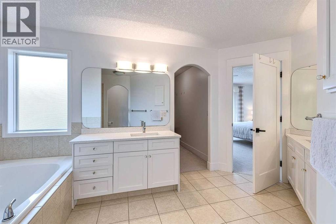
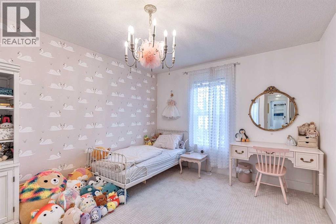
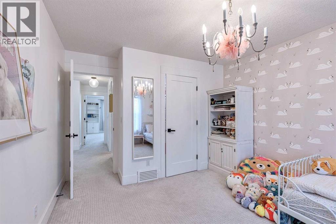
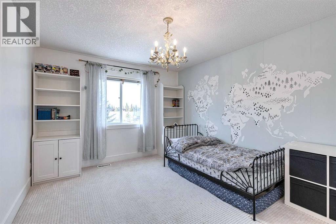
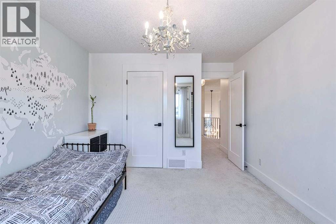
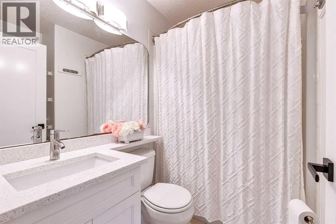
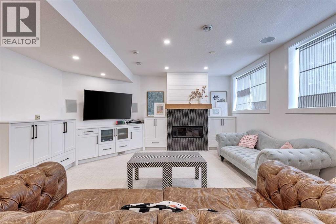
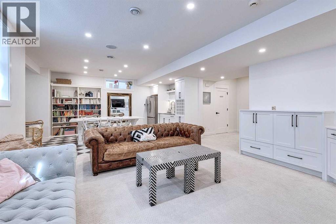
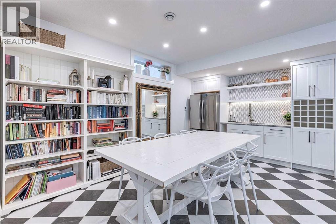
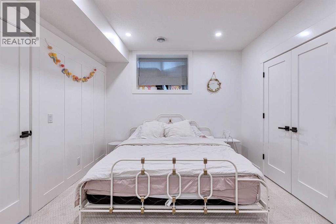
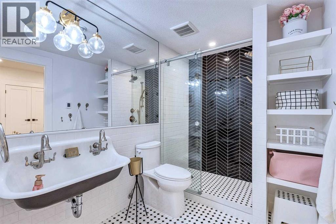
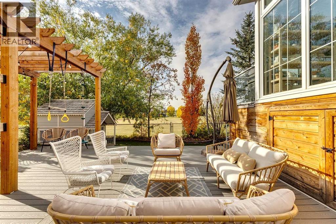
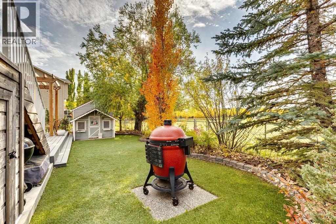
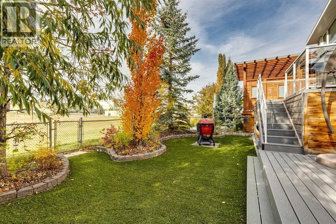
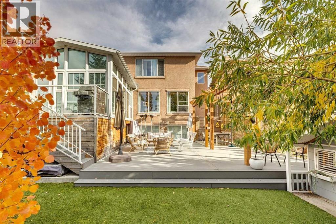
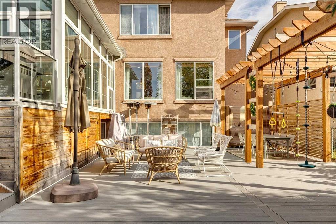
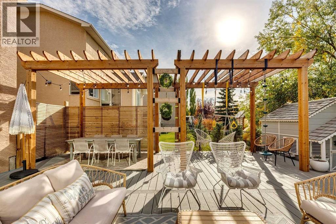
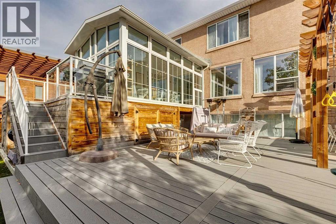
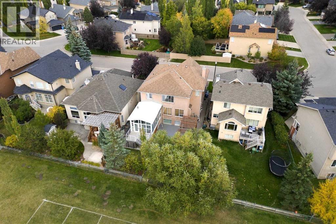
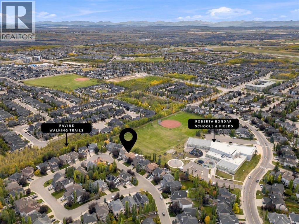
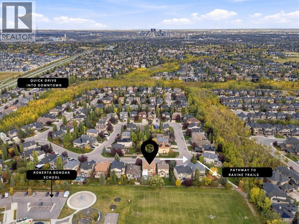
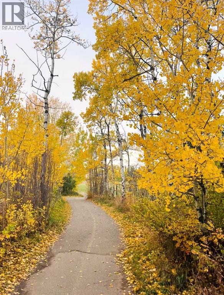
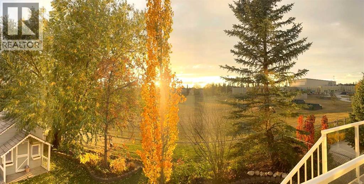
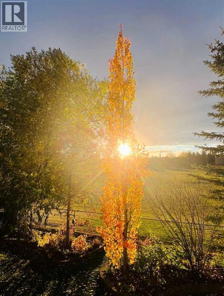
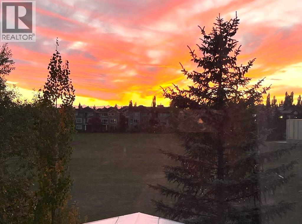
Every once in a while, a very special home comes along that will make your family’s dreams come true. A home that exudes warmth and character, a home that coexists with nature and play, a home with space to grow – all tucked away on a quiet street. Welcome to 41 Strathlea Court SW, offering a sunny west facing backyard directly positioned on a green space. Enjoy the simple moments of sending your kids out the back gate to walk directly to school (Roberta Bondar, top rated elementary school), play at the playground, or kick the ball around the field. Exceeding 4,100 sq ft of developed living space, an upper bonus room and a welcoming sunshine basement, this is a space your family will grow into for years to come. Endless quality renovations have been lovingly poured into this property. White oak hardwood floors flow through the main level, offering an adaptable front room that could be used as a home office, playroom, or formal dining room. The main living space is exquisite with a picturesque kitchen featuring a grand 10’ quartz island, custom cabinetry, 48 inch dual oven Wolf gas range and a Kohler farmhouse sink. An expanded dining area and sunroom creates a breathtaking space, offering vaulted ceilings, heated tile floors, a cozy fireplace, and floor-to-ceiling triple-pane windows. Thoughtfully designed extras include an integrated glasswasher and a custom marble-tiled dog wash. The upper level unfolds into a spacious bonus room framed by archways, built-in cabinetry and beautiful natural light – a wonderful area for family time. The primary suite offers an oversized ensuite bathroom and walk-in closet. Two additional upper bedrooms are both well-sized with their own walk-in closets and adjacent to the main bathroom. Continuing downstairs, a bright and sunlit sunshine basement offers a wonderful rec space, highlighted by a wet bar and a gas fireplace surrounded by built-in cabinetry. The lower level bedroom is spacious with a walk-in closet and conn ected to a full bathroom with heated floors and a Kohler cast iron farmhouse double sink. Notable home details include two new furnaces (Oct 2026), new hot water tank (Dec 2024), two air conditioning units (main/lower and upper) and an irrigation system. The backyard of this house feels like magic with a quaint custom playhouse, extended Trex composite deck perfect for entertaining, a double pergola, pet friendly synthetic lawn and professionally designed flower garden. Perfectly positioned just down the street from incredibly beautiful ravine walking trails, direct access to play fields, parks and Roberta Bondar School, and many wonderful amenities around – Sobey’s, West Side Rec, Aspen Landing and Private Schools. Enjoy the conveniences of west side living with a seamless connection to downtown, quick drive to the mountains and easy access to Stoney Trail. Strathcona is surrounded by nature and celebrated for its elevated family lifestyle. Welcome home. (id:67740)
Характеристики объекта
Здание
| Тип постройки | House |
|---|---|
| Тип недвижимости | Single Family |
| Форма собственности | Freehold |
| Год постройки | 2001 |
| Этажность | 2 |
| Материалы | Poured concrete, Wood frame |
| Фундамент | Poured Concrete |
| Особенности здания | Other |
Интерьер
| Спальни выше уровня земли | 3 |
|---|---|
| Спальни ниже уровня земли (в цоколе) | 1 |
| Гостевые санузлы (без душа) | 1 |
| Отделанная площадь выше уровня земли | 2,938 square feet |
| Подвал (бейсмент) | Finished, Full |
| Напольные покрытия | Hardwood, Carpeted, Ceramic Tile |
| Отопление | Forced air |
| Кондиционирование | Central air conditioning |
| Камины | 3 |
| Бытовая техника | Range – Gas, Dishwasher, Microwave, Garburator, Hood Fan, Window Coverings, Washer & Dryer |
Участок и экстерьер
| Площадь участка | 501.00 square meters |
|---|---|
| Размеры участка | 501.00 |
| Особенности участка | Cul-de-sac, See remarks, Other, Wet bar, No neighbours behind, Closet Organizers |
| Отделка фасада | Concrete, Stone, Stucco |
| Ограждение | Fence |
| Описание зонирования | R-1 |
Парковка
| Парковочные места | 4 |
|---|---|
| Парковка | Attached Garage, Oversize |
Сборы и налоги
| Налог на недвижимость в год | $8 511 |
|---|---|
| Налоговый год | 2026 |
Комнаты
| Комната | Этаж / уровень | Размеры |
|---|---|---|
| 2pc Bathroom | Main level | 6.50 Ft x 4.92 Ft |
| Dining room | Main level | 19.58 Ft x 12.67 Ft |
| Family room | Main level | 16.42 Ft x 17.08 Ft |
| Foyer | Main level | 10.83 Ft x 5.25 Ft |
| Kitchen | Main level | 18.50 Ft x 12.75 Ft |
| Laundry room | Main level | 8.33 Ft x 6.67 Ft |
| Office | Main level | 14.75 Ft x 12.17 Ft |
| Other | Main level | 7.50 Ft x 7.25 Ft |
| 4pc Bathroom | Upper Level | 6.58 Ft x 7.33 Ft |
| 5pc Bathroom | Upper Level | 13.92 Ft x 14.33 Ft |
| Bedroom | Upper Level | 14.33 Ft x 10.92 Ft |
| Bedroom | Upper Level | 14.25 Ft x 10.92 Ft |
| Bonus Room | Upper Level | 18.08 Ft x 20.08 Ft |
| Primary Bedroom | Upper Level | 17.08 Ft x 13.50 Ft |
| Other | Upper Level | 10.58 Ft x 4.75 Ft |
| 3pc Bathroom | Basement | 6.42 Ft x 9.42 Ft |
| Other | Basement | 6.25 Ft x 11.33 Ft |
| Bedroom | Basement | 12.00 Ft x 15.58 Ft |
| Den | Basement | 15.25 Ft x 11.33 Ft |
| Recreational, Games room | Basement | 16.92 Ft x 17.92 Ft |
| Furnace | Basement | 12.83 Ft x 18.08 Ft |
| Other | Basement | 4.92 Ft x 9.83 Ft |
Расположение
Расположение на карте приблизительное. Открыть карту крупнее
Брокер объявления: REMAX Innovations

Данные объявлений обновлены 6 ноября 2026 г., 19:31.
Условия использования информации об объектах MLS®
Официальный текст условий CREA приводится на английском языке.
Пользуясь этим сайтом и просматривая информацию об объектах MLS®, вы соглашаетесь с этими условиями.
REALTOR®, REALTORS®, and the REALTOR® logo are certification marks that are owned by REALTOR® Canada Inc. and licensed exclusively to The Canadian Real Estate Association (CREA). These certification marks identify real estate professionals who are members of CREA and who must abide by CREA’s By-Laws, Rules, and the REALTOR® Code. The MLS® trademark and the MLS® logo are owned by CREA and identify the quality of services provided by real estate professionals who are members of CREA.
The information contained on this site is based in whole or in part on information that is provided by members of The Canadian Real Estate Association (CREA), who are responsible for its accuracy. REALTOR.ca Canada Inc. reproduces and distributes this information as a service for its members and neither CREA nor REALTOR.ca Canada Inc. assumes responsibility for its accuracy
This website is operated by the Berg Estate Team (Tom Berg and Valery Berg), REALTORS® with eXp Realty, members of The Canadian Real Estate Association.
The listing content on this website is protected by copyright and other laws, and is intended solely for the private, non-commercial use by individuals. Any other reproduction, distribution or use of the content, in whole or in part, is specifically forbidden. The prohibited uses include commercial use, “screen scraping”, “database scraping”, and any other activity intended to collect, store, reorganize or manipulate data on the pages produced by or displayed on this website.