
3 Willow Crescent Southwest
Spruce Cliff, Calgary, Alberta T3C3B8
$1 391 000
Брокер: Century 21 Masters
MLS® A2344851
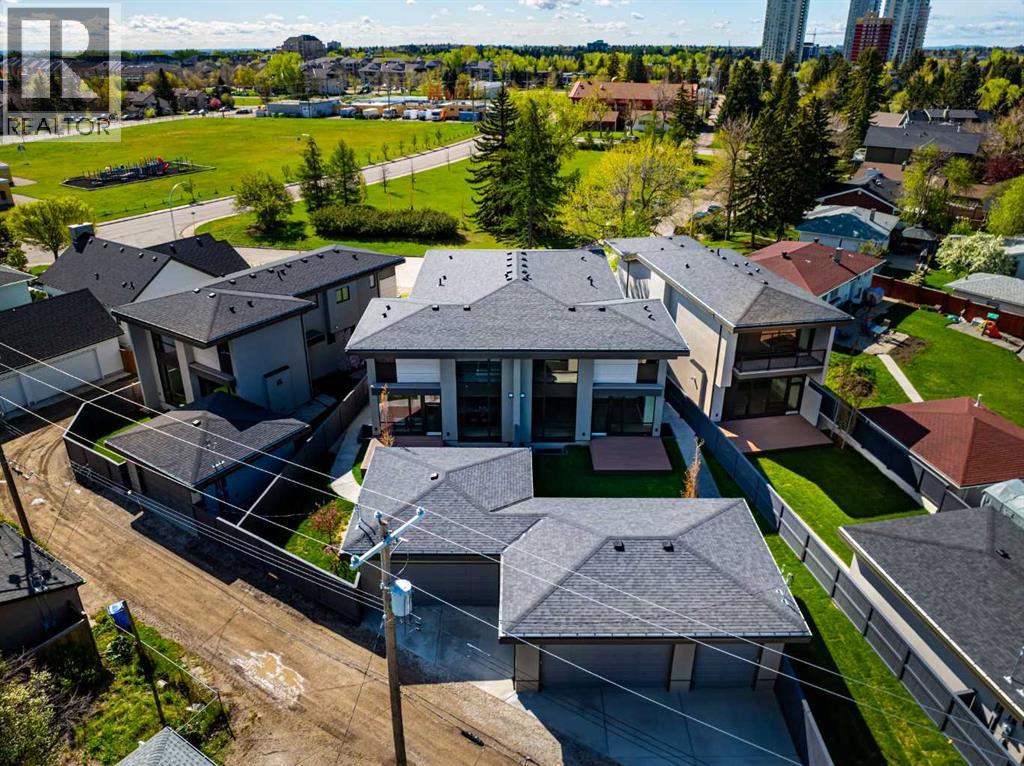
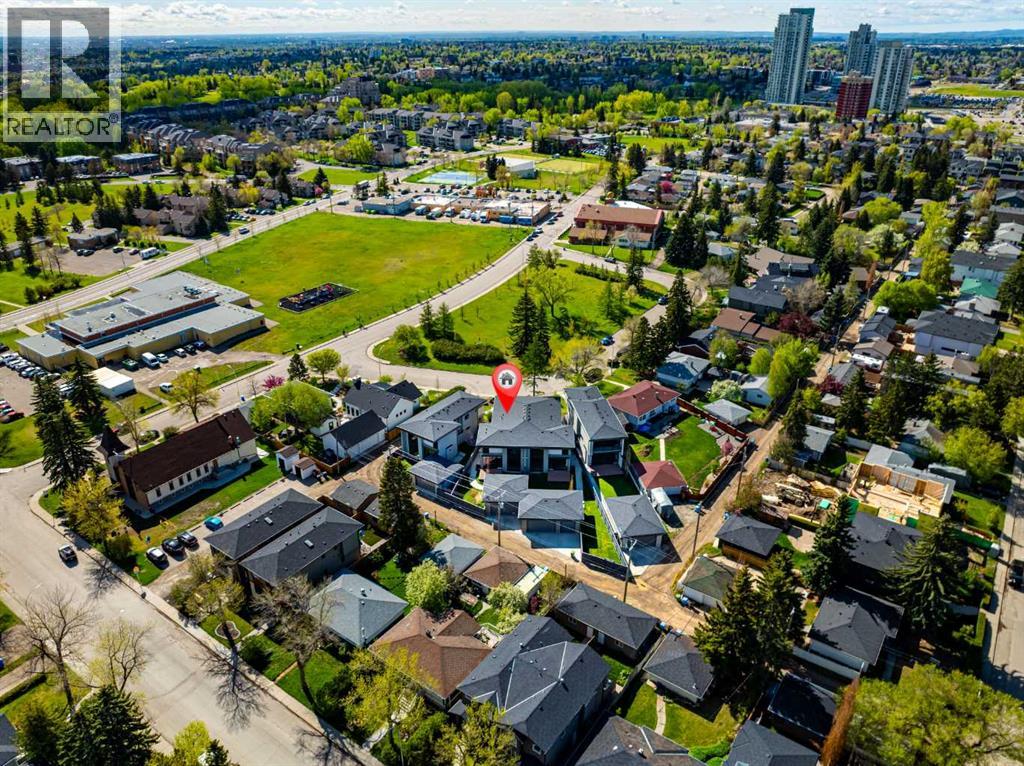
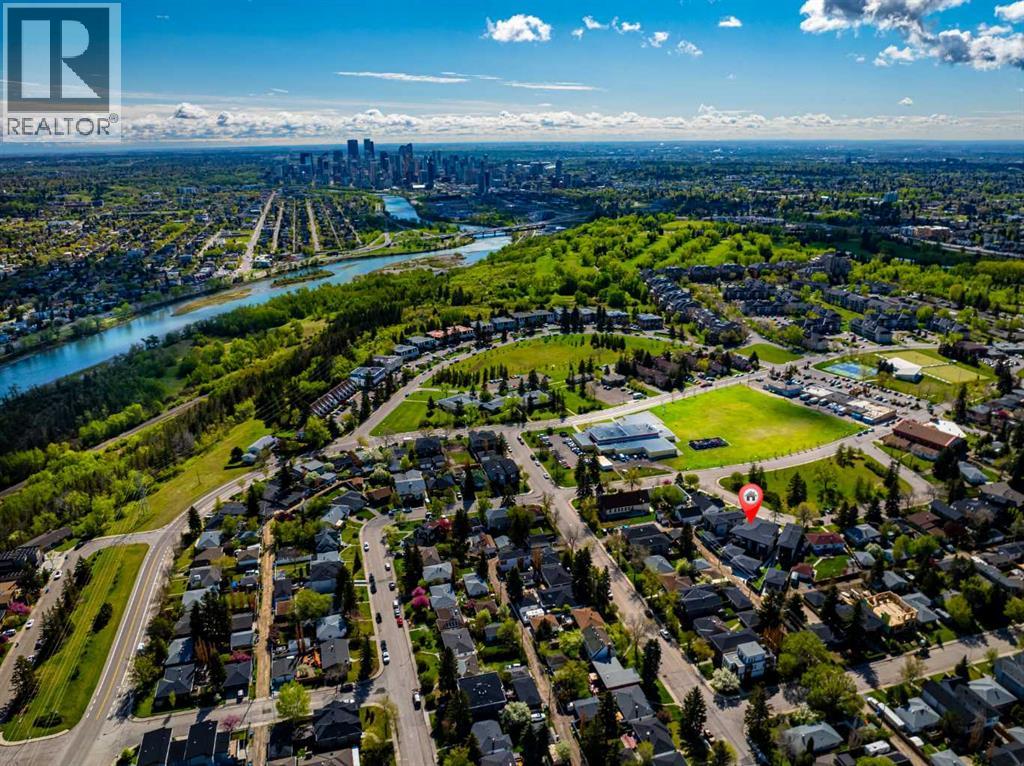
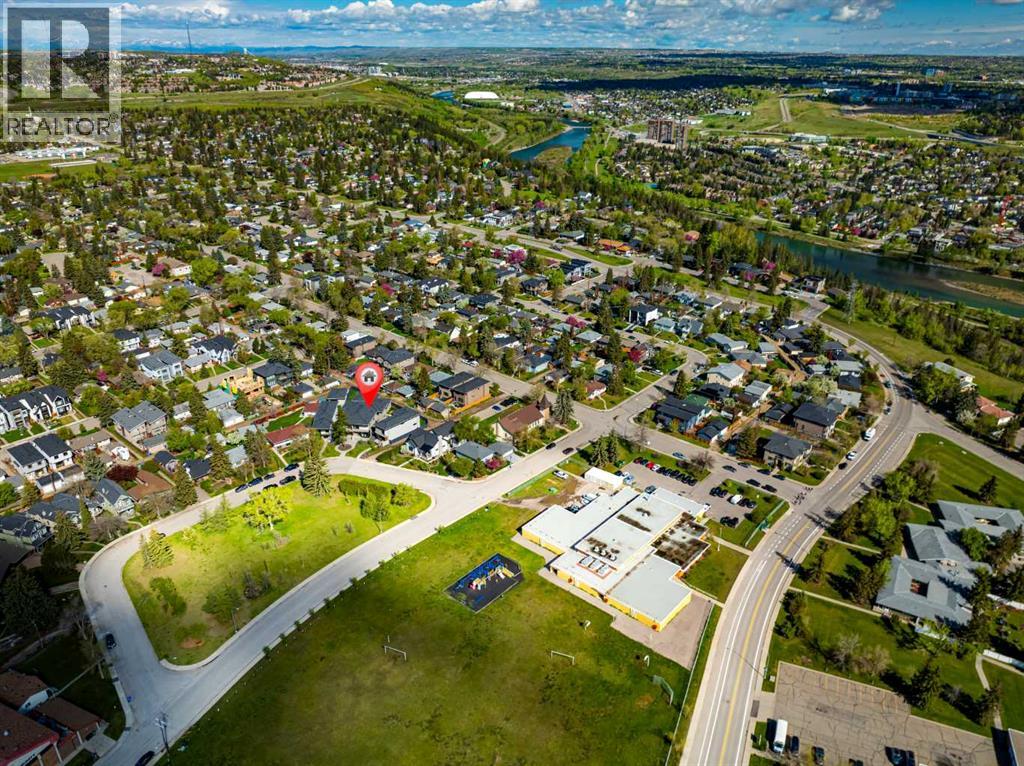
- Спальни
- 3
- Санузлы
- 4 + 1 гостевой
- Жилая площадь
- 2 527 кв. футов
- Тип
- Дуплекс
- Год постройки
- 2023
Описание объекта
Описание приводится на языке оригинала (английском), как его предоставил листинговый брокер, – по правилам CREA DDF® оно не переводится. Будем рады перевести и рассказать подробности: позвоните или напишите нам по-русски.
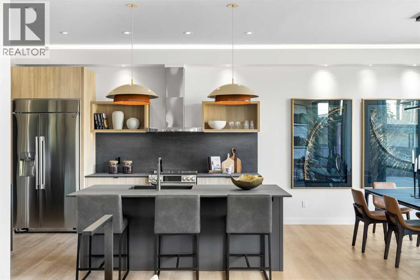
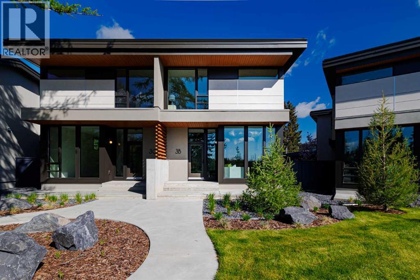
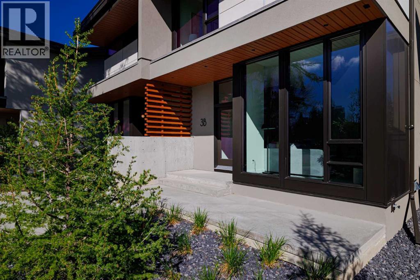
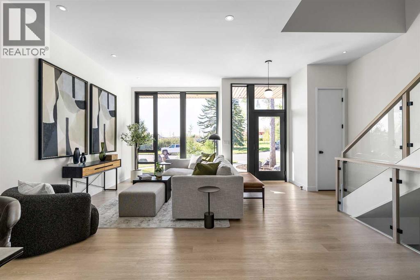
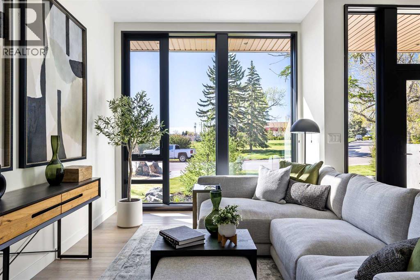
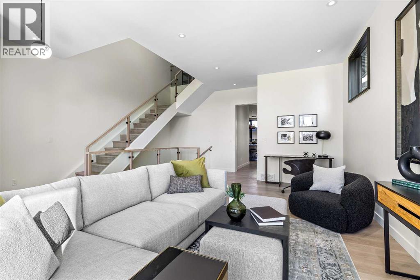
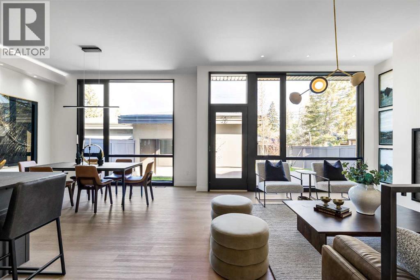
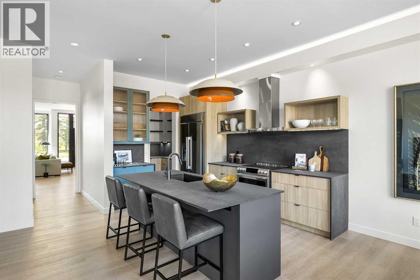
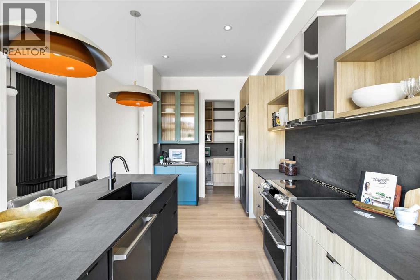
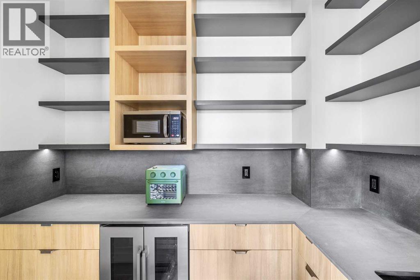
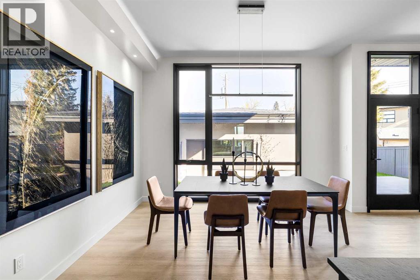
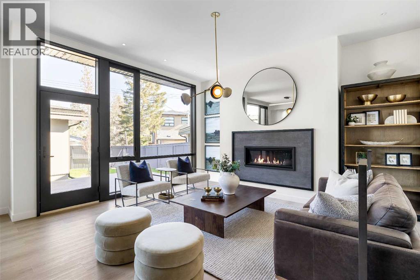
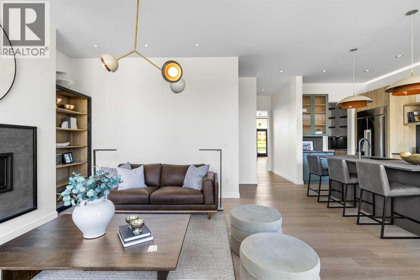
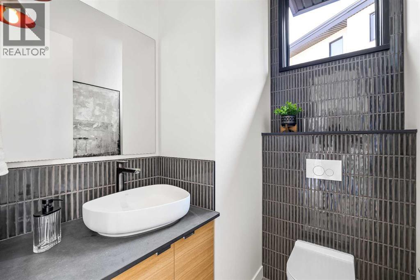
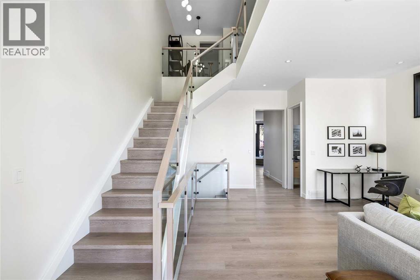
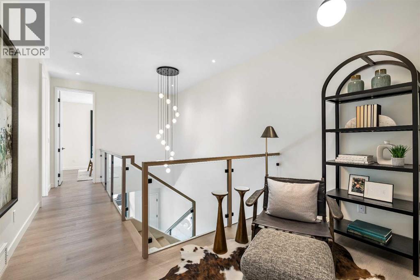
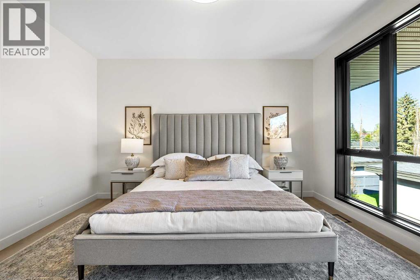
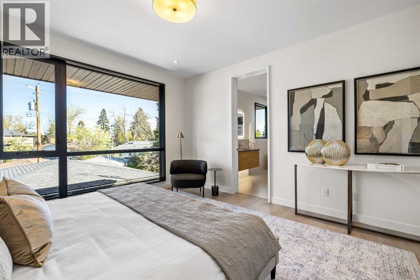
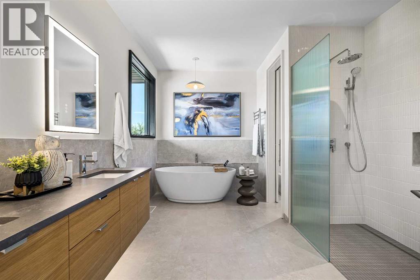
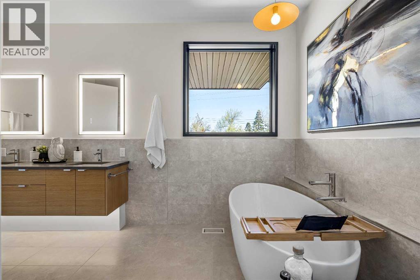
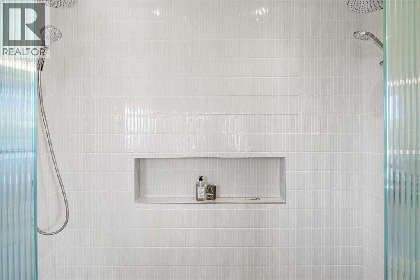
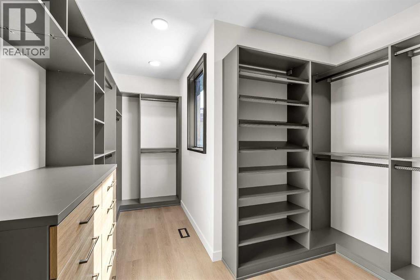
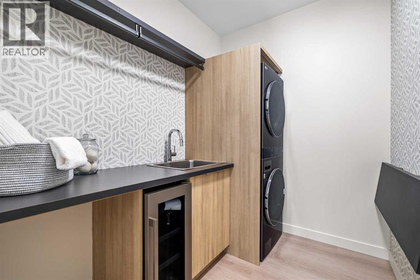
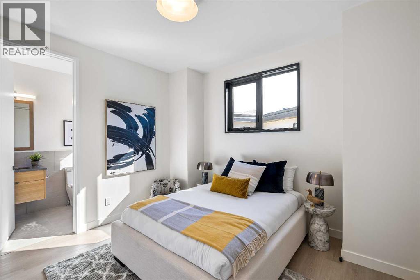
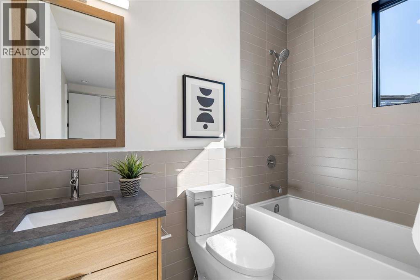
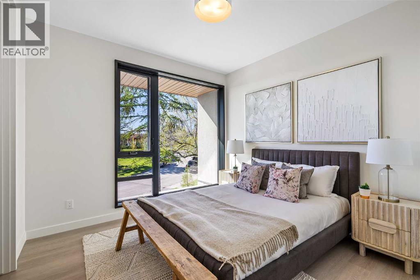
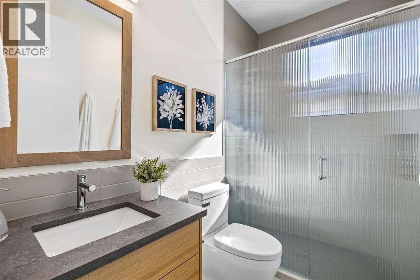
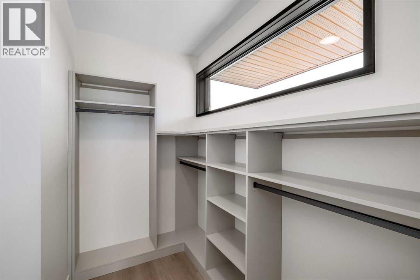
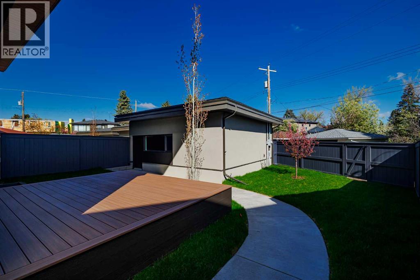
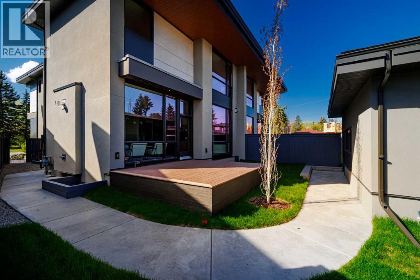
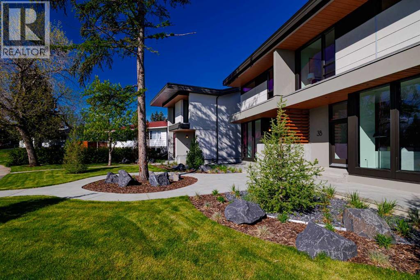
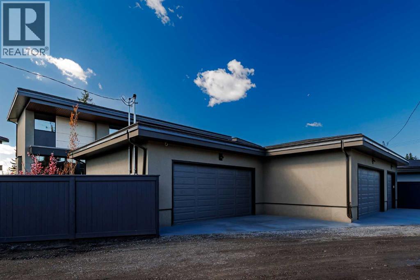
There are homes that blend in—and homes that stand apart. 3B Willow Crescent is the latter. Nestled behind a towering 70-year-old larch and facing a sea of uninterrupted green across Poplar Park, this is a rare offering: a modern architectural home with beautiful views.Set within The Larches—an exclusive collection of four homes crafted by Davignon Martin Architecture—this residence reflects a philosophy of longevity, adaptability, and integrity. Every detail was imagined not just for now, but for 50 years from now. A home meant to evolve gracefully with time, without the need for reinvention.Step through a discreet concrete entry framed by natural grasses and shrubs and into a space where simplicity reigns and intention is everywhere. Picture windows frame the park like art. Custom oak railings echo the trees outside. Every material was chosen not for trend, but for durability, tactility, and beauty.At the heart of the home, a chef’s kitchen blends Italian ceramics, locally made custom cabinetry, and hardworking details like a walk-in pantry designed to function as a second prep space. Hansgrohe fixtures, Blanco sinks, Café + LG Studio appliances—each element is chosen for a life well-lived, not just well-staged.The three-bedroom layout is anchored by a primary suite that feels more like a boutique hotel. A freestanding tub, double rainfall shower, heated floors, towel warmer, and a California Closet wardrobe create a spa-like escape. Each secondary bedroom features its own ensuite, ensuring privacy and ease for family or guests.A tucked-away flex lounge, smartly placed laundry with a beverage fridge, and a sun-filled backyard ready for summer living. The double garage is insulated and private, accessed from the rear lane with ample room for storage.And below it all? A fully roughed-in basement with in-floor heating, smart mechanicals, and the flexibility to finish exactly how you want. Whether it’s a guest suite, gym, studio, or family living space, th is home invites reinvention without reconstruction.Beyond the walls, you’re steps from the Bow River pathway, off-leash areas, and just 10 minutes from the downtown core. Easy access to the Rockies makes weekend getaways effortless.3B Willow Crescent isn’t just a place to live. It’s a place to stay. A rare inner-city home built for now, for later, and for whatever comes next. (id:67740)
Характеристики объекта
Здание
| Тип постройки | Duplex |
|---|---|
| Тип недвижимости | Single Family |
| Форма собственности | Freehold |
| Год постройки | 2023 |
| Этажность | 2 |
| Материалы | Wood frame |
| Фундамент | Poured Concrete |
Интерьер
| Спальни выше уровня земли | 3 |
|---|---|
| Спальни ниже уровня земли (в цоколе) | 0 |
| Гостевые санузлы (без душа) | 1 |
| Отделанная площадь выше уровня земли | 2,527 square feet |
| Подвал (бейсмент) | Partially finished, Full |
| Напольные покрытия | Tile, Vinyl Plank |
| Отопление | Forced air, In Floor Heating, Natural gas |
| Кондиционирование | See Remarks |
| Камины | 1 |
| Бытовая техника | Washer, Refrigerator, Range – Electric, Dishwasher, Wine Fridge, Dryer, Hood Fan, Garage door opener |
Участок и экстерьер
| Площадь участка | 422.00 square meters |
|---|---|
| Размеры участка | 422.00 |
| Особенности участка | Treed, Back lane, Closet Organizers, No Animal Home, No Smoking Home, Gas BBQ Hookup |
| Отделка фасада | Metal |
| Ограждение | Fence |
| Вид | View |
| Инфраструктура района | Golf Course Development |
| Описание зонирования | R-CG |
Парковка
| Парковочные места | 2 |
|---|---|
| Парковка | Detached Garage |
Сборы и налоги
| Налог на недвижимость в год | $8 378 |
|---|---|
| Налоговый год | 2026 |
Комнаты
| Комната | Этаж / уровень | Размеры |
|---|---|---|
| 2pc Bathroom | Main level | 5.08 Ft x 5.42 Ft |
| Dining room | Main level | 11.17 Ft x 13.08 Ft |
| Family room | Main level | 24.42 Ft x 19.58 Ft |
| Foyer | Main level | 9.92 Ft x 6.33 Ft |
| Kitchen | Main level | 13.58 Ft x 15.08 Ft |
| Living room | Main level | 16.00 Ft x 14.00 Ft |
| Pantry | Main level | 5.25 Ft x 8.58 Ft |
| 3pc Bathroom | Second level | 5.00 Ft x 8.33 Ft |
| 4pc Bathroom | Second level | 4.92 Ft x 8.33 Ft |
| 5pc Bathroom | Second level | 10.83 Ft x 13.33 Ft |
| Bedroom | Second level | 11.83 Ft x 10.00 Ft |
| Bedroom | Second level | 10.50 Ft x 10.75 Ft |
| Laundry room | Second level | 8.00 Ft x 6.33 Ft |
| Primary Bedroom | Second level | 24.25 Ft x 13.08 Ft |
| Other | Second level | 10.75 Ft x 13.33 Ft |
| Furnace | Basement | 10.08 Ft x 9.42 Ft |
Расположение
Расположение на карте приблизительное. Открыть карту крупнее
Брокер объявления: Century 21 Masters

Данные объявлений обновлены 5 ноября 2026 г., 13:31.
Условия использования информации об объектах MLS®
Официальный текст условий CREA приводится на английском языке.
Пользуясь этим сайтом и просматривая информацию об объектах MLS®, вы соглашаетесь с этими условиями.
REALTOR®, REALTORS®, and the REALTOR® logo are certification marks that are owned by REALTOR® Canada Inc. and licensed exclusively to The Canadian Real Estate Association (CREA). These certification marks identify real estate professionals who are members of CREA and who must abide by CREA’s By-Laws, Rules, and the REALTOR® Code. The MLS® trademark and the MLS® logo are owned by CREA and identify the quality of services provided by real estate professionals who are members of CREA.
The information contained on this site is based in whole or in part on information that is provided by members of The Canadian Real Estate Association (CREA), who are responsible for its accuracy. REALTOR.ca Canada Inc. reproduces and distributes this information as a service for its members and neither CREA nor REALTOR.ca Canada Inc. assumes responsibility for its accuracy
This website is operated by the Berg Estate Team (Tom Berg and Valery Berg), REALTORS® with eXp Realty, members of The Canadian Real Estate Association.
The listing content on this website is protected by copyright and other laws, and is intended solely for the private, non-commercial use by individuals. Any other reproduction, distribution or use of the content, in whole or in part, is specifically forbidden. The prohibited uses include commercial use, “screen scraping”, “database scraping”, and any other activity intended to collect, store, reorganize or manipulate data on the pages produced by or displayed on this website.