
108 Posthill Drive Southwest
Springbank Hill, Calgary, Alberta T3H0J1
$3 500 000
Брокер: RE/MAX First
MLS® A2303085
- Спальни
- 6
- Санузлы
- 6 + 1 гостевой
- Жилая площадь
- 4 009 кв. футов
- Тип
- Дом
- Год постройки
- 2009
Описание объекта
Описание приводится на языке оригинала (английском), как его предоставил листинговый брокер, – по правилам CREA DDF® оно не переводится. Будем рады перевести и рассказать подробности: позвоните или напишите нам по-русски.
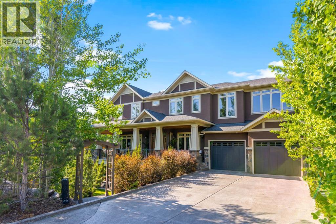
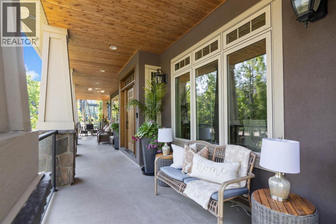
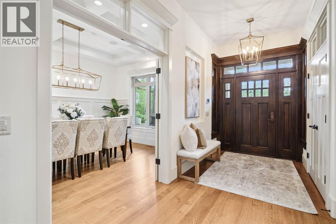
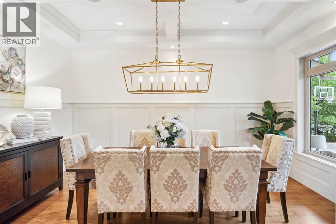
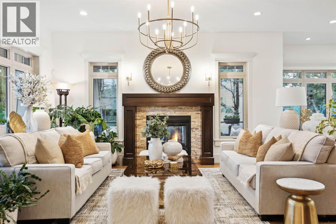
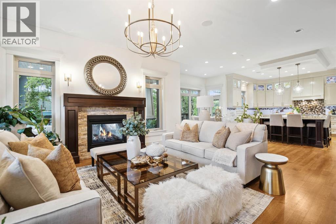
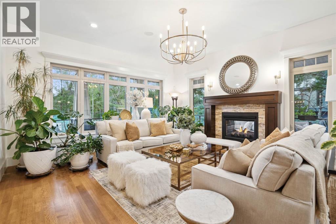
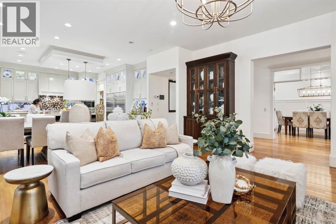
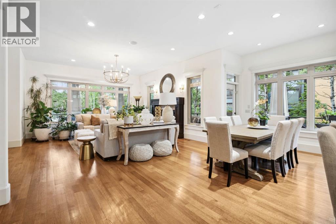
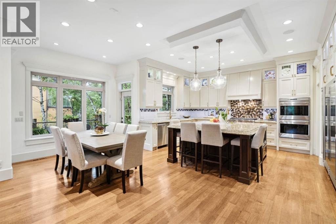
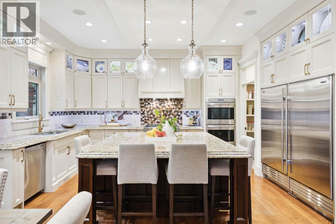
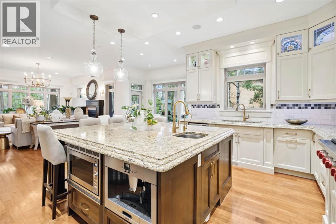
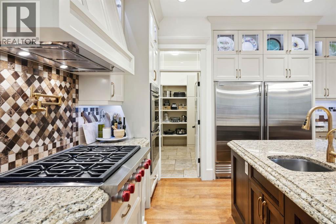
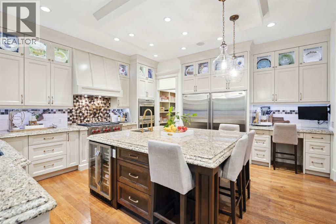
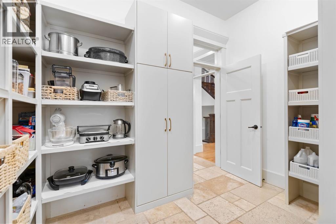
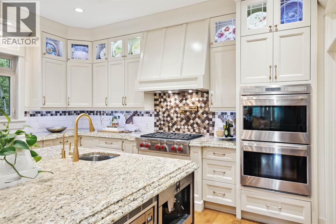
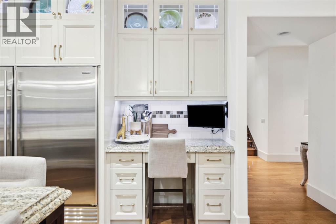
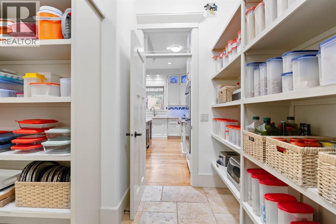
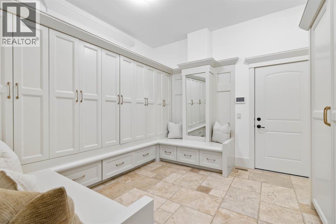
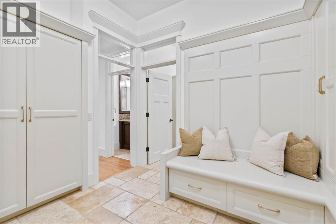
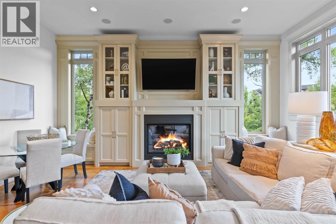
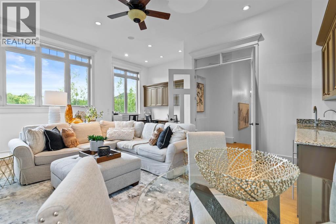
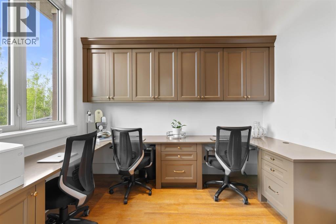
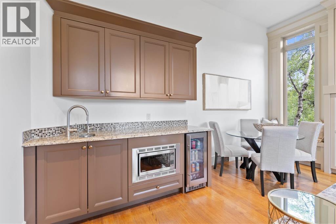
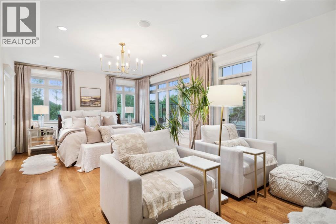
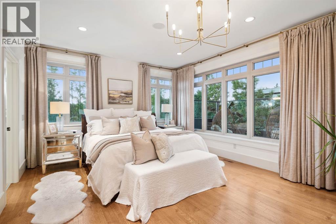
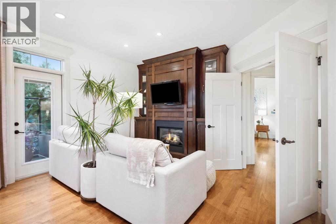
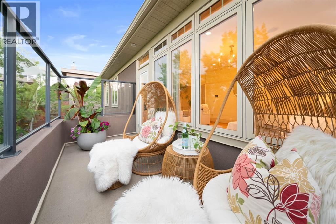
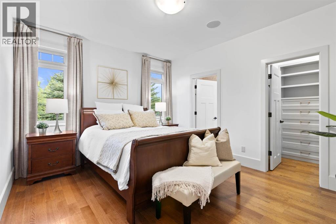
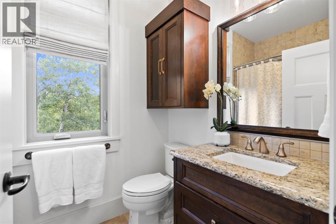
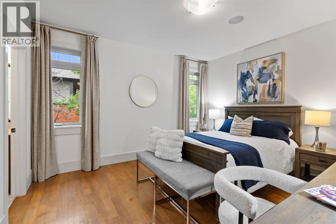
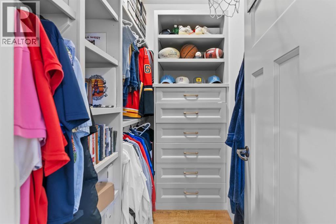
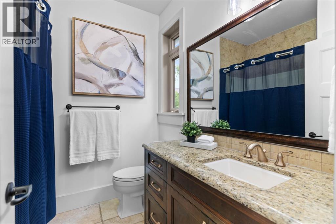
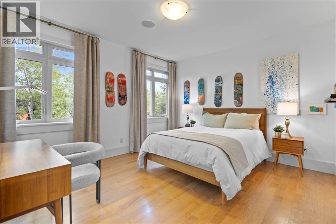
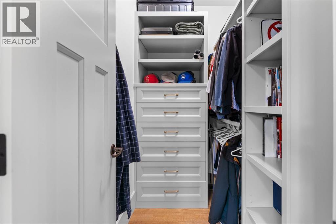
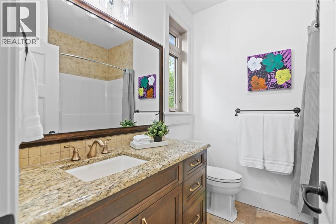
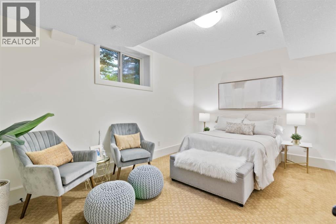
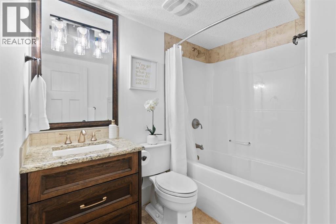
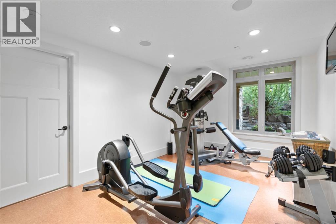
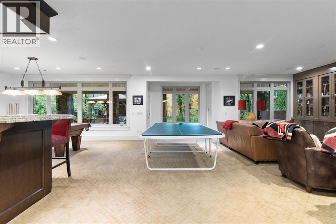
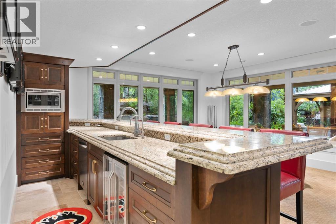
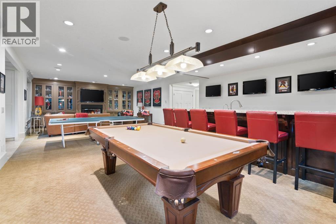
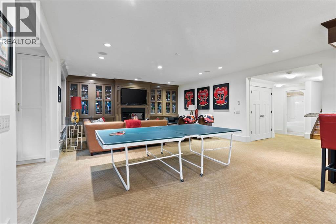
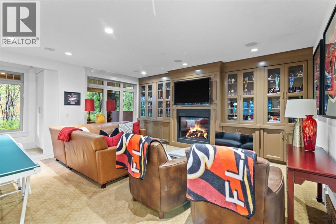
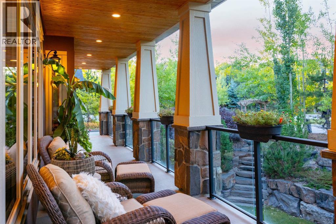
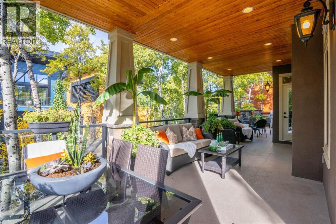
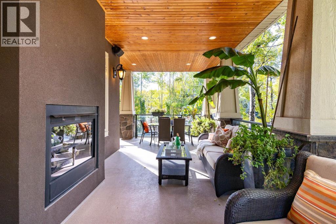
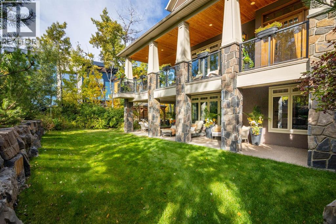
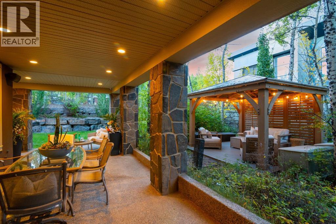
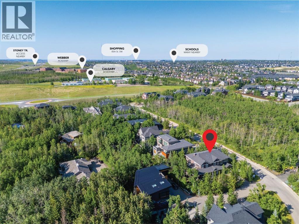
OPEN HOUSE SUN OCT 4th , 2-4 pm – Video & 3D Tour – WELCOME HOME to the Sought After Neighborhood of POSTHILL! This .27 Acre Walkout this CUSTOM Executive Home has 6 Beds + 5 1/2 Baths, 2 ACs, & Smart Home – Control 4 for Lights, Music, HVAC, Alarm & TVs, Custom Site Finished Cabinets & Millwork, Custom Built-ins, Wide Plank Site Finished Quarter Sawn Hardwood Floors + Solid Core Doors w/Custom Etched Glass Transoms. Inside, the Natural Light highlights the Open Floor Plan w/ 10 foot ceilings & features a Flex Room w/French Doors is Perfect for a Dining Room or an Office and Flows perfectly into the Great Room Featuring 1 of 4 Gas Fireplaces & Nook Large enough for 20. Be the Envy of Your Family and Friends with this Gourmet Kitchen w/ Generous Island, Custom Cabinets, Desk, Top Upper Cabinets with Etched Glass , a 36” Sub Zero Fridge, 36” Sub Zero Freezer, a Wolf 6 Burner Cooktop, Wolf Double Ovens + Built-in Microwave, Built-in Bosch Coffee Machine, Built-in Bosch Dishwasher, a Bar Fridge, Faber Hood Fan, a Double Sink + a Vegetable Sink + 2 Garburators, Filtered Water Tap and a Pot Filler. That’s Not All, You will LOVE the Tremendous Pantry w/Built-ins and Custom Cabinets + Elaborate Mudroom with Custom Lockers and Shoe Storage will make every day living a Dream. Float Upstairs to Your MASSIVE Bonus Room w/Double Doors, a Gas Fireplace, 5.1 Surround System, French Doors, Wet Bar w/ Microwave, Bar Fridge + Filtered Water Tap , 3 Work Stations + 2 Window Seats to Enjoy the view of the Environmental Reserve & plenty of Built-ins. The Primary Suite is a Haven of Serenity w/ a Stunning West Facing Deck, Sitting Area w/Gas Fireplace & Built-ins Luxurious Ensuite w/ Heated Floors, Double Sinks, Make up Vanity, Custom Cabinetry, Jetted Tub & Custom Steam Shower w/ 6 Showerheads , Bench + a Linen Closet and flows into your Custom Walk-in Closet + the Laundry Room w/ a Double Sink. 3 More Generous Bedrooms w/ Ensuites w/Heated Floors & Linen Closets + Walk-in Close ts. Your Walkout Level is a Dream with a 10 ft Bar with a Microwave, Dishwasher, Bar Fridge, Double Sink, Filtered Water Tap w/ 3 TV’s for your enjoyment. Also Hosts a Pool Table, a Ping Pong Table, 5.1 Surround, 4th TV & the 4th Fireplace. Plus 2 More Bedrooms (1 being used for a Gym) & a 4 pc Bath. Featuring Beautiful Outdoors w/Wrap Around Decks on the Upper & Lower Floors, a Gazebo to Maximize your Entertaining Space + a Private Deck off the Primary Bedroom to enjoy those Summer Evenings. Step Outside to the Fully Landscaped Private Yard w/ Rundle Rock Retaining Walls, Lawn, Trees & Shrubs + Underground Sprinklers. Add’l Features are: 2 AC units (2024), Speakers Inside & out + in the 4 Car Garage which is Fully Finished w/ Epoxy Floors, In floor Heating, 220V for an EV Charger, Built-in Shelves, Golf Club Storage & Work Bench. Close to Rundle College, Webber, Calgary Academy, Aspen Landing, Downtown & Stoney Trail! Designed and Crafted for Your Growing Family in mind. YOUR DREAM HOME AWAITS! (id:67740)
Характеристики объекта
Здание
| Тип постройки | House |
|---|---|
| Тип недвижимости | Single Family |
| Форма собственности | Freehold |
| Год постройки | 2009 |
| Этажность | 2 |
| Материалы | Poured concrete, Wood frame |
| Фундамент | Poured Concrete |
Интерьер
| Спальни выше уровня земли | 4 |
|---|---|
| Спальни ниже уровня земли (в цоколе) | 2 |
| Гостевые санузлы (без душа) | 1 |
| Отделанная площадь выше уровня земли | 4,009 square feet |
| Подвал (бейсмент) | Finished, Full, Walk out |
| Напольные покрытия | Tile, Hardwood, Carpeted |
| Отопление | In Floor Heating, Natural gas, Other |
| Кондиционирование | Central air conditioning |
| Камины | 4 |
| Бытовая техника | Washer, Refrigerator, Water softener, Cooktop – Gas, Dishwasher, Wine Fridge, Oven, Dryer, Microwave, Freezer, Garburator, Oven – Built-In, Hood Fan, Window Coverings, Garage door opener |
Участок и экстерьер
| Площадь участка | 1,100.00 square meters |
|---|---|
| Размеры участка | 1100.00 |
| Особенности участка | Cul-de-sac, Treed, Wet bar, PVC window, French door, Closet Organizers, No Animal Home, No Smoking Home, Environmental reserve, Gazebo, Gas BBQ Hookup |
| Отделка фасада | Concrete, Stone, Stucco |
| Ограждение | Not fenced |
| Вид | View |
| Инфраструктура района | Pets Allowed |
| Описание зонирования | R-G |
Парковка
| Парковочные места | 8 |
|---|---|
| Парковка | Attached Garage, Attached Garage, Garage, Garage, Oversize, Exposed Aggregate, Heated Garage |
Сборы и налоги
| Налог на недвижимость в год | $16 995 |
|---|---|
| Налоговый год | 2025 |
| Взнос кондо / ТСЖ (HOA) | $190 |
| Периодичность взноса | Monthly |
| Взнос включает | Common Area Maintenance, Property Management, Ground Maintenance, Insurance, Reserve Fund Contributions |
Комнаты
| Комната | Этаж / уровень | Размеры |
|---|---|---|
| 2pc Bathroom | Main level | 7.42 Ft x 4.25 Ft |
| Breakfast | Main level | 19.33 Ft x 10.33 Ft |
| Dining room | Main level | 11.92 Ft x 16.00 Ft |
| Foyer | Main level | 7.08 Ft x 18.25 Ft |
| Kitchen | Main level | 17.92 Ft x 16.75 Ft |
| Living room | Main level | 17.83 Ft x 17.08 Ft |
| Other | Main level | 11.33 Ft x 12.00 Ft |
| Pantry | Main level | 10.50 Ft x 11.00 Ft |
| 4pc Bathroom | Upper Level | 7.17 Ft x 7.75 Ft |
| 4pc Bathroom | Upper Level | 5.42 Ft x 8.25 Ft |
| 4pc Bathroom | Upper Level | 7.00 Ft x 7.75 Ft |
| 6pc Bathroom | Upper Level | 16.17 Ft x 12.83 Ft |
| Bedroom | Upper Level | 12.67 Ft x 14.75 Ft |
| Bedroom | Upper Level | 14.00 Ft x 12.83 Ft |
| Bedroom | Upper Level | 11.83 Ft x 14.08 Ft |
| Primary Bedroom | Upper Level | 14.50 Ft x 24.92 Ft |
| Bonus Room | Upper Level | 21.50 Ft x 22.50 Ft |
| Laundry room | Upper Level | 13.92 Ft x 8.00 Ft |
| Other | Upper Level | 13.25 Ft x 15.83 Ft |
| Other | Upper Level | 5.25 Ft x 5.42 Ft |
| Other | Upper Level | 4.75 Ft x 7.08 Ft |
| Other | Upper Level | 4.75 Ft x 7.00 Ft |
| 4pc Bathroom | Lower level | 7.83 Ft x 6.92 Ft |
| Other | Lower level | 8.25 Ft x 14.67 Ft |
| Bedroom | Lower level | 15.92 Ft x 10.75 Ft |
| Bedroom | Lower level | 10.33 Ft x 15.75 Ft |
| Recreational, Games room | Lower level | 22.58 Ft x 38.50 Ft |
| Storage | Lower level | 6.92 Ft x 4.08 Ft |
Расположение
Расположение на карте приблизительное. Открыть карту крупнее
Брокер объявления: RE/MAX First

Данные объявлений обновлены 5 ноября 2026 г., 10:31.
Условия использования информации об объектах MLS®
Официальный текст условий CREA приводится на английском языке.
Пользуясь этим сайтом и просматривая информацию об объектах MLS®, вы соглашаетесь с этими условиями.
REALTOR®, REALTORS®, and the REALTOR® logo are certification marks that are owned by REALTOR® Canada Inc. and licensed exclusively to The Canadian Real Estate Association (CREA). These certification marks identify real estate professionals who are members of CREA and who must abide by CREA’s By-Laws, Rules, and the REALTOR® Code. The MLS® trademark and the MLS® logo are owned by CREA and identify the quality of services provided by real estate professionals who are members of CREA.
The information contained on this site is based in whole or in part on information that is provided by members of The Canadian Real Estate Association (CREA), who are responsible for its accuracy. REALTOR.ca Canada Inc. reproduces and distributes this information as a service for its members and neither CREA nor REALTOR.ca Canada Inc. assumes responsibility for its accuracy
This website is operated by the Berg Estate Team (Tom Berg and Valery Berg), REALTORS® with eXp Realty, members of The Canadian Real Estate Association.
The listing content on this website is protected by copyright and other laws, and is intended solely for the private, non-commercial use by individuals. Any other reproduction, distribution or use of the content, in whole or in part, is specifically forbidden. The prohibited uses include commercial use, “screen scraping”, “database scraping”, and any other activity intended to collect, store, reorganize or manipulate data on the pages produced by or displayed on this website.