
533 1st Street
South Canmore, Canmore, Alberta T1W3B8
$3 699 000
Брокер: GRASSROOTS REALTY GROUP
MLS® A2312770
- Спальни
- 6
- Санузлы
- 4 + 2 гостевых
- Жилая площадь
- 4 015 кв. футов
- Тип
- Дом
- Год постройки
- 2003
Описание объекта
Описание приводится на языке оригинала (английском), как его предоставил листинговый брокер, – по правилам CREA DDF® оно не переводится. Будем рады перевести и рассказать подробности: позвоните или напишите нам по-русски.
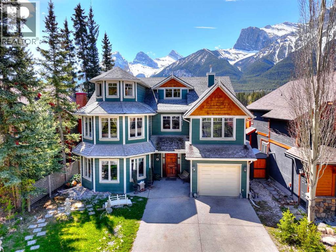
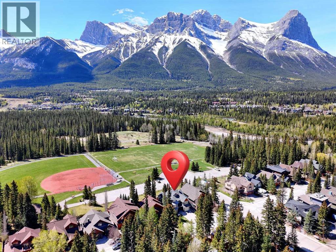
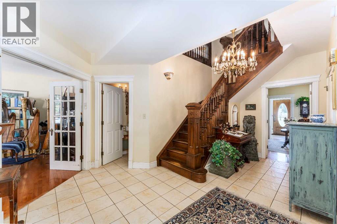
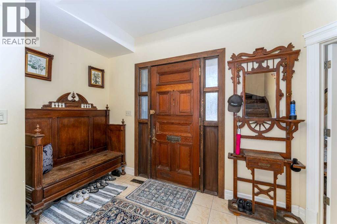
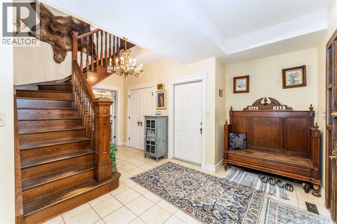
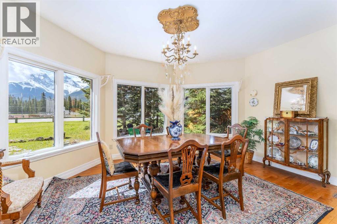
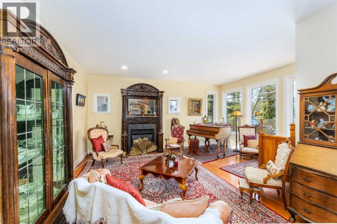
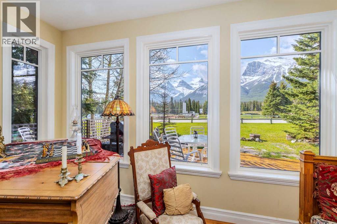
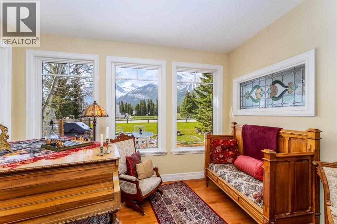
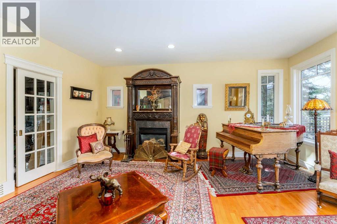
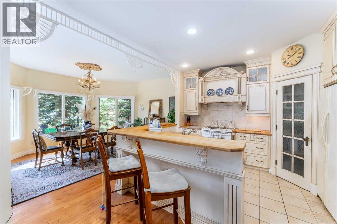
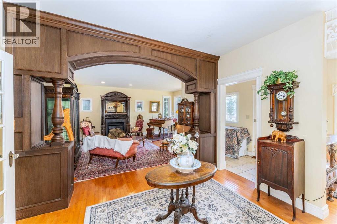
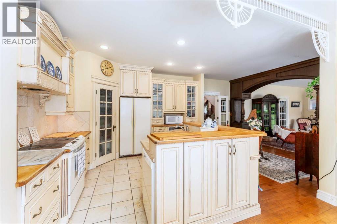
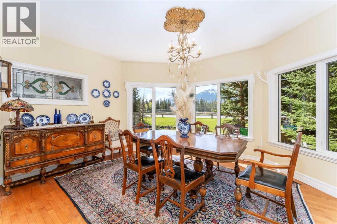
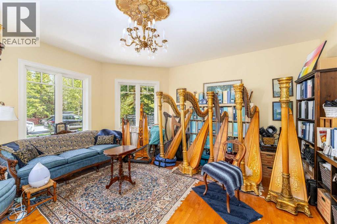
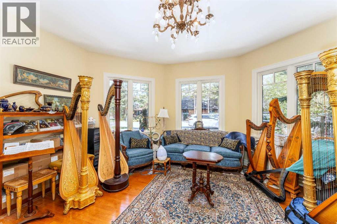
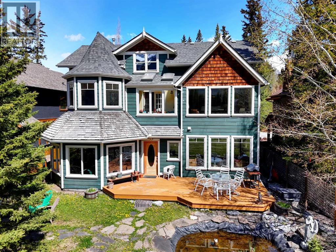
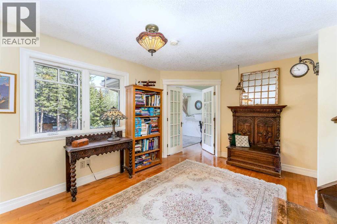
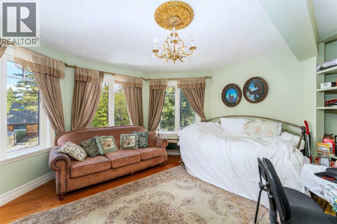
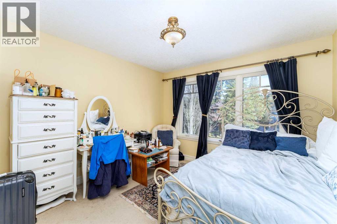
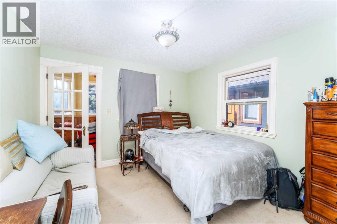
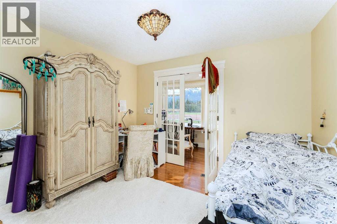
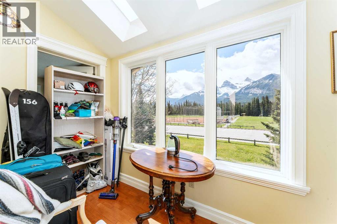
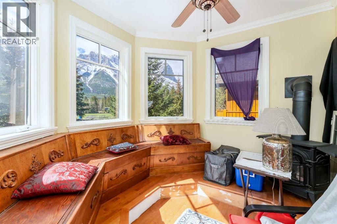
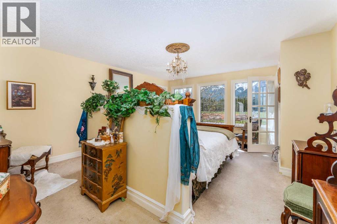
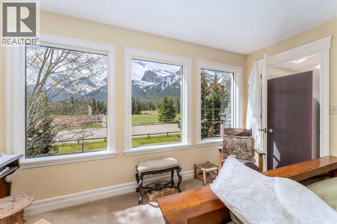
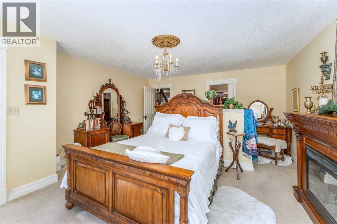
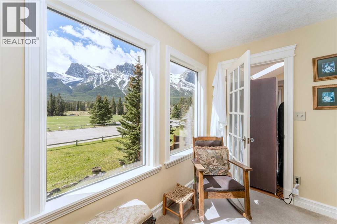
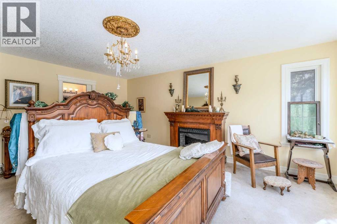
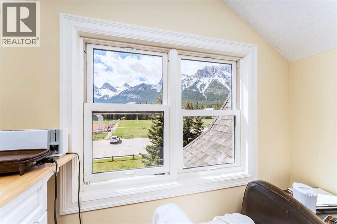
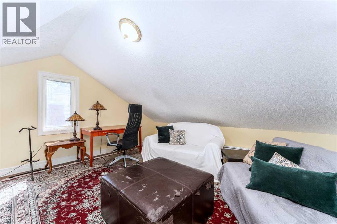
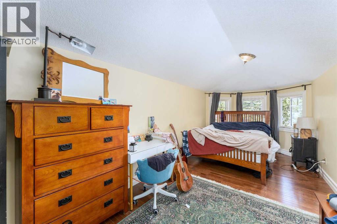
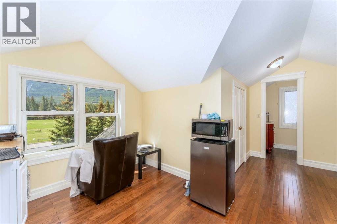
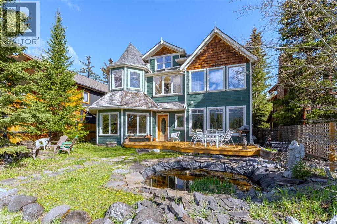
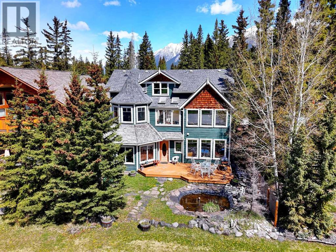
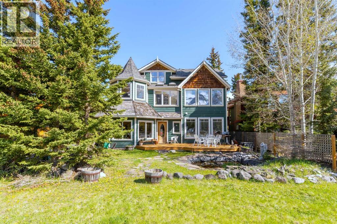
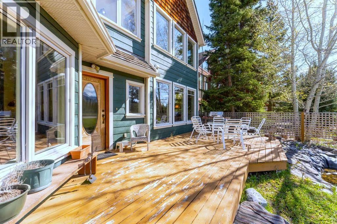
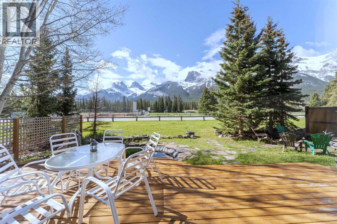
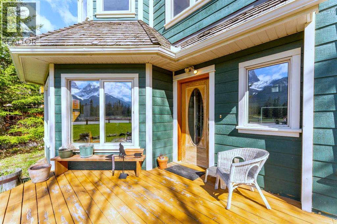
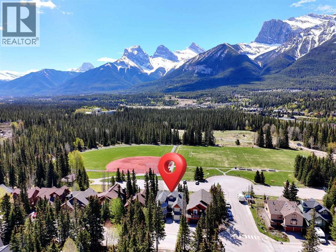
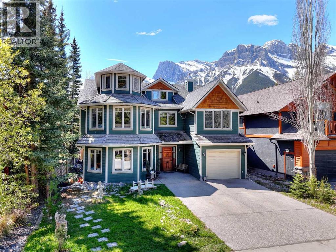
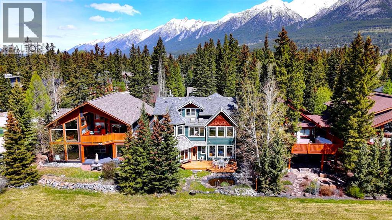
A rare landmark residence in one of Canmore's most coveted settings, this distinguished character home occupies an extraordinary south facing position overlooking the peaceful Millennium Park with uninterrupted majestic views of the Three Sisters & other mountain ranges. More reminiscent of a cherished family estate than a conventional mountain property, the home combines enduring craftsmanship, architectural presence, and an irreplaceable connection to the surrounding landscape. Set among mature trees and established gardens, the residence enjoys a sense of privacy and permanence seldom found so close to downtown Canmore. Classic architectural detailing, cedar accents, handcrafted millwork, stained glass, French doors, crystal chandliers, vintage mantels, and rich hardwood floors create interiors of warmth and authenticity, reflecting a level of character that cannot be replicated in newer construction. Generous principal rooms are filled with natural light and framed by mountain vistas, while thoughtfully designed easy living spaces invite both quiet cozy retreat and effortless gathering. The home's unique turret, grand staircase, detailed woodwork, and carefully considered proportions speak to a tradition of timeless craftsmanship that values substance over fashion.Upstairs, tranquil bedrooms and flexible sitting rooms capture spectacular views of the surrounding peaks. The primary suite opens to a private sunroom with skylights and a fireplace—a serene sanctuary overlooking one of the most iconic mountain landscapes in the Canadian Rockies. Outside, stone pathways, mature landscaping, a garden pond, and expansive outdoor living spaces blend seamlessly with the parkland beyond, creating a rare sense of openness and connection to nature. With Millennium Park as its backdrop and the Three Sisters as its daily view, this is a home defined not simply by its architecture, but by its enduring relationship to nature. Properties of this character and setting are excep tionally rare. Offering timeless appeal, privacy, and one of Canmore's most remarkable locations, this is a residence designed to be enjoyed for generations. (id:67740)
Характеристики объекта
Здание
| Тип постройки | House |
|---|---|
| Тип недвижимости | Single Family |
| Форма собственности | Freehold |
| Год постройки | 2003 |
| Этажность | 3 |
| Материалы | Wood frame |
| Фундамент | Poured Concrete, Slab |
Интерьер
| Спальни выше уровня земли | 6 |
|---|---|
| Спальни ниже уровня земли (в цоколе) | 0 |
| Гостевые санузлы (без душа) | 2 |
| Отделанная площадь выше уровня земли | 4,015 square feet |
| Подвал (бейсмент) | Crawl space |
| Напольные покрытия | Concrete, Hardwood, Carpeted, Ceramic Tile, Wood |
| Отопление | Forced air, Natural gas, Other |
| Кондиционирование | None |
| Камины | 3 |
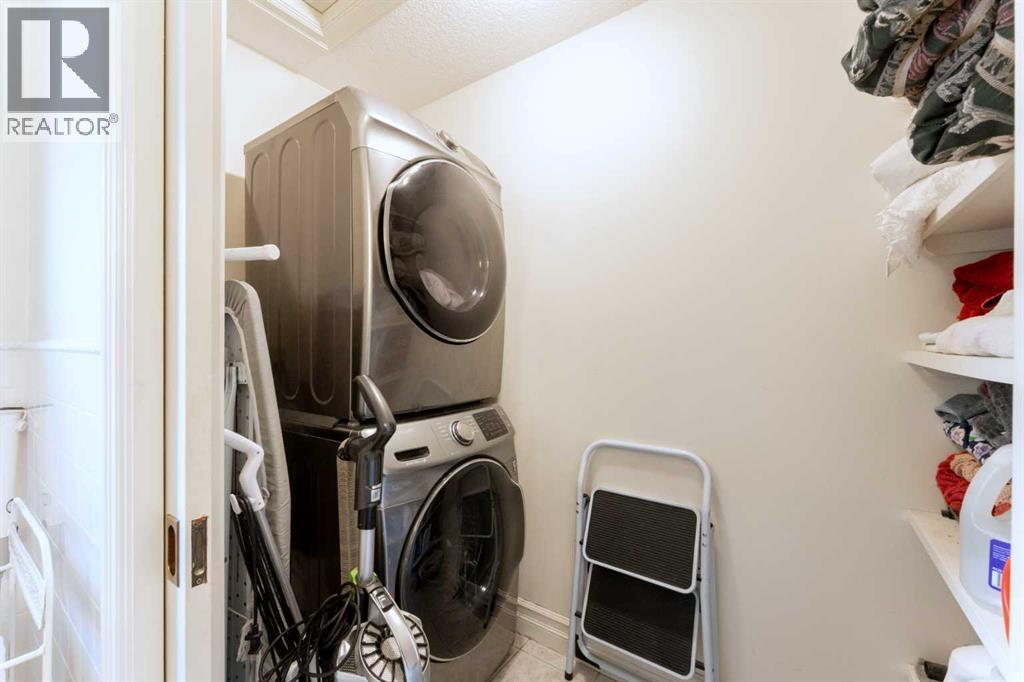
| Бытовая техника | Range – Electric, Dishwasher, Microwave, Hood Fan, Garage door opener, Washer & Dryer |
Участок и экстерьер
| Площадь участка | 5,324.00 square feet |
|---|---|
| Размеры участка | 5324.00 |
| Особенности участка | See remarks, Gas BBQ Hookup |
| Ограждение | Not fenced |
| Вид | View |
| Инфраструктура района | Fishing |
| Описание зонирования | R1 |
Парковка
| Парковочные места | 5 |
|---|---|
| Парковка | Attached Garage, Parking Pad |
Сборы и налоги
| Налог на недвижимость в год | $11 455 |
|---|---|
| Налоговый год | 2025 |
Комнаты
| Комната | Этаж / уровень | Размеры |
|---|---|---|
| Other | Main level | 17.00 Ft x 14.58 Ft |
| Living room | Main level | 17.92 Ft x 13.42 Ft |
| Dining room | Main level | 12.42 Ft x 15.92 Ft |
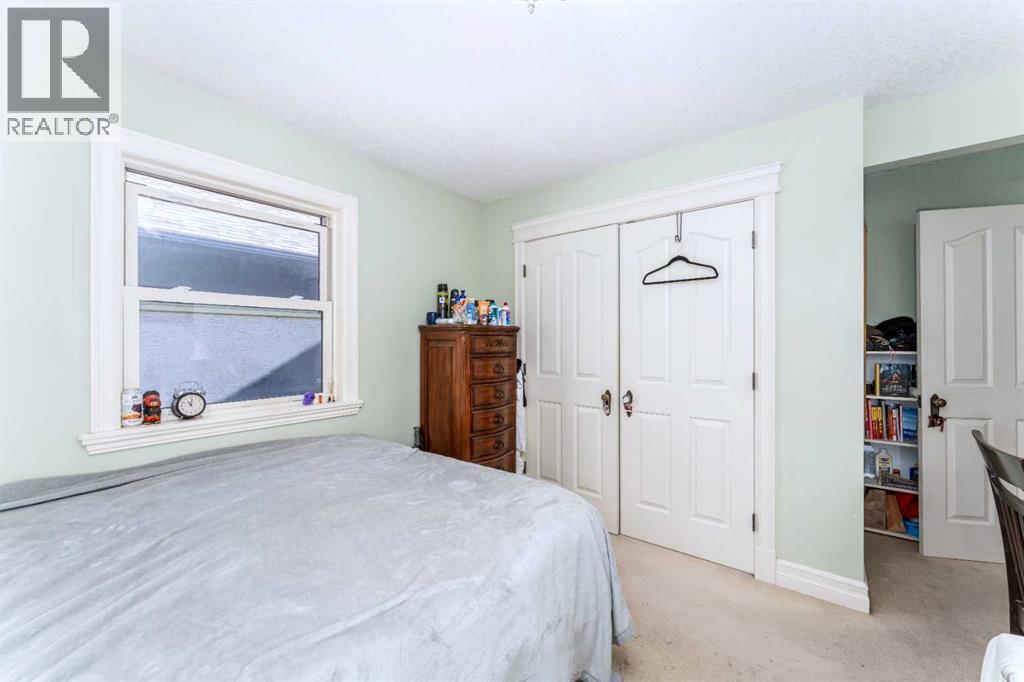
| Bedroom | Main level | 15.75 Ft x 15.92 Ft |
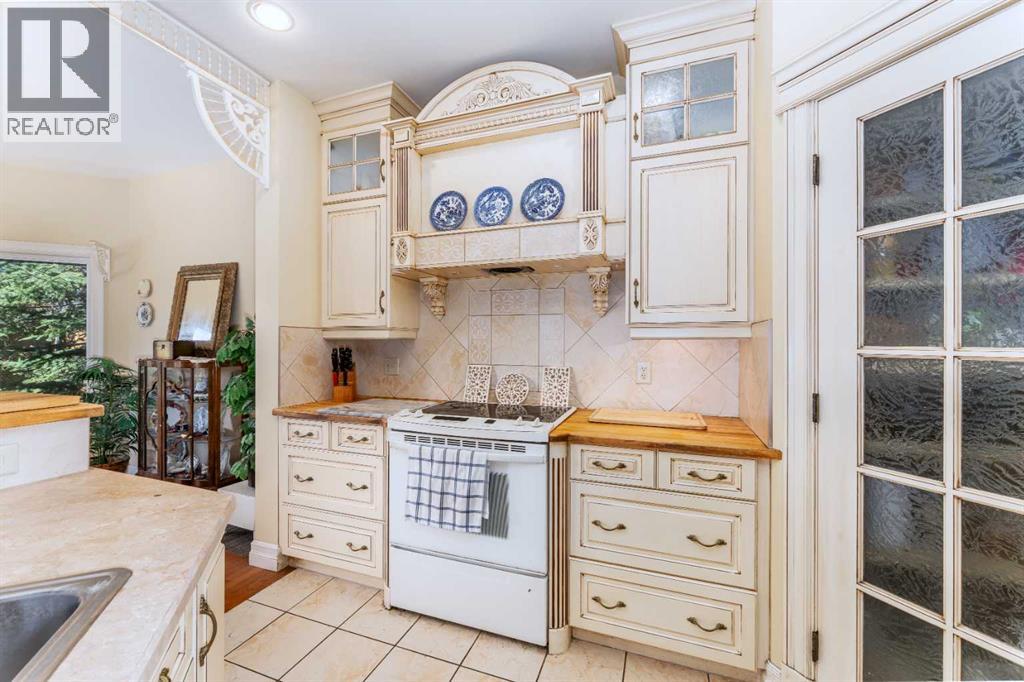
| Kitchen | Main level | 12.50 Ft x 10.58 Ft |
| Primary Bedroom | Second level | 17.50 Ft x 14.67 Ft |
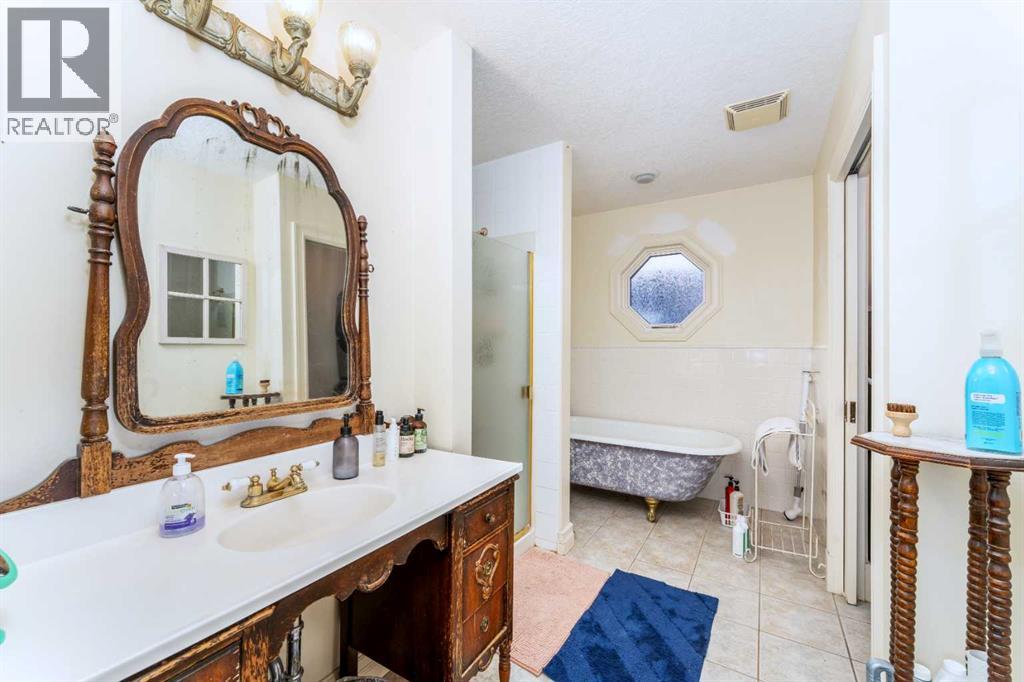
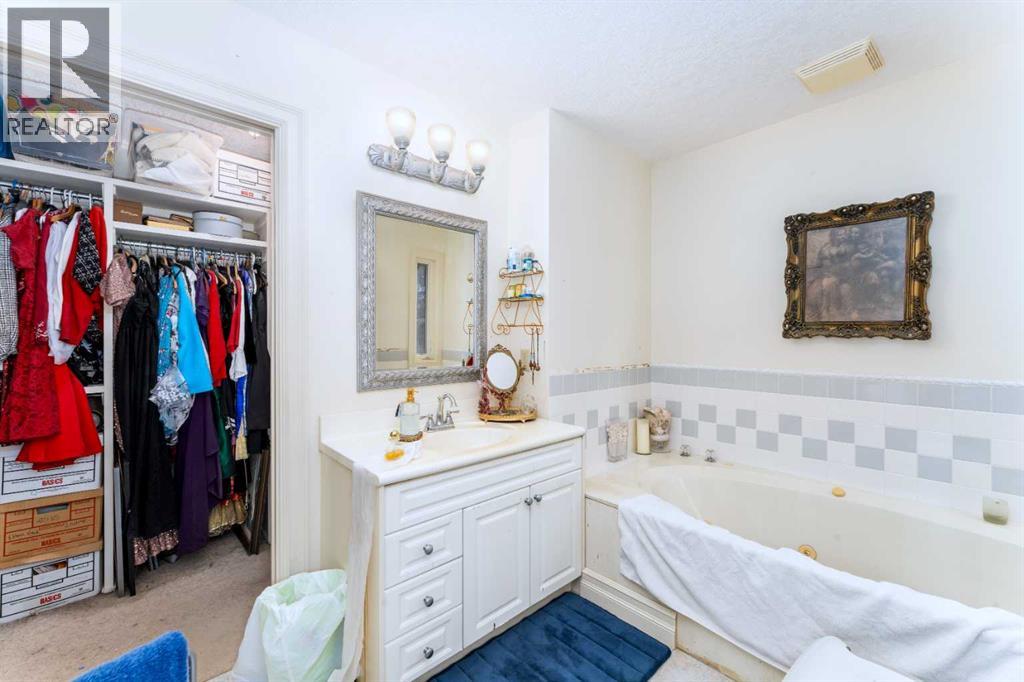
| 4pc Bathroom | Second level | 8.00 Ft x 12.75 Ft |
| Bedroom | Second level | 14.25 Ft x 13.50 Ft |
| Bedroom | Second level | 10.67 Ft x 10.83 Ft |
| 4pc Bathroom | Second level | 8.58 Ft x 11.75 Ft |
| Laundry room | Second level | 2.75 Ft x 8.25 Ft |
| Bedroom | Second level | 9.42 Ft x 11.17 Ft |
| Bedroom | Second level | 11.33 Ft x 11.08 Ft |
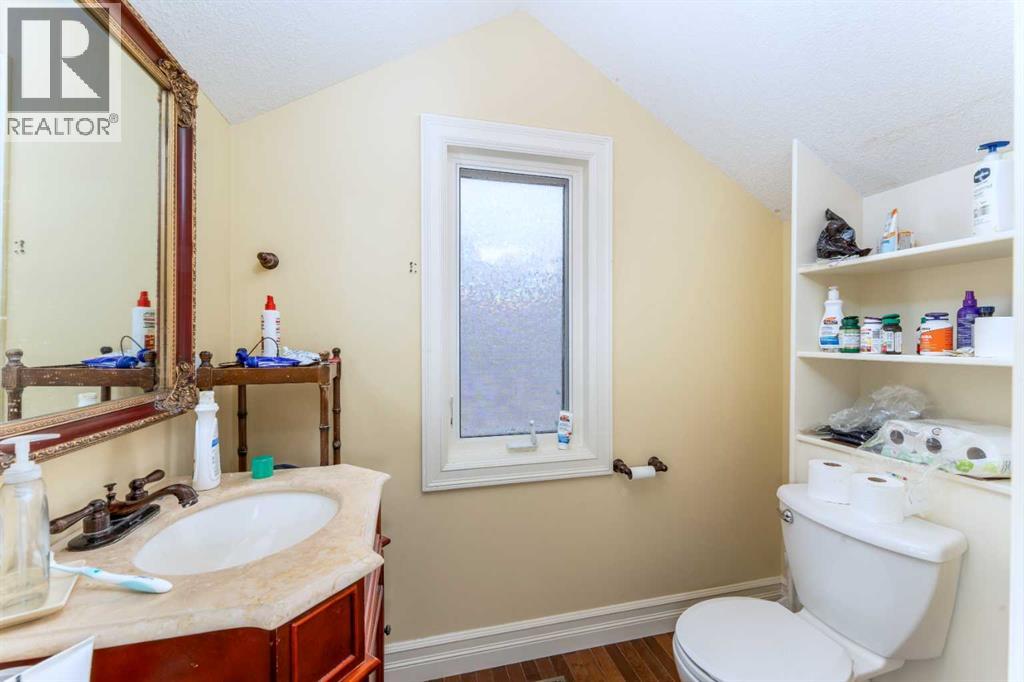
| 2pc Bathroom | Third level | 7.17 Ft x 4.33 Ft |
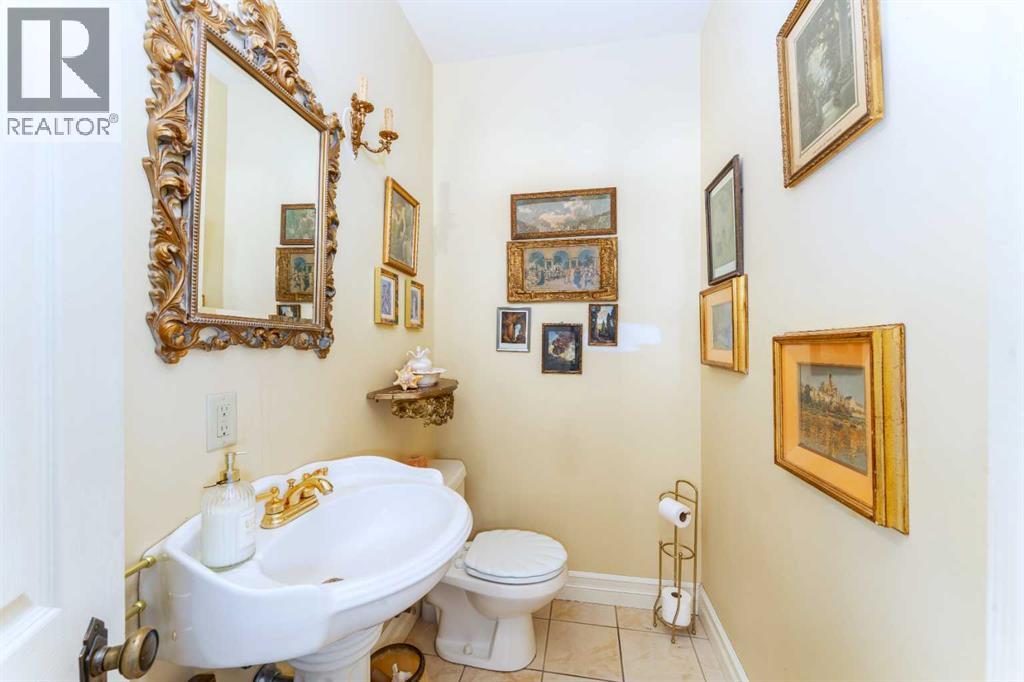
| 2pc Bathroom | Main level | 8.17 Ft x 4.33 Ft |
Расположение
Расположение на карте приблизительное. Открыть карту крупнее
Брокер объявления: GRASSROOTS REALTY GROUP

Данные объявлений обновлены 4 ноября 2026 г., 17:48.
Условия использования информации об объектах MLS®
Официальный текст условий CREA приводится на английском языке.
Пользуясь этим сайтом и просматривая информацию об объектах MLS®, вы соглашаетесь с этими условиями.
REALTOR®, REALTORS®, and the REALTOR® logo are certification marks that are owned by REALTOR® Canada Inc. and licensed exclusively to The Canadian Real Estate Association (CREA). These certification marks identify real estate professionals who are members of CREA and who must abide by CREA’s By-Laws, Rules, and the REALTOR® Code. The MLS® trademark and the MLS® logo are owned by CREA and identify the quality of services provided by real estate professionals who are members of CREA.
The information contained on this site is based in whole or in part on information that is provided by members of The Canadian Real Estate Association (CREA), who are responsible for its accuracy. REALTOR.ca Canada Inc. reproduces and distributes this information as a service for its members and neither CREA nor REALTOR.ca Canada Inc. assumes responsibility for its accuracy
This website is operated by the Berg Estate Team (Tom Berg and Valery Berg), REALTORS® with eXp Realty, members of The Canadian Real Estate Association.
The listing content on this website is protected by copyright and other laws, and is intended solely for the private, non-commercial use by individuals. Any other reproduction, distribution or use of the content, in whole or in part, is specifically forbidden. The prohibited uses include commercial use, “screen scraping”, “database scraping”, and any other activity intended to collect, store, reorganize or manipulate data on the pages produced by or displayed on this website.