
211 Skyview Point Road Northeast
Skyview Ranch, Calgary, Alberta T3N0K6
$600 000
Брокер: eXp Realty
MLS® A2348797
- Спальни
- 4
- Санузлы
- 5 + 2 гостевых
- Жилая площадь
- 2 003 кв. футов
- Тип
- Дом
- Год постройки
- 2012
Описание объекта
Описание приводится на языке оригинала (английском), как его предоставил листинговый брокер, – по правилам CREA DDF® оно не переводится. Будем рады перевести и рассказать подробности: позвоните или напишите нам по-русски.
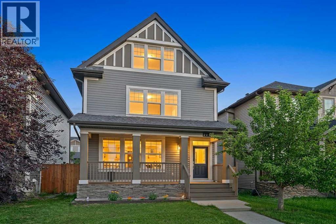
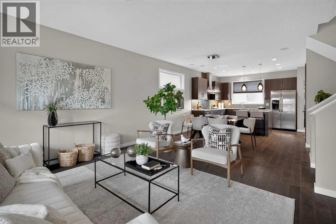
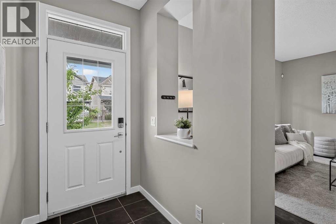
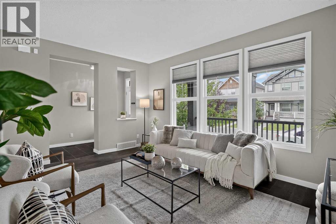
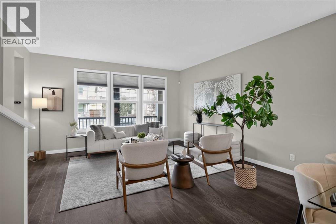
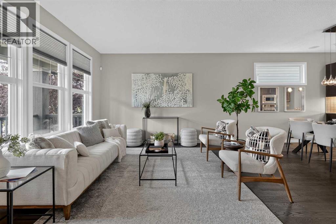
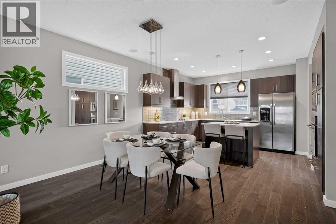
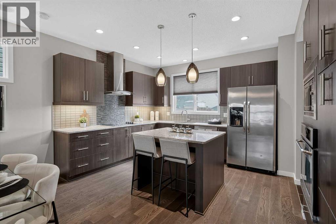
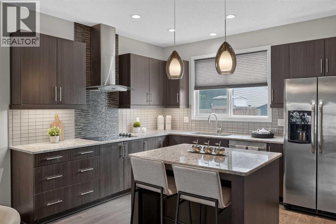
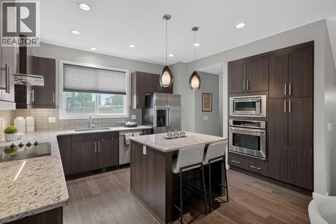
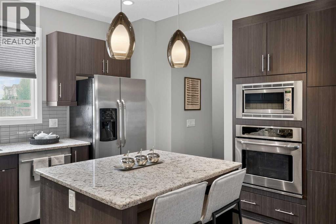
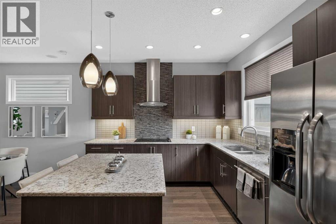
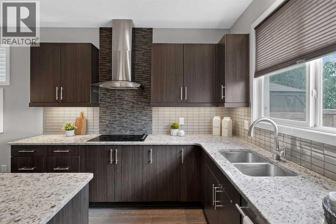
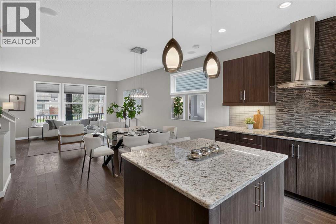
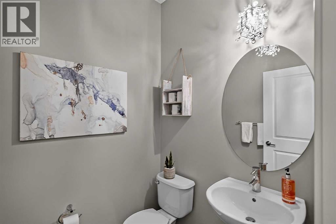
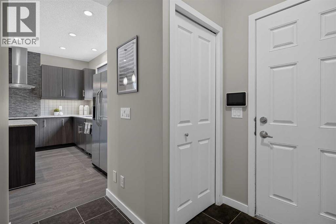
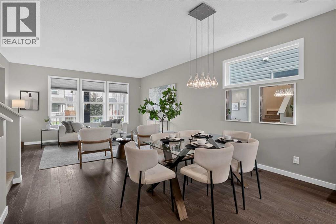
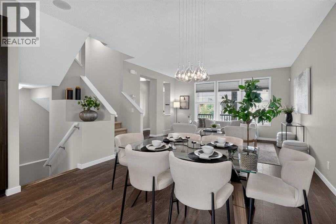
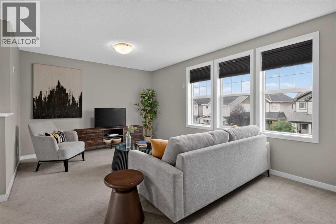
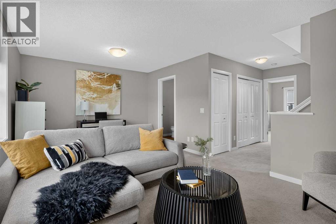
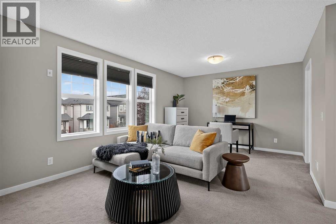
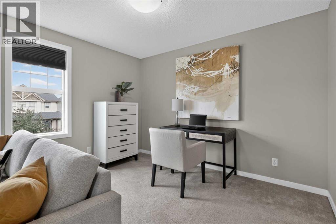
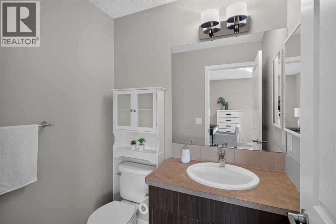
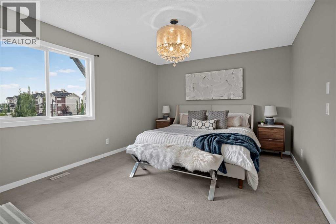
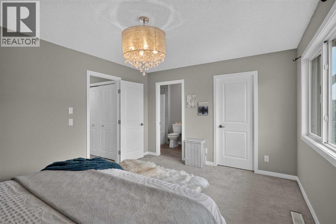
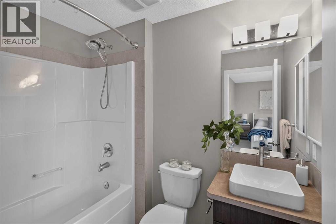
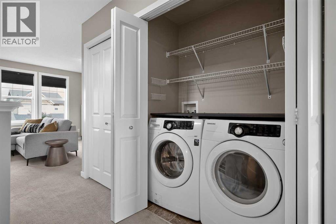
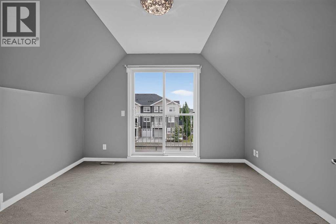
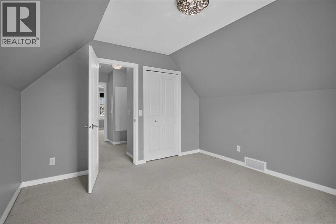
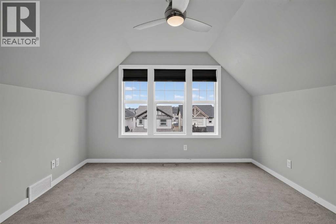
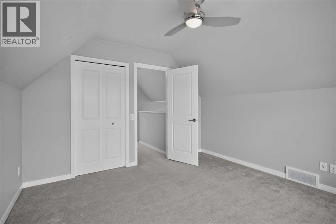
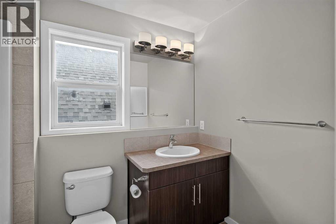
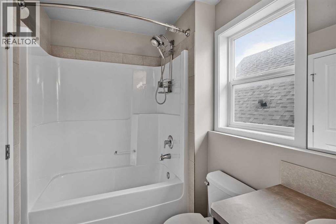
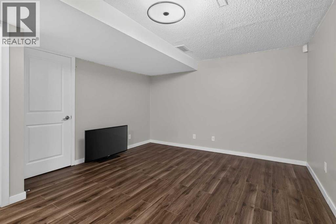
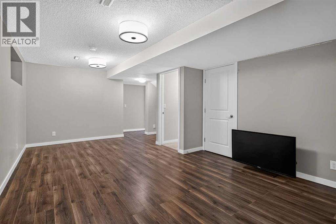
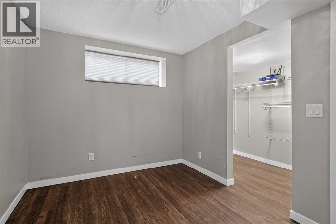
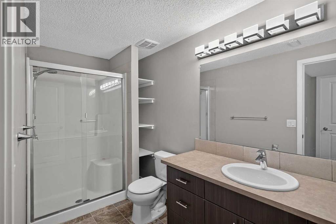
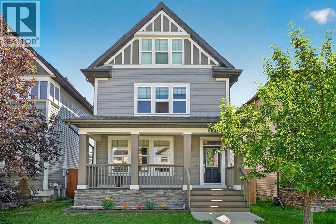
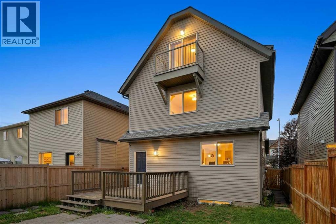
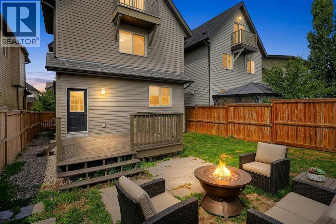
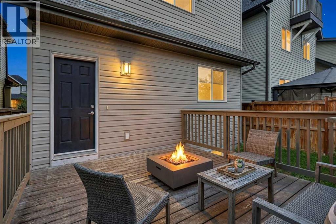
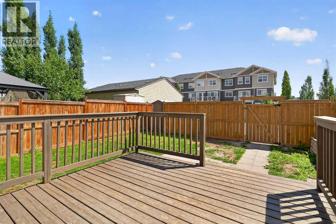
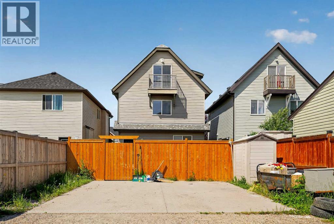
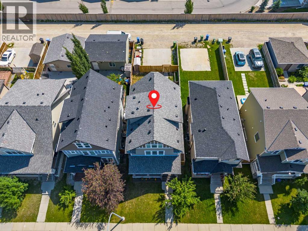
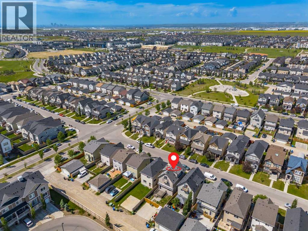
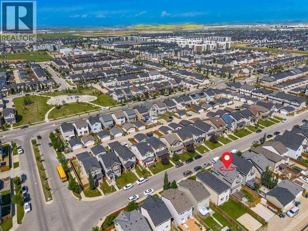
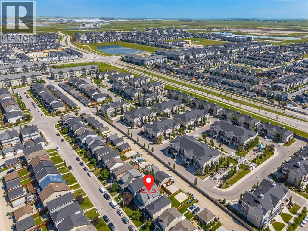
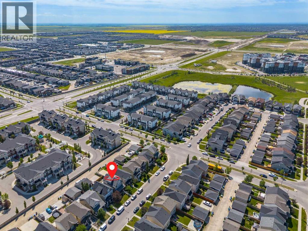
Open House Saturday October 17th noon-2pm. Experience an exceptional multi-level residence, positioned close to amenities but on a quiet street in the highly desirable neighborhood of Skyview Ranch. Boasting 2675 square feet of fully developed space across three levels and a finished lower level, this impressive unique property features a charming front west facing veranda that delivers immediate curb appeal. Engineered for sophisticated yet practical family life, this rare property type pairs premium aesthetics with a layout that includes 4 generous bedrooms and 5 beautifully appointed bathrooms. Step through the main entrance into an expansive foyer defined by 9 foot ceilings and premium engineered hardwood underfoot. Sunlight floods the interior through expansive windows on every level. Main level is open concept and seamlessly connects kitchen, living and dining areas. The living room serves as an inviting sanctuary for relaxation, while the adjacent dining zone effortlessly hosts everything from casual breakfasts to formal dinner parties. Home chefs will appreciate the gourmet kitchen, which showcases premium stainless-steel appliances, granite counters, a central island, countless cabinets and abundant pantry storage, all complemented by a discreet main-level powder room. The second level is dedicated to rest and rejuvenation, anchored by a principal sanctuary featuring a large walk-in wardrobe and a sleek, private four-piece ensuite bathroom. Walk across the hall to adjacent laundry and expansive bonus room ready for a theatre / office / multi-media space. Ascending to the third level with mirrored secondary bedrooms sharing a well-placed full bath, making morning routines effortless for children or guests. One bedroom with a Juliet balcony and the other has picturesque vistas of the Rocky Mountains. The lower level has been transformed into a fully finished basement lined with laminate floors and an additional multi-purpose recreation room tailored for movie nights, creative hobbies, or a dedicated workout studio and a final guest bedroom with adjacent full bathroom. Step outside and relax in your private retreat with a well sized deck and enjoy plenty of parking on the oversized concrete pad. Additional features include new siding and roof in 2025, new back and side fencing and a freshly painted home. Experience the perfect blend of convenience and quiet in Skyview Ranch! Enjoy easy access to schools, parks, shopping, and Stoney Trail without the traffic noise. Tour this unique gem before it's gone! (id:67740)
Характеристики объекта
Здание
| Тип постройки | House |
|---|---|
| Тип недвижимости | Single Family |
| Форма собственности | Freehold |
| Год постройки | 2012 |
| Этажность | 3 |
| Материалы | Wood frame |
| Фундамент | Poured Concrete |
Интерьер
| Спальни выше уровня земли | 3 |
|---|---|
| Спальни ниже уровня земли (в цоколе) | 1 |
| Гостевые санузлы (без душа) | 2 |
| Отделанная площадь выше уровня земли | 2,003 square feet |
| Подвал (бейсмент) | Finished, Full |
| Напольные покрытия | Tile, Hardwood, Laminate, Carpeted |
| Отопление | Forced air |
| Кондиционирование | None |
| Бытовая техника | Washer, Refrigerator, Dishwasher, Dryer, Microwave, Oven – Built-In, Hood Fan |
Участок и экстерьер
| Площадь участка | 311.00 square meters |
|---|---|
| Размеры участка | 311.00 |
| Особенности участка | Back lane |
| Отделка фасада | Stone, Vinyl siding |
| Ограждение | Fence |
| Описание зонирования | R-G |
Парковка
| Парковочные места | 2 |
|---|---|
| Парковка | Parking Pad |
Сборы и налоги
| Налог на недвижимость в год | $4 273 |
|---|---|
| Налоговый год | 2026 |
Комнаты
| Комната | Этаж / уровень | Размеры |
|---|---|---|
| Other | Main level | 9.08 Ft x 5.50 Ft |
| Living room | Main level | 15.33 Ft x 15.17 Ft |
| Dining room | Main level | 13.00 Ft x 7.67 Ft |
| Kitchen | Main level | 12.75 Ft x 12.00 Ft |
| Other | Main level | 6.17 Ft x 4.42 Ft |
| Bonus Room | Second level | 19.75 Ft x 11.42 Ft |
| Primary Bedroom | Second level | 14.75 Ft x 11.50 Ft |
| Laundry room | Second level | 5.75 Ft x 2.92 Ft |
| Bedroom | Third level | 11.83 Ft x 11.50 Ft |
| Bedroom | Third level | 11.83 Ft x 11.50 Ft |
| Loft | Third level | 7.17 Ft x 4.33 Ft |
| Family room | Lower level | 20.42 Ft x 12.33 Ft |
| Other | Lower level | 6.08 Ft x 5.08 Ft |
| Bedroom | Lower level | 10.83 Ft x 8.58 Ft |
| Storage | Lower level | 7.17 Ft x 4.92 Ft |
| Furnace | Lower level | 10.75 Ft x 6.92 Ft |
| 2pc Bathroom | Main level | |
| 2pc Bathroom | Second level | |
| 4pc Bathroom | Second level | |
| 4pc Bathroom | Third level | |
| 3pc Bathroom | Lower level |
Расположение
Расположение на карте приблизительное. Открыть карту крупнее
Брокер объявления: eXp Realty

Данные объявлений обновлены 5 ноября 2026 г., 14:31.
Условия использования информации об объектах MLS®
Официальный текст условий CREA приводится на английском языке.
Пользуясь этим сайтом и просматривая информацию об объектах MLS®, вы соглашаетесь с этими условиями.
REALTOR®, REALTORS®, and the REALTOR® logo are certification marks that are owned by REALTOR® Canada Inc. and licensed exclusively to The Canadian Real Estate Association (CREA). These certification marks identify real estate professionals who are members of CREA and who must abide by CREA’s By-Laws, Rules, and the REALTOR® Code. The MLS® trademark and the MLS® logo are owned by CREA and identify the quality of services provided by real estate professionals who are members of CREA.
The information contained on this site is based in whole or in part on information that is provided by members of The Canadian Real Estate Association (CREA), who are responsible for its accuracy. REALTOR.ca Canada Inc. reproduces and distributes this information as a service for its members and neither CREA nor REALTOR.ca Canada Inc. assumes responsibility for its accuracy
This website is operated by the Berg Estate Team (Tom Berg and Valery Berg), REALTORS® with eXp Realty, members of The Canadian Real Estate Association.
The listing content on this website is protected by copyright and other laws, and is intended solely for the private, non-commercial use by individuals. Any other reproduction, distribution or use of the content, in whole or in part, is specifically forbidden. The prohibited uses include commercial use, “screen scraping”, “database scraping”, and any other activity intended to collect, store, reorganize or manipulate data on the pages produced by or displayed on this website.