
424 Silver Valley Drive Northwest
Silver Springs, Calgary, Alberta T3B4C2
$784 900
Брокер: Greater Calgary Real Estate
MLS® A2333644
- Спальни
- 4
- Санузлы
- 3 + 1 гостевой
- Жилая площадь
- 1 413 кв. футов
- Тип
- Дом
- Год постройки
- 1975
Описание объекта
Описание приводится на языке оригинала (английском), как его предоставил листинговый брокер, – по правилам CREA DDF® оно не переводится. Будем рады перевести и рассказать подробности: позвоните или напишите нам по-русски.
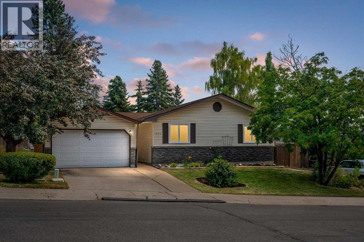
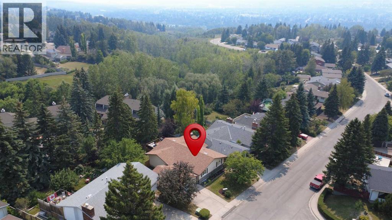
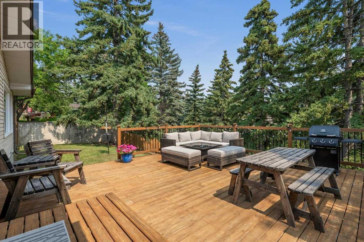
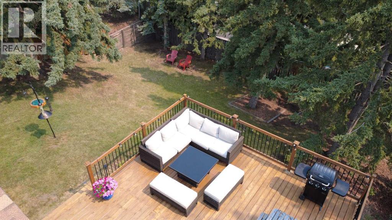
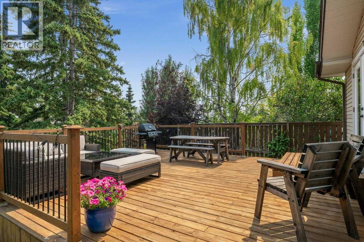
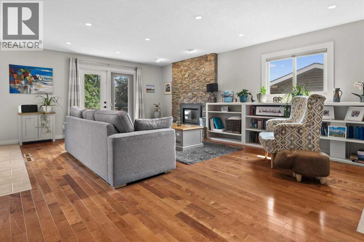
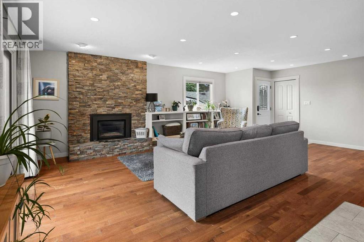
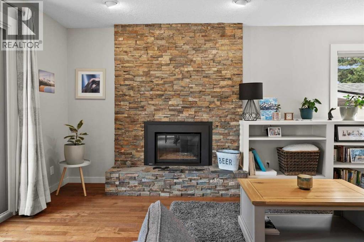
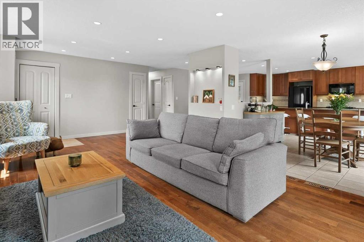
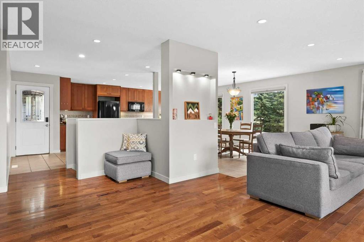
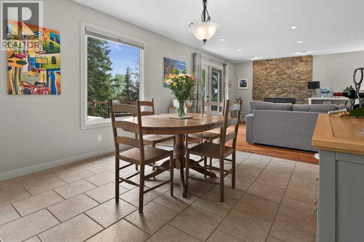
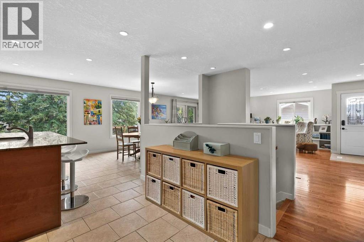
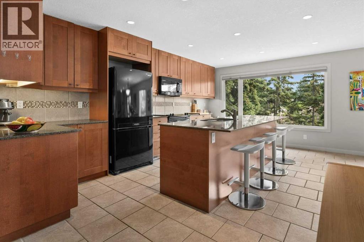
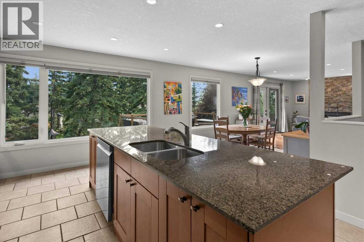
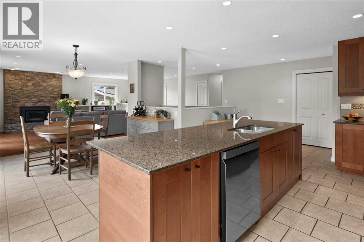
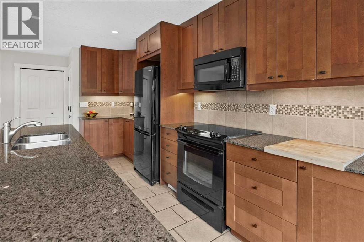
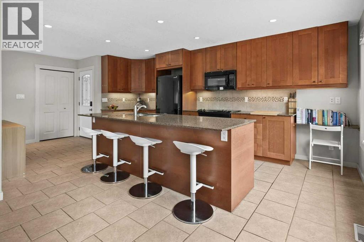
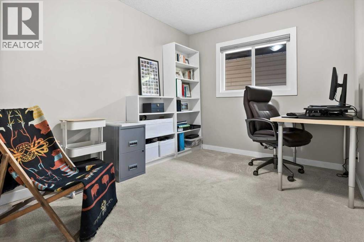
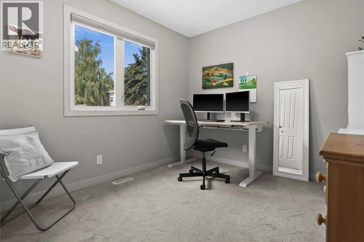
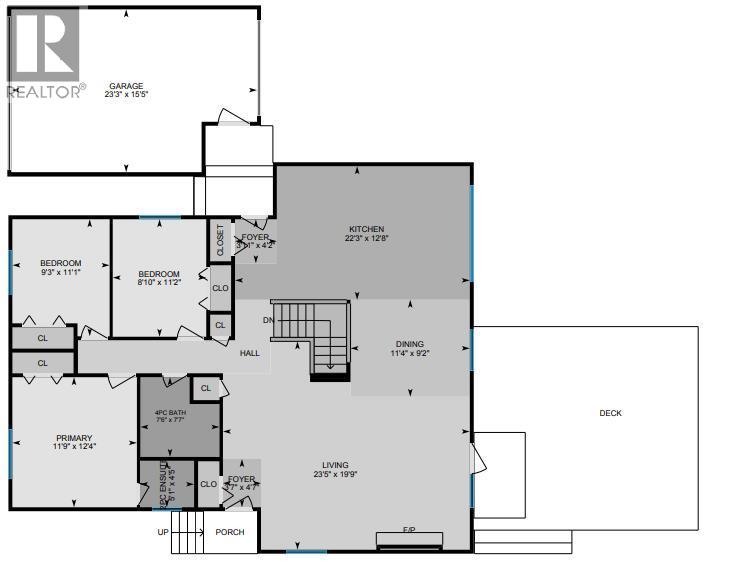
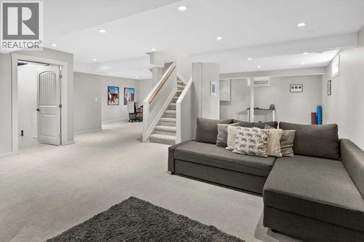
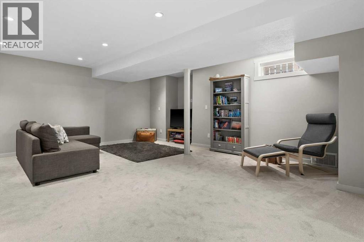
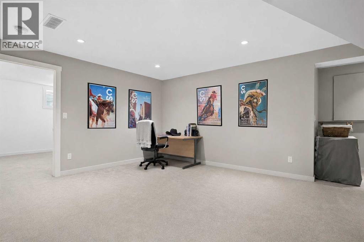
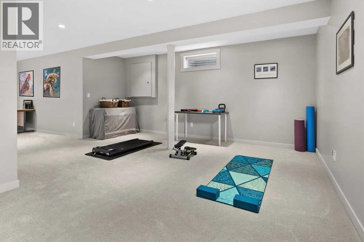
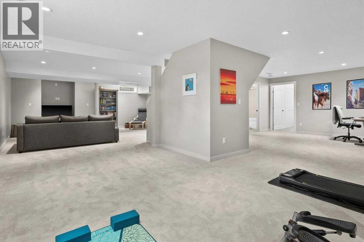
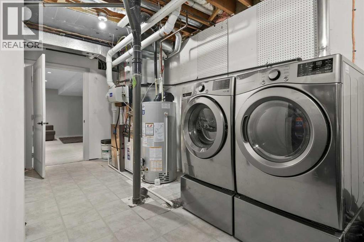
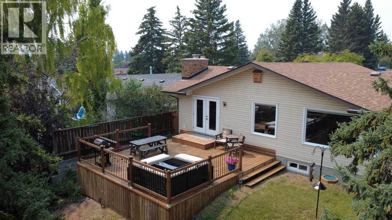
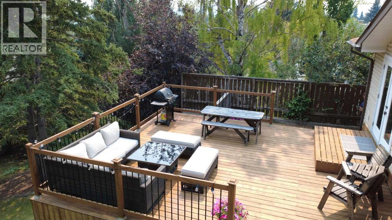
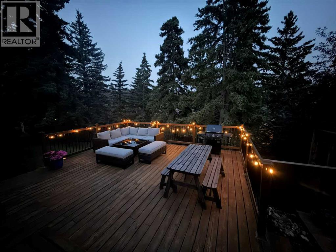
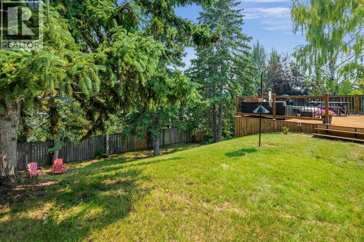
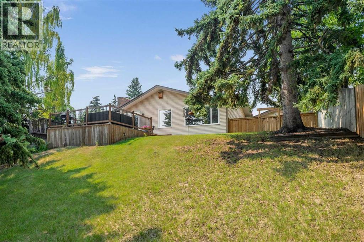
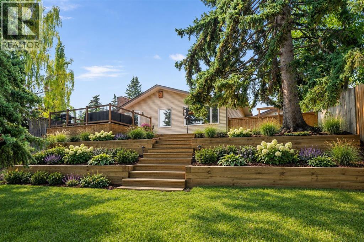
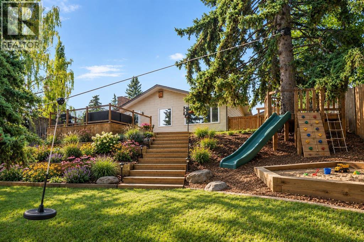
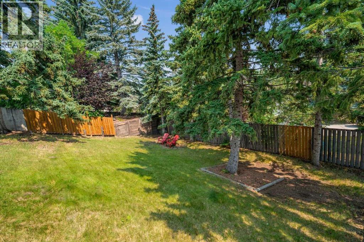
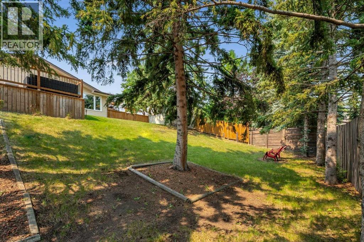
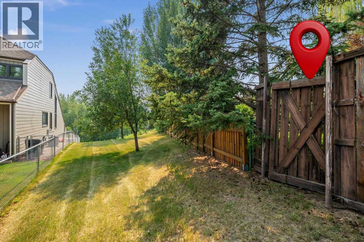
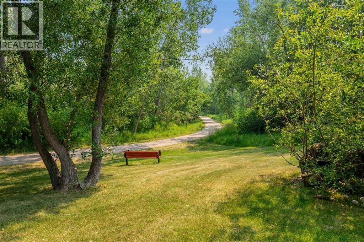
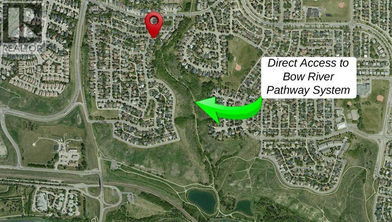
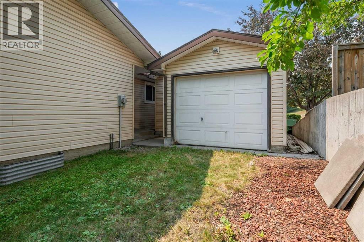
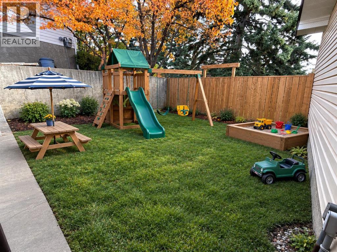
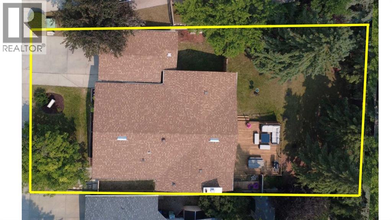
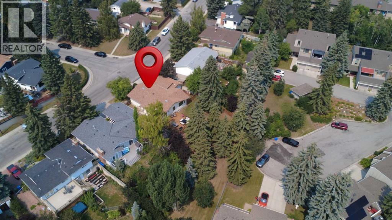
Welcome to 424 Silver Valley Drive, where an established neighbourhood, incredible natural surroundings and everyday convenience come together. Tucked onto an oversized lot, this FULLY DEVELOPED BUNGALOW offers more than 2,700 sf of finished living space, with a rare SE-facing yard BACKING DIRECTLY ONTO GREENSPACE connected to the BOW RIVER PATHWAY SYSTEM! Mature trees and beautiful views create a sense of privacy and space that is hard to find. Inside, the home blends warmth with an OPEN FLOORPLAN and thoughtful updates. Gleaming hardwood floors, maple cabinetry, and granite countertops give the main living areas an inviting, timeless feel. The gas fireplace creates a cozy focal point, while expansive windows bring the surrounding greenery and natural light indoors. The versatile plan offers flexibility in how rooms are laid out, while still giving distinct spaces. The fully finished lower level expands on this versatility, with a generous recreation area—ideal for a games room, theatre, kids' space, gym or your own personal retreat. THE YARD – THE HEART OF THIS PROPERTY! Step outside onto a massive deck surrounded by mature trees, where the setting feels more like a private country escape than an inner-city Calgary home. The generous yard offers potential to create something truly special, with the natural slope lending itself to beautiful terraced gardens, play spaces, or a hammock as an outdoor retreat. Whether you're enjoying your morning coffee, hosting friends or simply watching the seasons change, this is outdoor living at its best. Practicality is at every turn, with a well-maintained, fully fenced yard and SIDE YARD DOG RUN. The oversized garage features overhead doors at the front and rear, perfect for storing recreational toys, bikes and equipment, plus room for a workshop! Recent upgrades include Hunter Douglas blinds throughout (2024), washer & dryer (2024), furnace (2025), H20 tank (2025), fencing upgrades (2024). This incredible location also feature s a nearby golf course, community botanical gardens, numerous schools & sports fields, shopping and quick access to both Downtown and the mountains! With stunning outdoor spaces and bright and versatile interiors, this is a home that offers something increasingly rare: A private retreat. Don't miss this amazing opportunity! (id:67740)
Характеристики объекта
Здание
| Тип постройки | House |
|---|---|
| Тип недвижимости | Single Family |
| Форма собственности | Freehold |
| Стиль | Bungalow |
| Год постройки | 1975 |
| Этажность | 1 |
| Материалы | Wood frame |
| Фундамент | Poured Concrete |
Интерьер
| Спальни выше уровня земли | 3 |
|---|---|
| Спальни ниже уровня земли (в цоколе) | 1 |
| Гостевые санузлы (без душа) | 1 |
| Отделанная площадь выше уровня земли | 1,413 square feet |
| Подвал (бейсмент) | Finished, Full |
| Напольные покрытия | Tile, Hardwood, Carpeted |
| Отопление | Forced air |
| Кондиционирование | None |
| Камины | 1 |
| Бытовая техника | Washer, Refrigerator, Range – Electric, Dishwasher, Dryer, Microwave Range Hood Combo, Window Coverings, Garage door opener |
Участок и экстерьер
| Площадь участка | 700.00 square meters |
|---|---|
| Размеры участка | 700.00 |
| Отделка фасада | Stone, Vinyl siding |
| Ограждение | Fence |
| Вид | View |
| Описание зонирования | R-CG |
Парковка
| Парковочные места | 3 |
|---|---|
| Парковка | Detached Garage, Oversize |
Сборы и налоги
| Налог на недвижимость в год | $5 772 |
|---|---|
| Налоговый год | 2026 |
Комнаты
| Комната | Этаж / уровень | Размеры |
|---|---|---|
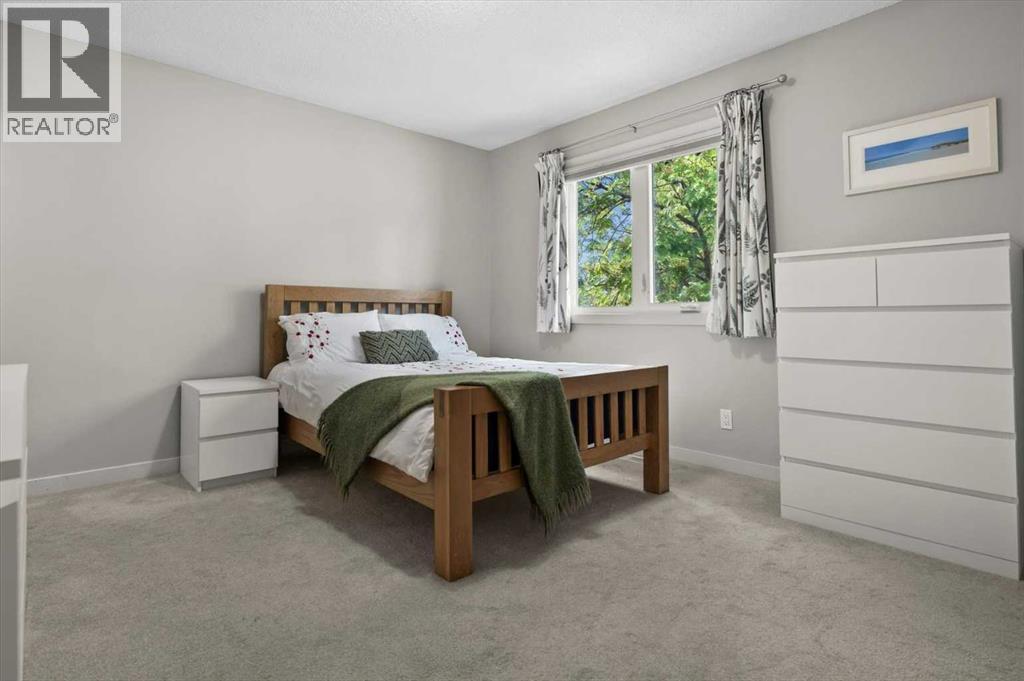
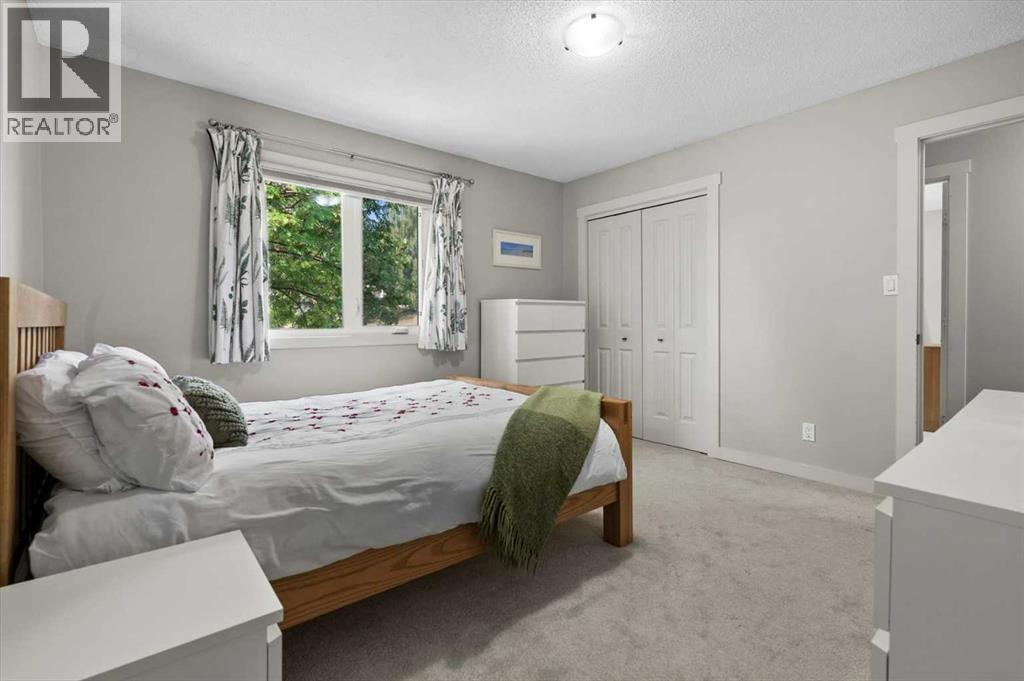
| Primary Bedroom | Main level | 11.75 Ft x 12.33 Ft |
| Living room | Main level | 23.42 Ft x 19.75 Ft |
| Kitchen | Main level | 22.25 Ft x 12.67 Ft |
| Foyer | Main level | 3.58 Ft x 4.58 Ft |
| Foyer | Main level | 3.92 Ft x 4.17 Ft |
| Dining room | Main level | 11.33 Ft x 9.17 Ft |
| Bedroom | Main level | 8.83 Ft x 11.17 Ft |
| Bedroom | Main level | 9.25 Ft x 11.08 Ft |
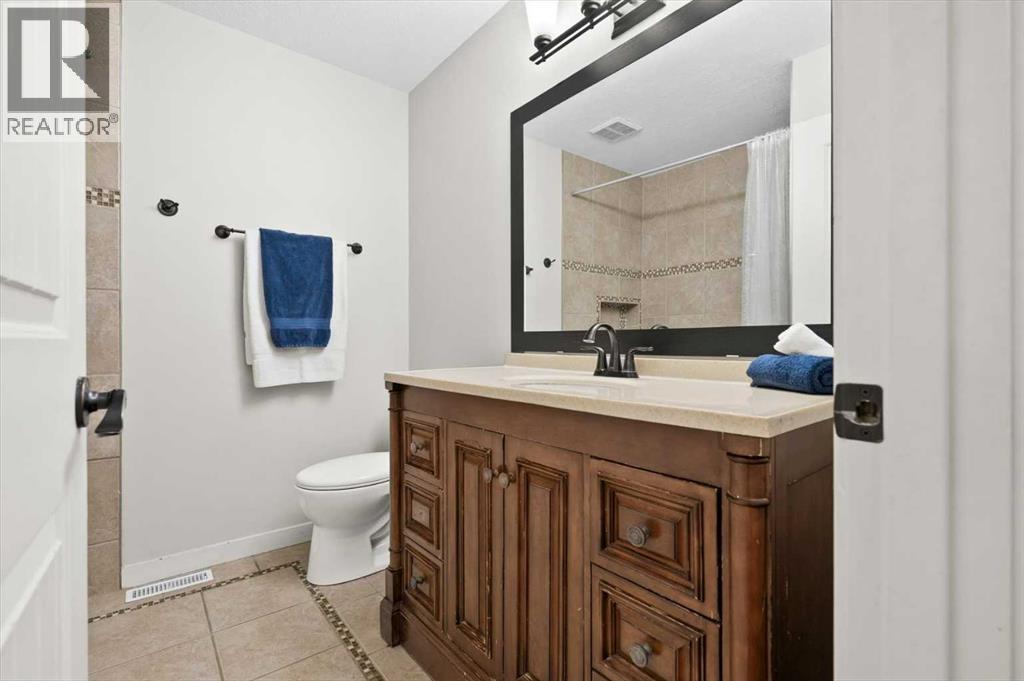
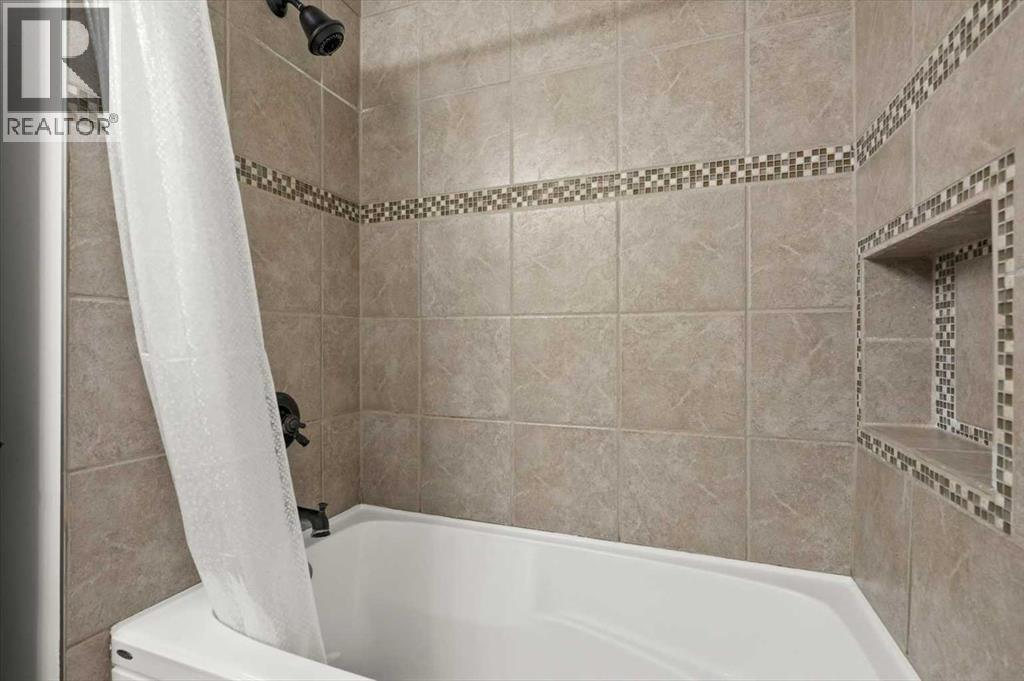
| 4pc Bathroom | Main level | 7.50 Ft x 7.58 Ft |
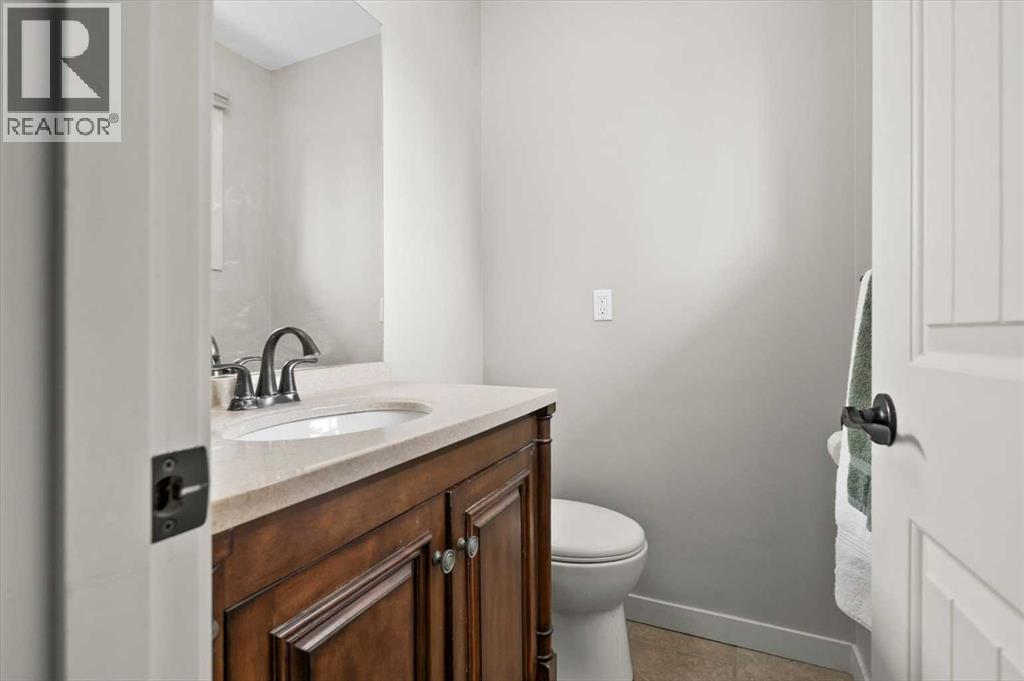
| 2pc Bathroom | Main level | 5.08 Ft x 4.42 Ft |
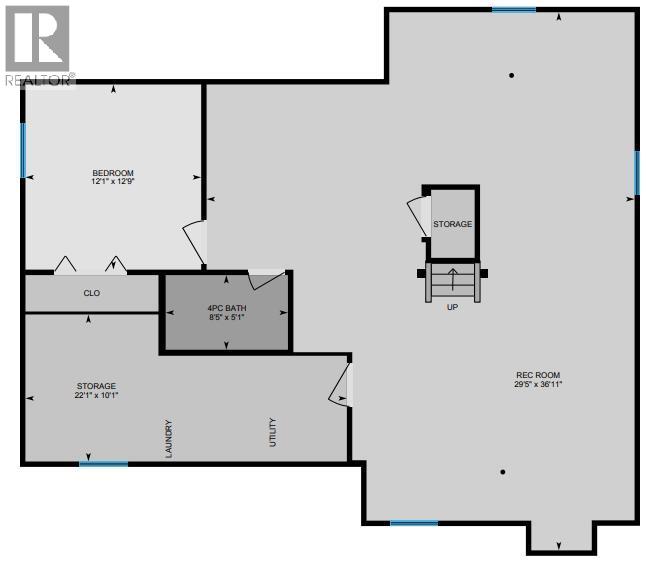
| Recreational, Games room | Lower level | 29.42 Ft x 36.92 Ft |
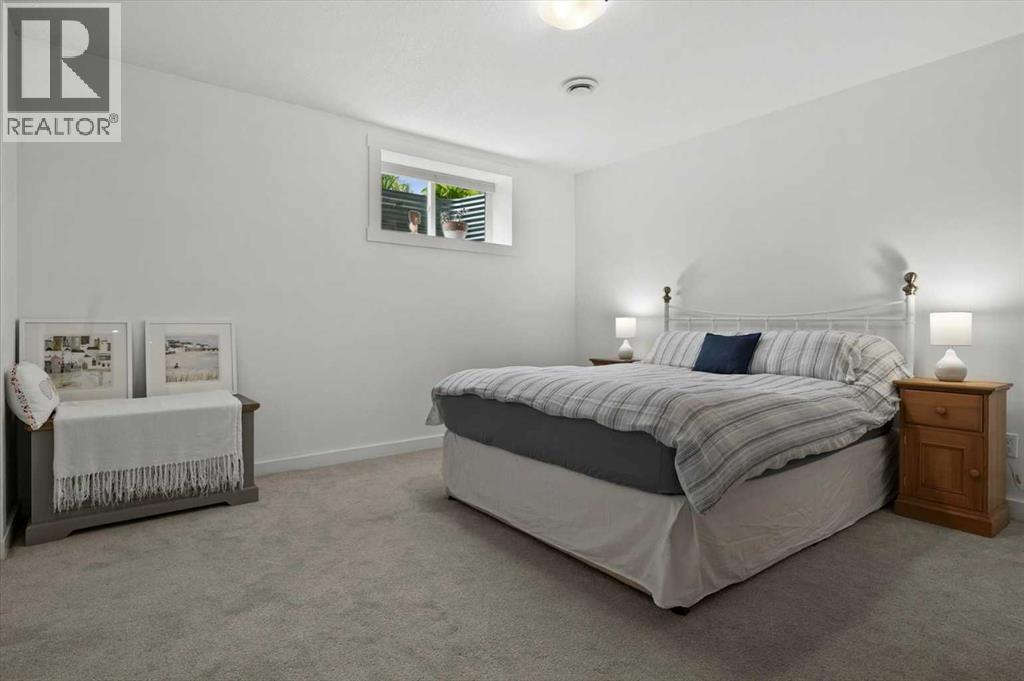
| Bedroom | Lower level | 12.08 Ft x 12.75 Ft |
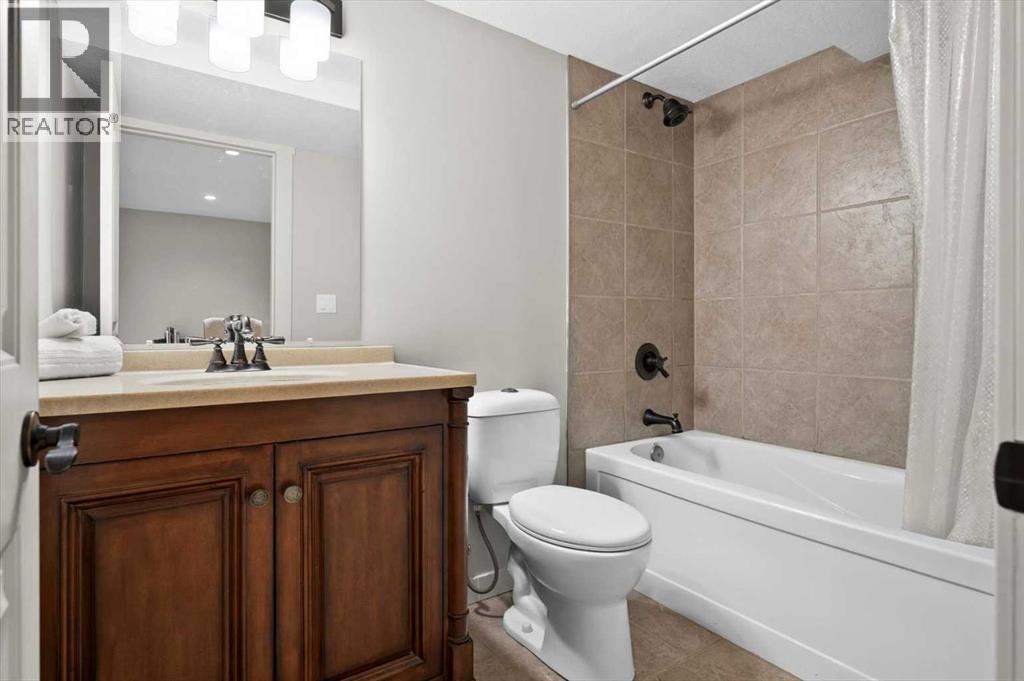
| 4pc Bathroom | Lower level | 8.42 Ft x 5.08 Ft |
| Furnace | Lower level | 22.08 Ft x 10.08 Ft |
Расположение
Расположение на карте приблизительное. Открыть карту крупнее
Брокер объявления: Greater Calgary Real Estate

Данные объявлений обновлены 6 ноября 2026 г., 11:31.
Условия использования информации об объектах MLS®
Официальный текст условий CREA приводится на английском языке.
Пользуясь этим сайтом и просматривая информацию об объектах MLS®, вы соглашаетесь с этими условиями.
REALTOR®, REALTORS®, and the REALTOR® logo are certification marks that are owned by REALTOR® Canada Inc. and licensed exclusively to The Canadian Real Estate Association (CREA). These certification marks identify real estate professionals who are members of CREA and who must abide by CREA’s By-Laws, Rules, and the REALTOR® Code. The MLS® trademark and the MLS® logo are owned by CREA and identify the quality of services provided by real estate professionals who are members of CREA.
The information contained on this site is based in whole or in part on information that is provided by members of The Canadian Real Estate Association (CREA), who are responsible for its accuracy. REALTOR.ca Canada Inc. reproduces and distributes this information as a service for its members and neither CREA nor REALTOR.ca Canada Inc. assumes responsibility for its accuracy
This website is operated by the Berg Estate Team (Tom Berg and Valery Berg), REALTORS® with eXp Realty, members of The Canadian Real Estate Association.
The listing content on this website is protected by copyright and other laws, and is intended solely for the private, non-commercial use by individuals. Any other reproduction, distribution or use of the content, in whole or in part, is specifically forbidden. The prohibited uses include commercial use, “screen scraping”, “database scraping”, and any other activity intended to collect, store, reorganize or manipulate data on the pages produced by or displayed on this website.