
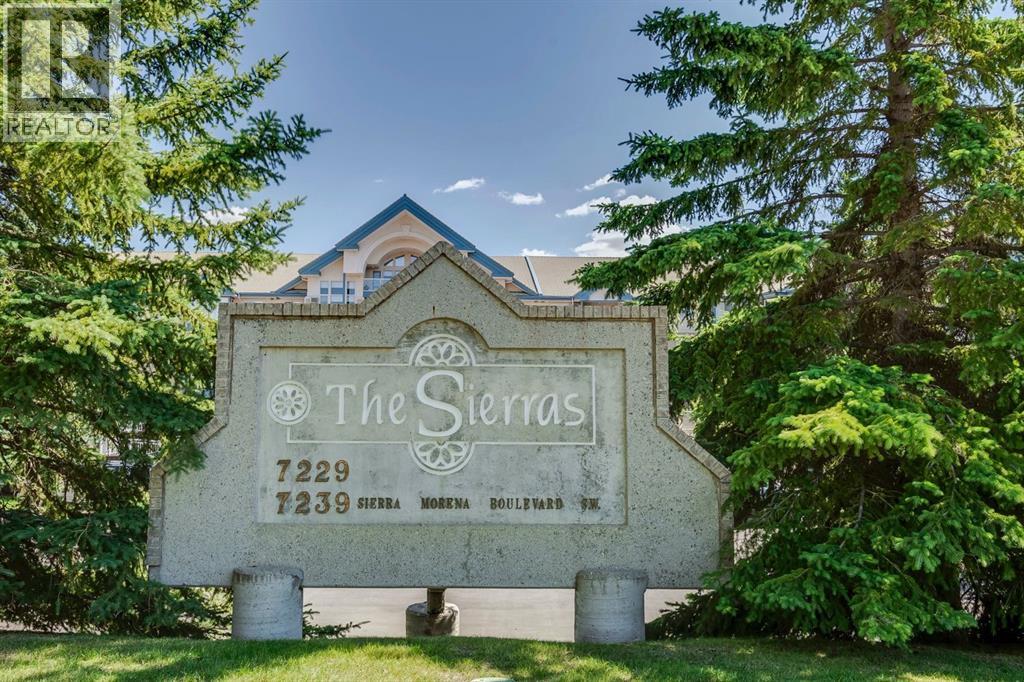
7239 Sierra Morena Boulevard Southwest
Signal Hill, Calgary, Alberta T3H3L7
$425 000
Брокер: Royal LePage Solutions
MLS® A2349309
- Спальни
- 2
- Санузлы
- 2 + 1 гостевой
- Жилая площадь
- 1 324 кв. футов
- Тип
- Квартира
- Год постройки
- 1995
Описание объекта
Описание приводится на языке оригинала (английском), как его предоставил листинговый брокер, – по правилам CREA DDF® оно не переводится. Будем рады перевести и рассказать подробности: позвоните или напишите нам по-русски.
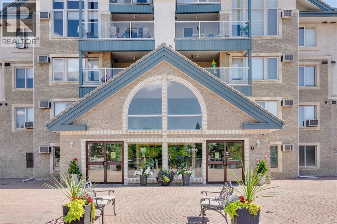
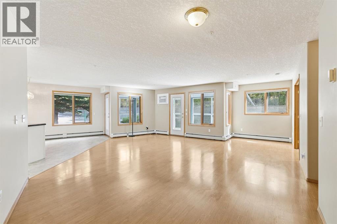
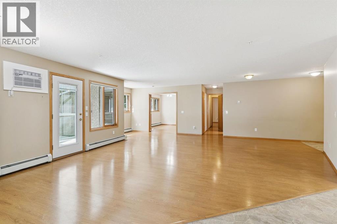
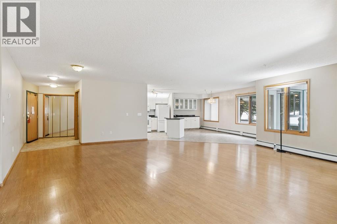
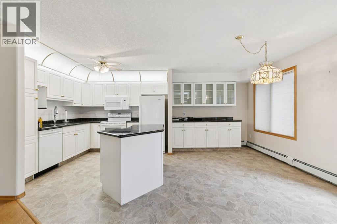
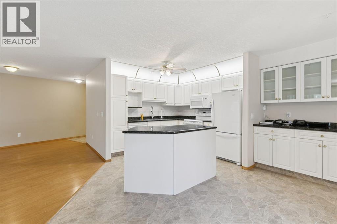
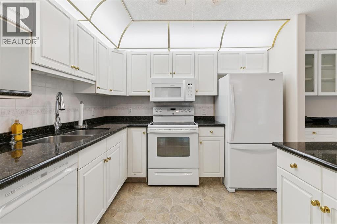
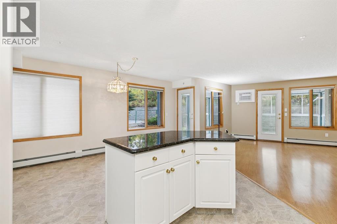
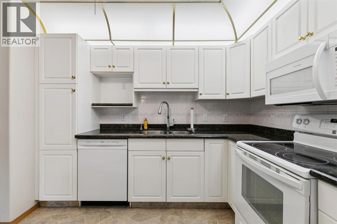
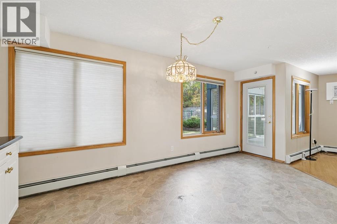
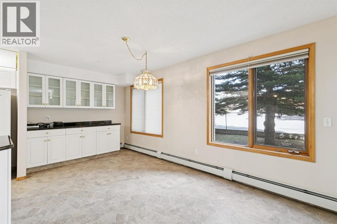
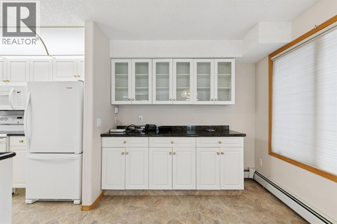
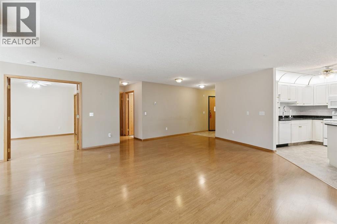
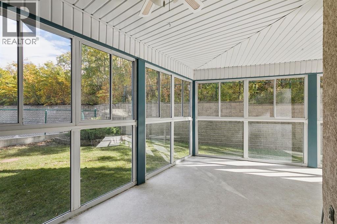
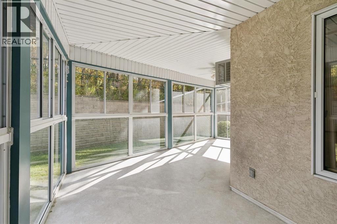
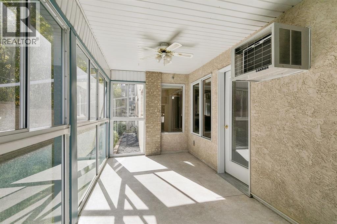
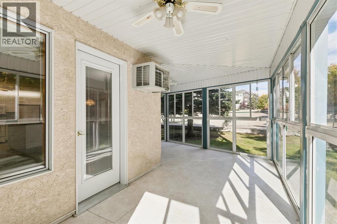
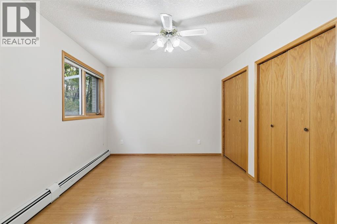
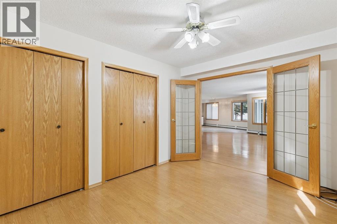
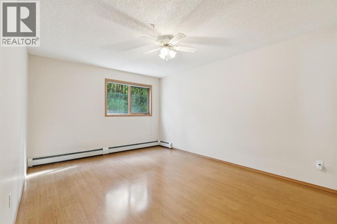
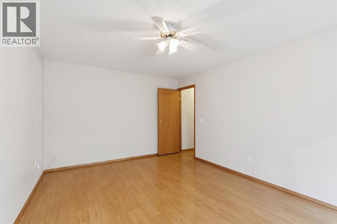
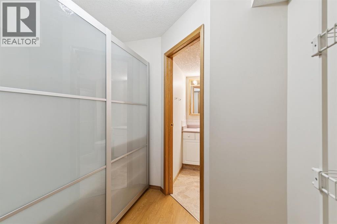
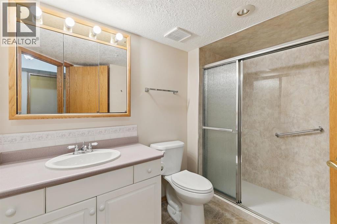
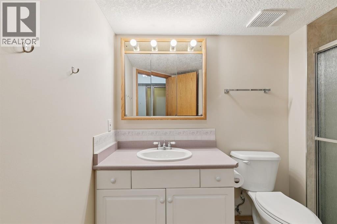
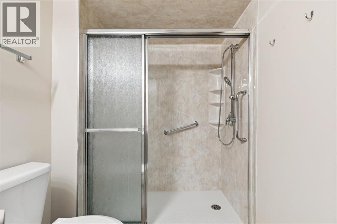
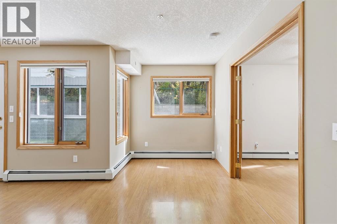
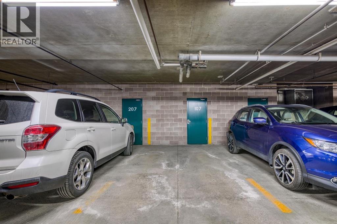
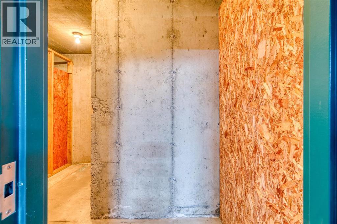
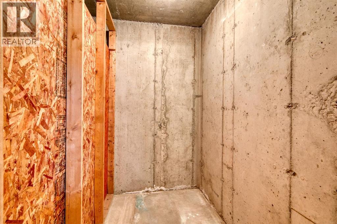
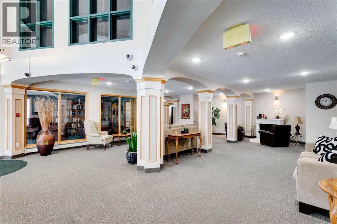
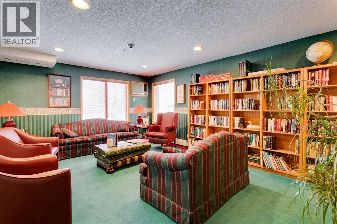
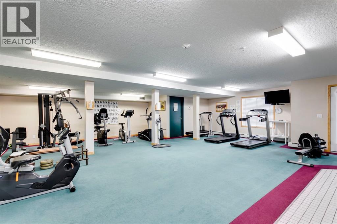
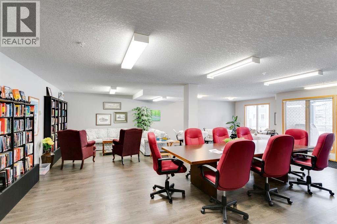
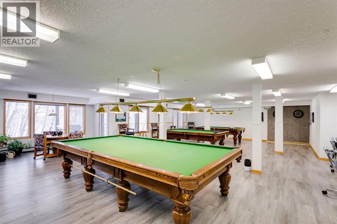
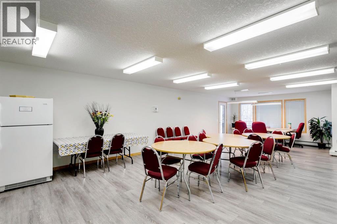
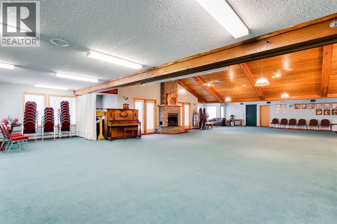
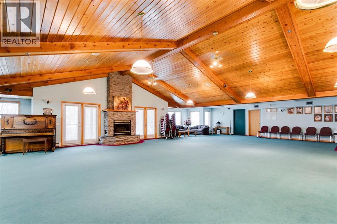
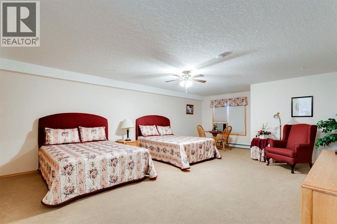
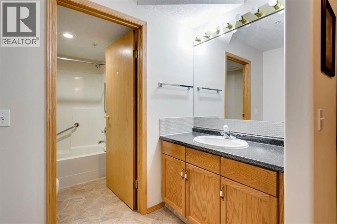
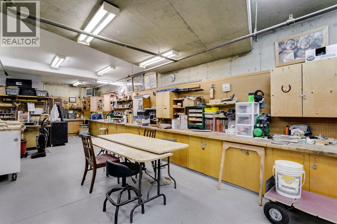
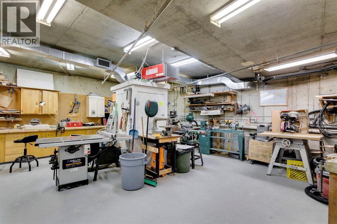
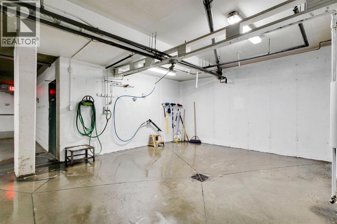
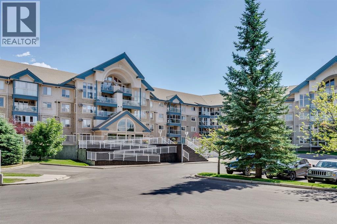
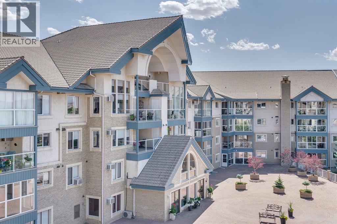
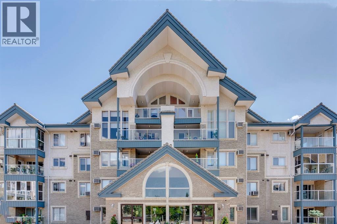
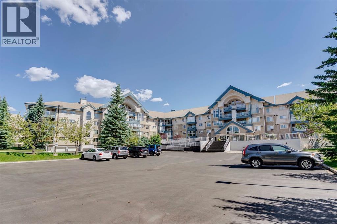
Move in immediately!! Clean and ready to go. Lovely large and roomy 1325 square foot unit and yes size matters! A down-sizer’s dream! Welcome to this highly sought after complex, The Sierra’s! Fabulous ground floor corner unit, beautifully laid out with 10 windows, yes 10!! Lots of light! Open floor plan offers plenty of decor space. Spacious kitchen with island and additional side counter for extra cupboard storage. Granite countertops and new/newer appliances make up this bright white clean kitchen. The kitchen has the only common wall with your neighbor. The dining and living area’s open up with 2 patio doors to your huge glass enclosed deck overlooking a lovely wild forested reserve area. One of the largest decks in the complex! The master is large and can fit a king size bed, with a walk through closet to the three piece ensuite. The second bedroom has double door entrance with 2 large closets and could be used as an office, or den. With five (5) ceiling fans and new A/C wall unit, you will stay nice and cool in the summer months. One (1) titled parking stall is conveniently located close to the elevator and has a large storage area in front of the space. Wonderful amenities in the complex include: a library, guest rooms for rental, craft and workshop rooms, car wash, party/games room, and exercise/gym. Closely located to West Hills and Signal Hills shopping centres with great access to Stoney, Sarcee and Glenmore Trails. Don’t miss this amazing retirement lifestyle opportunity! (id:67740)
Характеристики объекта
Здание
| Тип постройки | Apartment |
|---|---|
| Тип недвижимости | Single Family |
| Форма собственности | Condo/Strata |
| Год постройки | 1995 |
| Этажность | 4 |
| Материалы | Wood frame |
| Особенности здания | Car Wash, Exercise Centre, Guest Suite, Party Room |
Интерьер
| Спальни выше уровня земли | 2 |
|---|---|
| Спальни ниже уровня земли (в цоколе) | 0 |
| Гостевые санузлы (без душа) | 1 |
| Отделанная площадь выше уровня земли | 1,324 square feet |
| Напольные покрытия | Laminate, Linoleum |
| Отопление | Baseboard heaters |
| Кондиционирование | Window air conditioner, Wall unit |
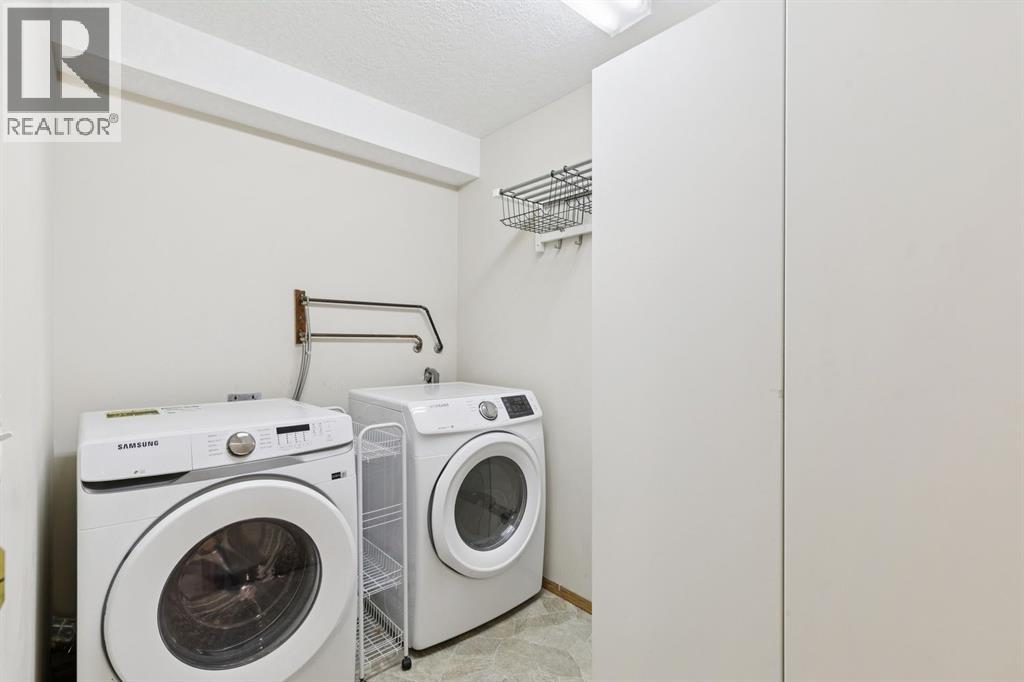
| Бытовая техника | Washer, Refrigerator, Dishwasher, Stove, Dryer, Microwave Range Hood Combo, Window Coverings, Garage door opener, Window/Sleeve Air Conditioner |
Участок и экстерьер
| Особенности участка | No Animal Home, No Smoking Home, Guest Suite, Parking |
|---|---|
| Отделка фасада | Brick, Stucco |
| Инфраструктура района | Pets Allowed With Restrictions, Age Restrictions |
| Описание зонирования | M-C2 d124 |
Парковка
| Парковочные места | 1 |
|---|---|
| Парковка | Garage, Underground, Heated Garage |
Сборы и налоги
| Налог на недвижимость в год | $2 872 |
|---|---|
| Налоговый год | 2026 |
| Взнос кондо / ТСЖ (HOA) | $754 |
| Периодичность взноса | Monthly |
| Взнос включает | Common Area Maintenance, Property Management, Waste Removal, Ground Maintenance, Heat, Electricity, Water, Insurance, Condominium Amenities, Parking, Reserve Fund Contributions, Sewer |
Комнаты
| Комната | Этаж / уровень | Размеры |
|---|---|---|
| Kitchen | Main level | 10.08 Ft x 10.17 Ft |
| Dining room | Main level | 8.42 Ft x 17.83 Ft |
| Living room | Main level | 21.50 Ft x 20.00 Ft |
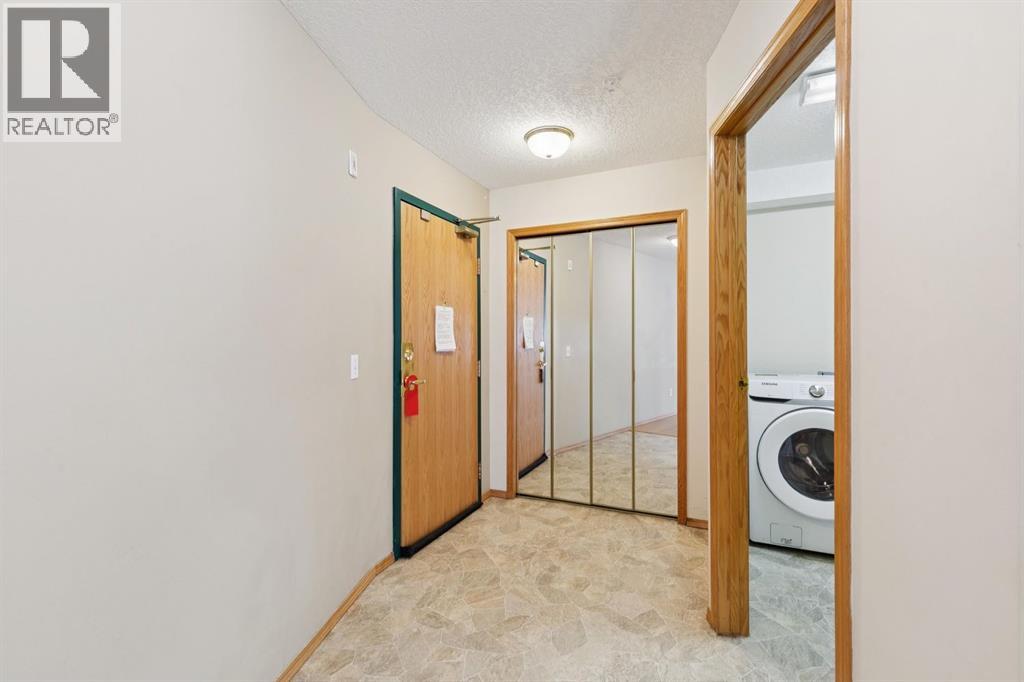
| Foyer | Main level | 5.42 Ft x 8.58 Ft |
| Laundry room | Main level | 5.83 Ft x 9.58 Ft |
| Sunroom | Main level | 8.00 Ft x 19.58 Ft |
| Primary Bedroom | Main level | 11.42 Ft x 16.00 Ft |
| Bedroom | Main level | 12.83 Ft x 10.25 Ft |
| Other | Main level | 7.42 Ft x 6.83 Ft |
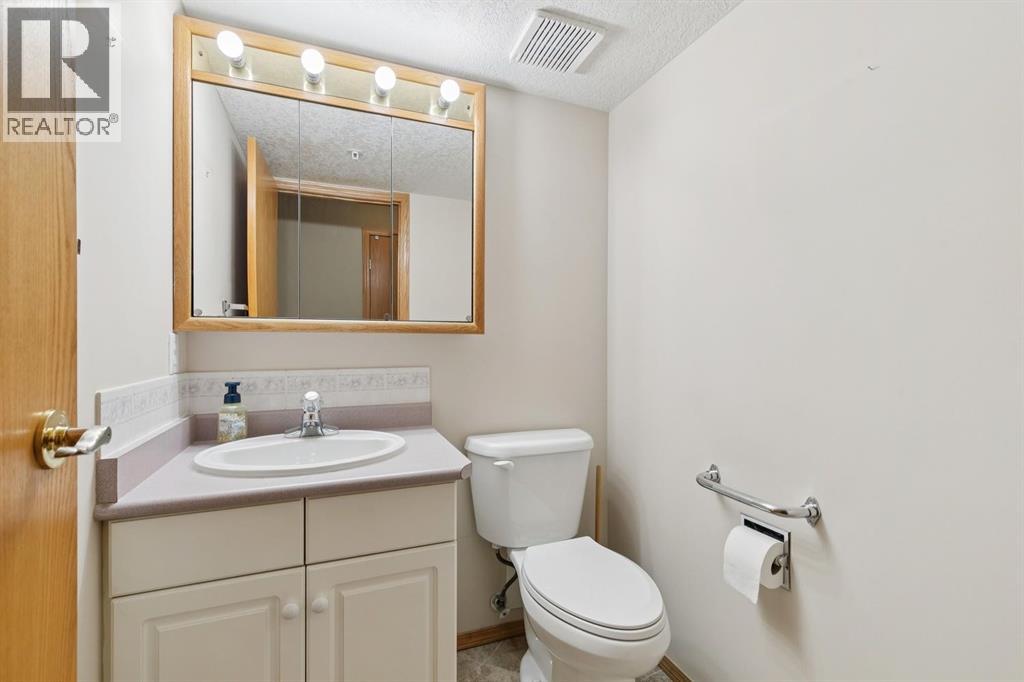
| 2pc Bathroom | Main level | 5.00 Ft x 5.58 Ft |
| 3pc Bathroom | Main level | 5.67 Ft x 9.42 Ft |
Расположение
Расположение на карте приблизительное. Открыть карту крупнее
Брокер объявления: Royal LePage Solutions

Данные объявлений обновлены 6 ноября 2026 г., 21:31.
Условия использования информации об объектах MLS®
Официальный текст условий CREA приводится на английском языке.
Пользуясь этим сайтом и просматривая информацию об объектах MLS®, вы соглашаетесь с этими условиями.
REALTOR®, REALTORS®, and the REALTOR® logo are certification marks that are owned by REALTOR® Canada Inc. and licensed exclusively to The Canadian Real Estate Association (CREA). These certification marks identify real estate professionals who are members of CREA and who must abide by CREA’s By-Laws, Rules, and the REALTOR® Code. The MLS® trademark and the MLS® logo are owned by CREA and identify the quality of services provided by real estate professionals who are members of CREA.
The information contained on this site is based in whole or in part on information that is provided by members of The Canadian Real Estate Association (CREA), who are responsible for its accuracy. REALTOR.ca Canada Inc. reproduces and distributes this information as a service for its members and neither CREA nor REALTOR.ca Canada Inc. assumes responsibility for its accuracy
This website is operated by the Berg Estate Team (Tom Berg and Valery Berg), REALTORS® with eXp Realty, members of The Canadian Real Estate Association.
The listing content on this website is protected by copyright and other laws, and is intended solely for the private, non-commercial use by individuals. Any other reproduction, distribution or use of the content, in whole or in part, is specifically forbidden. The prohibited uses include commercial use, “screen scraping”, “database scraping”, and any other activity intended to collect, store, reorganize or manipulate data on the pages produced by or displayed on this website.