
265 Shannon Estates Terrace Southwest
Shawnessy, Calgary, Alberta T2Y4C5
$739 900
Брокер: RE/MAX First
MLS® A2348679
- Спальни
- 2
- Санузлы
- 3 + 1 гостевой
- Жилая площадь
- 1 335 кв. футов
- Тип
- Дуплекс
- Год постройки
- 2003
Описание объекта
Описание приводится на языке оригинала (английском), как его предоставил листинговый брокер, – по правилам CREA DDF® оно не переводится. Будем рады перевести и рассказать подробности: позвоните или напишите нам по-русски.
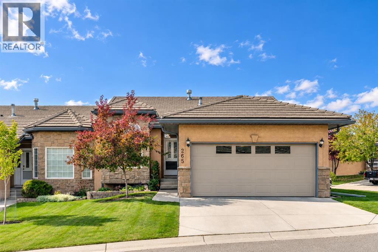
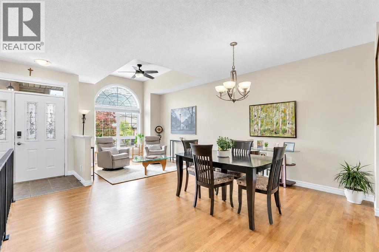
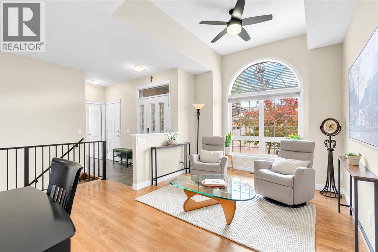
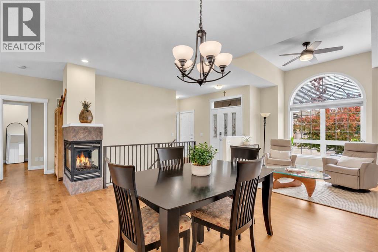
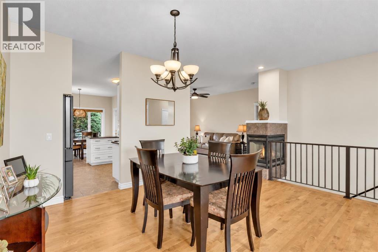
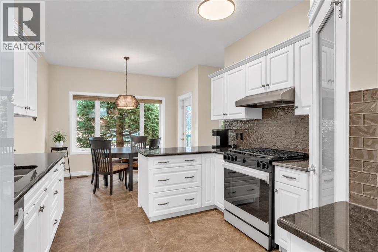
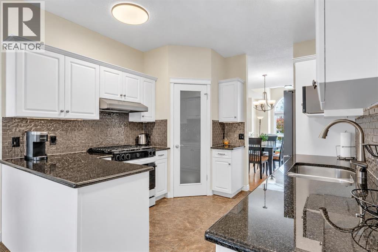
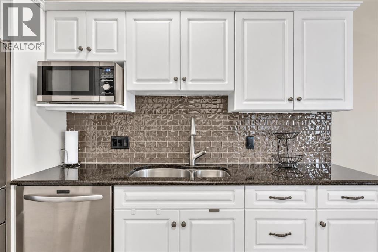
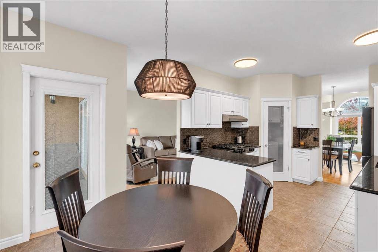
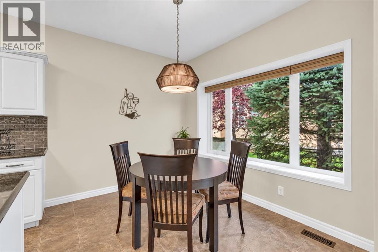
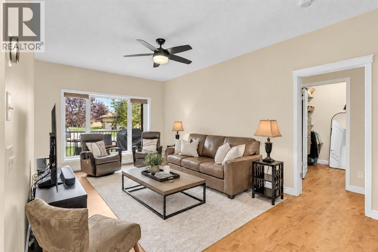
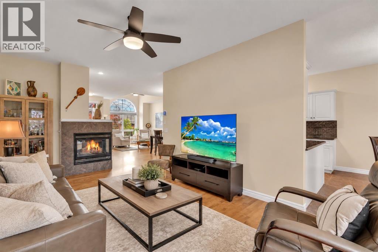
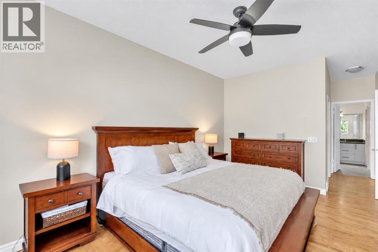
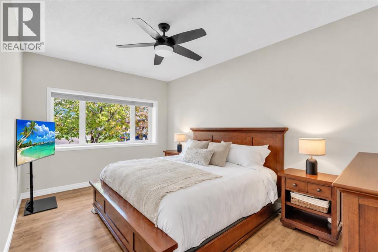
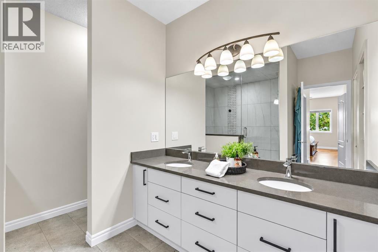
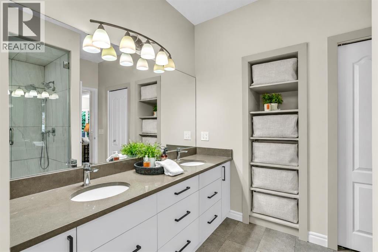
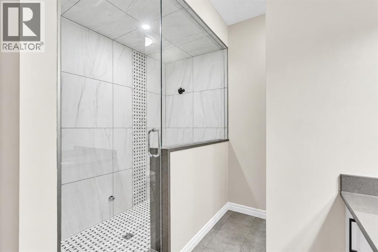
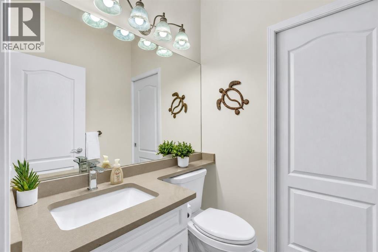
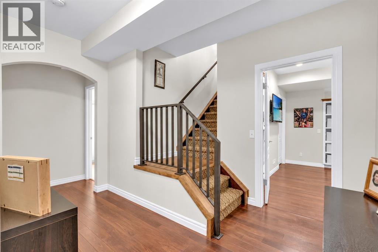
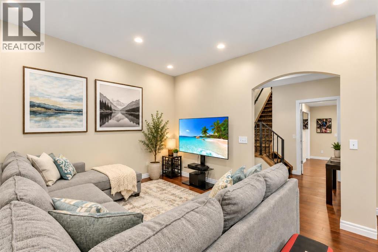
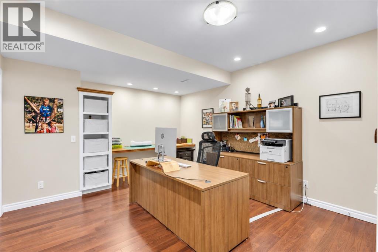
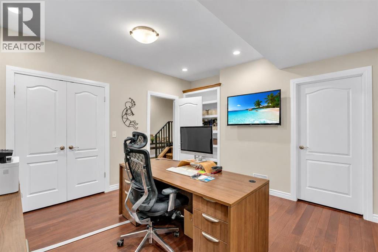
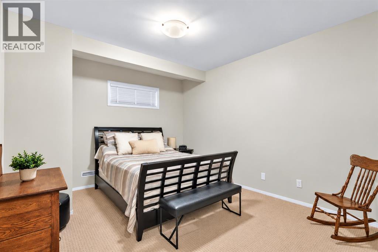
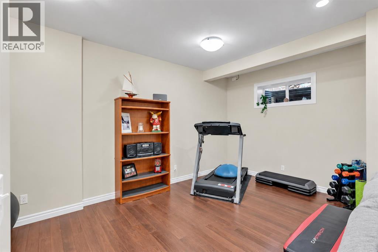
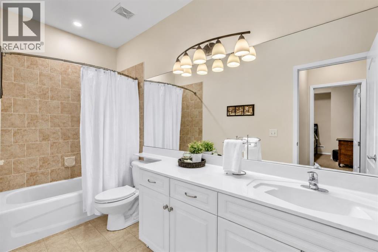
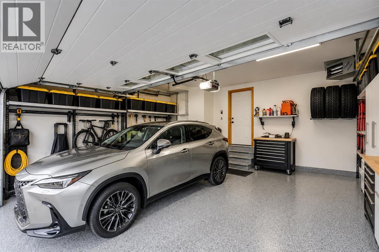
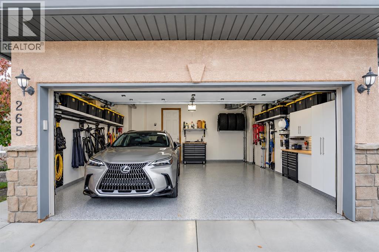
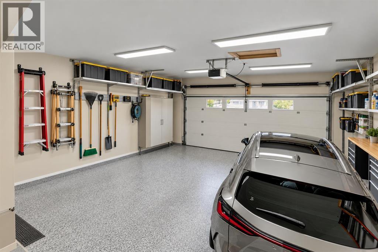
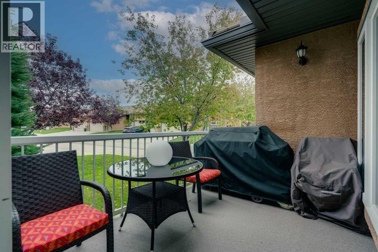
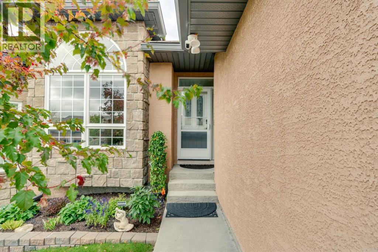
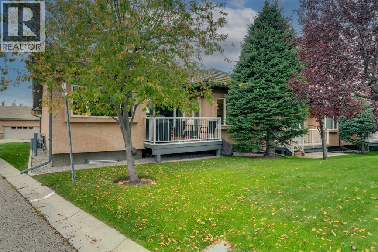
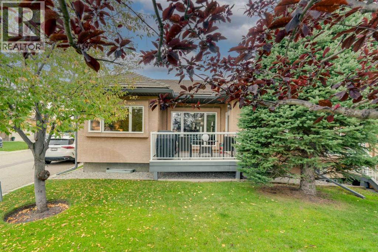
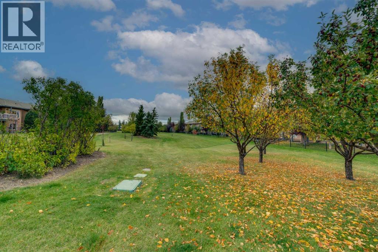
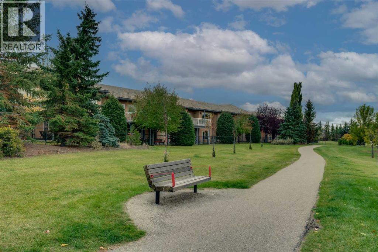
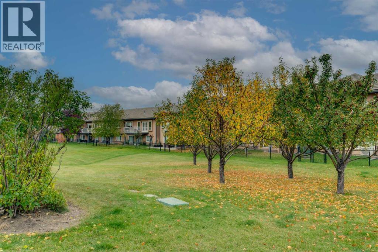
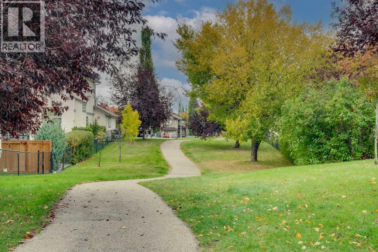
RENOVATED, PRIME LOCATION, $100K INVESTED, 35+…Tucked away in a private end-unit position in established Shawnessy, this exceptionally upgraded, spacious home offers over 2,500 square feet of finished, modern living space. This renovated end unit sits on a premium location with over 100k invested and features one of the largest floor plans in the complex, striking an ideal balance between practical function, casual elegance, and worry-free peace of mind. Stepping inside the freshly painted interior, the main level opens to a bright, airy layout highlighted by soaring 9-foot ceilings with updated knockdown finishes, refinished hardwood floors, sleek metal stair railings, and custom top-down bottom-up blinds. Expansive windows fill every corner with light, complemented by high-efficiency LED pot lights, fixtures, and ceiling fans throughout. The front reception and formal dining areas flow smoothly into a central family room, where a classic three-sided fireplace serves as an inviting focal point. At the center sits the well-appointed kitchen, complete with solid granite countertops, practical rollout drawers, a pantry with modular built-in shelving, under-cabinet LED strip lighting, and upgraded appliances including a new gas stove (with electric preserved), new fridge, and new microwave. A sunny breakfast nook provides a welcoming spot for morning coffee. The main-floor primary suite offers a luxurious retreat. The completely renovated ensuite features a double-sink vanity with quartz countertops, walk-in closet with modular built-in shelving, and a custom steam shower. For ultimate convenience, the washer and dryer have been relocated directly into the primary suite, while original laundry hookups near the garage entrance remain for optional placement. Downstairs, the fully finished lower level extends your living space, featuring 9' smooth flat ceilings and modern metal railings. This versatile layout includes a large family room ideal for media nights, addition al bedroom and room for a 3rd if desired, Oversized office/ craft room, full 4-piece bathroom with quartz countertops, and generous storage rooms—all outfitted with modular built-in shelving. Mechanical and energy-efficiency upgrades include a high-efficiency furnace with humidifier, high-efficiency hot water tank (both Sept 2026), central air conditioning, a water softener, and upgraded high R-value attic insulation. Car enthusiasts will love the completely renovated double attached garage, fully equipped with a heater, durable epoxy floor, LED lighting, fresh paint, and a central vacuum outlet. Outside, the professionally managed exterior keeps maintenance to a minimum. Perfectly located in vibrant Shawnessy, this home puts everyday conveniences right around the corner—quick access to Macleod Trail, the C-Train, Shawnessy Towne Centre, local schools, the YMCA, and Fish Creek Provincial Park. Offering an outstanding combination of premium updates, space, and neighborhood convenience. Call today! (id:67740)
Характеристики объекта
Здание
| Тип постройки | Duplex |
|---|---|
| Тип недвижимости | Single Family |
| Форма собственности | Freehold |
| Стиль | Bungalow |
| Год постройки | 2003 |
| Этажность | 1 |
| Материалы | Wood frame |
| Фундамент | Poured Concrete |
| Особенности здания | Other |
Интерьер
| Спальни выше уровня земли | 1 |
|---|---|
| Спальни ниже уровня земли (в цоколе) | 1 |
| Гостевые санузлы (без душа) | 1 |
| Отделанная площадь выше уровня земли | 1,335 square feet |
| Подвал (бейсмент) | Finished, Full |
| Напольные покрытия | Tile, Hardwood, Carpeted, Linoleum, Vinyl |
| Отопление | Forced air, Natural gas |
| Кондиционирование | Central air conditioning |
| Камины | 1 |
| Бытовая техника | Washer, Refrigerator, Dishwasher, Stove, Dryer, Microwave, Window Coverings, Garage door opener |
Участок и экстерьер
| Площадь участка | 388.00 square meters |
|---|---|
| Размеры участка | 388.00 |
| Особенности участка | Other, Closet Organizers |
| Отделка фасада | Stone, Stucco |
| Ограждение | Not fenced |
| Инфраструктура района | Pets Allowed With Restrictions, Age Restrictions |
| Описание зонирования | M-CG d22 |
Парковка
| Парковочные места | 4 |
|---|---|
| Парковка | Attached Garage, Garage, Heated Garage |
Сборы и налоги
| Налог на недвижимость в год | $4 335 |
|---|---|
| Налоговый год | 2026 |
| Взнос кондо / ТСЖ (HOA) | $517 |
| Периодичность взноса | Monthly |
| Взнос включает | Common Area Maintenance, Property Management, Ground Maintenance, Condominium Amenities, Parking, Reserve Fund Contributions |
Комнаты
| Комната | Этаж / уровень | Размеры |
|---|---|---|
| Dining room | Main level | 8.58 Ft x 10.67 Ft |
| Kitchen | Main level | 10.92 Ft x 10.58 Ft |
| Dining room | Main level | 14.33 Ft x 14.50 Ft |
| Living room | Main level | 8.67 Ft x 10.58 Ft |
| Primary Bedroom | Main level | 22.92 Ft x 10.50 Ft |
| Family room | Main level | 19.33 Ft x 11.58 Ft |
| Other | Main level | 6.75 Ft x 7.17 Ft |
| 4pc Bathroom | Main level | 9.58 Ft x 12.33 Ft |
| 2pc Bathroom | Main level | 5.00 Ft x 5.08 Ft |
| Storage | Main level | 5.00 Ft x 5.08 Ft |
| Foyer | Main level | 4.33 Ft x 11.33 Ft |
| Recreational, Games room | Basement | 16.50 Ft x 20.25 Ft |
| Bedroom | Basement | 13.58 Ft x 11.67 Ft |
| Office | Basement | 14.92 Ft x 14.00 Ft |
| Furnace | Basement | 15.92 Ft x 18.83 Ft |
| 4pc Bathroom | Basement | 4.92 Ft x 11.58 Ft |
Расположение
Расположение на карте приблизительное. Открыть карту крупнее
Брокер объявления: RE/MAX First

Данные объявлений обновлены 6 ноября 2026 г., 19:31.
Условия использования информации об объектах MLS®
Официальный текст условий CREA приводится на английском языке.
Пользуясь этим сайтом и просматривая информацию об объектах MLS®, вы соглашаетесь с этими условиями.
REALTOR®, REALTORS®, and the REALTOR® logo are certification marks that are owned by REALTOR® Canada Inc. and licensed exclusively to The Canadian Real Estate Association (CREA). These certification marks identify real estate professionals who are members of CREA and who must abide by CREA’s By-Laws, Rules, and the REALTOR® Code. The MLS® trademark and the MLS® logo are owned by CREA and identify the quality of services provided by real estate professionals who are members of CREA.
The information contained on this site is based in whole or in part on information that is provided by members of The Canadian Real Estate Association (CREA), who are responsible for its accuracy. REALTOR.ca Canada Inc. reproduces and distributes this information as a service for its members and neither CREA nor REALTOR.ca Canada Inc. assumes responsibility for its accuracy
This website is operated by the Berg Estate Team (Tom Berg and Valery Berg), REALTORS® with eXp Realty, members of The Canadian Real Estate Association.
The listing content on this website is protected by copyright and other laws, and is intended solely for the private, non-commercial use by individuals. Any other reproduction, distribution or use of the content, in whole or in part, is specifically forbidden. The prohibited uses include commercial use, “screen scraping”, “database scraping”, and any other activity intended to collect, store, reorganize or manipulate data on the pages produced by or displayed on this website.