
78 Scimitar View Northwest
Scenic Acres, Calgary, Alberta T3L2B5
$1 296 000
Брокер: MaxWell Capital Realty
MLS® A2332779
- Спальни
- 5
- Санузлы
- 3 + 1 гостевой
- Жилая площадь
- 2 682 кв. футов
- Тип
- Дом
- Год постройки
- 1996
Описание объекта
Описание приводится на языке оригинала (английском), как его предоставил листинговый брокер, – по правилам CREA DDF® оно не переводится. Будем рады перевести и рассказать подробности: позвоните или напишите нам по-русски.
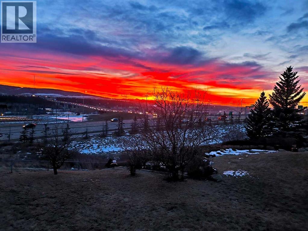
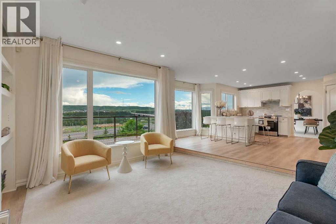
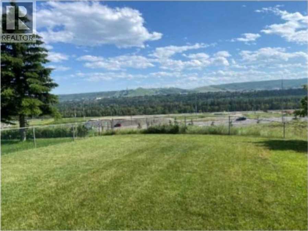
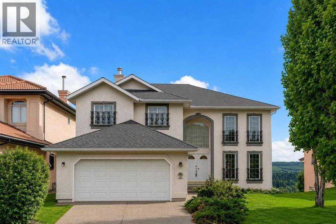
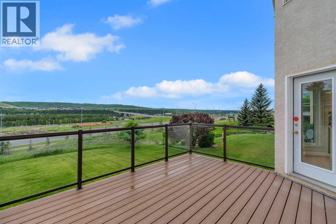
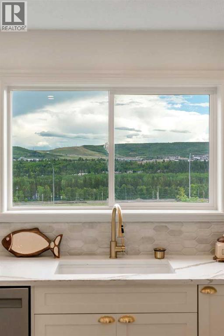
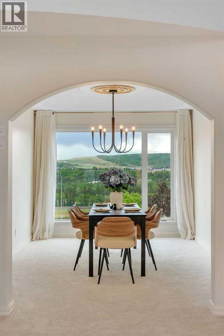
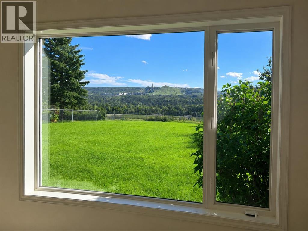
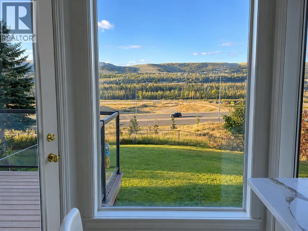
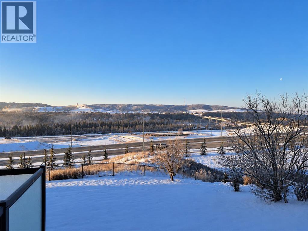
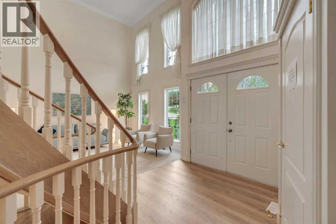
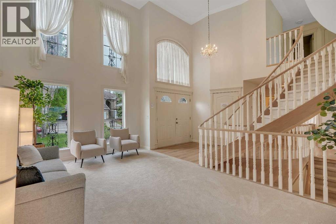
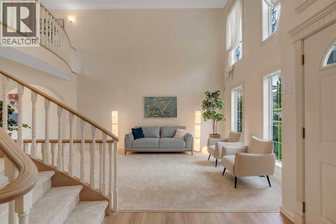
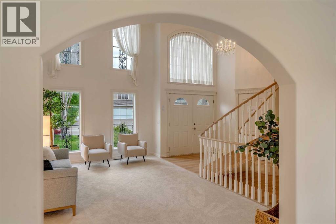
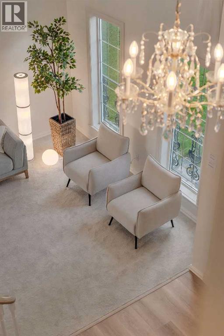
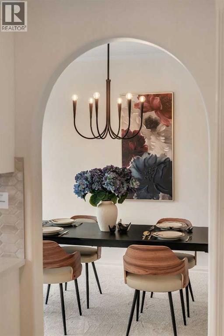
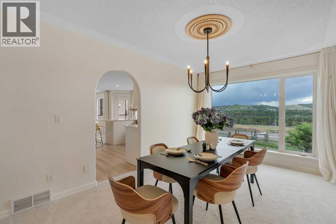
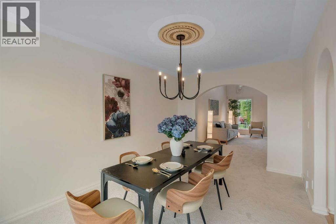
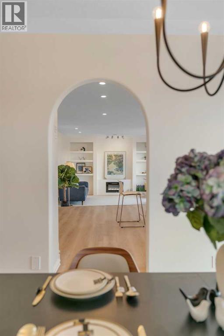
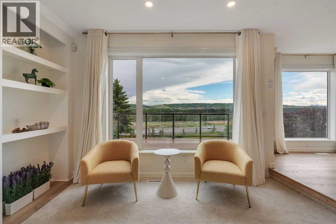
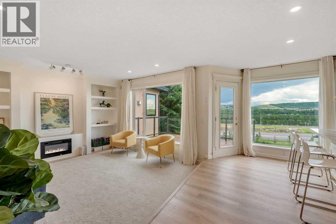
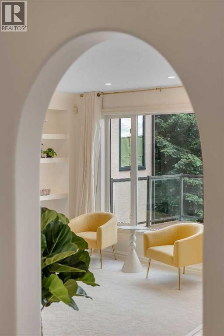
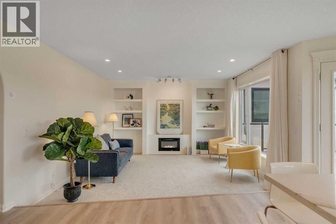
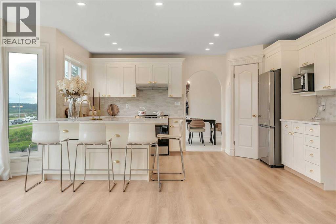
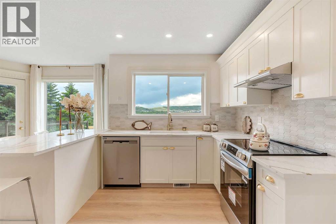
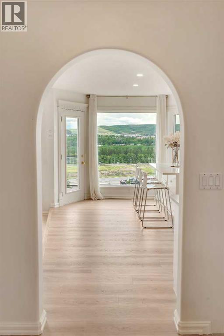
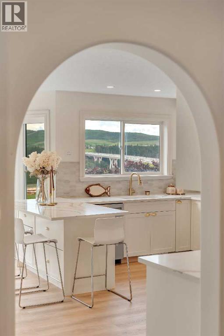
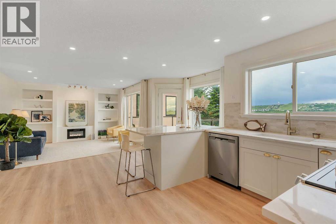
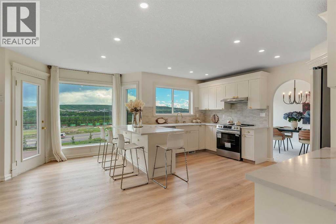
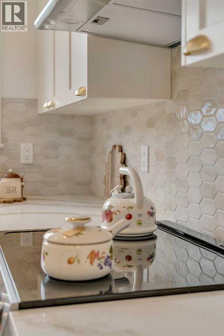
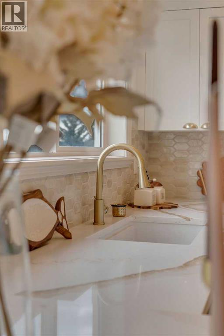
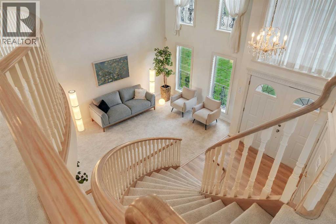
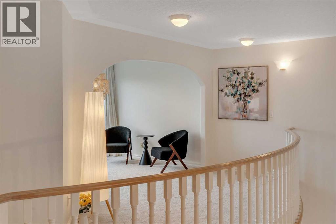
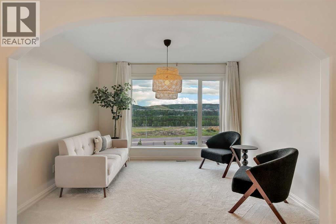
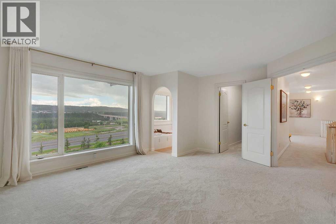
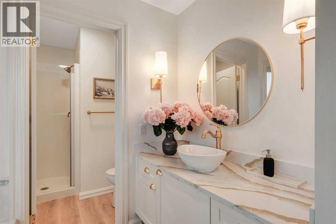
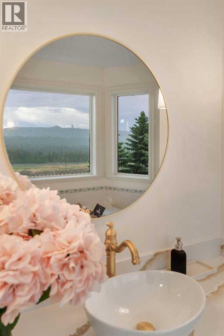
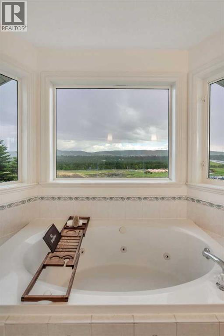
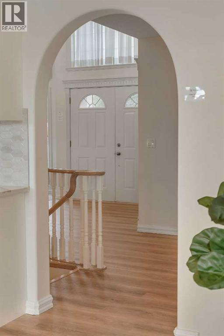
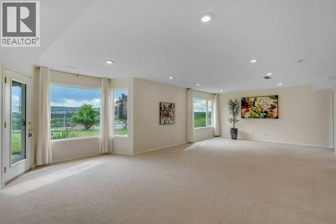
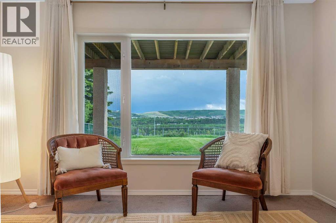
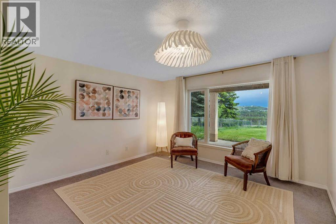
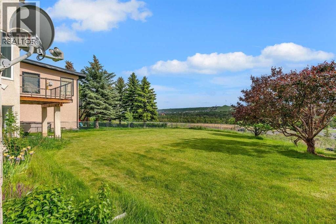
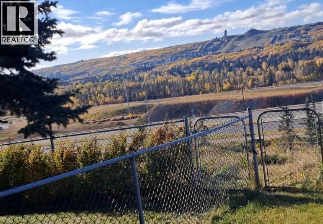
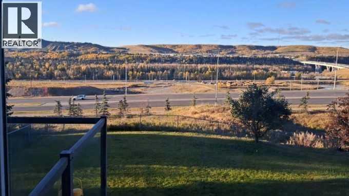
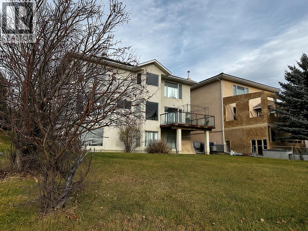
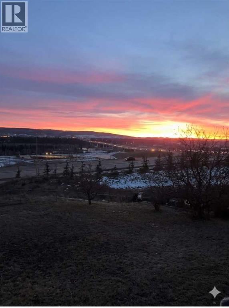
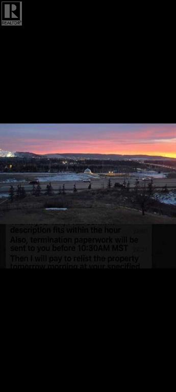
Panoramic Mountain & Valley views shot directly inside home | Walkout Basement leading to 4200 sq ft flat lawn | 17-Ft Vaulted Ceilings | Over 3900 Sq Ft Finished Living Space | Massive 8500 Sq Ft Lot | Enjoying an elevated setting in Scenic Acres, this impressive walkout home sits on a massive 8,500 sq ft lot and offers over 3,900 sq ft of developed living space. This architectural masterpiece showcases exquisite crown moulding and art-piece interior construction throughout. From all 3 expansive levels, immerse yourself in unobstructed south views of the Rocky Mountains & the lush riparian woodland along the Bow River—vistas shot directly from inside the home's primary living spaces. This coveted vantage point offers a 12-month natural oasis, where aspen groves transform through 4 seasons: deep summer greenery, golden fall brightness, and a creamy, milkshake-like white coat in winter. A grand foyer welcomes you with a spiral staircase, soaring 17-ft vaulted ceilings, and abundant natural light. The main level blends elegance with functionality, featuring formal living/dining spaces, an office/bedroom, and a renovated quartz kitchen with high-end appliances, updated cabinetry, and brand-new designer faucets and basins (updated in all washrooms). Elegant metal fencing frames the windows, adding a sophisticated touch. The kitchen opens seamlessly to the family room with a gas fireplace and access to the composite deck. Upstairs, the primary retreat features a bay window framing spectacular south views, a walk-in closet, and an ensuite with a soaker tub. An open loft and 2 bedrooms complete this level. The finished walkout basement adds a large recreation room, 4th bedroom, extensive storage, and a flex room. It steps directly out to a massive, 4,200 sq ft flat lawn area on this oversized lot. Includes dual furnaces and mature apple trees. Outdoor enthusiasts will love the proximity to the Bow River pathway, Bowmont, Bowness, and Baker Parks, with dog off-leash areas j ust minutes away. Everyday convenience is unmatched with Crowfoot shopping and the CTrain station nearby. Perched high above the valley, it offers seamless connectivity via Nose Hill Drive to Stoney Trail, launching your weekend getaways to Canmore and Banff—top-range, globally admired national parks—with ease. With a recent landmark record sale successfully closed just five doors away in early June, the strong premium valuation of this unique street is firmly established. As global newcomers continue to move to vibrant Alberta, this expansive estate property presents a premier blueprint to own and customize a magnificent home with unmatched long-term investment value—with future footage extension potential beautifully demonstrated by the neighbour's striking 2025 expansion. Listing price reflects an exceptional market opportunity for a trophy location—uncompromised quality, unparalleled view. (id:67740)
Характеристики объекта
Здание
| Тип постройки | House |
|---|---|
| Тип недвижимости | Single Family |
| Форма собственности | Freehold |
| Год постройки | 1996 |
| Этажность | 2 |
| Материалы | Wood frame |
| Фундамент | Poured Concrete |
Интерьер
| Спальни выше уровня земли | 4 |
|---|---|
| Спальни ниже уровня земли (в цоколе) | 1 |
| Гостевые санузлы (без душа) | 1 |
| Отделанная площадь выше уровня земли | 2,682 square feet |
| Подвал (бейсмент) | Finished, Full, Walk out |
| Напольные покрытия | Carpeted, Ceramic Tile, Vinyl Plank |
| Отопление | Forced air |
| Кондиционирование | None |
| Камины | 1 |
| Бытовая техника | Refrigerator, Range – Electric, Dishwasher, Microwave, Hood Fan |
Участок и экстерьер
| Площадь участка | 797.00 square meters |
|---|---|
| Размеры участка | 797.00 |
| Особенности участка | No neighbours behind, French door, Closet Organizers, Level |
| Отделка фасада | Stucco |
| Ограждение | Partially fenced |
| Вид | View |
| Описание зонирования | R-CG |
Парковка
| Парковочные места | 2 |
|---|---|
| Парковка | Attached Garage |
Сборы и налоги
| Налог на недвижимость в год | $7 514 |
|---|---|
| Налоговый год | 2026 |
Комнаты
| Комната | Этаж / уровень | Размеры |
|---|---|---|
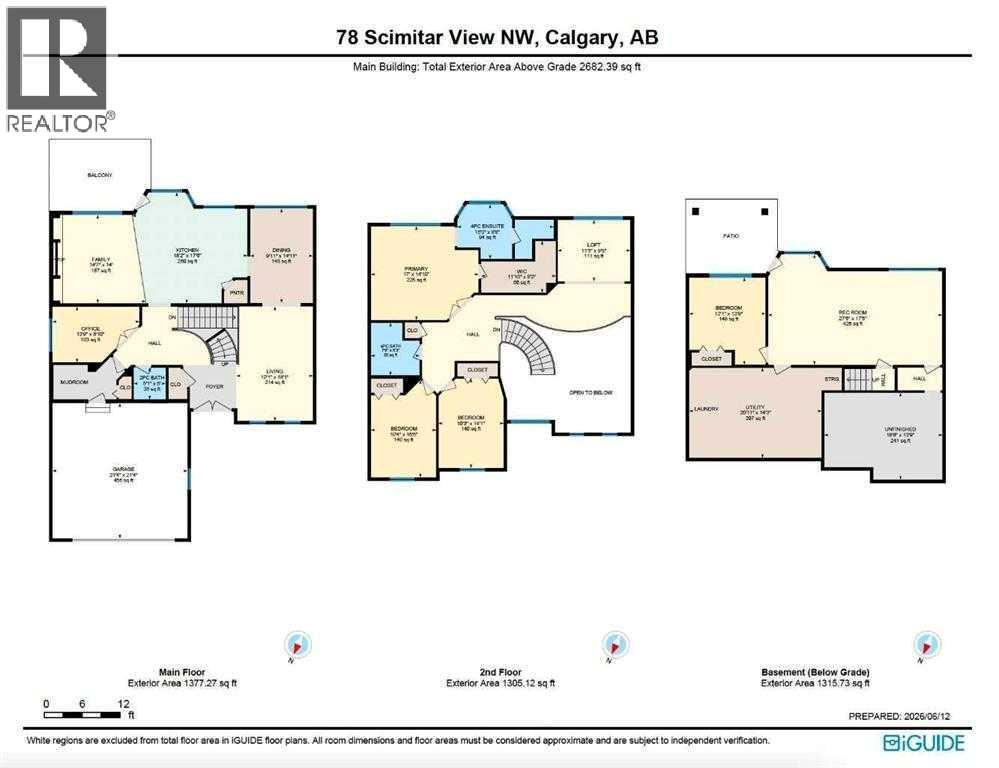
| Living room | Main level | 12.08 Ft x 18.08 Ft |
| Dining room | Main level | 9.92 Ft x 14.92 Ft |
| Kitchen | Main level | 18.17 Ft x 17.50 Ft |
| Family room | Main level | 14.58 Ft x 14.00 Ft |
| Bedroom | Main level | 13.75 Ft x 8.83 Ft |
| 2pc Bathroom | Main level | 5.08 Ft x 5.00 Ft |
| Bedroom | Second level | 14.08 Ft x 10.25 Ft |
| Bedroom | Second level | 15.42 Ft x 10.33 Ft |
| 4pc Bathroom | Second level | 8.25 Ft x 7.67 Ft |
| Primary Bedroom | Second level | 14.83 Ft x 17.00 Ft |
| 4pc Bathroom | Second level | 8.67 Ft x 15.25 Ft |
| Other | Second level | 8.17 Ft x 11.83 Ft |
| Loft | Second level | 9.67 Ft x 11.42 Ft |
| Recreational, Games room | Basement | 27.50 Ft x 17.42 Ft |
| Bedroom | Basement | 12.08 Ft x 13.75 Ft |
| Furnace | Basement | 20.92 Ft x 14.25 Ft |
Расположение
Расположение на карте приблизительное. Открыть карту крупнее
Брокер объявления: MaxWell Capital Realty

Данные объявлений обновлены 4 ноября 2026 г., 17:48.
Условия использования информации об объектах MLS®
Официальный текст условий CREA приводится на английском языке.
Пользуясь этим сайтом и просматривая информацию об объектах MLS®, вы соглашаетесь с этими условиями.
REALTOR®, REALTORS®, and the REALTOR® logo are certification marks that are owned by REALTOR® Canada Inc. and licensed exclusively to The Canadian Real Estate Association (CREA). These certification marks identify real estate professionals who are members of CREA and who must abide by CREA’s By-Laws, Rules, and the REALTOR® Code. The MLS® trademark and the MLS® logo are owned by CREA and identify the quality of services provided by real estate professionals who are members of CREA.
The information contained on this site is based in whole or in part on information that is provided by members of The Canadian Real Estate Association (CREA), who are responsible for its accuracy. REALTOR.ca Canada Inc. reproduces and distributes this information as a service for its members and neither CREA nor REALTOR.ca Canada Inc. assumes responsibility for its accuracy
This website is operated by the Berg Estate Team (Tom Berg and Valery Berg), REALTORS® with eXp Realty, members of The Canadian Real Estate Association.
The listing content on this website is protected by copyright and other laws, and is intended solely for the private, non-commercial use by individuals. Any other reproduction, distribution or use of the content, in whole or in part, is specifically forbidden. The prohibited uses include commercial use, “screen scraping”, “database scraping”, and any other activity intended to collect, store, reorganize or manipulate data on the pages produced by or displayed on this website.