
1414 Scotland Street Southwest
Scarboro, Calgary, Alberta T3C2L4
$3 250 000
Брокер: RE/MAX First
MLS® A2335149
- Спальни
- 4
- Санузлы
- 5 + 1 гостевой
- Жилая площадь
- 3 716 кв. футов
- Тип
- Дом
- Год постройки
- 2019
Описание объекта
Описание приводится на языке оригинала (английском), как его предоставил листинговый брокер, – по правилам CREA DDF® оно не переводится. Будем рады перевести и рассказать подробности: позвоните или напишите нам по-русски.
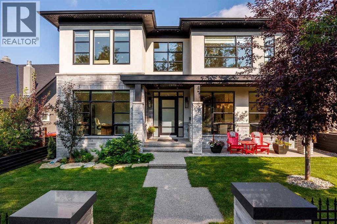
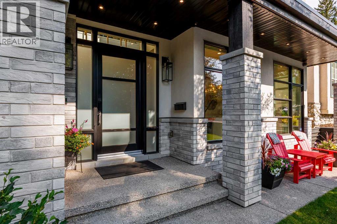
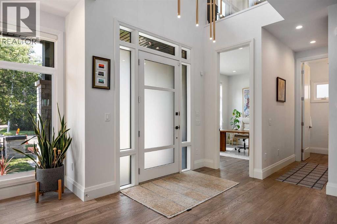
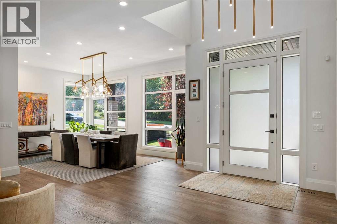
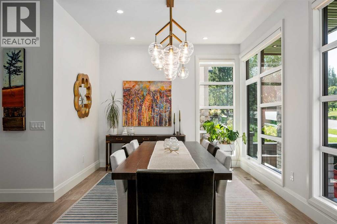
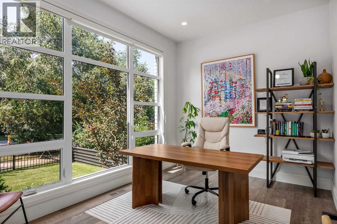
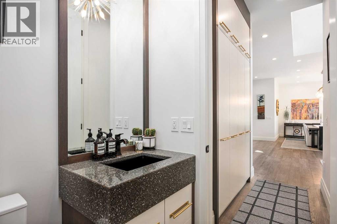
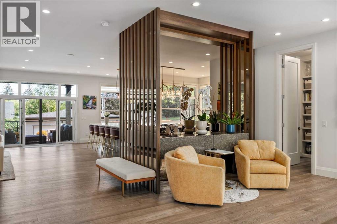
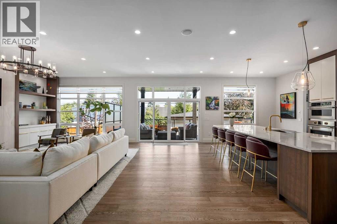
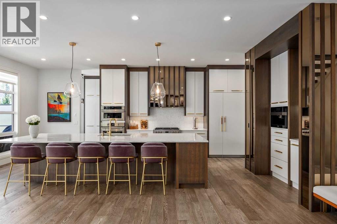
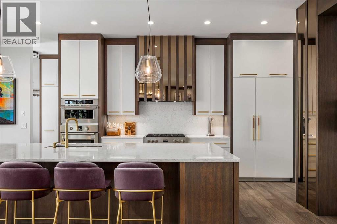
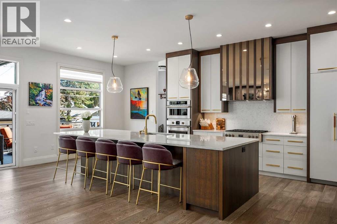
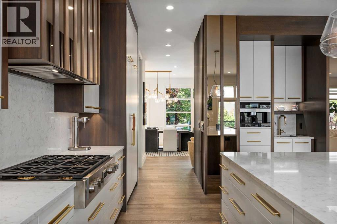
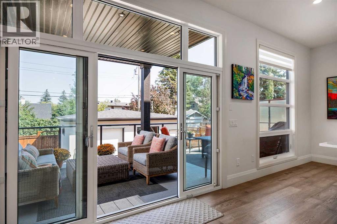
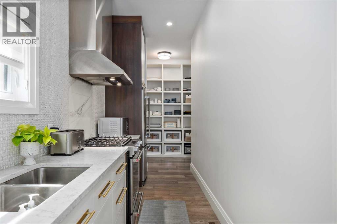
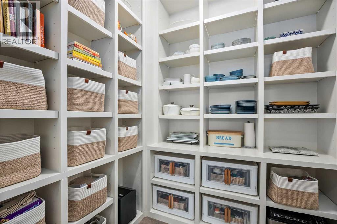
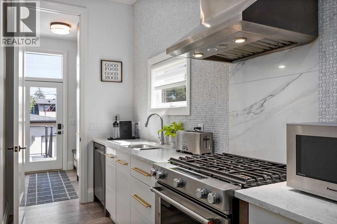
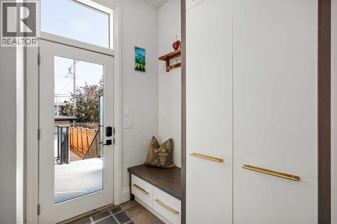
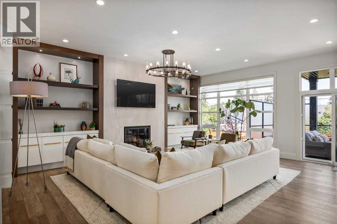
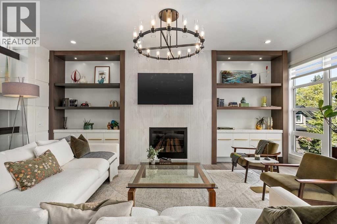
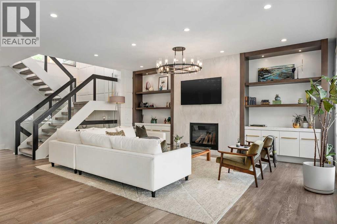
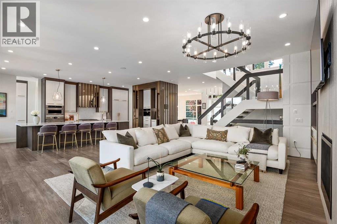
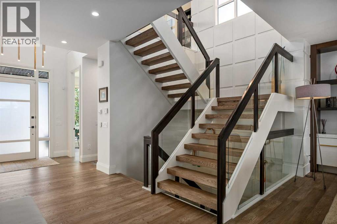
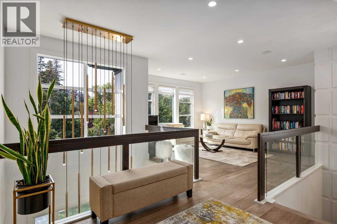
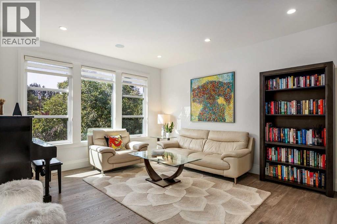
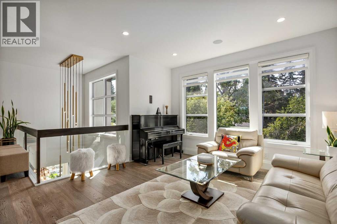
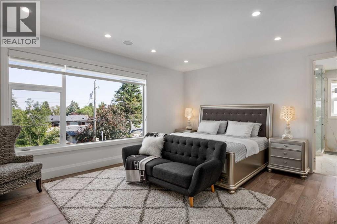
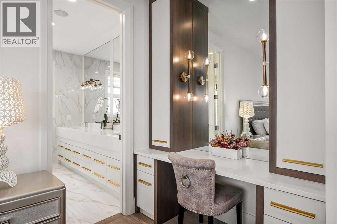
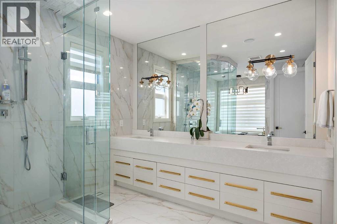
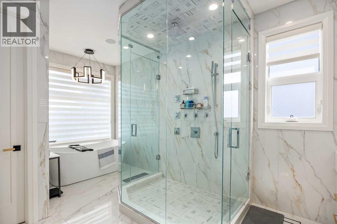
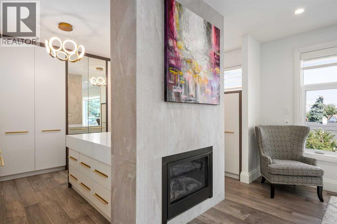
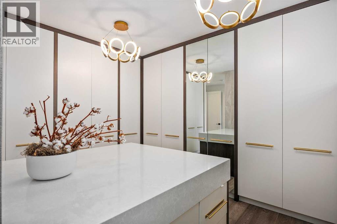
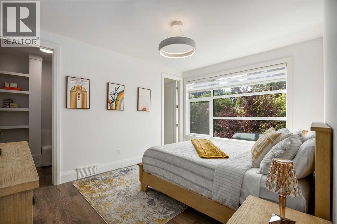
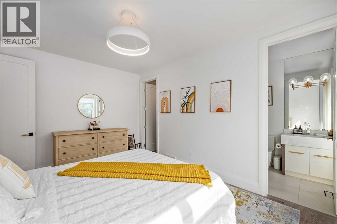
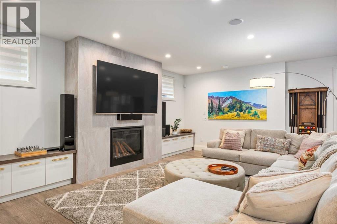
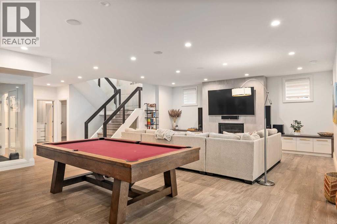
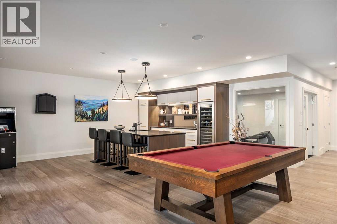
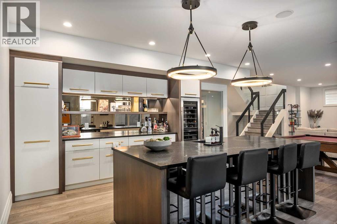
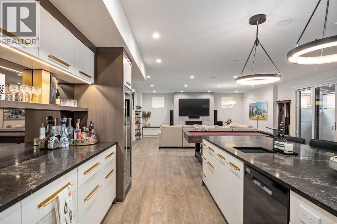
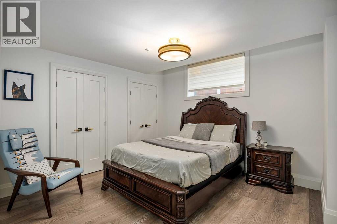
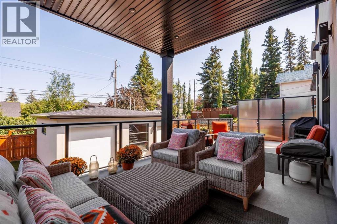
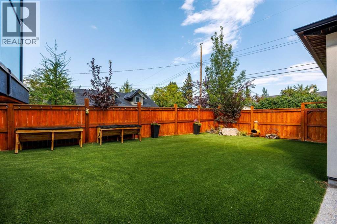
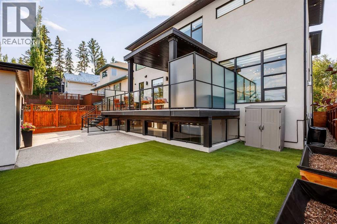
There are houses that impress, and there are homes that change your pace the moment you walk through the front door. Set high on one of Scarboro’s most distinguished streets, this custom Paul Lavoie-designed residence was built by its builder as his own home, with an exceptional level of care evident throughout. More than anything, the home possesses something difficult to design and impossible to fake: an extraordinary sense of calm. Natural light pours into nearly every room, mature trees soften the outlooks, and underground power lines leave the skyline beautifully uncluttered, allowing the architecture and sweeping downtown views to take centre stage. Inside, generous proportions and beautifully executed millwork create a sense of quiet confidence, while rare details such as soaring 9-foot solid interior doors speak to the calibre of the home without making it feel showy. The kitchen is designed equally for everyday life and entertaining, with Fulgor appliances and a remarkable butler’s pantry that functions as a true second kitchen with its own stove, microwave, dishwasher, sink, preparation space and storage, allowing gatherings to unfold effortlessly while the main kitchen remains composed. Expansive windows and thoughtful sightlines create a strong connection between rooms, while the home’s scale is balanced by spaces that remain warm and highly livable. Upstairs, the primary suite feels like a private retreat, with sweeping downtown views, a gas fireplace and an extraordinary walk-in dressing room larger than many bedrooms. Throughout the home, the craftsmanship is evident in the millwork, proportions, materials and finishes, creating a residence that feels substantial yet serene. Outside, mature landscaping provides privacy and a beautiful natural backdrop, while the elevated position captures the views that make this property so distinctive. Opportunities to own a modern home of this calibre are exceptionally rare. This is more than an extraordinary resid ence – it is one of those rare homes that feels every bit as special to live in as it is to look at. (id:67740)
Характеристики объекта
Здание
| Тип постройки | House |
|---|---|
| Тип недвижимости | Single Family |
| Форма собственности | Freehold |
| Год постройки | 2019 |
| Этажность | 2 |
| Фундамент | Poured Concrete |
Интерьер
| Спальни выше уровня земли | 3 |
|---|---|
| Спальни ниже уровня земли (в цоколе) | 1 |
| Гостевые санузлы (без душа) | 1 |
| Отделанная площадь выше уровня земли | 3,716 square feet |
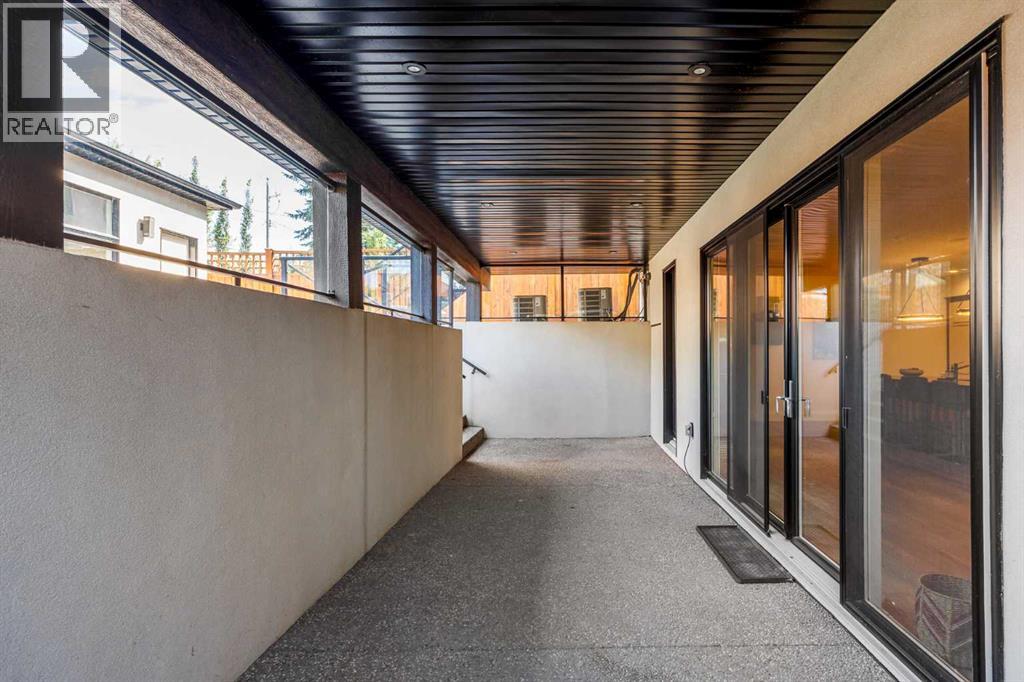
| Подвал (бейсмент) | Finished, Full, Walk out |
| Напольные покрытия | Hardwood, Marble |
| Отопление | Forced air, Natural gas |
| Кондиционирование | Central air conditioning |
| Камины | 3 |
| Бытовая техника | See remarks |
Участок и экстерьер
| Площадь участка | 6,243.07 square feet |
|---|---|
| Размеры участка | 6243.07 |
| Особенности участка | Back lane, Closet Organizers |
| Отделка фасада | Brick, Stucco |
| Ограждение | Fence |
| Вид | View |
| Описание зонирования | R-CG |
Парковка
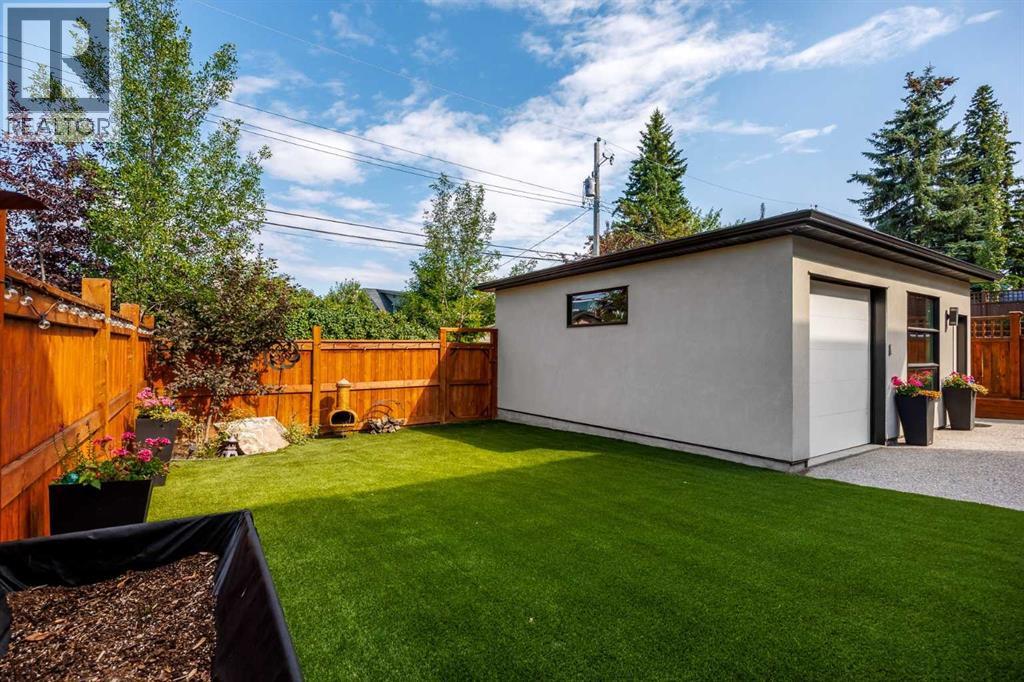
| Парковочные места | 2 |
|---|---|
| Парковка | Detached Garage |
Сборы и налоги
| Налог на недвижимость в год | $19 484 |
|---|---|
| Налоговый год | 2026 |
Комнаты
| Комната | Этаж / уровень | Размеры |
|---|---|---|
| 2pc Bathroom | Main level | 5.08 Ft x 5.50 Ft |
| Dining room | Main level | 18.83 Ft x 19.83 Ft |
| Living room | Main level | 31.42 Ft x 21.17 Ft |
| Foyer | Main level | 10.00 Ft x 7.25 Ft |
| Kitchen | Main level | 25.58 Ft x 13.67 Ft |
| Other | Main level | 15.83 Ft x 5.58 Ft |
| Storage | Main level | 7.00 Ft x 7.67 Ft |
| Office | Main level | 9.67 Ft x 13.25 Ft |
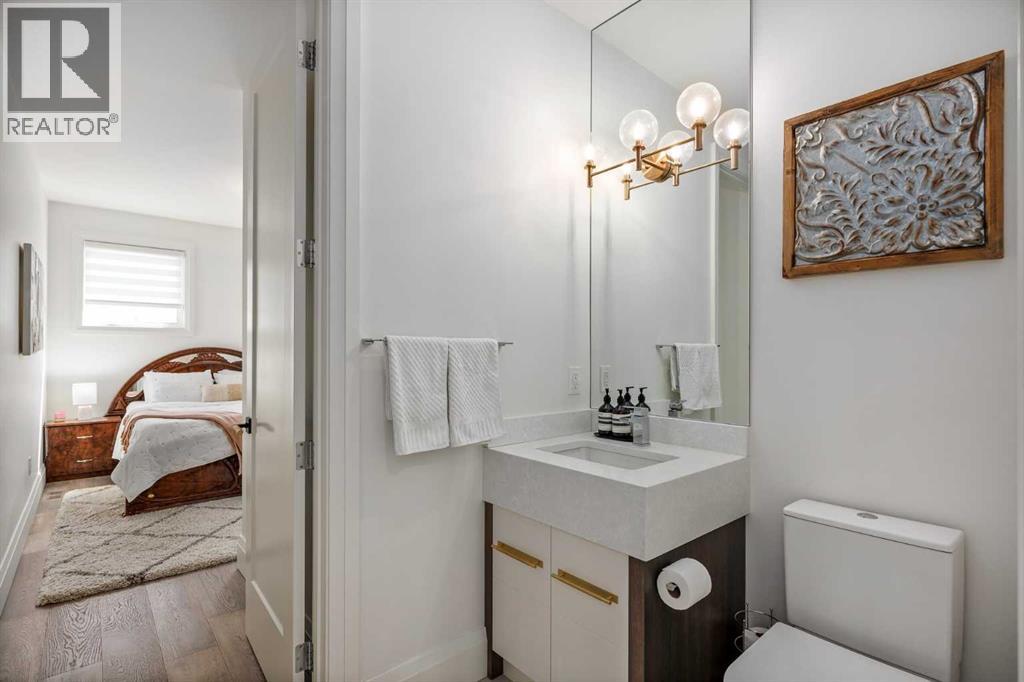
| 4pc Bathroom | Upper Level | 10.58 Ft x 4.92 Ft |
| 4pc Bathroom | Upper Level | 8.42 Ft x 5.83 Ft |
| 5pc Bathroom | Upper Level | 16.92 Ft x 10.33 Ft |
| Bedroom | Upper Level | 11.75 Ft x 17.58 Ft |
| Bedroom | Upper Level | 15.08 Ft x 11.33 Ft |
| Bonus Room | Upper Level | 15.42 Ft x 13.50 Ft |
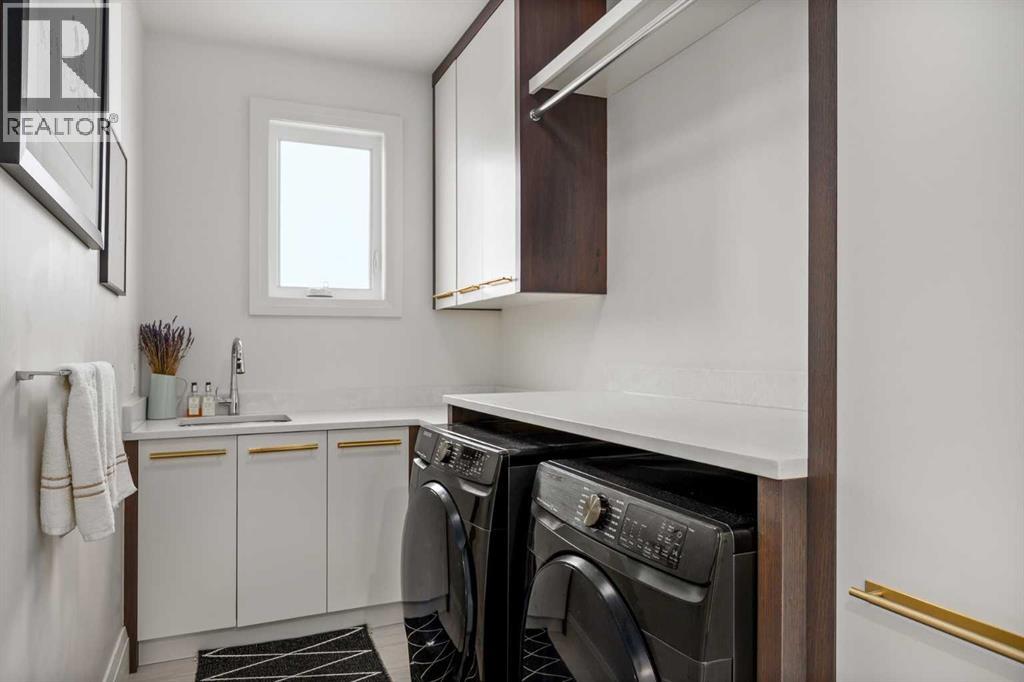
| Laundry room | Upper Level | 6.00 Ft x 12.00 Ft |
| Primary Bedroom | Upper Level | 17.00 Ft x 17.75 Ft |
| Other | Upper Level | 15.67 Ft x 12.42 Ft |
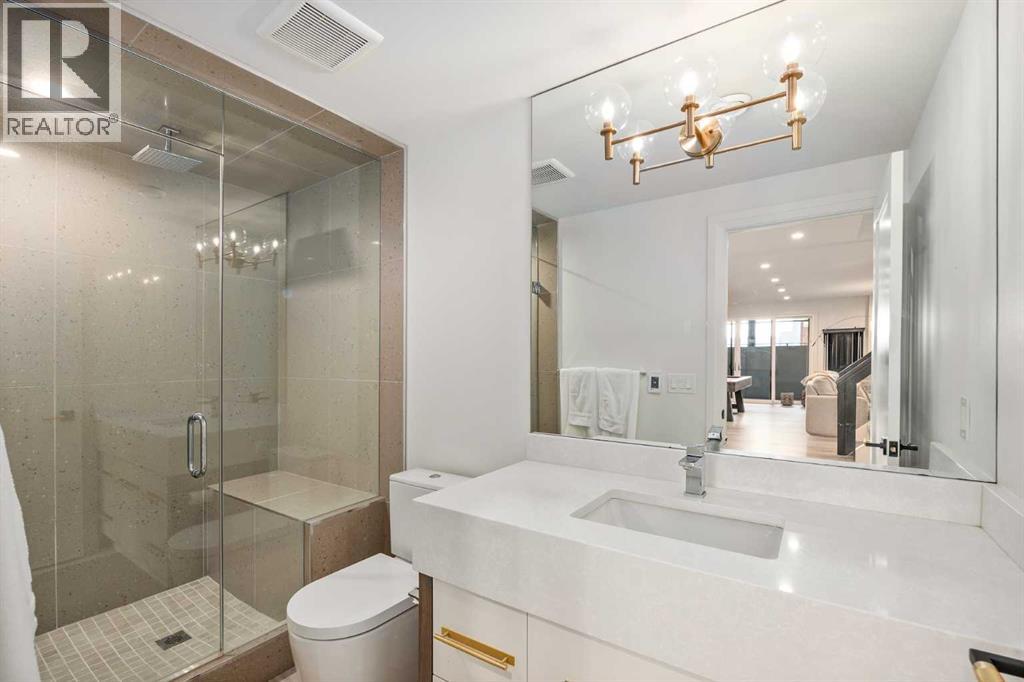
| 3pc Bathroom | Basement | 4.92 Ft x 10.33 Ft |
| Other | Basement | 21.33 Ft x 13.00 Ft |
| Bedroom | Basement | 12.17 Ft x 12.08 Ft |
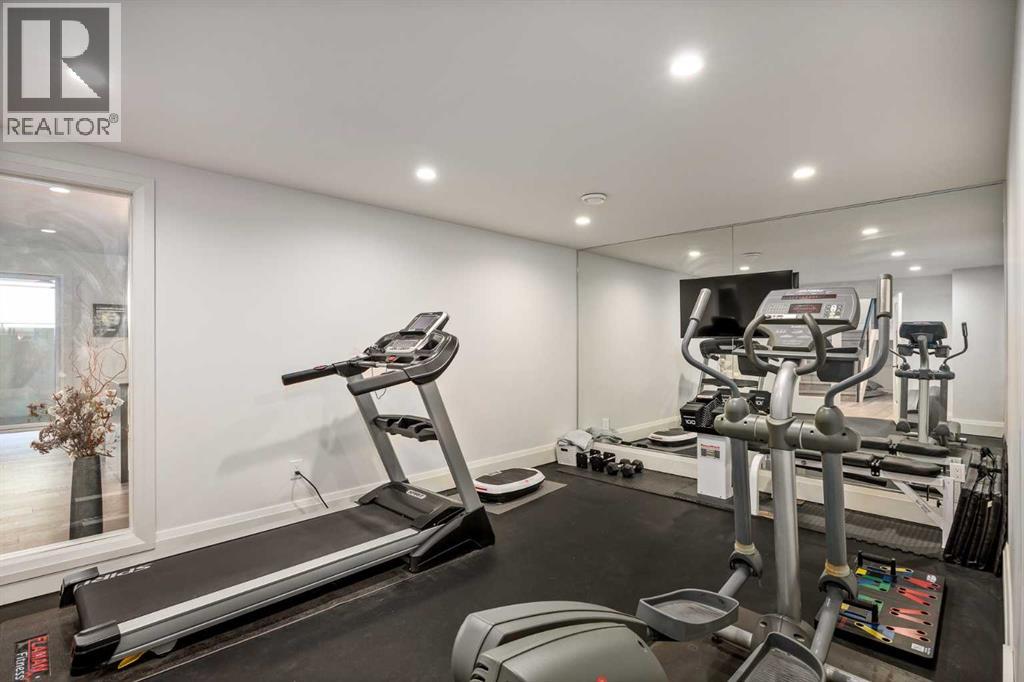
| Exercise room | Basement | 11.50 Ft x 18.42 Ft |
| Recreational, Games room | Basement | 22.08 Ft x 26.58 Ft |
Расположение
Расположение на карте приблизительное. Открыть карту крупнее
Брокер объявления: RE/MAX First

Данные объявлений обновлены 4 ноября 2026 г., 17:48.
Условия использования информации об объектах MLS®
Официальный текст условий CREA приводится на английском языке.
Пользуясь этим сайтом и просматривая информацию об объектах MLS®, вы соглашаетесь с этими условиями.
REALTOR®, REALTORS®, and the REALTOR® logo are certification marks that are owned by REALTOR® Canada Inc. and licensed exclusively to The Canadian Real Estate Association (CREA). These certification marks identify real estate professionals who are members of CREA and who must abide by CREA’s By-Laws, Rules, and the REALTOR® Code. The MLS® trademark and the MLS® logo are owned by CREA and identify the quality of services provided by real estate professionals who are members of CREA.
The information contained on this site is based in whole or in part on information that is provided by members of The Canadian Real Estate Association (CREA), who are responsible for its accuracy. REALTOR.ca Canada Inc. reproduces and distributes this information as a service for its members and neither CREA nor REALTOR.ca Canada Inc. assumes responsibility for its accuracy
This website is operated by the Berg Estate Team (Tom Berg and Valery Berg), REALTORS® with eXp Realty, members of The Canadian Real Estate Association.
The listing content on this website is protected by copyright and other laws, and is intended solely for the private, non-commercial use by individuals. Any other reproduction, distribution or use of the content, in whole or in part, is specifically forbidden. The prohibited uses include commercial use, “screen scraping”, “database scraping”, and any other activity intended to collect, store, reorganize or manipulate data on the pages produced by or displayed on this website.