
2316 State Road Southwest
Scarboro/Sunalta West, Calgary, Alberta T3C3M6
$1 190 000
Брокер: CIR Realty
MLS® A2339706


- Спальни
- 5
- Санузлы
- 3
- Жилая площадь
- 1 463 кв. футов
- Тип
- Дом
- Год постройки
- 1952
Описание объекта
Описание приводится на языке оригинала (английском), как его предоставил листинговый брокер, – по правилам CREA DDF® оно не переводится. Будем рады перевести и рассказать подробности: позвоните или напишите нам по-русски.
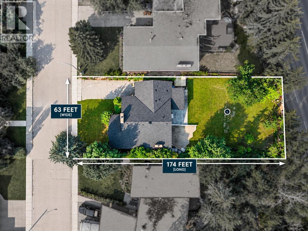
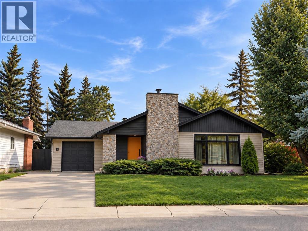
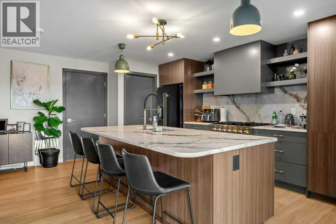
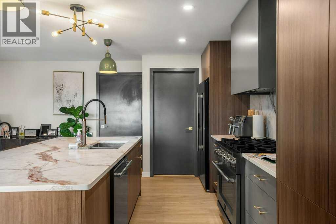
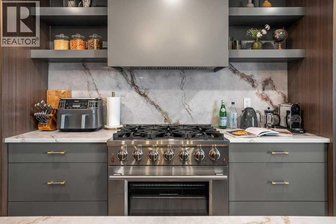
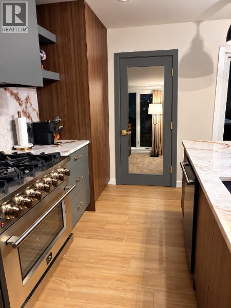
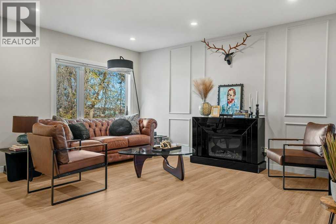
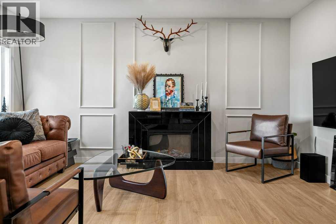
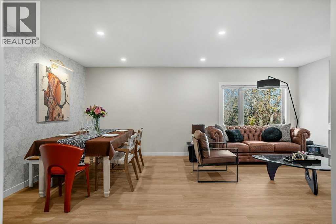
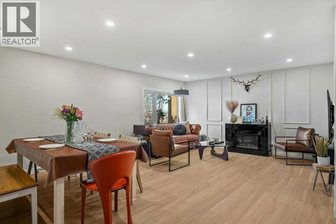
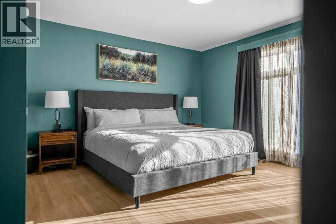
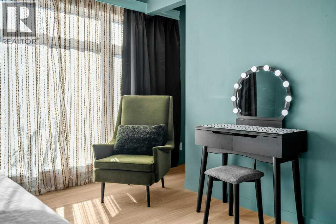
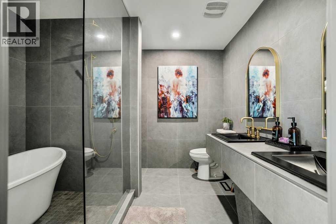
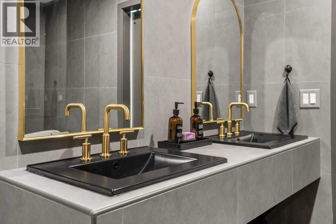
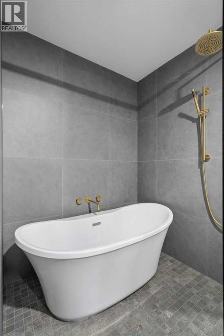
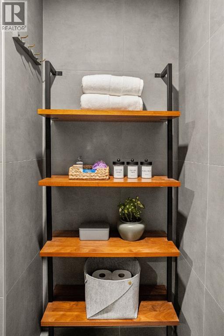
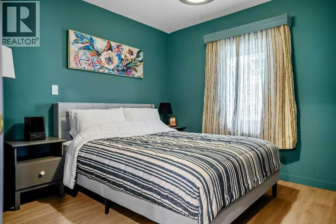
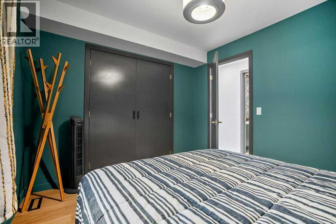
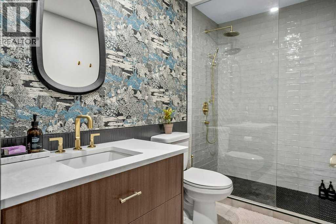
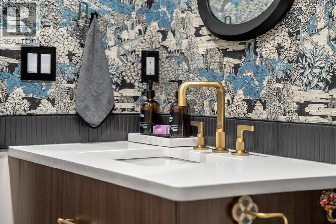
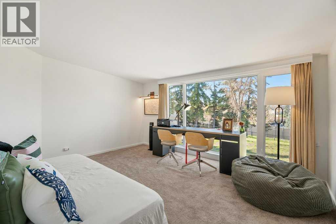
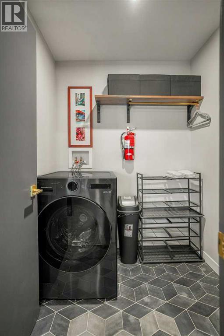
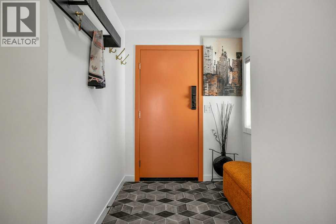
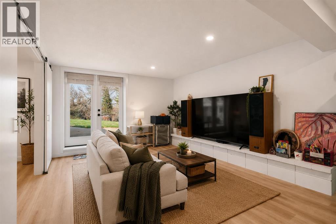
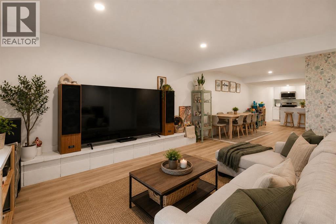
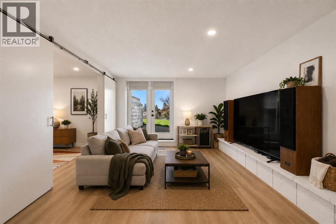
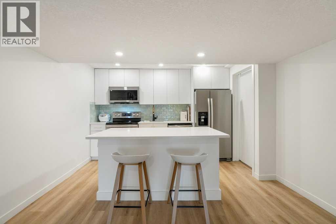
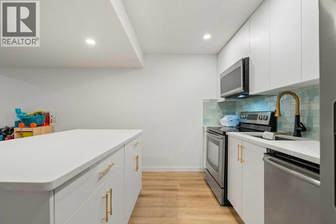
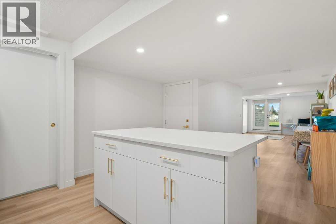
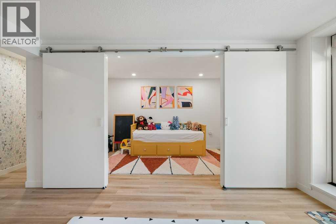
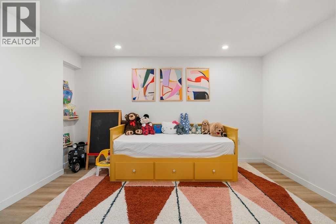
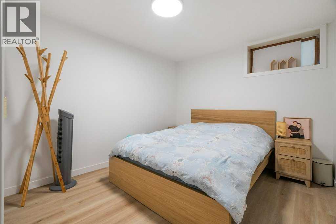
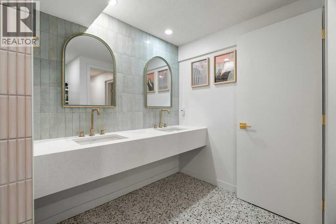
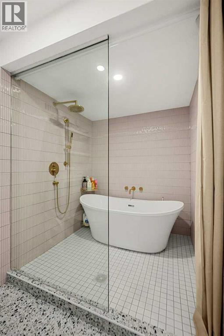
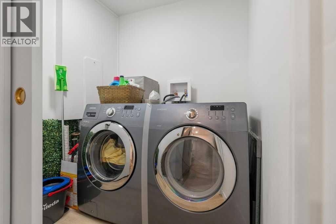
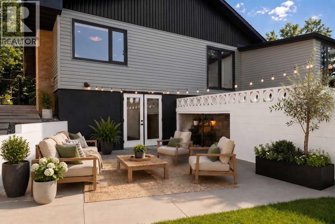
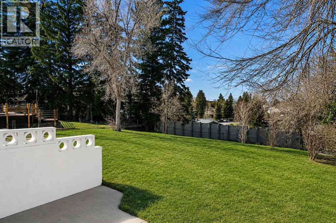
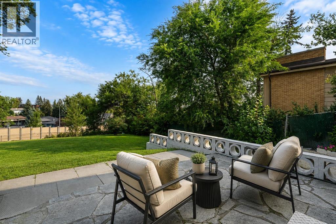
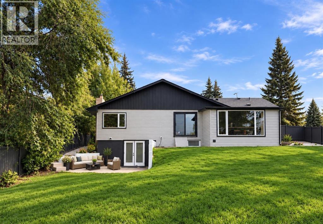
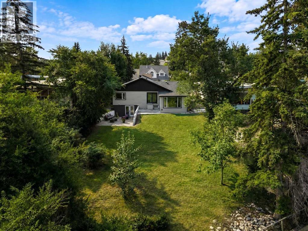
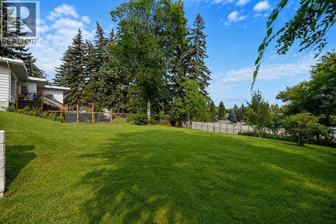
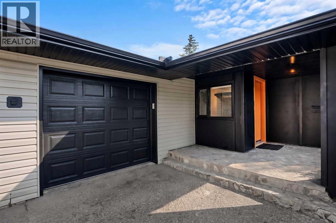
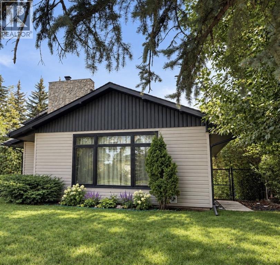
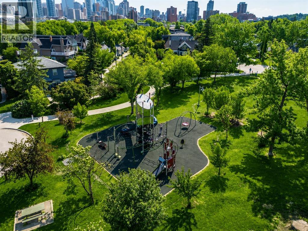
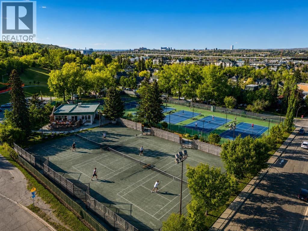
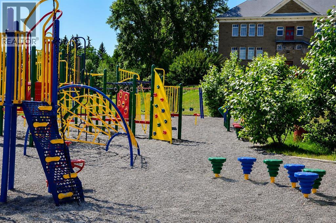
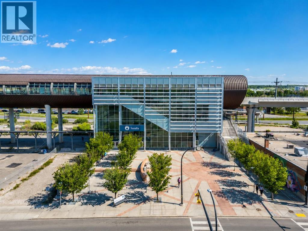
Designed for smaller families wanting a luxury lifestyle in an incredible inner-city location, this home combines access to a sought-after school district with something rarely found at this level – the ability to generate flexible rental income without sacrificing how you live. Set on an incredible 10,600 sqft lot [nearly ¼ acre] in the prestigious pocket of Upper Scarboro, this magazine-worthy walk-out bungalow has undergone an extraordinary transformation with well over $400,000 invested in recent years. Some homes are renovated. Others are completely reimagined – this is definitely the latter. Revamped and redesigned by Reena Sotropa, the result is a home where beautiful aesthetics, thoughtful design and quality finishes come together effortlessly. Offering 1,462 sqft above grade plus a 1,158 sqft lower illegal suite, the home delivers five bedrooms, three bathrooms, two full kitchens, laundry up and down, an attached garage and laneway access – all in one exceptionally versatile property. Upstairs, the kitchen is a statement piece with two-tone cabinetry, stone counters, gas range, pantry and sit-up breakfast bar. Spacious living and dining areas are anchored by a feature wall and fireplace, while the soothing primary retreat offers a walk-in closet and gorgeous spa-inspired 5-piece ensuite. Two additional bedrooms and a chic wallpaper-wrapped 3-piece bathroom complete the level. Downstairs is anything but an afterthought. The bright walk-out lower level features a modern white kitchen with clean lines, stainless steel appliances and a punchy turquoise tile backsplash. Two more bedrooms, private patio access and an absolutely show-stopping 5-piece bathroom make the lower level every bit as impressive as the main floor. And this is where things get interesting. Live up and rent down. Live down and rent up. Or invest and rent both. With a short-term rental licence already in place, the possibilities for lifestyle and revenue are exceptional. The property is even available furnished, making the transition that much easier. Outside, the enormous lot delivers a sunny, private backyard rarely found this close to Calgary’s core. Walk to the dog park, Sunalta School playground, 17th Avenue, downtown and countless nearby amenities. Upper Scarboro is small, prestigious and in demand. Designer finished. Family friendly. Income ready. Nearly ¼ acre of land. Option to purchase fully furnished. Nothing left to do but move in, enjoy it and let the property go to work for you. (id:67740)
Характеристики объекта
Здание
| Тип постройки | House |
|---|---|
| Тип недвижимости | Single Family |
| Форма собственности | Freehold |
| Стиль | Bungalow |
| Год постройки | 1952 |
| Этажность | 1 |
| Материалы | Wood frame |
| Фундамент | Poured Concrete |
Интерьер
| Спальни выше уровня земли | 3 |
|---|---|
| Спальни ниже уровня земли (в цоколе) | 2 |
| Гостевые санузлы (без душа) | 0 |
| Отделанная площадь выше уровня земли | 1,463 square feet |
| Подвал (бейсмент) | Finished, Full, Separate entrance, Walk out, Suite |
| Напольные покрытия | Tile, Laminate, Stone |
| Отопление | Forced air |
| Кондиционирование | None |
| Камины | 1 |
| Бытовая техника | Washer, Refrigerator, Gas stove(s), Dishwasher, Dryer, Hood Fan, Window Coverings, Washer & Dryer |
Участок и экстерьер
| Площадь участка | 952.00 square meters |
|---|---|
| Размеры участка | 952.00 |
| Особенности участка | Cul-de-sac, See remarks |
| Отделка фасада | Wood siding, Vinyl siding |
| Ограждение | Fence |
| Описание зонирования | R-CG |
Парковка
| Парковочные места | 5 |
|---|---|
| Парковка | Attached Garage |
Сборы и налоги
| Налог на недвижимость в год | $6 619 |
|---|---|
| Налоговый год | 2026 |
Комнаты
| Комната | Этаж / уровень | Размеры |
|---|---|---|
| Living room | Main level | 13.42 Ft x 14.58 Ft |
| Bedroom | Main level | 9.75 Ft x 10.92 Ft |
| Primary Bedroom | Main level | 13.33 Ft x 14.58 Ft |
| 5pc Bathroom | Main level | 9.00 Ft x 9.92 Ft |
| 3pc Bathroom | Main level | 9.08 Ft x 5.25 Ft |
| Dining room | Main level | 5.83 Ft x 17.00 Ft |
| Kitchen | Main level | 14.00 Ft x 17.00 Ft |
| Foyer | Main level | 7.00 Ft x 9.42 Ft |
| Laundry room | Main level | 5.67 Ft x 5.83 Ft |
| Bedroom | Main level | 14.08 Ft x 11.17 Ft |
| Recreational, Games room | Basement | 11.92 Ft x 27.75 Ft |
| Kitchen | Basement | 12.17 Ft x 14.08 Ft |
| Furnace | Basement | 9.00 Ft x 15.00 Ft |
| Bedroom | Basement | 9.42 Ft x 12.92 Ft |
| Bedroom | Basement | 9.50 Ft x 12.58 Ft |
| 4pc Bathroom | Basement | 9.67 Ft x 12.17 Ft |
Расположение
Расположение на карте приблизительное. Открыть карту крупнее
Брокер объявления: CIR Realty

Данные объявлений обновлены 6 ноября 2026 г., 21:31.
Условия использования информации об объектах MLS®
Официальный текст условий CREA приводится на английском языке.
Пользуясь этим сайтом и просматривая информацию об объектах MLS®, вы соглашаетесь с этими условиями.
REALTOR®, REALTORS®, and the REALTOR® logo are certification marks that are owned by REALTOR® Canada Inc. and licensed exclusively to The Canadian Real Estate Association (CREA). These certification marks identify real estate professionals who are members of CREA and who must abide by CREA’s By-Laws, Rules, and the REALTOR® Code. The MLS® trademark and the MLS® logo are owned by CREA and identify the quality of services provided by real estate professionals who are members of CREA.
The information contained on this site is based in whole or in part on information that is provided by members of The Canadian Real Estate Association (CREA), who are responsible for its accuracy. REALTOR.ca Canada Inc. reproduces and distributes this information as a service for its members and neither CREA nor REALTOR.ca Canada Inc. assumes responsibility for its accuracy
This website is operated by the Berg Estate Team (Tom Berg and Valery Berg), REALTORS® with eXp Realty, members of The Canadian Real Estate Association.
The listing content on this website is protected by copyright and other laws, and is intended solely for the private, non-commercial use by individuals. Any other reproduction, distribution or use of the content, in whole or in part, is specifically forbidden. The prohibited uses include commercial use, “screen scraping”, “database scraping”, and any other activity intended to collect, store, reorganize or manipulate data on the pages produced by or displayed on this website.