
732 Crescent Road Northwest
Rosedale, Calgary, Alberta T2M4A6
$10 750 000
Брокер: CIR Realty
MLS® A2220099
- Спальни
- 6
- Санузлы
- 10 + 3 гостевых
- Жилая площадь
- 8 778 кв. футов
- Тип
- Дом
- Год постройки
- 2022
Описание объекта
Описание приводится на языке оригинала (английском), как его предоставил листинговый брокер, – по правилам CREA DDF® оно не переводится. Будем рады перевести и рассказать подробности: позвоните или напишите нам по-русски.
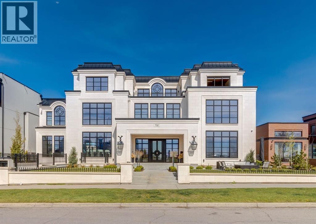
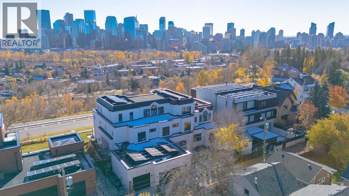
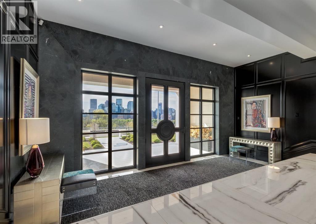
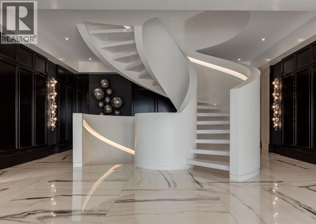
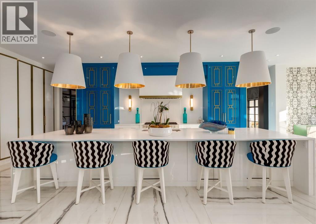
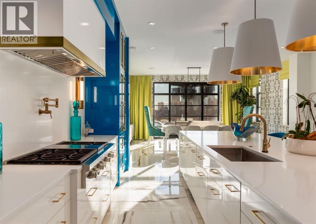
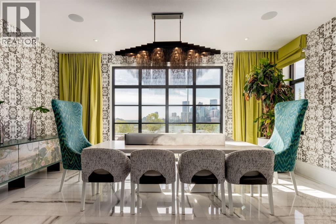
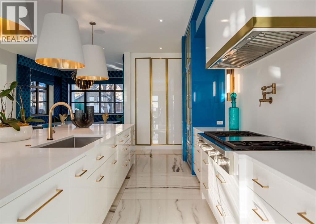
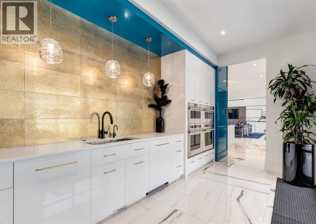
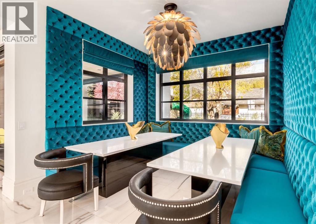
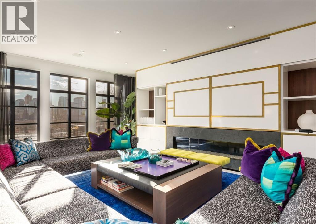
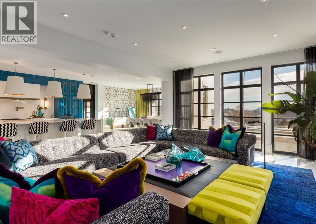
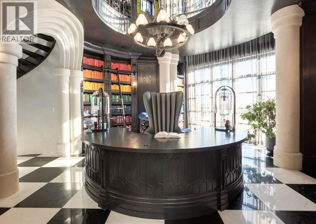
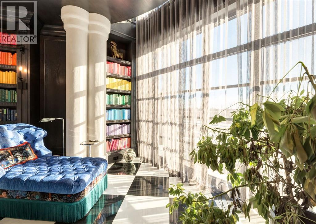
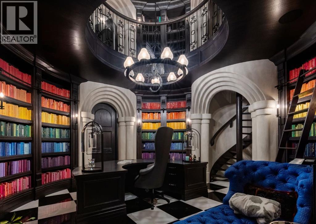
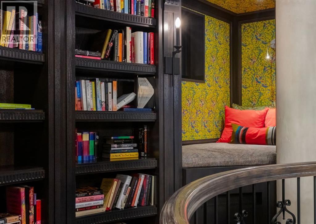
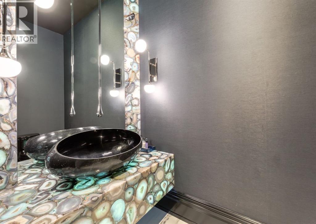
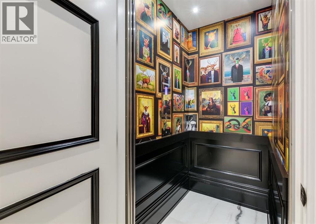
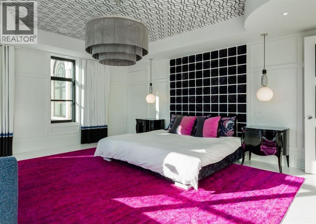
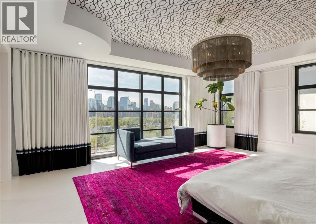
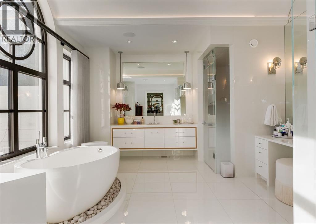
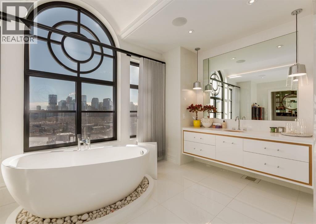
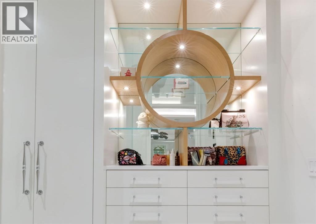
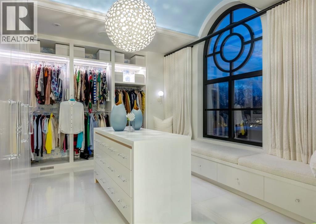
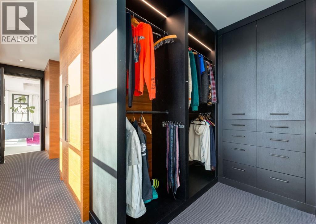
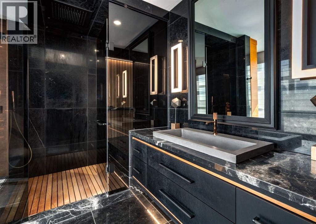
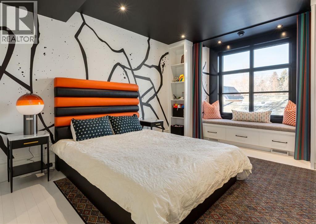
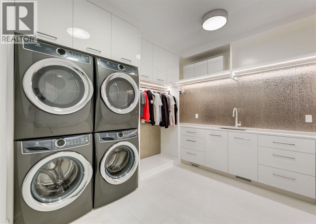
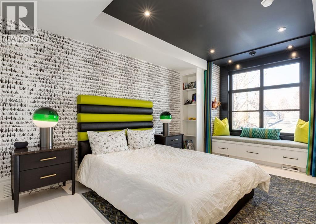
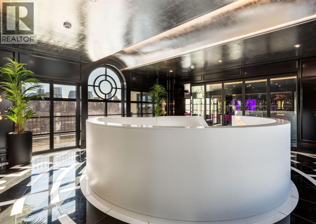
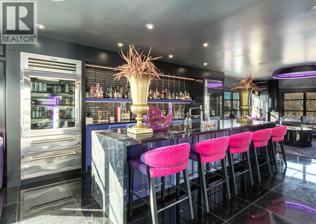
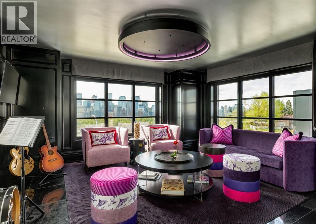
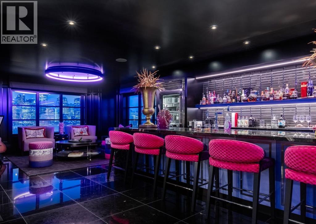
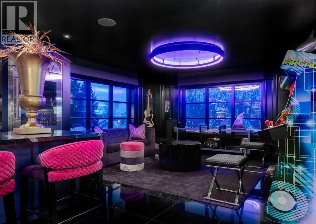
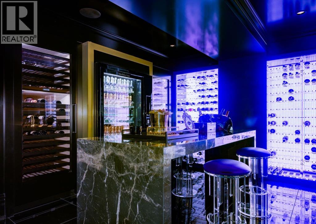
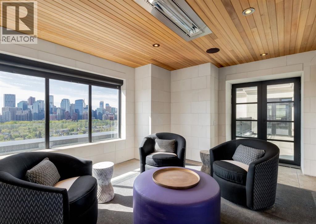
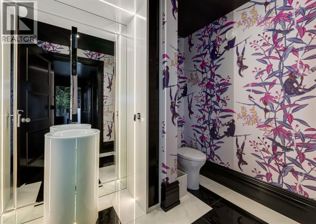
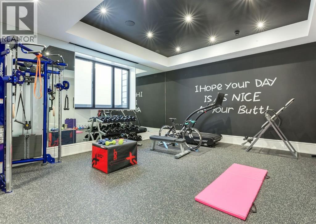
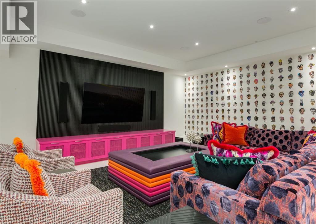
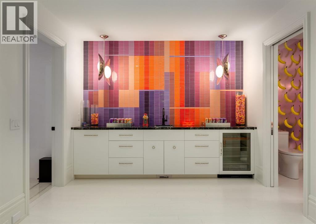
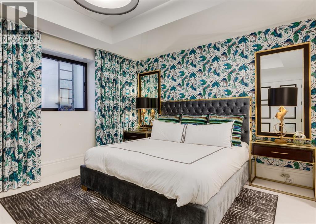
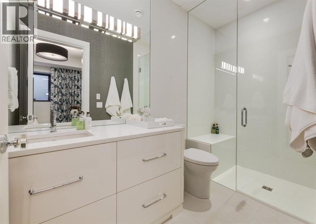
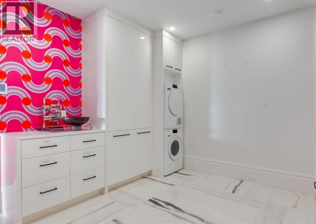
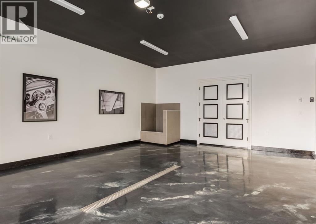
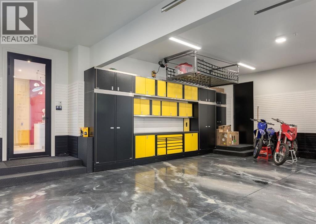
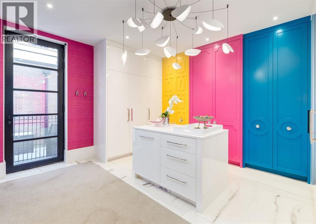
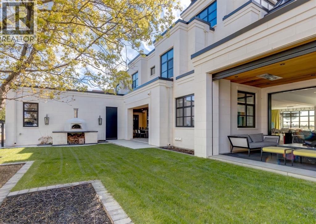
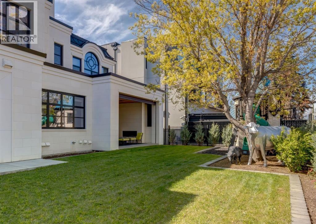
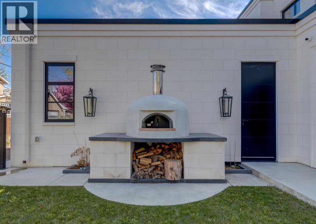
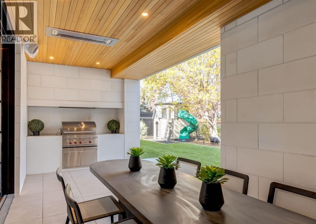
Stunning legacy estate situated on 100 feet of frontage on Calgary’s most coveted street—Crescent Road—offering unparalleled views of the downtown skyline and river valley. This architectural masterpiece boasts over 11,400 sq ft of living space, crafted by boutique luxury builder Maillot Homes in collaboration with Paul Lavoie Interior Design, who drew inspiration from Alice in Wonderland to create a whimsical yet refined family retreat. Built as a forever home and completed in 2022, no expense was spared. The exterior is clad in full-bed Turkish limestone, and the home features high-velocity heating and cooling, an elevator, a roof-mounted solar array, and premium designer finishes throughout. The chef’s kitchen is equipped with a Sub-Zero/Wolf appliance package, steam oven, warming drawers, heated floors, custom millwork with liquid metal finishes, a pot filler, and a fully outfitted butler’s pantry. A highlight of the home is the two-storey library, inspired by Dumbledore’s office in the Harry Potter series—complete with thousands of books, cozy reading nooks, and sweeping city views. The primary retreat features dual private ensuites and walk-in closets, with spa-level features including a steam shower, soaker tub, towel warming drawer, heated floors, custom cabinetry, electronic window coverings, and even a rotating shoe carousel. Additionally, the upper level includes three spacious bedrooms, each with walk-in closets and private ensuites, plus a large laundry room with discreet access from the primary suite. The top floor showcases an elegant lounge with a full bar, wine tasting room, covered patio with gas fireplace, and a designer powder room. Silver-leaf ceilings & a solvable floor maze add to this glamorous space. The lower level mimics a private sports club with an impressive custom gym with soaring ceilings (over 11 feet), nanny quarters, guest suite, recreational room with surround sound, extra laundry, secondary mud room, and ample storage. Outdoors, enjoy the expansive backyard with a retractable-screen patio, gas heaters, fireplace, outdoor dining area, pizza oven, and playhouse. Car enthusiasts will appreciate two heated, attached garages with epoxy floors, custom cabinetry, and a heated front driveway. Ideal for families and grand-scale entertaining, properties of this caliber on the Ridge are extremely rare, this one-of-a-kind estate is a must see. (id:67740)
Характеристики объекта
Здание
| Тип постройки | House |
|---|---|
| Тип недвижимости | Single Family |
| Форма собственности | Freehold |
| Год постройки | 2022 |
| Этажность | 2.5 |
| Материалы | Wood frame |
| Фундамент | Poured Concrete |
Интерьер
| Спальни выше уровня земли | 4 |
|---|---|
| Спальни ниже уровня земли (в цоколе) | 2 |
| Гостевые санузлы (без душа) | 3 |
| Отделанная площадь выше уровня земли | 8,778 square feet |
| Подвал (бейсмент) | Finished, Full |
| Напольные покрытия | Tile, Hardwood, Carpeted |
| Отопление | Forced air, In Floor Heating, Natural gas, Other |
| Кондиционирование | Central air conditioning |
| Камины | 3 |
| Бытовая техника | Water softener, Garburator, Window Coverings, Garage door opener |
Участок и экстерьер
| Площадь участка | 1,105.00 square meters |
|---|---|
| Размеры участка | 1105.00 |
| Особенности участка | Back lane, Wet bar, Elevator, Closet Organizers, No Smoking Home, Level, Gas BBQ Hookup |
| Ограждение | Fence |
| Описание зонирования | R-CG |
Парковка
| Парковочные места | 4 |
|---|---|
| Парковка | Attached Garage, Attached Garage, Oversize |
Сборы и налоги
| Налог на недвижимость в год | $79 799 |
|---|---|
| Налоговый год | 2026 |
Комнаты
| Комната | Этаж / уровень | Размеры |
|---|---|---|
| Kitchen | Main level | 14.00 Ft x 18.17 Ft |
| Pantry | Main level | 9.33 Ft x 22.17 Ft |
| Breakfast | Main level | 10.83 Ft x 11.42 Ft |
| Living room | Main level | 18.58 Ft x 26.50 Ft |
| Other | Main level | 20.25 Ft x 20.25 Ft |
| 2pc Bathroom | Main level | 8.50 Ft x 9.50 Ft |
| Foyer | Main level | 8.50 Ft x 21.17 Ft |
| Other | Main level | 17.92 Ft x 19.67 Ft |
| Primary Bedroom | Second level | 16.75 Ft x 19.50 Ft |
| 3pc Bathroom | Second level | 11.17 Ft x 13.25 Ft |
| 4pc Bathroom | Second level | 13.33 Ft x 17.75 Ft |
| Bedroom | Second level | 11.33 Ft x 16.17 Ft |
| 4pc Bathroom | Second level | 4.92 Ft x 8.25 Ft |
| Bedroom | Second level | 11.17 Ft x 16.17 Ft |
| 4pc Bathroom | Second level | 4.92 Ft x 8.25 Ft |
| Bedroom | Second level | 11.33 Ft x 16.17 Ft |
| 4pc Bathroom | Second level | 7.25 Ft x 9.00 Ft |
| Laundry room | Second level | 18.67 Ft x 19.50 Ft |
| Other | Second level | 18.67 Ft x 19.50 Ft |
| Wine Cellar | Third level | 12.00 Ft x 17.33 Ft |
| Loft | Third level | 17.58 Ft x 43.08 Ft |
| Sunroom | Third level | 12.00 Ft x 15.50 Ft |
| 2pc Bathroom | Third level | 6.00 Ft x 8.58 Ft |
| Exercise room | Basement | 25.75 Ft x 25.75 Ft |
| Bedroom | Basement | 12.50 Ft x 13.25 Ft |
| 3pc Bathroom | Basement | 7.75 Ft x 10.17 Ft |
| Family room | Basement | 19.83 Ft x 20.42 Ft |
| 2pc Bathroom | Basement | 3.50 Ft x 8.67 Ft |
| Other | Basement | 11.67 Ft x 13.92 Ft |
| Bedroom | Basement | 13.08 Ft x 13.75 Ft |
| 3pc Bathroom | Basement | 5.00 Ft x 10.00 Ft |
Расположение
Расположение на карте приблизительное. Открыть карту крупнее
Брокер объявления: CIR Realty

Данные объявлений обновлены 5 ноября 2026 г., 15:31.
Условия использования информации об объектах MLS®
Официальный текст условий CREA приводится на английском языке.
Пользуясь этим сайтом и просматривая информацию об объектах MLS®, вы соглашаетесь с этими условиями.
REALTOR®, REALTORS®, and the REALTOR® logo are certification marks that are owned by REALTOR® Canada Inc. and licensed exclusively to The Canadian Real Estate Association (CREA). These certification marks identify real estate professionals who are members of CREA and who must abide by CREA’s By-Laws, Rules, and the REALTOR® Code. The MLS® trademark and the MLS® logo are owned by CREA and identify the quality of services provided by real estate professionals who are members of CREA.
The information contained on this site is based in whole or in part on information that is provided by members of The Canadian Real Estate Association (CREA), who are responsible for its accuracy. REALTOR.ca Canada Inc. reproduces and distributes this information as a service for its members and neither CREA nor REALTOR.ca Canada Inc. assumes responsibility for its accuracy
This website is operated by the Berg Estate Team (Tom Berg and Valery Berg), REALTORS® with eXp Realty, members of The Canadian Real Estate Association.
The listing content on this website is protected by copyright and other laws, and is intended solely for the private, non-commercial use by individuals. Any other reproduction, distribution or use of the content, in whole or in part, is specifically forbidden. The prohibited uses include commercial use, “screen scraping”, “database scraping”, and any other activity intended to collect, store, reorganize or manipulate data on the pages produced by or displayed on this website.