
9090 24 Street Southeast
Riverbend, Calgary, Alberta T2C2H4
$229 900
Брокер: eXp Realty
MLS® A2344778
- Спальни
- 3
- Санузлы
- 3
- Жилая площадь
- 1 839 кв. футов
- Тип
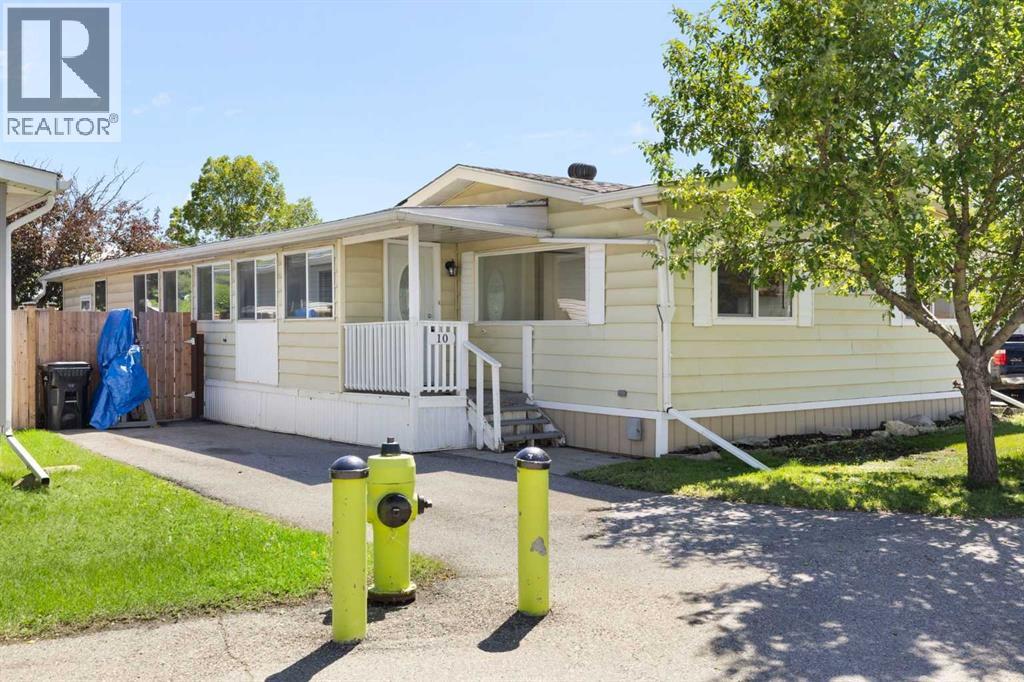
- Мобильный дом
- Год постройки
- 1983
Описание объекта
Описание приводится на языке оригинала (английском), как его предоставил листинговый брокер, – по правилам CREA DDF® оно не переводится. Будем рады перевести и рассказать подробности: позвоните или напишите нам по-русски.
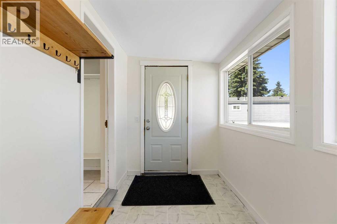
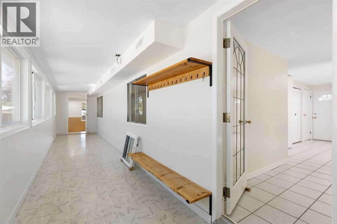
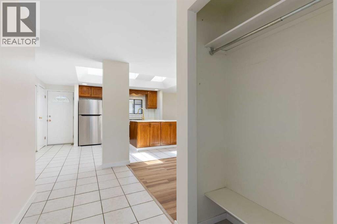
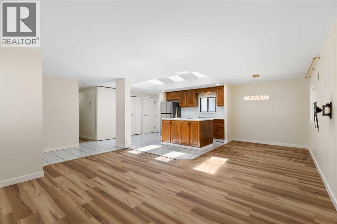
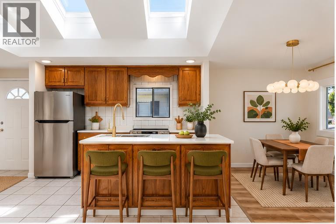
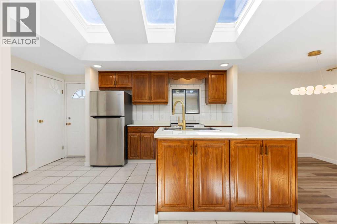
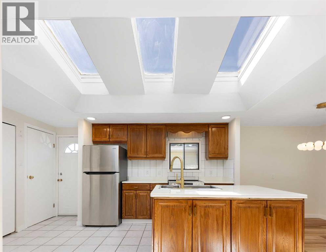
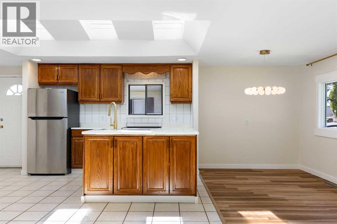
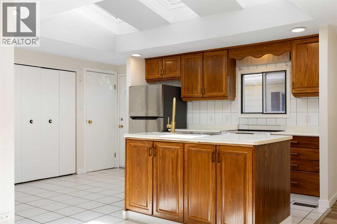
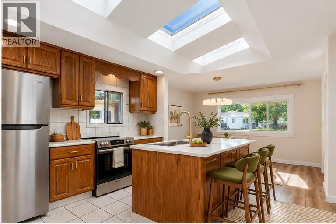
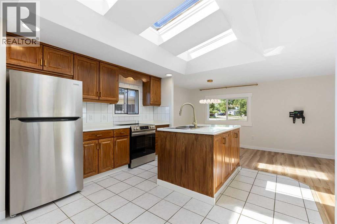
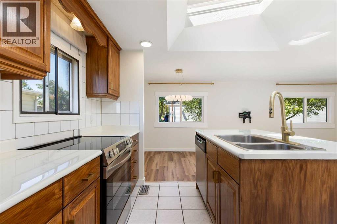
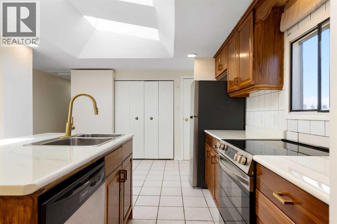
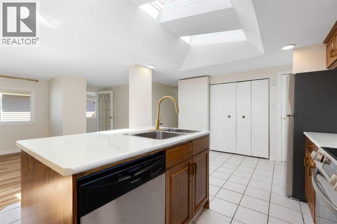
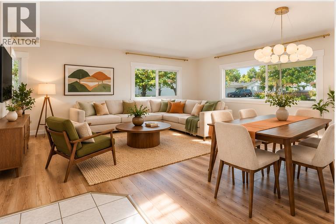
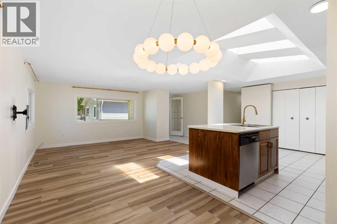
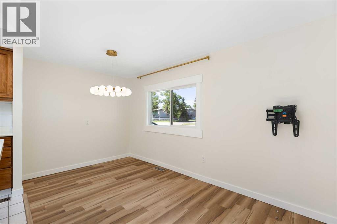
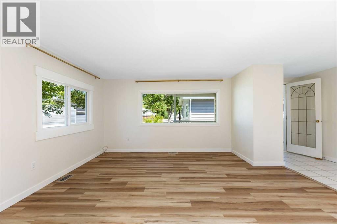
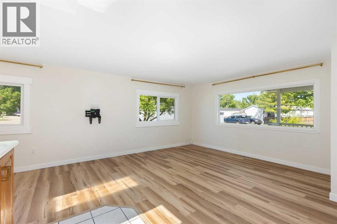
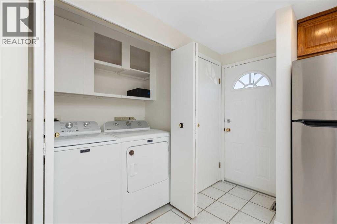
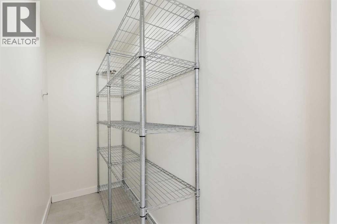
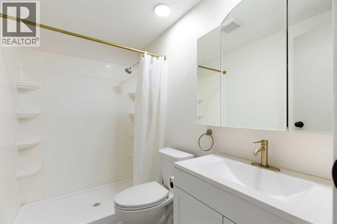
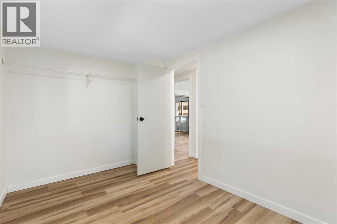
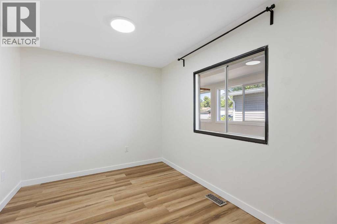
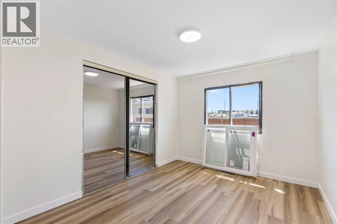
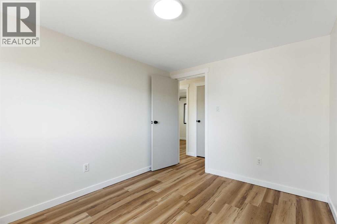
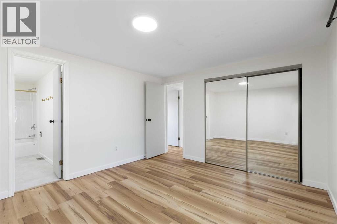
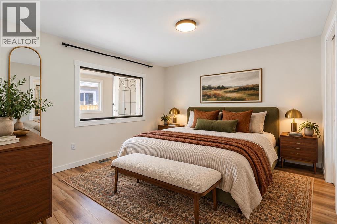
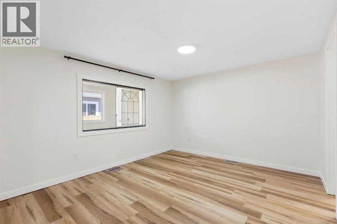
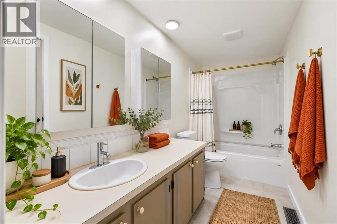
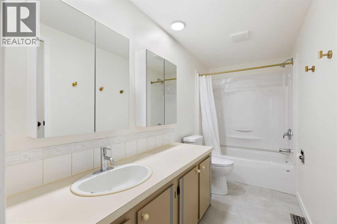
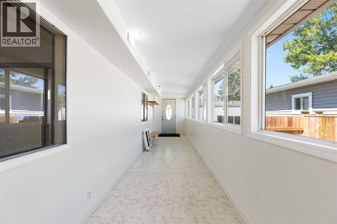
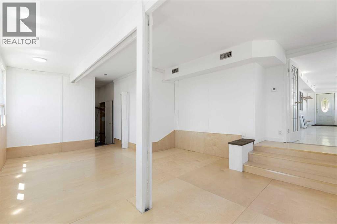
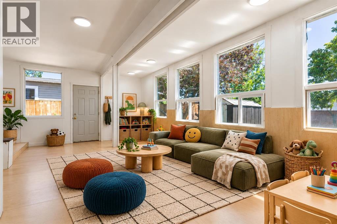
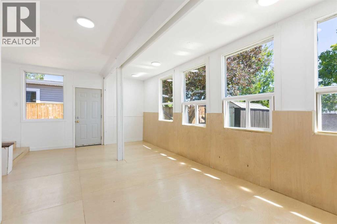
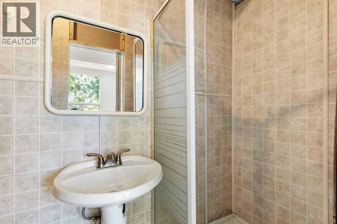
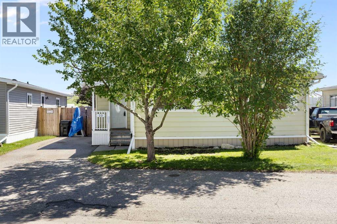
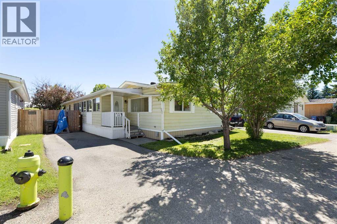
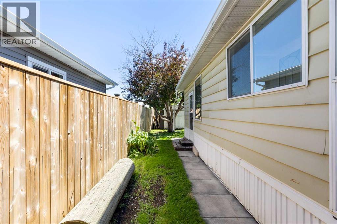
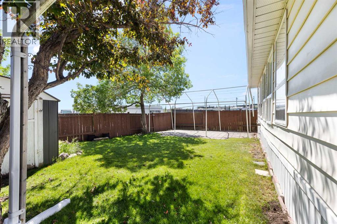
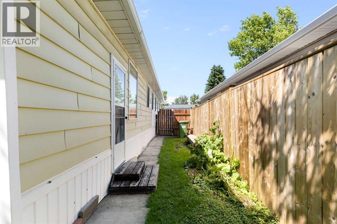
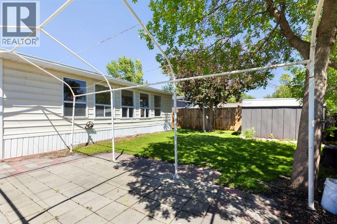
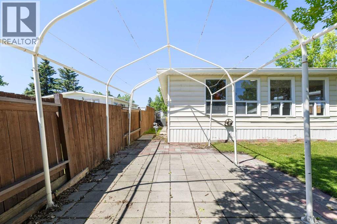
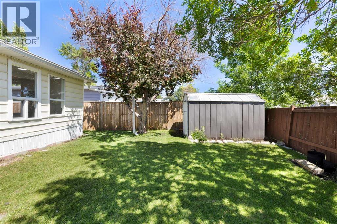
Looking for space without the hefty price tag? You've found it! Welcome to this rare 1,839 sq. ft. double-wide mobile home offering the kind of room you simply don't find in most homes at this price point. With 3 bedrooms, 3 bathrooms, multiple living spaces, and a fantastic layout, this home is perfect for first-time buyers, growing families, downsizers who still want room to spread out, or anyone looking for an affordable alternative to condo living. The current owners have invested significantly in updating this home, completing an extensive list of renovations in 2025 including luxury vinyl plank flooring, new lighting throughout, updated bathrooms, epoxy kitchen countertops, a full kitchen appliance package, upgraded PEX plumbing, serviced furnace with a new fan motor, smart thermostat, polymer roof coating with warranty, replacement exterior windows, and so much more. The heavy lifting has already been done! There are just a few finishing touches left, giving the next owner an opportunity to add their own style and build even more value. The oversized layout offers a bright living room, spacious family room, generous kitchen with walk-in pantry, large primary bedroom complete with its own ensuite, two additional bedrooms, plenty of storage, and central air conditioning to keep you comfortable all summer long. Outside, you'll love the fully fenced private yard, offering plenty of space for kids, pets, gardening, or simply relaxing with friends and family. There's also parking for two vehicles with RV parking potential in the lot behind the park. Located in a well-established community with an affordable monthly lease fee of just $684, (water included!) you'll enjoy easy access to Glenmore Trail, Deerfoot Trail, Stoney Trail and Barlow Trail, making commuting anywhere in Calgary a breeze. You're just minutes from Quarry Park, Riverbend, Carburn Park, shopping, restaurants, schools, transit, and countless walking and cycling pathways. Mobile homes like this offer one of Calgary's best opportunities to own a large, detached home without the price tag of a traditional house. Enjoy more living space, more privacy, a yard of your own, and lower overall ownership costs compared to many condos or townhomes. If you've been waiting for an affordable home with incredible square footage, thoughtful updates, and room to make it your own, this is one you won't want to miss! (id:67740)
Характеристики объекта
Здание
| Тип постройки | Mobile Home |
|---|---|
| Тип недвижимости | Single Family |
| Стиль | Mobile Home |
| Год постройки | 1983 |
| Этажность | 1 |
| Фундамент | Block |
Интерьер
| Спальни выше уровня земли | 3 |
|---|---|
| Спальни ниже уровня земли (в цоколе) | 0 |
| Гостевые санузлы (без душа) | 0 |
| Отделанная площадь выше уровня земли | 1,839 square feet |
| Напольные покрытия | Tile, Laminate, Vinyl, Wood |
| Отопление | Forced air, Natural gas |
| Кондиционирование | Central air conditioning |
| Бытовая техника | Washer, Refrigerator, Dishwasher, Stove, Dryer |
Участок и экстерьер
| Особенности участка | Level |
|---|---|
| Отделка фасада | Vinyl siding |
| Ограждение | Fence |
| Инфраструктура района | Pets Allowed With Restrictions |
Парковка
| Парковочные места | 2 |
|---|---|
| Парковка | Parking Pad |
Комнаты
| Комната | Этаж / уровень | Размеры |
|---|---|---|
| 3pc Bathroom | Main level | 3.25 Ft x 8.25 Ft |
| 3pc Bathroom | Main level | 4.92 Ft x 7.83 Ft |
| 4pc Bathroom | Main level | 4.92 Ft x 11.25 Ft |
| Bedroom | Main level | 9.00 Ft x 11.33 Ft |
| Bedroom | Main level | 12.33 Ft x 8.33 Ft |
| Family room | Main level | 14.08 Ft x 21.33 Ft |
| Foyer | Main level | 31.42 Ft x 5.75 Ft |
| Kitchen | Main level | 14.50 Ft x 11.75 Ft |
| Living room | Main level | 15.00 Ft x 23.33 Ft |
| Primary Bedroom | Main level | 12.75 Ft x 11.33 Ft |
| Storage | Main level | 3.17 Ft x 2.92 Ft |
| Storage | Main level | 10.50 Ft x 7.67 Ft |
| Furnace | Main level | 3.25 Ft x 2.67 Ft |
Расположение
Расположение на карте приблизительное. Открыть карту крупнее
Брокер объявления: eXp Realty

Данные объявлений обновлены 4 ноября 2026 г., 3:48.
Условия использования информации об объектах MLS®
Официальный текст условий CREA приводится на английском языке.
Пользуясь этим сайтом и просматривая информацию об объектах MLS®, вы соглашаетесь с этими условиями.
REALTOR®, REALTORS®, and the REALTOR® logo are certification marks that are owned by REALTOR® Canada Inc. and licensed exclusively to The Canadian Real Estate Association (CREA). These certification marks identify real estate professionals who are members of CREA and who must abide by CREA’s By-Laws, Rules, and the REALTOR® Code. The MLS® trademark and the MLS® logo are owned by CREA and identify the quality of services provided by real estate professionals who are members of CREA.
The information contained on this site is based in whole or in part on information that is provided by members of The Canadian Real Estate Association (CREA), who are responsible for its accuracy. REALTOR.ca Canada Inc. reproduces and distributes this information as a service for its members and neither CREA nor REALTOR.ca Canada Inc. assumes responsibility for its accuracy
This website is operated by the Berg Estate Team (Tom Berg and Valery Berg), REALTORS® with eXp Realty, members of The Canadian Real Estate Association.
The listing content on this website is protected by copyright and other laws, and is intended solely for the private, non-commercial use by individuals. Any other reproduction, distribution or use of the content, in whole or in part, is specifically forbidden. The prohibited uses include commercial use, “screen scraping”, “database scraping”, and any other activity intended to collect, store, reorganize or manipulate data on the pages produced by or displayed on this website.