
196 River Rock Crescent Southeast
Riverbend, Calgary, Alberta T2C4J1
$779 900
Брокер: Real Estate Professionals Inc.
MLS® A2352636
- Спальни
- 7
- Санузлы
- 4 + 1 гостевой
- Жилая площадь
- 2 223 кв. футов
- Тип
- Дом
- Год постройки
- 1993
Описание объекта
Описание приводится на языке оригинала (английском), как его предоставил листинговый брокер, – по правилам CREA DDF® оно не переводится. Будем рады перевести и рассказать подробности: позвоните или напишите нам по-русски.
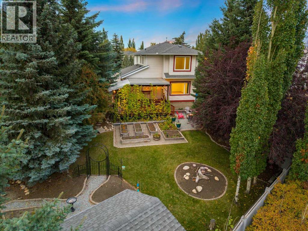
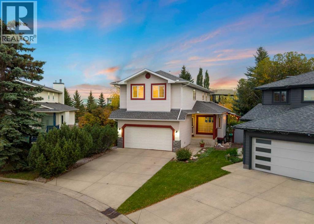
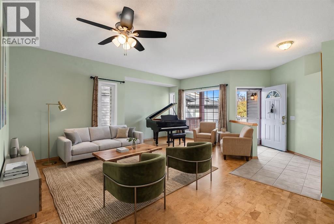
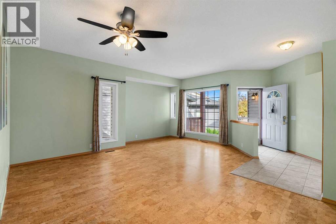
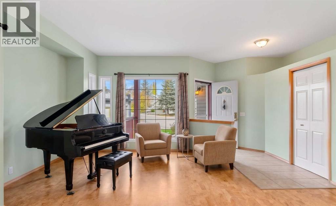
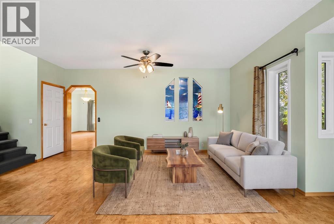
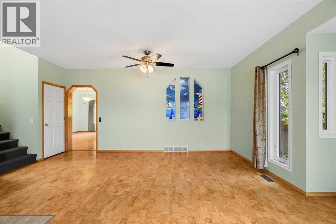
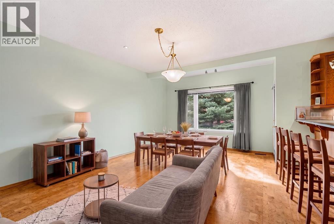
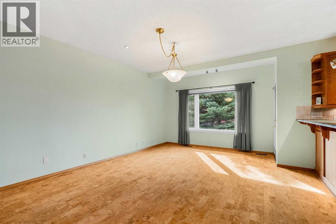
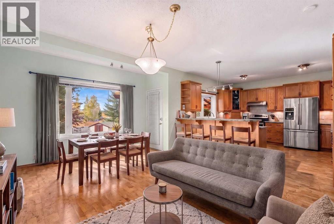
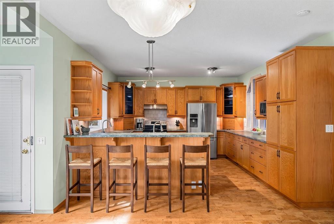
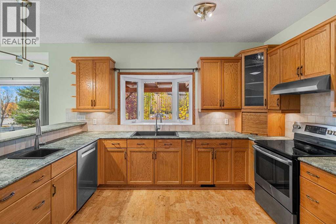
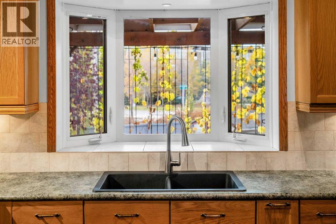
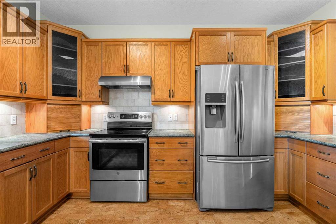
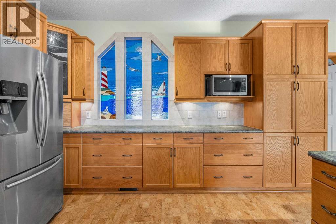
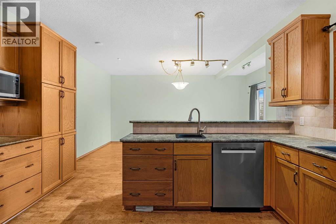
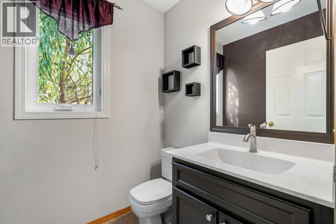
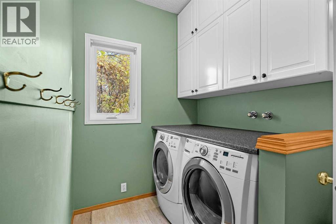
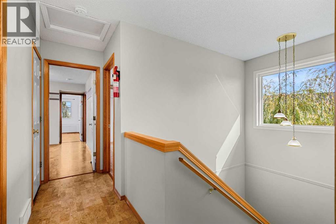
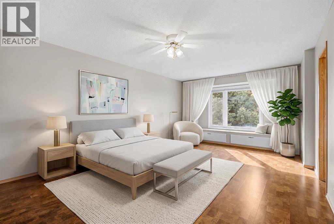
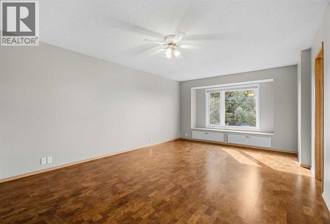
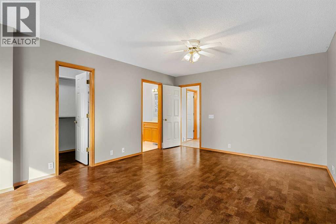
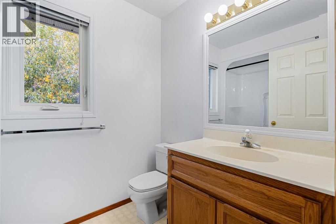
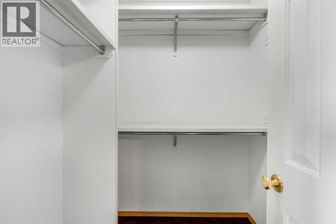
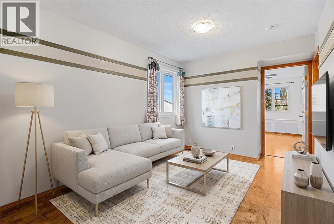
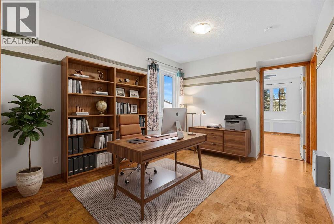
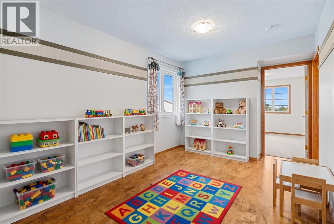
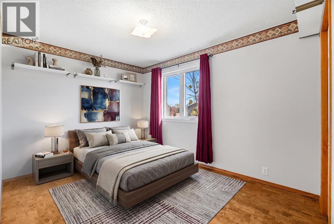
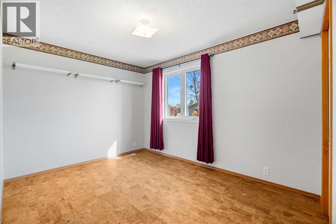
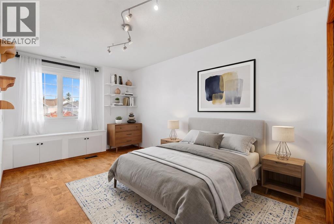
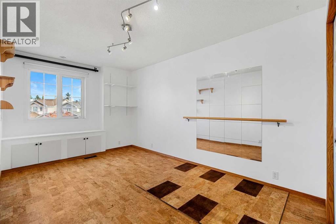
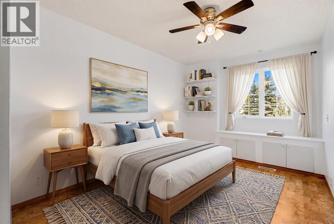
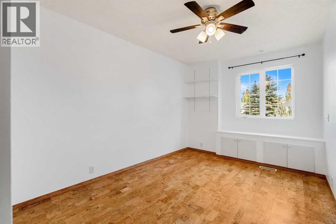
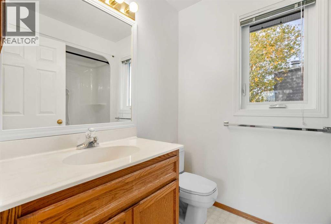
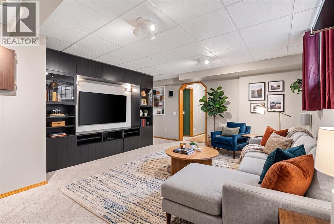
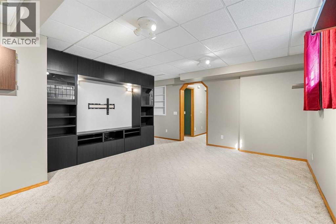
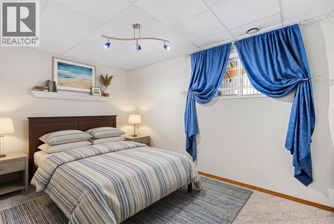
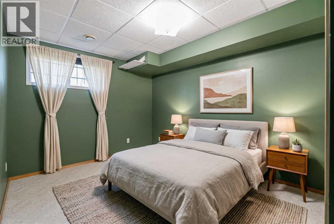
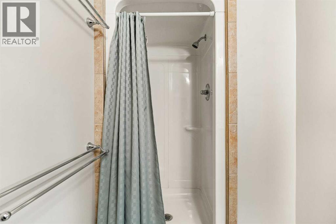
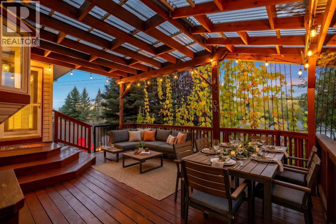
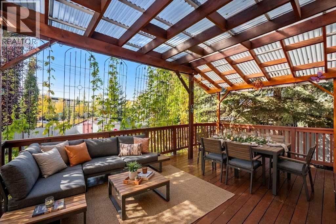
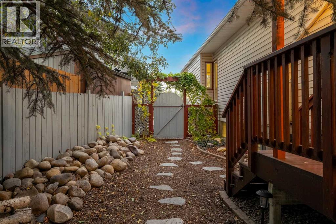
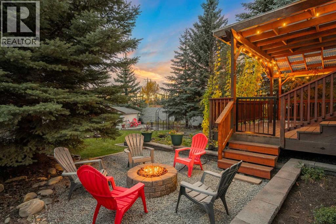
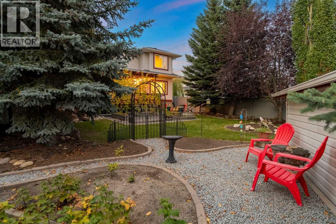
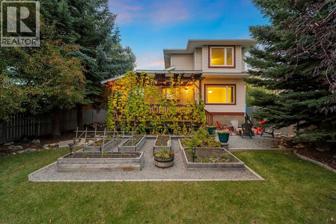
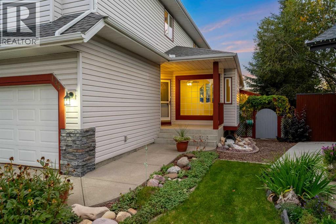
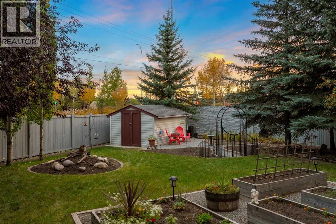
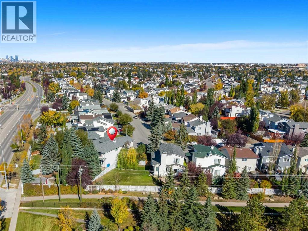
Introducing a captivating residence in the heart of Riverbend, where seven bedrooms, an extraordinary lot, and a grand culinary retreat promise to leave a lasting impression! The curb appeal is striking, enhanced by an expansive driveway and wide concrete steps that lead to the foyer, a fitting nod to the impressive proportions within. Beyond the entrance, the sunlit family room is elevated with gorgeous cork flooring. This inviting room transitions into a formal dining area, complete with an alcove for your favourite hutch! A memorable stained-glass feature adds a touch of old-world beauty and separates the front living quarters from the kitchen. The showpiece is the culinary retreat, as this beautiful kitchen has been expanded to create a culinary experience rarely found in a residence of this size. The kitchen is framed by rich oak cabinetry showcasing the enduring beauty and quality craftsmanship of genuine wood – a luxury increasingly rare in modern renovations. Glass-front curio displays, a traditional bread drawer and a substantial pantry with pull-outs further elevate the space. The kitchen features a stainless steel appliance suite, a spacious island and a storybook window too! Adjacent, a second family room and dining nook offer versatility and the luxury of two living areas on the main. Step outside and onto your expansive deck, covered with a gorgeous pergola that is enveloped in stunning vines. This terrace offers natural shade, privacy, and an idyllic setting for effortless entertaining. The main is completed by an updated powder room and laundry with built-ins. Ascend upstairs, where an exceptionally rare five-bedroom configuration awaits! The primary suite is notable in size and features a beautiful four-piece ensuite and walk-in closet. Four generous secondary bedrooms provide functionality, complemented by a shared four piece bath. One of these is a unique connecting bedroom that offers an opportunity for an office, children's lounge, study, or pla y space. Descend to the lower level which is a dream for teenagers, guests, or extended family alike as it features high ceilings, a recreational room outfitted with a built-in media centre, two additional bedrooms, a den and a three-piece bath with in-floor heating! The true ‘Piece De Resistance’ is the inspiring backyard. This south-facing, pie-shaped lot, is framed by a beautiful stone fence and is adorned with evergreens, aspens and mature foliage! This retreat feels like your own private park as it showcases an abundance of raised gardens, manicured lawns, an inviting fire-pit and the covered deck, highlighting a multitude of sitting areas, perfect for you to take in the sun and cool off inside with the central a/c. Directly behind the residences is a pathway interspersed with the Bow River, Carburn Park & amenities. With an extravagant kitchen, dual family rooms, seven bedrooms and an outdoor oasis of this calibre, this residence offers the potential to create something truly special! Watch Video! (id:67740)
Характеристики объекта
Здание
| Тип постройки | House |
|---|---|
| Тип недвижимости | Single Family |
| Форма собственности | Freehold |
| Год постройки | 1993 |
| Этажность | 2 |
| Фундамент | Poured Concrete |
Интерьер
| Спальни выше уровня земли | 5 |
|---|---|
| Спальни ниже уровня земли (в цоколе) | 2 |
| Гостевые санузлы (без душа) | 1 |
| Отделанная площадь выше уровня земли | 2,223 square feet |
| Подвал (бейсмент) | Finished, Full |
| Напольные покрытия | Carpeted, Cork |
| Отопление | Forced air |
| Кондиционирование | Central air conditioning |
| Бытовая техника | Washer, Refrigerator, Dishwasher, Stove, Dryer, Hood Fan |
Участок и экстерьер
| Площадь участка | 665.00 square meters |
|---|---|
| Размеры участка | 665.00 |
| Особенности участка | PVC window, No Animal Home, No Smoking Home |
| Отделка фасада | Vinyl siding |
| Ограждение | Fence |
| Описание зонирования | R-C2 |
Парковка
| Парковочные места | 6 |
|---|---|
| Парковка | Attached Garage |
Сборы и налоги
| Налог на недвижимость в год | $4 824 |
|---|---|
| Налоговый год | 2026 |
Комнаты
| Комната | Этаж / уровень | Размеры |
|---|---|---|
| 2pc Bathroom | Main level | 5.00 Ft x 5.17 Ft |
| Dining room | Main level | 17.83 Ft x 12.42 Ft |
| Kitchen | Main level | 13.75 Ft x 14.58 Ft |
| Laundry room | Main level | 5.83 Ft x 8.83 Ft |
| Living room | Main level | 18.50 Ft x 19.83 Ft |
| 4pc Bathroom | Main level | 7.58 Ft x 5.67 Ft |
| 4pc Bathroom | Second level | 8.00 Ft x 5.67 Ft |
| Bedroom | Second level | 23.50 Ft x 9.33 Ft |
| Bedroom | Second level | 14.50 Ft x 9.33 Ft |
| Bedroom | Second level | 17.17 Ft x 9.33 Ft |
| Family room | Second level | 14.25 Ft x 9.25 Ft |
| Primary Bedroom | Second level | 18.08 Ft x 12.92 Ft |
| 3pc Bathroom | Basement | 5.00 Ft x 8.58 Ft |
| Bedroom | Second level | 13.25 Ft x 11.17 Ft |
| Bedroom | Basement | 9.50 Ft x 12.92 Ft |
| Bedroom | Basement | 9.50 Ft x 13.83 Ft |
| Recreational, Games room | Basement | 17.25 Ft x 16.58 Ft |
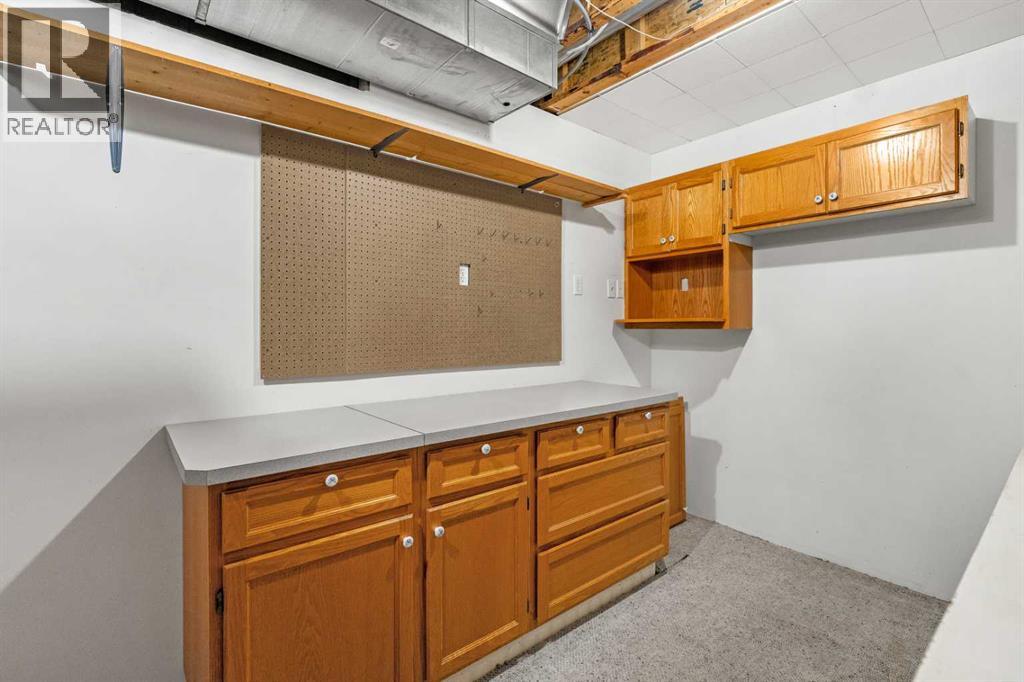
| Storage | Basement | 10.92 Ft x 13.83 Ft |
| Furnace | Basement | 10.83 Ft x 7.58 Ft |
Расположение
Расположение на карте приблизительное. Открыть карту крупнее
Брокер объявления: Real Estate Professionals Inc.

Данные объявлений обновлены 4 ноября 2026 г., 1:48.
Условия использования информации об объектах MLS®
Официальный текст условий CREA приводится на английском языке.
Пользуясь этим сайтом и просматривая информацию об объектах MLS®, вы соглашаетесь с этими условиями.
REALTOR®, REALTORS®, and the REALTOR® logo are certification marks that are owned by REALTOR® Canada Inc. and licensed exclusively to The Canadian Real Estate Association (CREA). These certification marks identify real estate professionals who are members of CREA and who must abide by CREA’s By-Laws, Rules, and the REALTOR® Code. The MLS® trademark and the MLS® logo are owned by CREA and identify the quality of services provided by real estate professionals who are members of CREA.
The information contained on this site is based in whole or in part on information that is provided by members of The Canadian Real Estate Association (CREA), who are responsible for its accuracy. REALTOR.ca Canada Inc. reproduces and distributes this information as a service for its members and neither CREA nor REALTOR.ca Canada Inc. assumes responsibility for its accuracy
This website is operated by the Berg Estate Team (Tom Berg and Valery Berg), REALTORS® with eXp Realty, members of The Canadian Real Estate Association.
The listing content on this website is protected by copyright and other laws, and is intended solely for the private, non-commercial use by individuals. Any other reproduction, distribution or use of the content, in whole or in part, is specifically forbidden. The prohibited uses include commercial use, “screen scraping”, “database scraping”, and any other activity intended to collect, store, reorganize or manipulate data on the pages produced by or displayed on this website.