
245 Redstone Walk Northeast
Redstone, Calgary, Alberta T3N1M6
$350 000
Брокер: RE/MAX First
MLS® A2353551
- Спальни
- 2
- Санузлы
- 3 + 1 гостевой
- Жилая площадь
- 1 026 кв. футов
- Тип
- Таунхаус
- Год постройки
- 2020
Описание объекта
Описание приводится на языке оригинала (английском), как его предоставил листинговый брокер, – по правилам CREA DDF® оно не переводится. Будем рады перевести и рассказать подробности: позвоните или напишите нам по-русски.
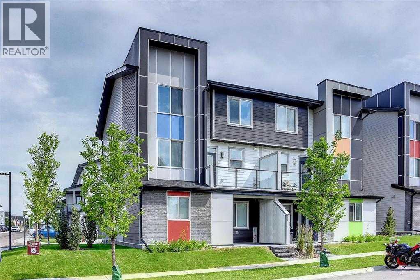
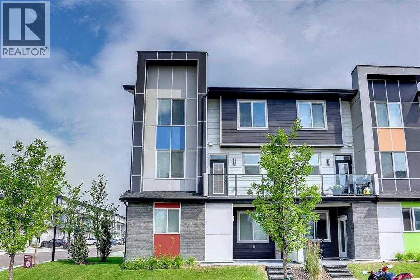
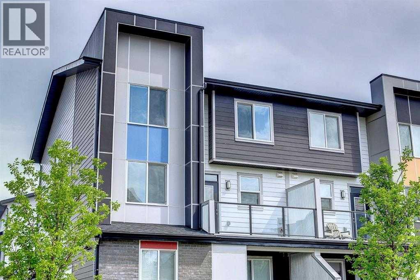
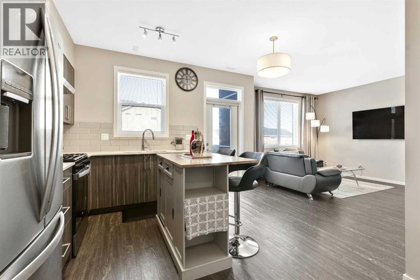
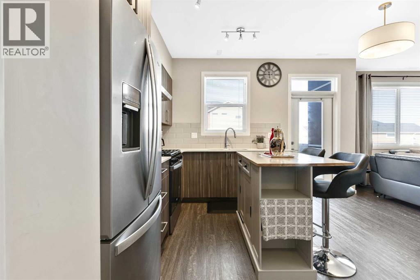
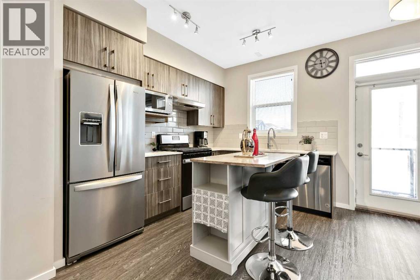
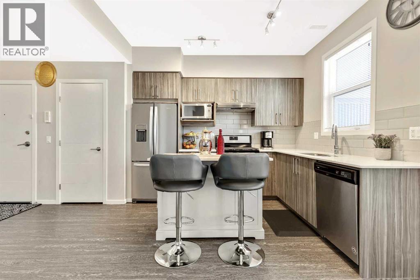
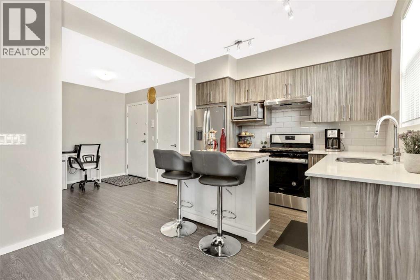
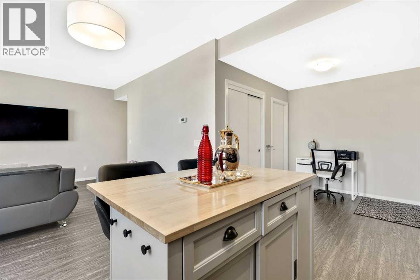
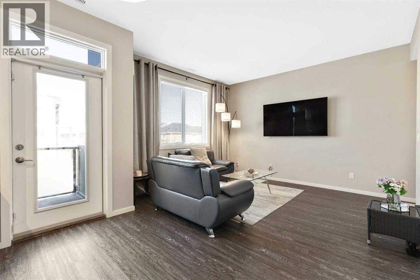
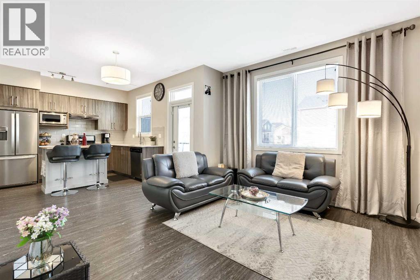
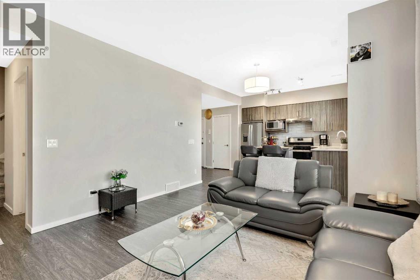
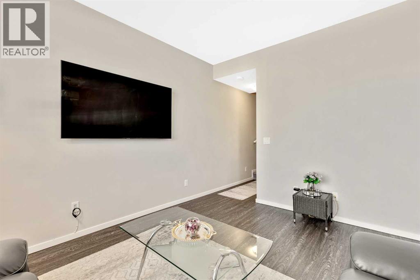
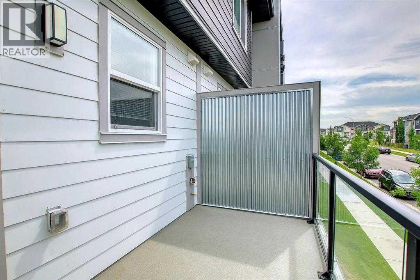
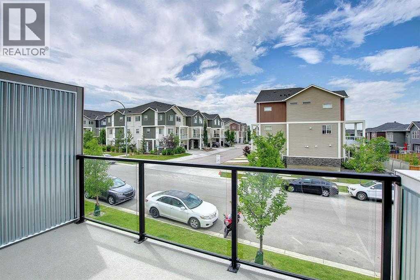
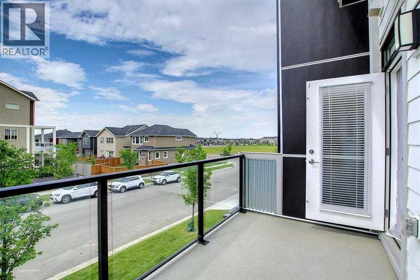
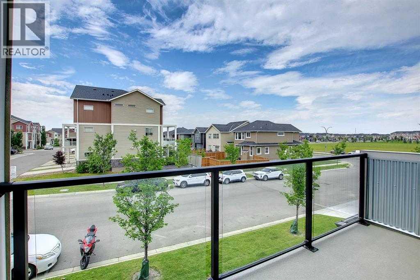
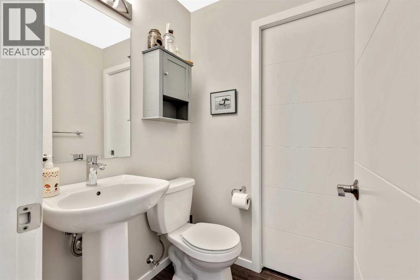
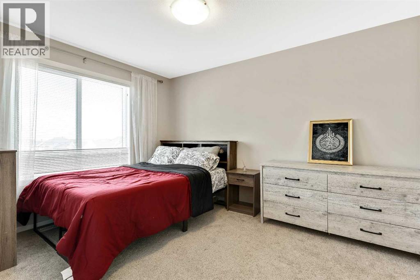
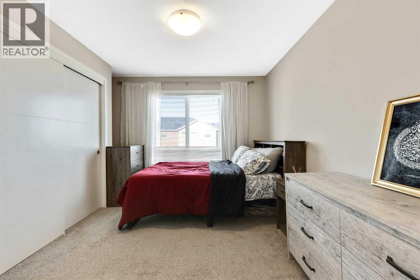
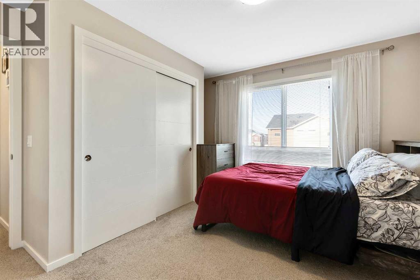
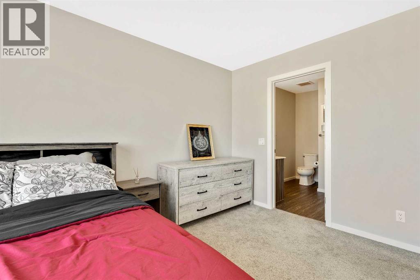
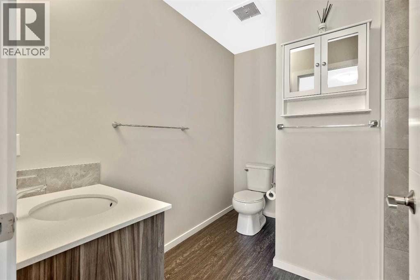
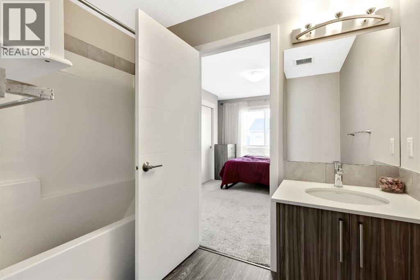
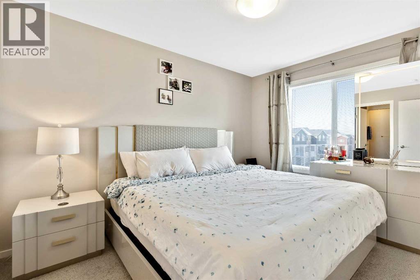
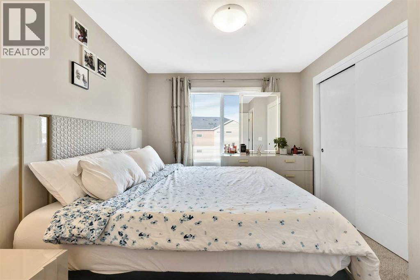
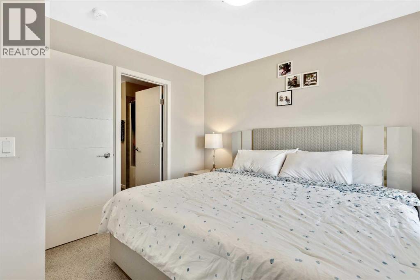
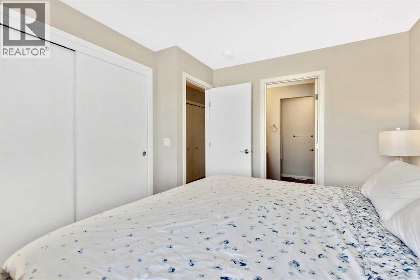
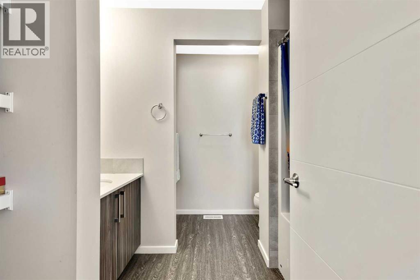
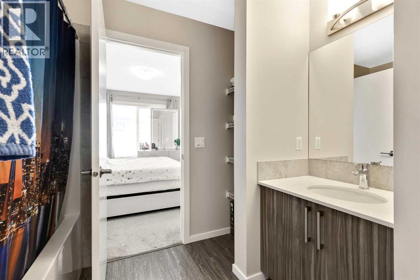
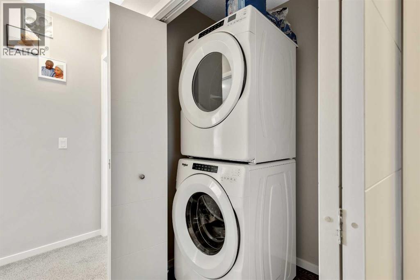
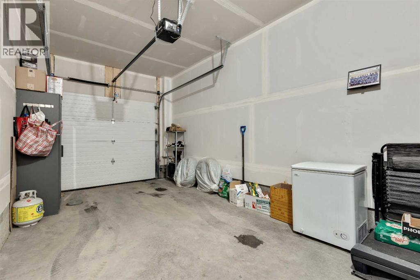
Welcome to #203, 245 Redstone Walk NE, a beautifully maintained 2-BEDROOM, 2.5-BATHROOM CORNER-UNIT TOWNHOME in Calgary’s vibrant community of REDSTONE! Offering desirable WEST-FACING EXPOSURE, modern finishes, and a thoughtfully designed floor plan, this inviting home combines comfort, convenience, and low-maintenance living. Its coveted CORNER-UNIT LOCATION is a standout feature, providing FEWER SHARED WALLS, added privacy, and an open, airy atmosphere enhanced by abundant natural light. An excellent opportunity for first-time buyers, professionals, downsizers, or investors.Step inside to discover a bright, welcoming OPEN-CONCEPT MAIN FLOOR featuring stylish LAMINATE FLOORING, large windows, and a seamless flow between the kitchen and living area. The contemporary kitchen is designed to impress, showcasing STONE COUNTERTOPS, STAINLESS STEEL APPLIANCES, including a GAS RANGE, sleek modern cabinetry, a classic tile backsplash, and a spacious island with BREAKFAST-BAR SEATING. Whether preparing everyday meals or entertaining friends, the functional layout provides plenty of room to gather, cook, and connect. The adjacent living space feels bright and comfortable, with the end-unit setting contributing to a greater sense of openness. A conveniently located 2-PIECE POWDER ROOM completes this level, while the PRIVATE BALCONY, equipped with a GAS BBQ HOOKUP, offers an inviting spot to relax, enjoy fresh air, or host summer barbecues.Upstairs, you'll find TWO GENEROUSLY SIZED BEDROOMS positioned on opposite sides of the hallway for added separation and privacy. Unlike many traditional townhome layouts, BOTH BEDROOMS FEATURE THEIR OWN PRIVATE ENSUITE BATHROOMS, an ideal arrangement for roommates, guests, family members, or anyone who appreciates having their own personal space. Convenient UPPER-LEVEL LAUNDRY means there is no need to carry laundry between floors, making everyday routines that much easier. The practical layout makes excellent use of the available space wh ile maintaining comfort and functionality throughout.Additional highlights include a HEATED SINGLE ATTACHED GARAGE with a SIDE ENTRANCE, offering secure, sheltered parking plus valuable additional storage. The CORNER-UNIT POSITION adds another layer of appeal, with fewer adjoining neighbours than an interior unit and greater privacy than many interior units.Ideally located JUST STEPS FROM A PLANNED FUTURE SCHOOL SITE, the property is close to Redstone's PARKS, GREEN SPACES, WALKING PATHWAYS, and convenient shopping and everyday amenities. Nearby STONEY TRAIL, METIS TRAIL, and COUNTRY HILLS BOULEVARD provide excellent access around Calgary, while CALGARY INTERNATIONAL AIRPORT and surrounding commercial areas are only a short drive away. Combining a DESIRABLE CORNER-UNIT LOCATION, TWO PRIVATE ENSUITES, A GAS RANGE, WEST-FACING EXPOSURE, and a HEATED ATTACHED GARAGE, this move-in-ready home checks all the boxes. Don't miss your opportunity to make it yours—BOOK YOUR PRIVATE SHOWING TODAY! (id:67740)
Характеристики объекта
Здание
| Тип постройки | Row / Townhouse |
|---|---|
| Тип недвижимости | Single Family |
| Форма собственности | Condo/Strata |
| Год постройки | 2020 |
| Этажность | 2 |
| Материалы | Wood frame |
| Фундамент | Poured Concrete |
Интерьер
| Спальни выше уровня земли | 2 |
|---|---|
| Спальни ниже уровня земли (в цоколе) | 0 |
| Гостевые санузлы (без душа) | 1 |
| Отделанная площадь выше уровня земли | 1,026 square feet |
| Подвал (бейсмент) | None |
| Напольные покрытия | Laminate, Carpeted |
| Отопление | Forced air |
| Кондиционирование | None |
| Бытовая техника | Refrigerator, Range – Gas, Dishwasher, Microwave, Hood Fan, Window Coverings, Washer/Dryer Stack-Up |
Участок и экстерьер
| Особенности участка | See remarks, No Animal Home, No Smoking Home, Gas BBQ Hookup, Parking |
|---|---|
| Отделка фасада | Composite Siding |
| Ограждение | Not fenced |
| Инфраструктура района | Pets Allowed, Pets Allowed With Restrictions |
| Описание зонирования | M-1 |
Парковка
| Парковочные места | 1 |
|---|---|
| Парковка | Attached Garage |
Сборы и налоги
| Налог на недвижимость в год | $2 556 |
|---|---|
| Налоговый год | 2026 |
| Взнос кондо / ТСЖ (HOA) | $374 |
| Периодичность взноса | Monthly |
| Взнос включает | Common Area Maintenance, Property Management, Insurance |
Комнаты
| Комната | Этаж / уровень | Размеры |
|---|---|---|
| Other | Main level | 9.17 Ft x 7.67 Ft |
| Kitchen | Main level | 10.83 Ft x 8.75 Ft |
| Living room | Main level | 12.58 Ft x 11.00 Ft |
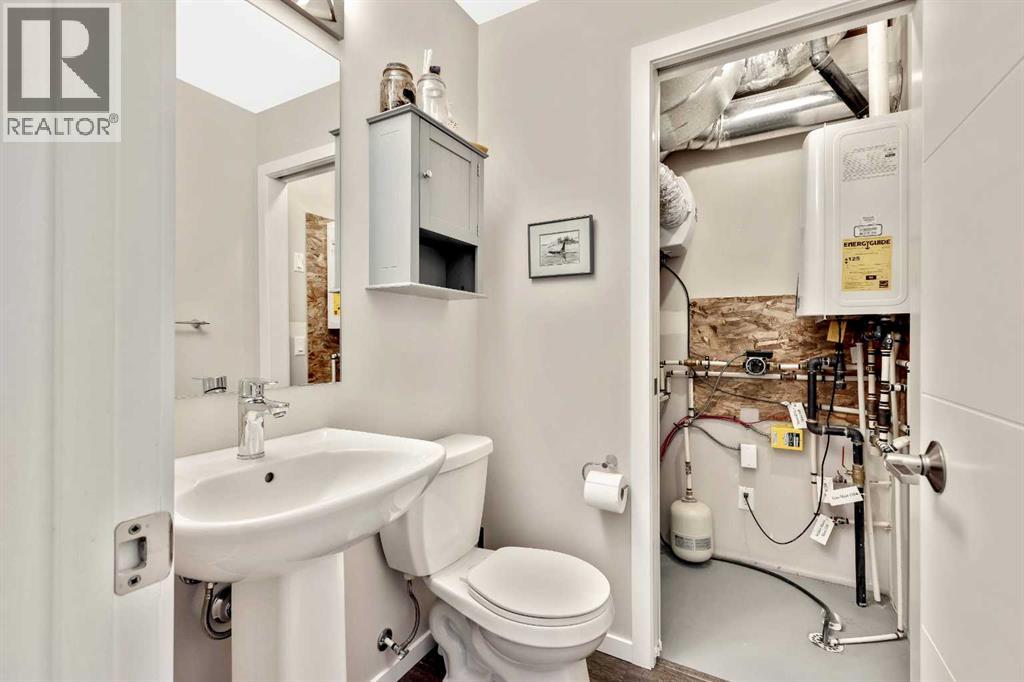
| Furnace | Main level | 5.17 Ft x 2.92 Ft |
| Primary Bedroom | Upper Level | 12.50 Ft x 9.67 Ft |
| Bedroom | Upper Level | 11.75 Ft x 8.67 Ft |
| Laundry room | Upper Level | 5.08 Ft x 3.10 Ft |
| 2pc Bathroom | Main level | 5.00 Ft x 4.58 Ft |
| 4pc Bathroom | Upper Level | 8.83 Ft x 6.08 Ft |
| 4pc Bathroom | Upper Level | 8.33 Ft x 5.22 Ft |
Расположение
Расположение на карте приблизительное. Открыть карту крупнее
Брокер объявления: RE/MAX First

Данные объявлений обновлены 4 ноября 2026 г., 17:48.
Условия использования информации об объектах MLS®
Официальный текст условий CREA приводится на английском языке.
Пользуясь этим сайтом и просматривая информацию об объектах MLS®, вы соглашаетесь с этими условиями.
REALTOR®, REALTORS®, and the REALTOR® logo are certification marks that are owned by REALTOR® Canada Inc. and licensed exclusively to The Canadian Real Estate Association (CREA). These certification marks identify real estate professionals who are members of CREA and who must abide by CREA’s By-Laws, Rules, and the REALTOR® Code. The MLS® trademark and the MLS® logo are owned by CREA and identify the quality of services provided by real estate professionals who are members of CREA.
The information contained on this site is based in whole or in part on information that is provided by members of The Canadian Real Estate Association (CREA), who are responsible for its accuracy. REALTOR.ca Canada Inc. reproduces and distributes this information as a service for its members and neither CREA nor REALTOR.ca Canada Inc. assumes responsibility for its accuracy
This website is operated by the Berg Estate Team (Tom Berg and Valery Berg), REALTORS® with eXp Realty, members of The Canadian Real Estate Association.
The listing content on this website is protected by copyright and other laws, and is intended solely for the private, non-commercial use by individuals. Any other reproduction, distribution or use of the content, in whole or in part, is specifically forbidden. The prohibited uses include commercial use, “screen scraping”, “database scraping”, and any other activity intended to collect, store, reorganize or manipulate data on the pages produced by or displayed on this website.