
720 24 Avenue Southeast
Ramsay, Calgary, Alberta T2G1P3
$899 888
Брокер: RE/MAX Realty Professionals
MLS® A2350882
- Спальни
- 2
- Санузлы
- 3 + 1 гостевой
- Жилая площадь
- 1 454 кв. футов
- Тип
- Дуплекс
- Год постройки
- 2004
Описание объекта
Описание приводится на языке оригинала (английском), как его предоставил листинговый брокер, – по правилам CREA DDF® оно не переводится. Будем рады перевести и рассказать подробности: позвоните или напишите нам по-русски.
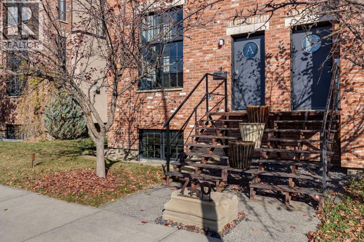
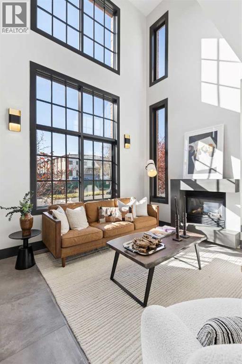
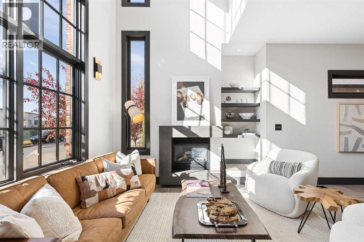
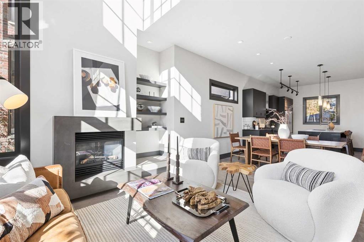
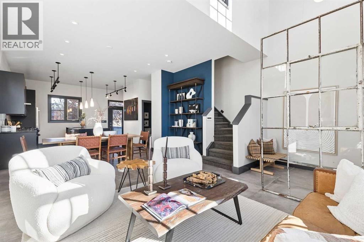
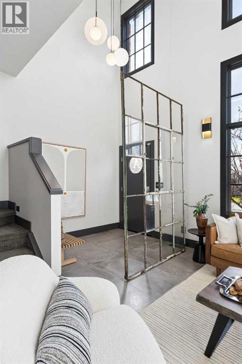
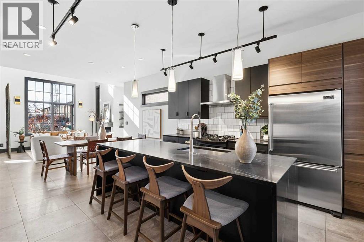
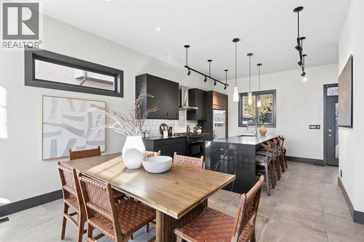
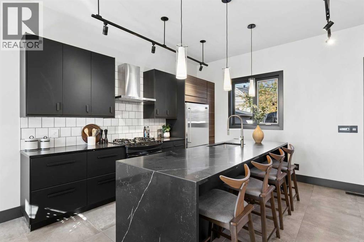
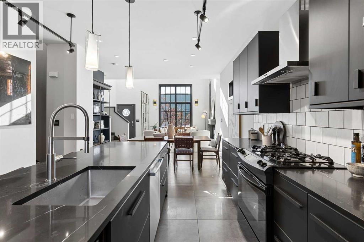
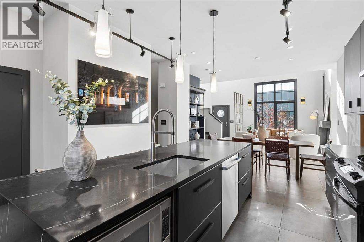
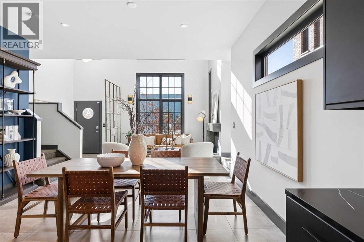
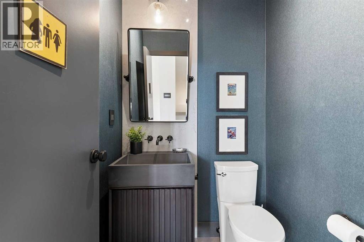
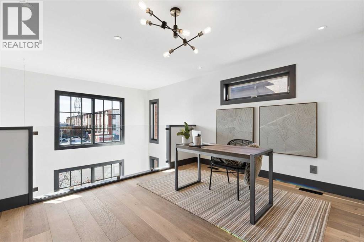
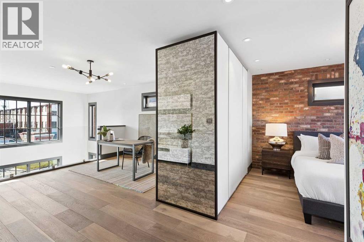
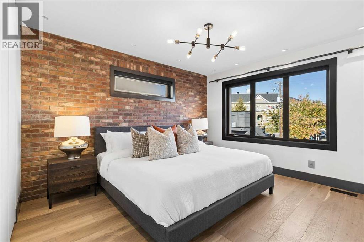
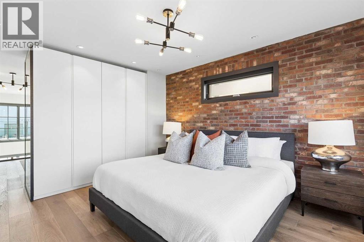
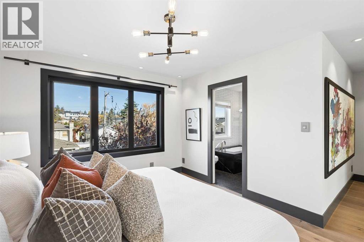
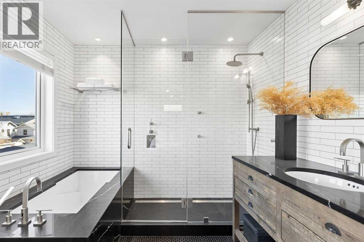
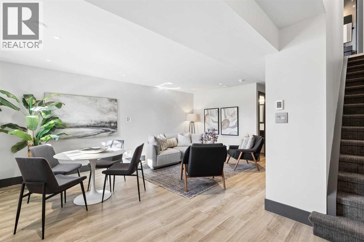
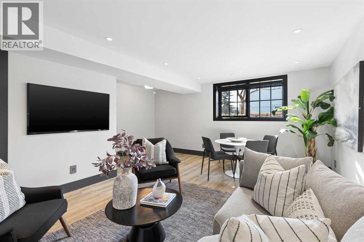
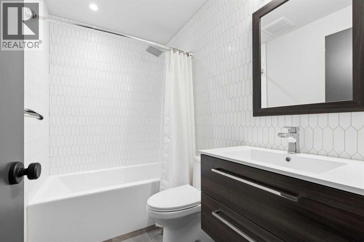
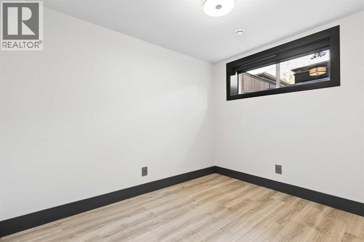
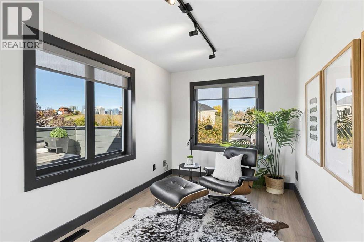
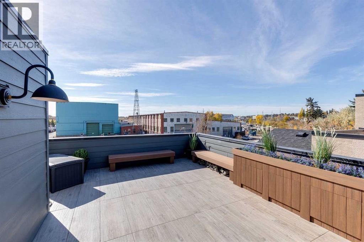
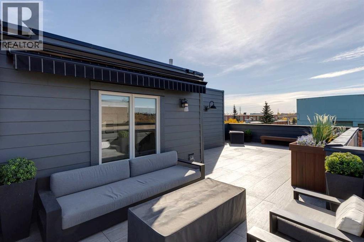
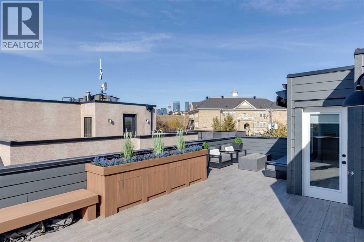
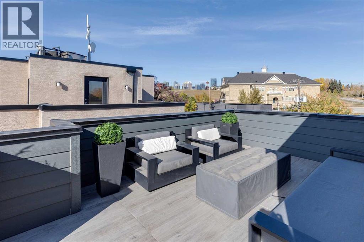
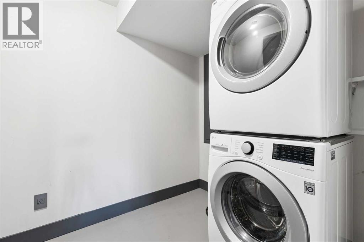
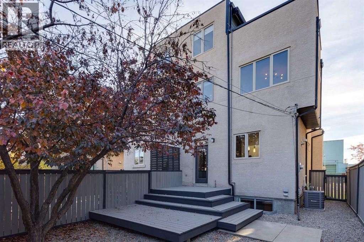
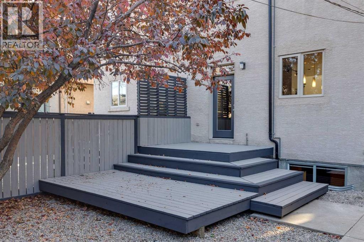
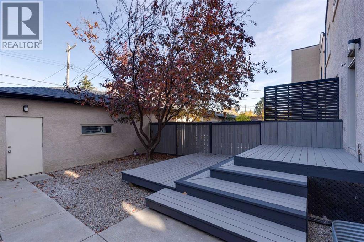
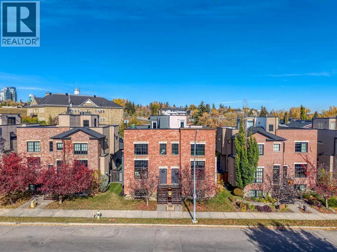
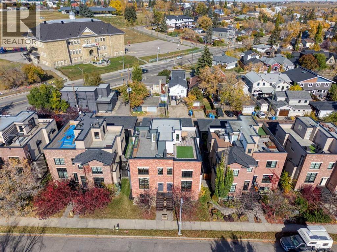
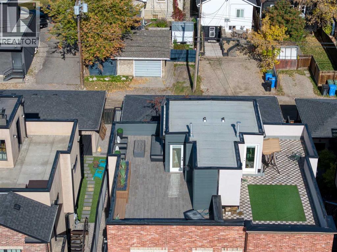
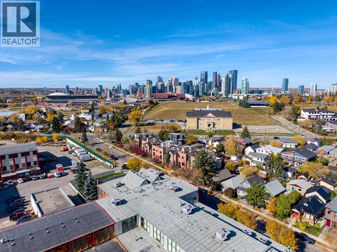
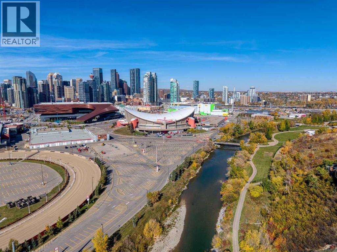
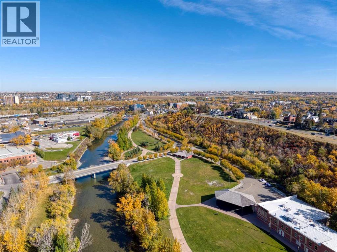
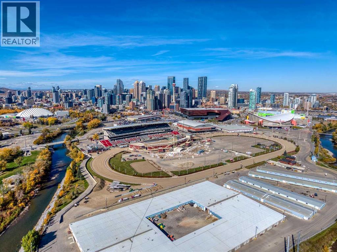
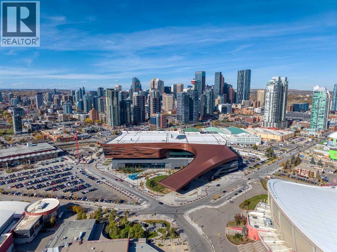
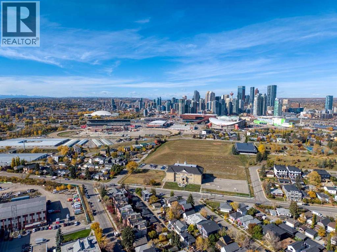
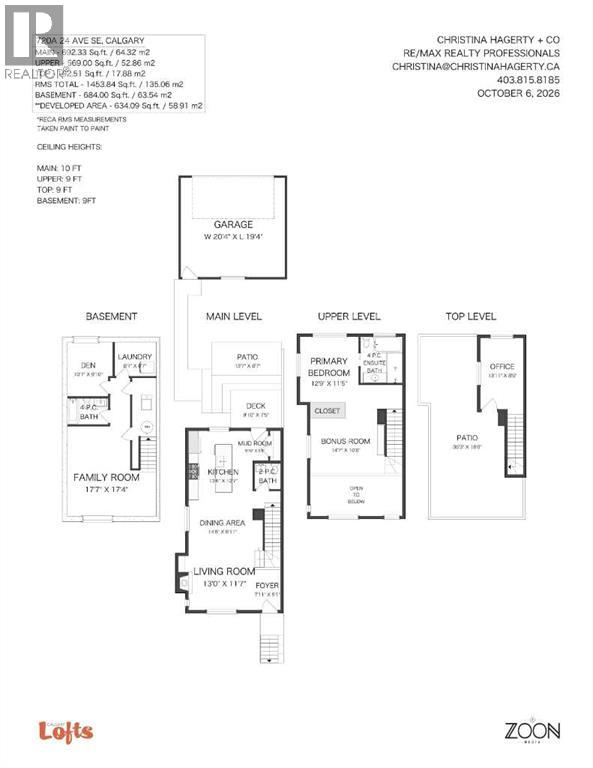
OPEN HOUSE:HALLOWEEN 2-4:00 pm. Inspired by historic warehouses and timeless New York brownstones, this Ramsay residence blends architectural drama, contemporary luxury and urban sophistication. Designed by renowned Interior Designer François Berube, this distinctive lofty home offers over 2,100 sq. ft. of developed living space, with $250,000 in extensive renovations and upgrades.Striking exterior of Reclaimed Brick and oversized factory-style windows establish a striking architectural presence. Soaring 20-foot ceilings and dramatic expanses of glass flood the living space with natural light. An authentic early-1900s windowpane salvaged from a Brooklyn warehouse creates a remarkable divider, while a gas fireplace with concrete mantel and custom built-ins add warmth and character.Beneath 10-foot ceilings, the open main level transitions effortlessly into an inviting dining area and beautifully renovated chef's kitchen featuring premium appliances, Viking gas range, Bosch dishwasher, black quartz countertops and waterfall-edge island. A stylish powder room with concrete sink completes this level.Upstairs, engineered hardwood flows through a versatile bonus room overlooking the dramatic living space below. The sophisticated primary retreat evokes the character of a quintessential New York loft with exposed reclaimed brick, massive windows and a luxurious ensuite featuring granite countertops, radiant heated floors, deep soaker tub and oversized multi-head shower with full-height tile.The crowning jewel is the spectacular rooftop terrace, a private urban sanctuary showcasing panoramic downtown skyline views, including the iconic Calgary Tower. Beautifully finished with porcelain tile decking, a contemporary gas fire table, elegant Restoration Hardware outdoor furnishings and an electric awning, this exceptional outdoor retreat is designed for sophisticated entertaining. From sunset cocktails to intimate evenings beside the fire, experience the magic of Calgar y's glittering skyline from your own private rooftop oasis. A third-level den provides an ideal home office or peaceful retreat.The fully developed lower level features oversized windows, radiant in-floor heating, spacious family/media room, and second-bedroom, renovated four-piece bathroom with full-height hexagon tile and laundry.Over $250,000 in improvements include a new torch-on membrane roof, Hardie Board siding, furnace, central AC, renovated kitchen and bathrooms, new appliances and radiant in-floor heating throughout the main and lower levels and upper ensuite. A private low-maintenance backyard, deck and double detached garage complete this exceptional home.Nestled in character-rich Ramsay with neighbourhood cafés, breweries, restaurants and Scotsman's Hill, with Inglewood, Mission, East Village and the Bow and Elbow River pathways nearby. A rare fusion of New York loft character and sophisticated Calgary urban living. (id:67740)
Характеристики объекта
Здание
| Тип постройки | Duplex |
|---|---|
| Тип недвижимости | Single Family |
| Форма собственности | Freehold |
| Год постройки | 2004 |
| Этажность | 3 |
| Материалы | Wood frame |
| Фундамент | Poured Concrete |
Интерьер
| Спальни выше уровня земли | 1 |
|---|---|
| Спальни ниже уровня земли (в цоколе) | 1 |
| Гостевые санузлы (без душа) | 1 |
| Отделанная площадь выше уровня земли | 1,454 square feet |
| Подвал (бейсмент) | Finished, Full |
| Напольные покрытия | Tile, Hardwood, Laminate |
| Отопление | Forced air, Natural gas |
| Кондиционирование | Central air conditioning |
| Камины | 1 |
| Бытовая техника | Refrigerator, Gas stove(s), Dishwasher, Microwave, See remarks, Window Coverings, Washer/Dryer Stack-Up |
Участок и экстерьер
| Площадь участка | 244.00 square meters |
|---|---|
| Размеры участка | 244.00 |
| Особенности участка | Back lane |
| Отделка фасада | Brick, Stucco |
| Ограждение | Fence |
| Вид | View |
| Описание зонирования | R-CG |
Парковка
| Парковочные места | 2 |
|---|---|
| Парковка | Detached Garage |
Сборы и налоги
| Налог на недвижимость в год | $5 113 |
|---|---|
| Налоговый год | 2026 |
Комнаты
| Комната | Этаж / уровень | Размеры |
|---|---|---|
| Foyer | Main level | 5.08 Ft x 7.92 Ft |
| Living room | Main level | 11.58 Ft x 13.00 Ft |
| Dining room | Main level | 9.92 Ft x 14.50 Ft |
| Kitchen | Main level | 12.58 Ft x 13.50 Ft |
| Other | Main level | 5.42 Ft x 5.83 Ft |
| 2pc Bathroom | Main level | 5.00 Ft x 5.08 Ft |
| Bonus Room | Second level | 10.67 Ft x 14.58 Ft |
| Primary Bedroom | Second level | 11.42 Ft x 12.75 Ft |
| 4pc Bathroom | Second level | 8.17 Ft x 9.00 Ft |
| Other | Third level | 8.42 Ft x 13.92 Ft |
| Family room | Basement | 17.33 Ft x 17.58 Ft |
| Laundry room | Basement | 6.58 Ft x 8.08 Ft |
| 4pc Bathroom | Basement | 5.08 Ft x 8.00 Ft |
| Bedroom | Basement | 7.42 Ft x 10.58 Ft |
Расположение
Расположение на карте приблизительное. Открыть карту крупнее
Брокер объявления: RE/MAX Realty Professionals

Данные объявлений обновлены 4 ноября 2026 г., 7:48.
Условия использования информации об объектах MLS®
Официальный текст условий CREA приводится на английском языке.
Пользуясь этим сайтом и просматривая информацию об объектах MLS®, вы соглашаетесь с этими условиями.
REALTOR®, REALTORS®, and the REALTOR® logo are certification marks that are owned by REALTOR® Canada Inc. and licensed exclusively to The Canadian Real Estate Association (CREA). These certification marks identify real estate professionals who are members of CREA and who must abide by CREA’s By-Laws, Rules, and the REALTOR® Code. The MLS® trademark and the MLS® logo are owned by CREA and identify the quality of services provided by real estate professionals who are members of CREA.
The information contained on this site is based in whole or in part on information that is provided by members of The Canadian Real Estate Association (CREA), who are responsible for its accuracy. REALTOR.ca Canada Inc. reproduces and distributes this information as a service for its members and neither CREA nor REALTOR.ca Canada Inc. assumes responsibility for its accuracy
This website is operated by the Berg Estate Team (Tom Berg and Valery Berg), REALTORS® with eXp Realty, members of The Canadian Real Estate Association.
The listing content on this website is protected by copyright and other laws, and is intended solely for the private, non-commercial use by individuals. Any other reproduction, distribution or use of the content, in whole or in part, is specifically forbidden. The prohibited uses include commercial use, “screen scraping”, “database scraping”, and any other activity intended to collect, store, reorganize or manipulate data on the pages produced by or displayed on this website.