
1208 Bellevue Avenue Southeast
Ramsay, Calgary, Alberta T2G4L4
$1 999 900
Брокер: Charles
MLS® A2350494
- Спальни
- 4
- Санузлы
- 4 + 1 гостевой
- Жилая площадь
- 2 107 кв. футов
- Тип
- Дуплекс
- Год постройки
- 2026
Описание объекта
Описание приводится на языке оригинала (английском), как его предоставил листинговый брокер, – по правилам CREA DDF® оно не переводится. Будем рады перевести и рассказать подробности: позвоните или напишите нам по-русски.
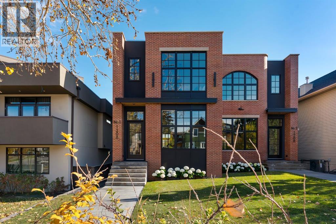
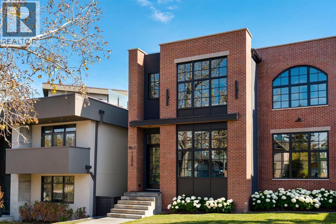
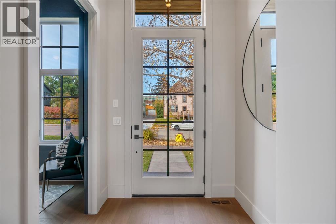
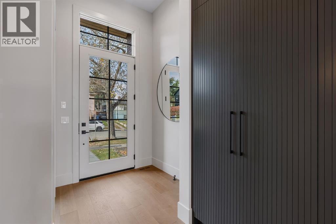
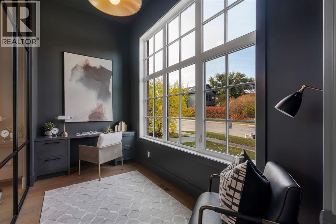
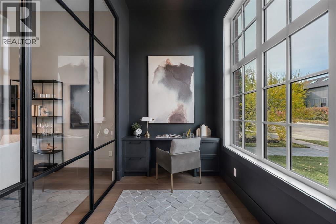
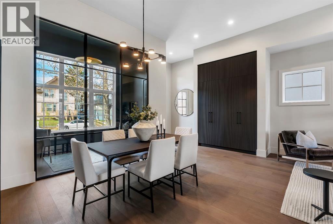
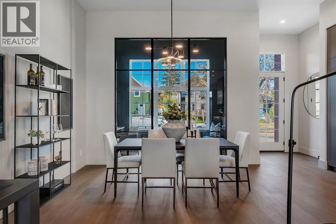
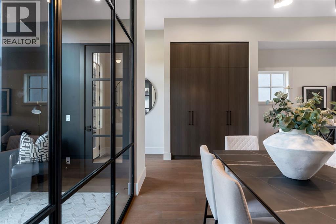
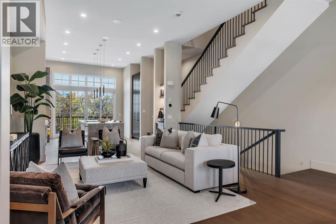
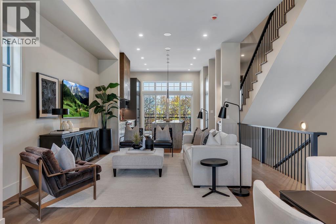
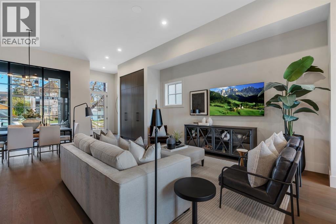
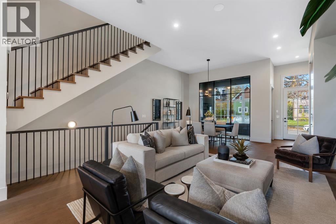
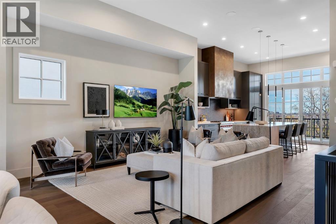
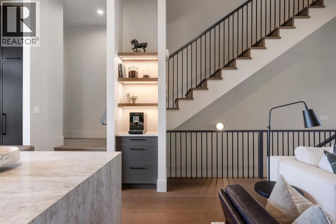
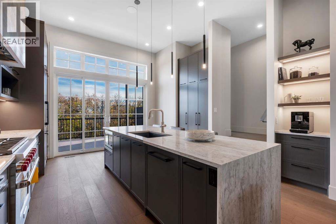
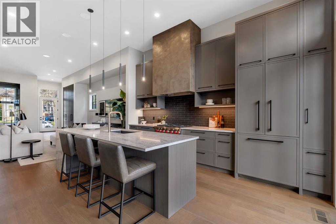
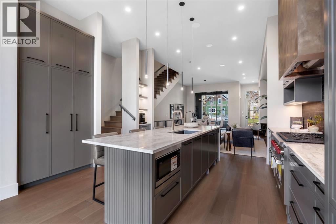
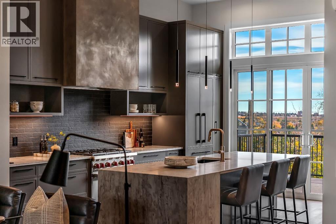
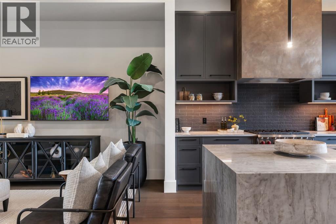
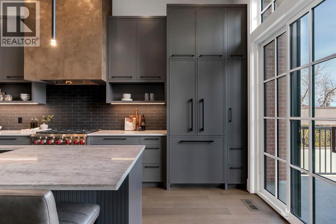
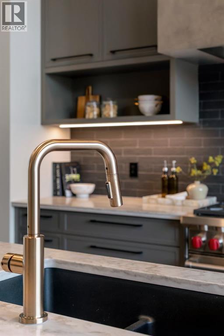
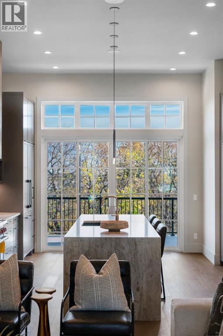
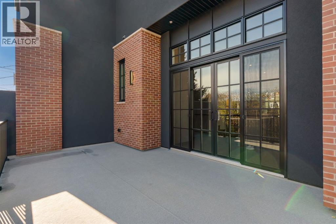
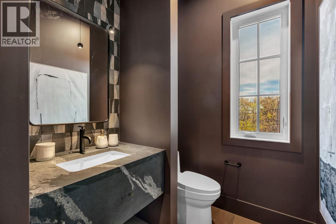
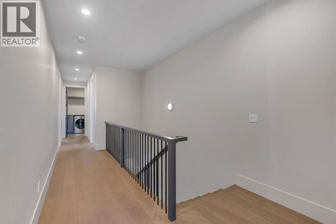
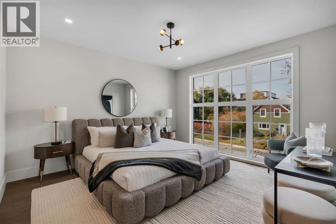
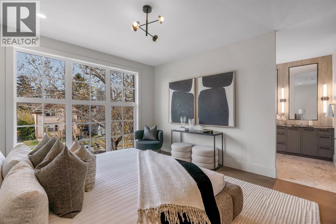
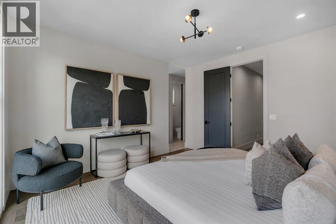
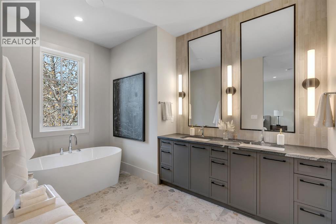
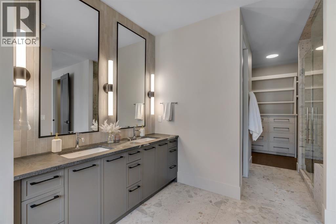
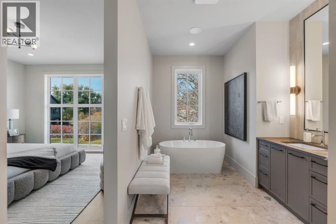
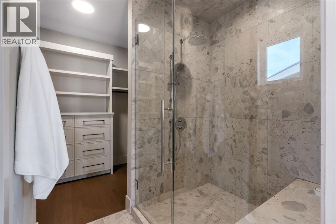
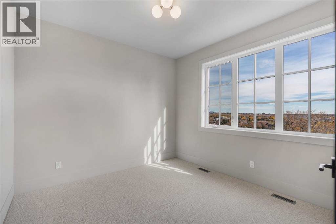
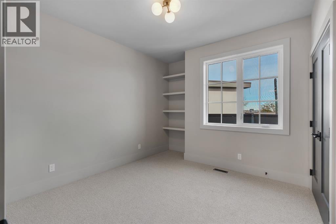
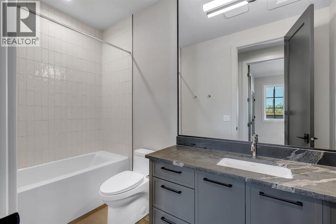
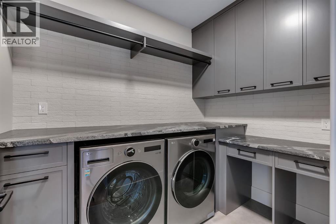
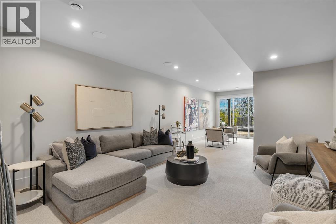
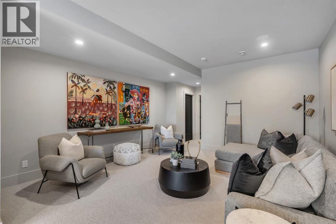
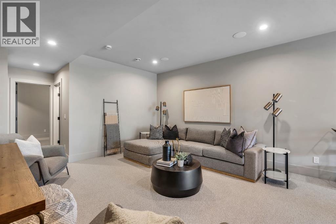
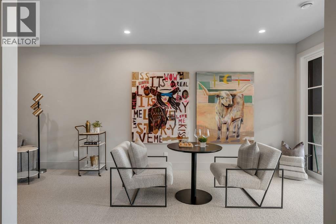
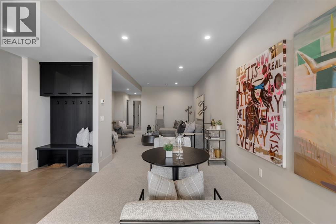
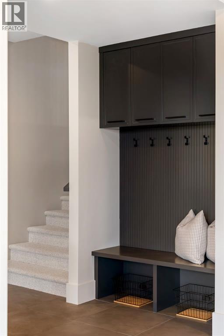
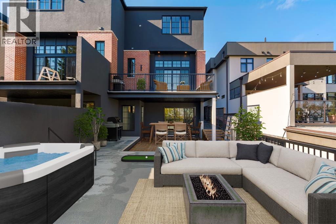
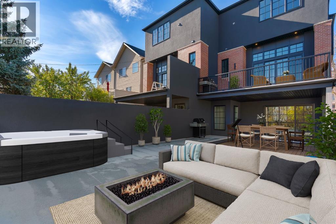
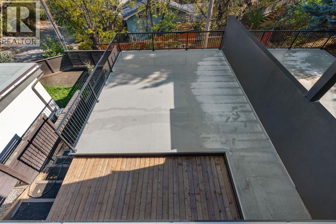
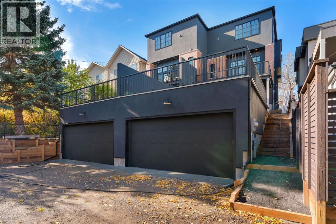
"The Bellevue Collection" A modern day generational Brownstone, elevated for Upper Ramsay. Perched just steps from the iconic ridge of Scotsman's Hill, 1208 Bellevue Ave SE is a brand-new, luxury, semi-detached, walk-out residence unlike anything else ever on the Calgary market. From the moment you climb the grand front steps, the scale and presence of this home makes itself known. Another exquisite offering built by Thelo Homes & interiors by Dwelling Interior Design, the craftsmanship and attention to detail are clear at every turn. Wrapped in full bed genuine brick, the exterior alone sets the tone for what's inside. Step through the front door into soaring 12-foot ceilings, floor-to-ceiling windows, and a scale of design that leaves you breathless. A true chef's kitchen anchors the space — natural stone counters, a large custom island, an abundance of built-in cabinetry, a showpiece metallic hood, and a 6-burner Wolf range leading a full luxury appliance package. Open the sliding doors off the main floor to the 1st of 2 massive patios — a great spot for an upper BBQ and outdoor lounge. A floor-to-ceiling glassed office on the main floor gives you a dedicated work-from-home space that feels more like a gallery than an office. In total, the home offers over 3,200 square feet of interior living space, and you can truly feel the scale of it. Upstairs, 3 generously sized bedrooms include an extravagant primary suite, elegantly styled, including a hotel-inspired 5-pce ensuite worthy of the address — and yes, from the privacy of your bedroom, you can enjoy the views & watch the annual fireworks light up the westerly sky. A well-appointed upper laundry & additional 4-pce bath complete the upper level. The walk-out lower level is built for flexibility, but it's an entertainer's dream! A large rec room with enough space for a home gym and a huge sectional lounge area, plus a private guest bedroom and 4-pce bath — ideal for guests or extended family. But here's the SHOW ST OPPER! Walk out your lower sliding doors onto over 600 sq ft of patio space across the entire rear of the home — an unbelievable space with so many options: room to entertain many guests, a hot tub or swim spa, your dream outdoor kitchen, a fire table, a rec/fitness area, dinner parties, cocktail events, you name it…Your one-of-a-kind private outdoor retreat. Think about the Stampede parties you could host! That's not all — function meets form in the attached, oversized double garage, accessed via an exclusive rear laneway shared by only these two residences-a rare layer of privacy and security you won't find anywhere else in the inner city. The Upper Ramsay location is everything. A true "lifestyle." Just a few steps from the ridge and its breathtaking city views, and a short walk down the hill to Calgary's newest entertainment district! Home to the brand-new Scotia Place, the Calgary Flames, A-list concerts, brand-new restaurants, shops, event centre, and Stampede Park! A MUST EXPERIENCE! (id:67740)
Характеристики объекта
Здание
| Тип постройки | Duplex |
|---|---|
| Тип недвижимости | Single Family |
| Форма собственности | Freehold |
| Год постройки | 2026 |
| Этажность | 2 |
| Материалы | Poured concrete, Wood frame |
| Фундамент | Poured Concrete |
Интерьер
| Спальни выше уровня земли | 3 |
|---|---|
| Спальни ниже уровня земли (в цоколе) | 1 |
| Гостевые санузлы (без душа) | 1 |
| Отделанная площадь выше уровня земли | 2,107 square feet |
| Подвал (бейсмент) | Finished, Full, Walk out |
| Напольные покрытия | Hardwood, Carpeted, Ceramic Tile |
| Отопление | Forced air, Natural gas |
| Кондиционирование | Central air conditioning |
| Бытовая техника | Refrigerator, Range – Gas, Dishwasher, Microwave, Hood Fan, Garage door opener, Washer & Dryer |
Участок и экстерьер
| Площадь участка | 322.00 square meters |
|---|---|
| Размеры участка | 322.00 |
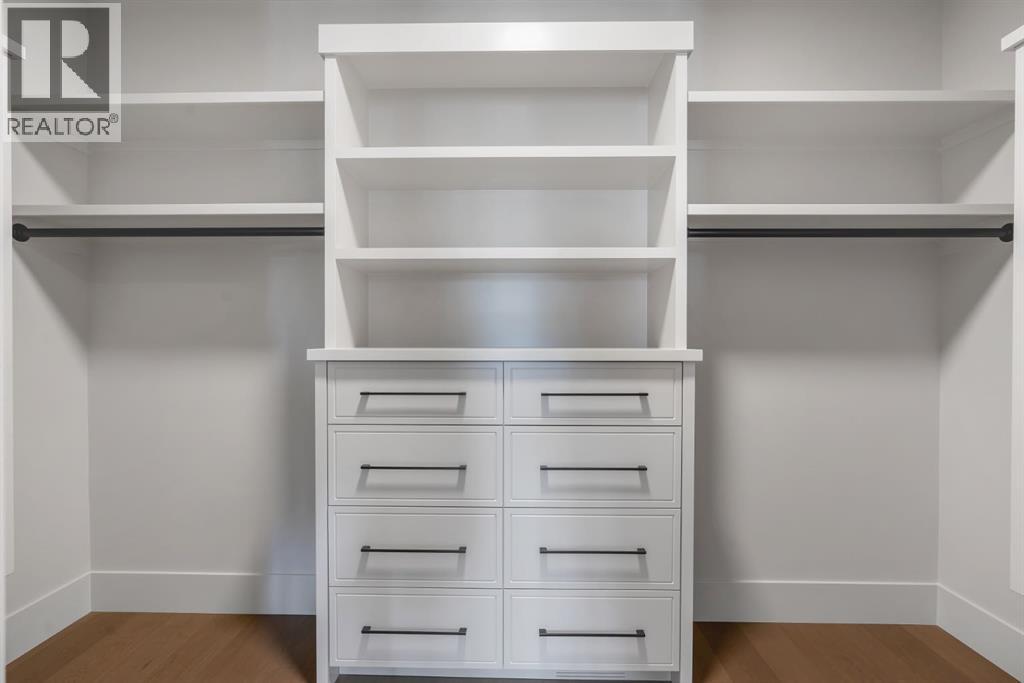
| Особенности участка | Back lane, Closet Organizers, No Animal Home, No Smoking Home |
| Отделка фасада | Concrete, Brick, Stucco |
| Ограждение | Fence |
| Вид | View |
| Описание зонирования | R-CG |
Парковка
| Парковочные места | 2 |
|---|---|
| Парковка | Attached Garage, Oversize, See Remarks |
Сборы и налоги
| Налог на недвижимость в год | $0 |
|---|---|
| Налоговый год | 2026 |
Комнаты
| Комната | Этаж / уровень | Размеры |
|---|---|---|
| 2pc Bathroom | Main level | 8.67 Ft x 5.83 Ft |
| Dining room | Main level | 8.75 Ft x 17.58 Ft |
| Kitchen | Main level | 16.17 Ft x 15.83 Ft |
| Living room | Main level | 16.42 Ft x 19.75 Ft |
| Office | Main level | 6.42 Ft x 13.17 Ft |
| 4pc Bathroom | Second level | 10.67 Ft x 4.92 Ft |
| 5pc Bathroom | Second level | 18.08 Ft x 12.42 Ft |
| Bedroom | Second level | 10.75 Ft x 12.58 Ft |
| Bedroom | Second level | 10.67 Ft x 10.67 Ft |
| Primary Bedroom | Second level | 14.00 Ft x 13.25 Ft |
| Laundry room | Second level | 6.33 Ft x 8.67 Ft |
| 4pc Bathroom | Lower level | 4.92 Ft x 9.17 Ft |
| Bedroom | Lower level | 11.75 Ft x 13.00 Ft |
| Recreational, Games room | Lower level | 35.25 Ft x 14.50 Ft |
| Other | Second level | 5.75 Ft x 12.42 Ft |
Расположение
Расположение на карте приблизительное. Открыть карту крупнее
Брокер объявления: Charles

Данные объявлений обновлены 5 ноября 2026 г., 12:31.
Условия использования информации об объектах MLS®
Официальный текст условий CREA приводится на английском языке.
Пользуясь этим сайтом и просматривая информацию об объектах MLS®, вы соглашаетесь с этими условиями.
REALTOR®, REALTORS®, and the REALTOR® logo are certification marks that are owned by REALTOR® Canada Inc. and licensed exclusively to The Canadian Real Estate Association (CREA). These certification marks identify real estate professionals who are members of CREA and who must abide by CREA’s By-Laws, Rules, and the REALTOR® Code. The MLS® trademark and the MLS® logo are owned by CREA and identify the quality of services provided by real estate professionals who are members of CREA.
The information contained on this site is based in whole or in part on information that is provided by members of The Canadian Real Estate Association (CREA), who are responsible for its accuracy. REALTOR.ca Canada Inc. reproduces and distributes this information as a service for its members and neither CREA nor REALTOR.ca Canada Inc. assumes responsibility for its accuracy
This website is operated by the Berg Estate Team (Tom Berg and Valery Berg), REALTORS® with eXp Realty, members of The Canadian Real Estate Association.
The listing content on this website is protected by copyright and other laws, and is intended solely for the private, non-commercial use by individuals. Any other reproduction, distribution or use of the content, in whole or in part, is specifically forbidden. The prohibited uses include commercial use, “screen scraping”, “database scraping”, and any other activity intended to collect, store, reorganize or manipulate data on the pages produced by or displayed on this website.