
84 Creekside Rise Southwest
Pine Creek, Calgary, Alberta T2X6G8
$529 900
Брокер: CIR Realty
MLS® A2353868
- Спальни
- 3
- Санузлы
- 3 + 1 гостевой
- Жилая площадь
- 1 462 кв. футов
- Тип
- Дуплекс
- Год постройки
- 2026
Описание объекта
Описание приводится на языке оригинала (английском), как его предоставил листинговый брокер, – по правилам CREA DDF® оно не переводится. Будем рады перевести и рассказать подробности: позвоните или напишите нам по-русски.
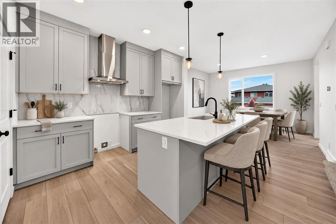
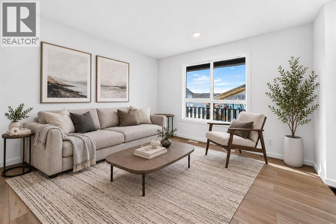
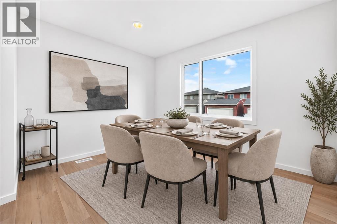
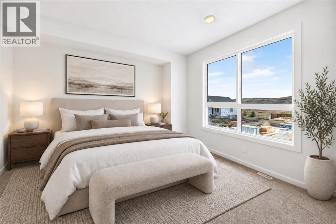
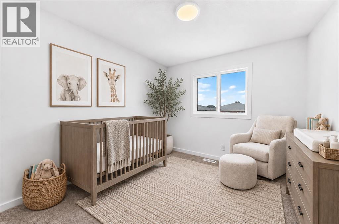
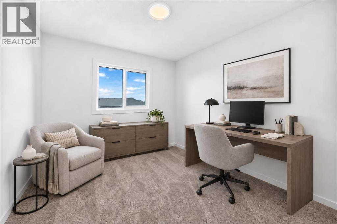
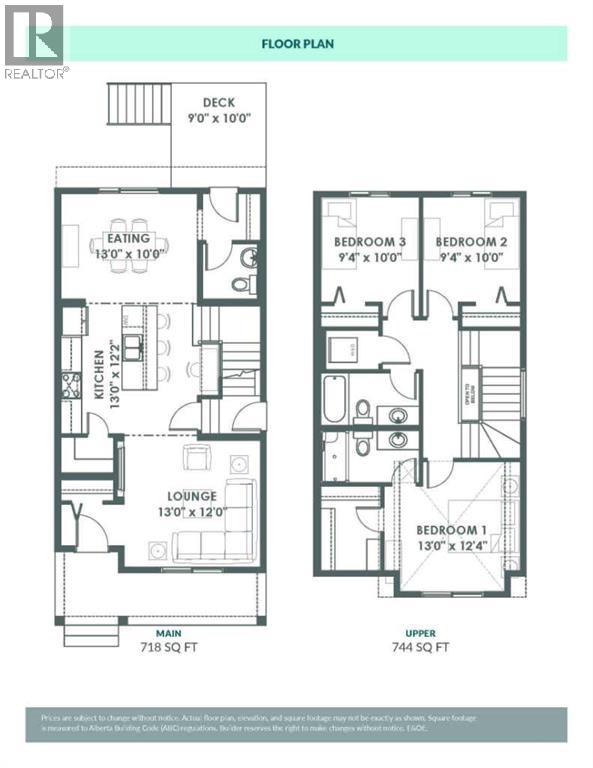
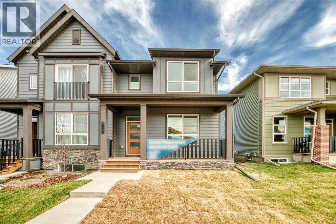
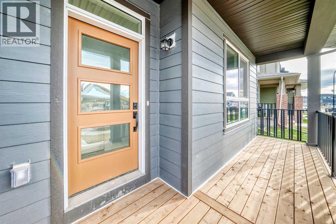
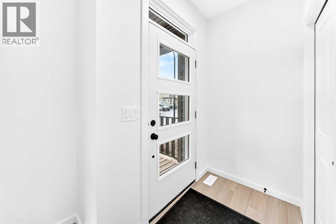
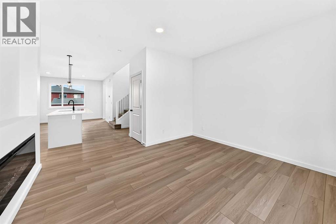
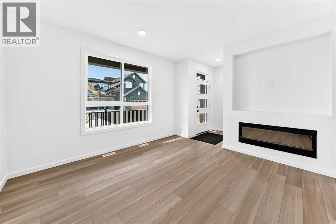
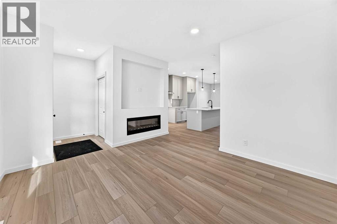
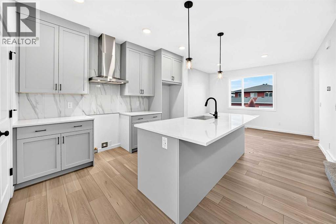
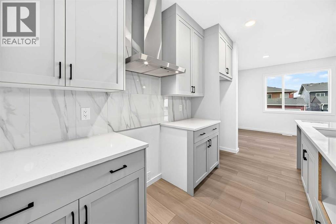
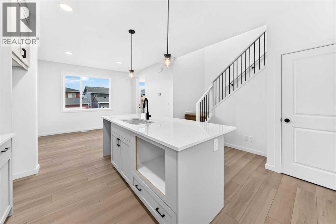
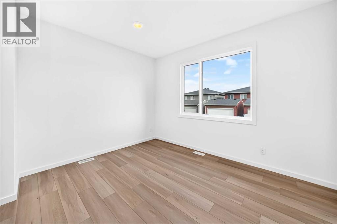
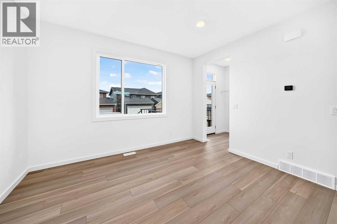
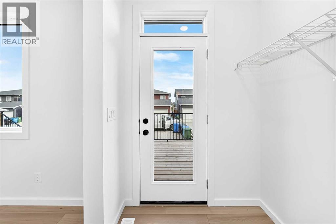
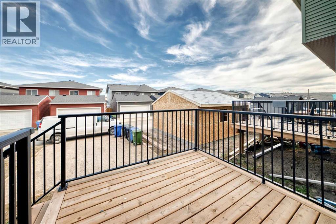
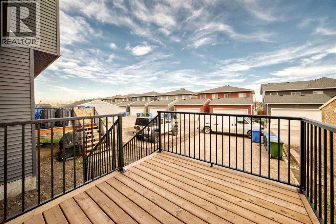
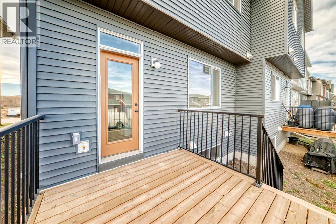
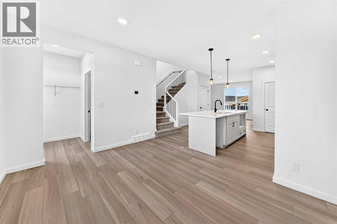
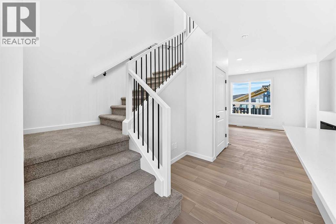
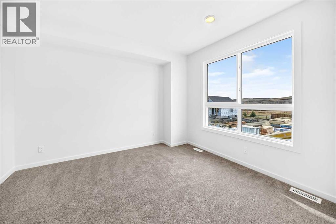
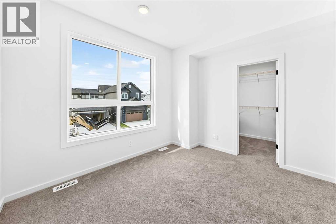
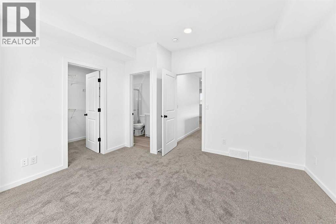
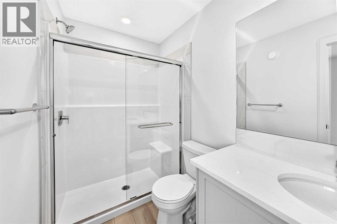
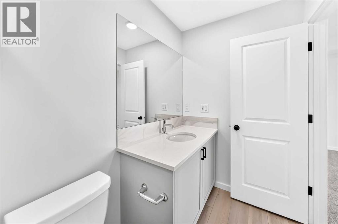
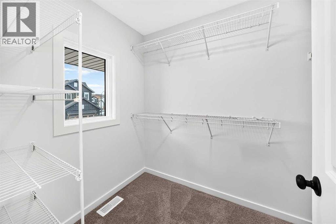
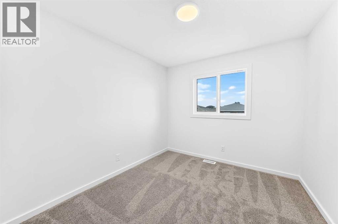
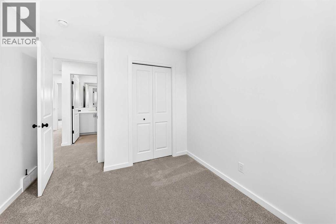
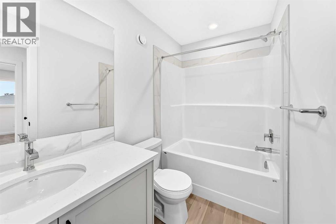
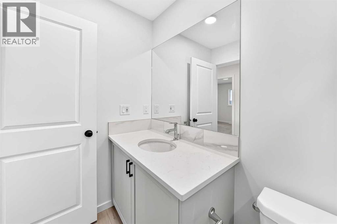
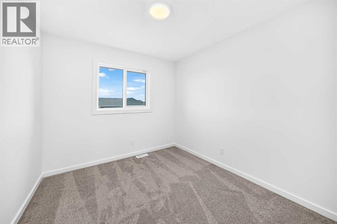
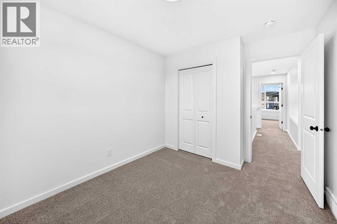
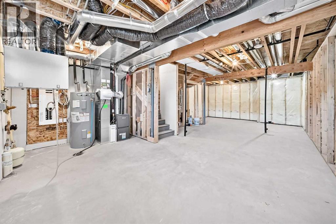
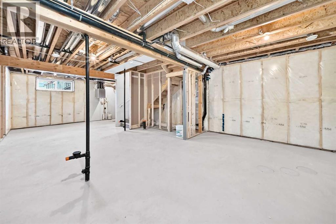
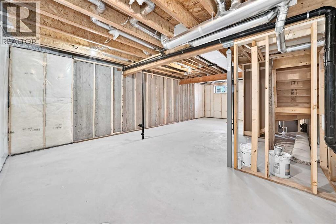
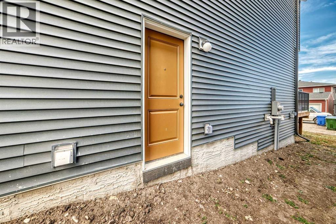
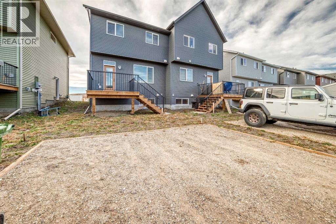
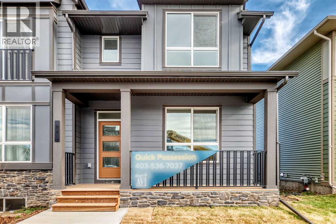
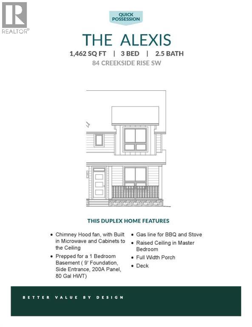
DUPLEX MEANS COMPROMISE? NOT HERE.This west-facing home rewrites the rulebook—designed to feel detached in all the ways that count. The curb appeal lands first: a FULL-WIDTH FRONT PORCH, balanced architecture, and the kind of proportions that make you pause before realizing it’s technically attached.Inside, 1,462 square feet unfold with intention. The main floor keeps flow and function equal—9' CEILINGS, a 50" ELECTRIC FIREPLACE with a built-in TV niche, and living/dining zones that stay connected without feeling crowded. The kitchen earns its keep with QUARTZ COUNTERS, FULL-HEIGHT CABINETRY, and a SILGRANIT UNDERMOUNT SINK. Gas rough-ins are already in place for both the range and the barbecue, while the installed electric appliances keep move-in simple.Upstairs, the primary bedroom stands out thanks to its windowed walk-in closet—a natural-light perk you rarely see at this price point. The ensuite brings a clean, modern feel with its tile-and-glass shower, creating a quiet little retreat at the end of the day. Two additional bedrooms offer flexibility for kids, guests, or home office needs, and laundry is right where you want it—steps from the closets, not a flight of stairs away. Downstairs, the basement comes ready for whatever’s next: 9' foundation walls, SEPARATE SIDE ENTRY, 200-amp panel, rough-ins for laundry as well as a wet bar, and an UPGRADED 80-GALLON HOT-WATER TANK are already waiting. Outside, an EAST-FACING RAISED REAR DECK with stairs down to grade catches the morning light, and a 20'×20' gravel parking pad gives you off-street parking options. Set in Sirocco at Pine Creek, this southwest pocket blends foothills scenery with modern convenience. MINUTES FROM ESTABLISHED AMENITIES and bordered by the PINE CREEK VALLEY and SIROCCO GOLF CLUB, it’s a community that already feels grounded but still has room to grow. Wide streets, calm architecture, and future walkable links to parks and shops keep the tone elevated yet approachable—a place design ed for long-term comfort, not short-term trends.The paint is dry, the lights are on, and POSSESSION IS IMMEDIATE. Come see how this half-duplex lives larger than its label—proof that “attached” doesn’t have to mean “average.” • PLEASE NOTE: Kitchen appliances are included, and will be installed prior to possession. Washer and dryer included on qualifying homes. (id:67740)
Характеристики объекта
Здание
| Тип постройки | Duplex |
|---|---|
| Тип недвижимости | Single Family |
| Форма собственности | Freehold |
| Год постройки | 2026 |
| Этажность | 2 |
| Материалы | Wood frame |
| Фундамент | Poured Concrete |
Интерьер
| Спальни выше уровня земли | 3 |
|---|---|
| Спальни ниже уровня земли (в цоколе) | 0 |
| Гостевые санузлы (без душа) | 1 |
| Отделанная площадь выше уровня земли | 1,462 square feet |
| Подвал (бейсмент) | Unfinished, Full, Separate entrance |
| Напольные покрытия | Carpeted, Vinyl Plank |
| Отопление | Forced air, Natural gas, Other |
| Кондиционирование | None |
| Камины | 1 |
| Бытовая техника | Refrigerator, Range – Electric, Dishwasher, Microwave, Hood Fan |
| Безопасность | Smoke Detectors |
Участок и экстерьер
| Площадь участка | 245.75 square meters |
|---|---|
| Размеры участка | 245.75 |
| Особенности участка | See remarks, Back lane, Gas BBQ Hookup |
| Отделка фасада | Stone, Vinyl siding, Composite Siding |
| Ограждение | Not fenced |
| Инфраструктура района | Golf Course Development |
| Описание зонирования | R-G |
Парковка
| Парковочные места | 2 |
|---|---|
| Парковка | Parking Pad, See Remarks |
Комнаты
| Комната | Этаж / уровень | Размеры |
|---|---|---|
| Other | Main level | |
| Other | Main level | |
| Living room | Main level | 13.00 Ft x 12.00 Ft |
| Other | Main level | 13.00 Ft x 12.17 Ft |
| Pantry | Main level | .00 Ft x .00 Ft |
| Dining room | Main level | 13.00 Ft x 10.00 Ft |
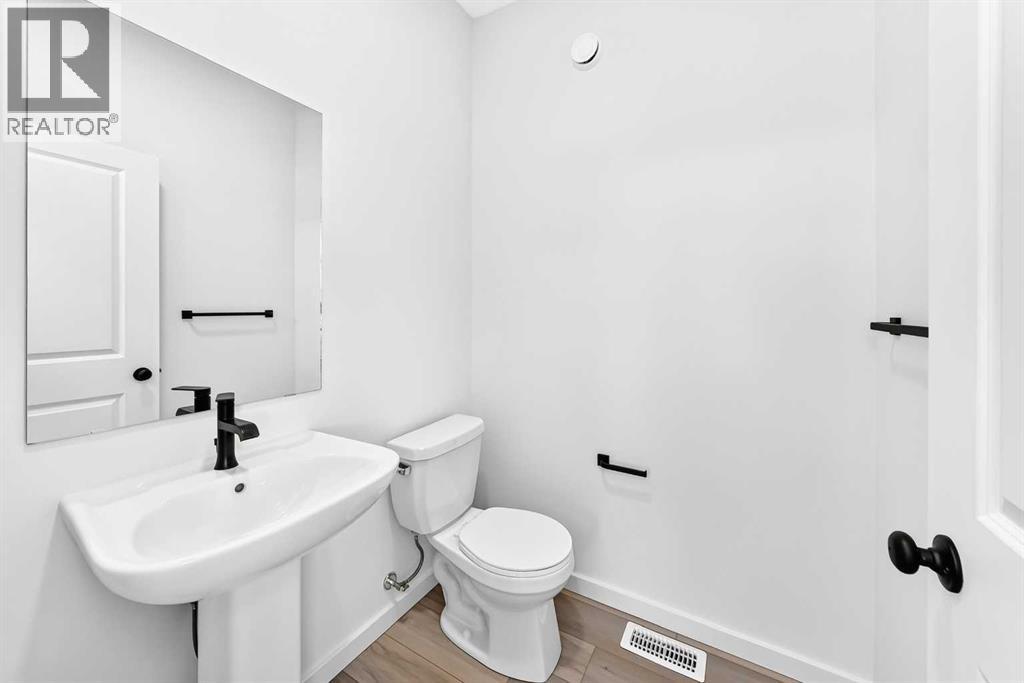
| 2pc Bathroom | Main level | |
| Other | Main level | |
| Primary Bedroom | Upper Level | 13.00 Ft x 12.33 Ft |
| Other | Upper Level | |
| 3pc Bathroom | Upper Level | |
| 4pc Bathroom | Upper Level | |
| Laundry room | Upper Level | |
| Bedroom | Upper Level | 9.33 Ft x 10.00 Ft |
| Bedroom | Upper Level | 9.33 Ft x 10.00 Ft |
Расположение
Расположение на карте приблизительное. Открыть карту крупнее
Брокер объявления: CIR Realty

Данные объявлений обновлены 4 ноября 2026 г., 8:48.
Условия использования информации об объектах MLS®
Официальный текст условий CREA приводится на английском языке.
Пользуясь этим сайтом и просматривая информацию об объектах MLS®, вы соглашаетесь с этими условиями.
REALTOR®, REALTORS®, and the REALTOR® logo are certification marks that are owned by REALTOR® Canada Inc. and licensed exclusively to The Canadian Real Estate Association (CREA). These certification marks identify real estate professionals who are members of CREA and who must abide by CREA’s By-Laws, Rules, and the REALTOR® Code. The MLS® trademark and the MLS® logo are owned by CREA and identify the quality of services provided by real estate professionals who are members of CREA.
The information contained on this site is based in whole or in part on information that is provided by members of The Canadian Real Estate Association (CREA), who are responsible for its accuracy. REALTOR.ca Canada Inc. reproduces and distributes this information as a service for its members and neither CREA nor REALTOR.ca Canada Inc. assumes responsibility for its accuracy
This website is operated by the Berg Estate Team (Tom Berg and Valery Berg), REALTORS® with eXp Realty, members of The Canadian Real Estate Association.
The listing content on this website is protected by copyright and other laws, and is intended solely for the private, non-commercial use by individuals. Any other reproduction, distribution or use of the content, in whole or in part, is specifically forbidden. The prohibited uses include commercial use, “screen scraping”, “database scraping”, and any other activity intended to collect, store, reorganize or manipulate data on the pages produced by or displayed on this website.