
63 Prominence Point Southwest
Patterson, Calgary, Alberta T3H3E8
$1 680 000
Брокер: Real Estate Calgary
MLS® A2350469
- Спальни
- 3
- Санузлы
- 3
- Жилая площадь
- 2 115 кв. футов
- Тип
- Дуплекс
- Год постройки
- 1992
Описание объекта
Описание приводится на языке оригинала (английском), как его предоставил листинговый брокер, – по правилам CREA DDF® оно не переводится. Будем рады перевести и рассказать подробности: позвоните или напишите нам по-русски.
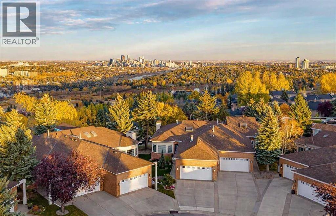
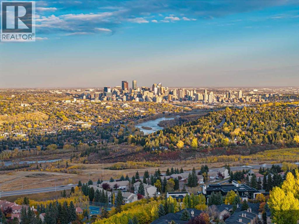
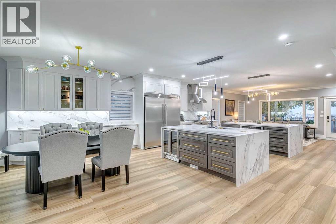
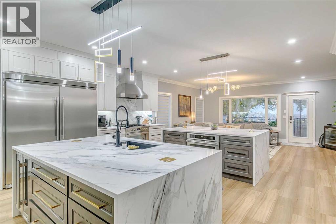
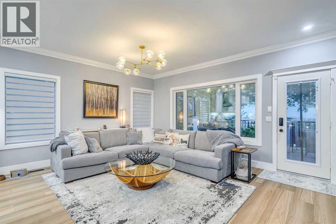
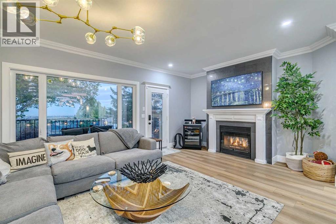
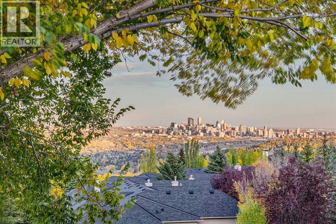
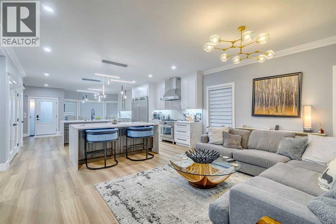
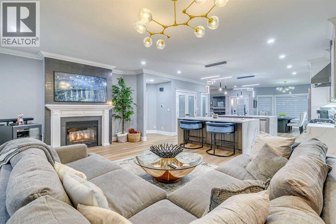
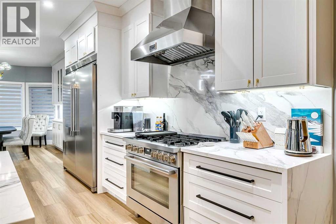
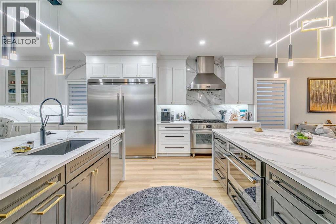
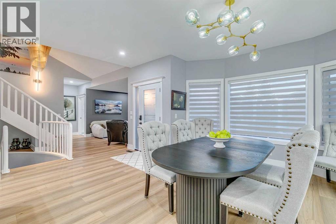
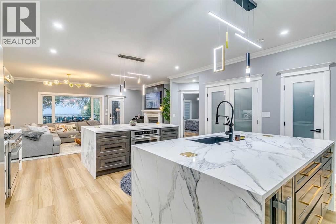
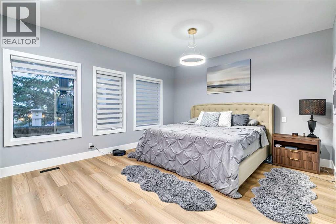
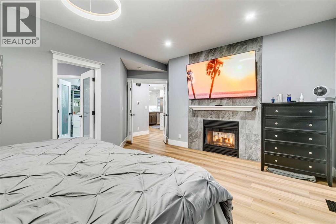
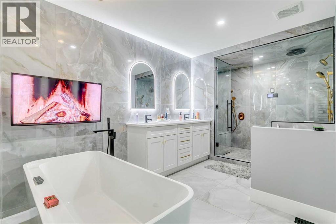
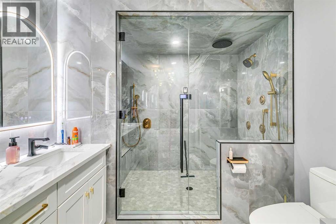
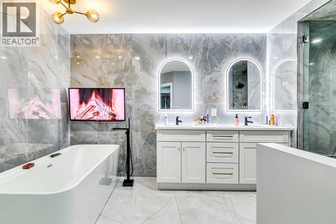
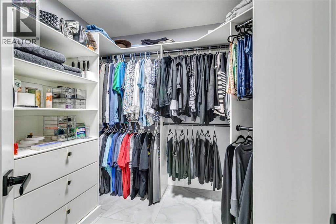
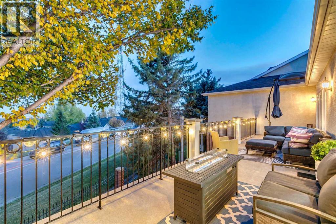
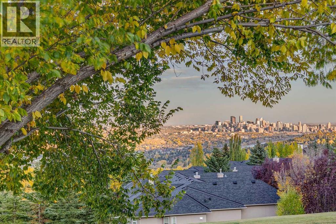
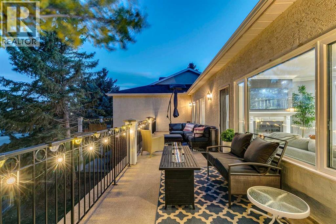
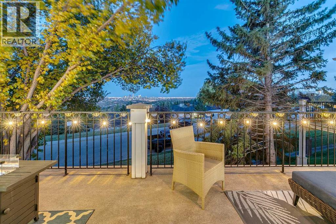
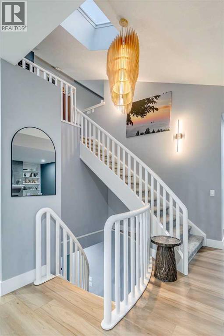
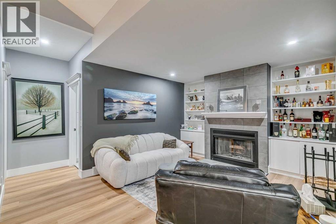
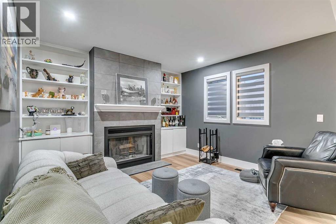
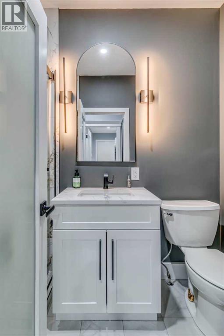
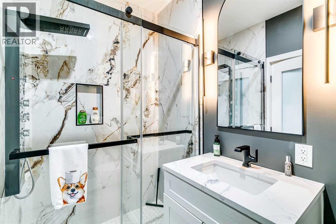
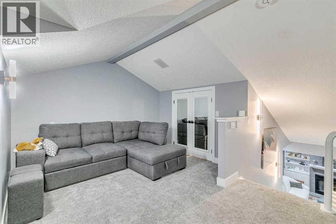
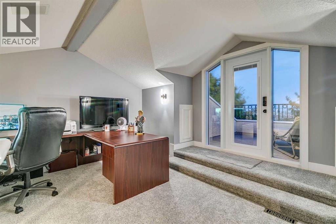
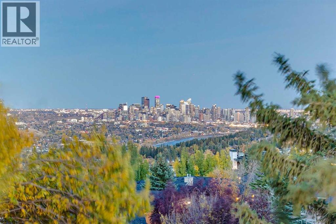
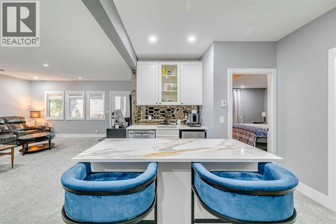
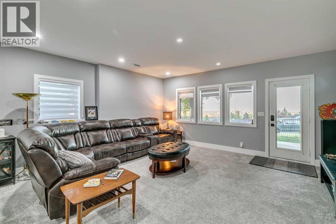
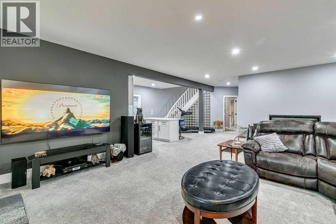
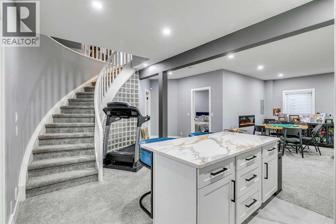
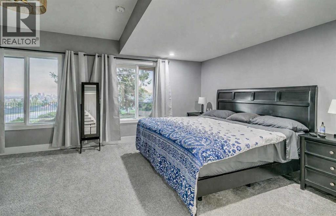
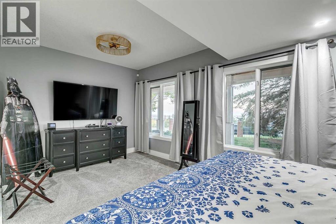
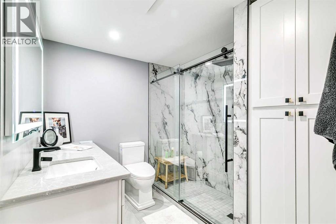
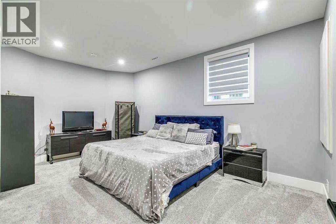
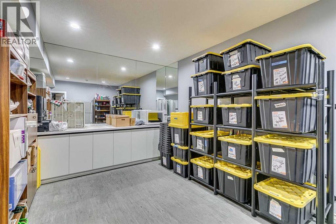
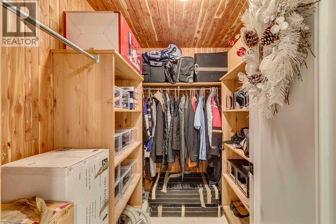
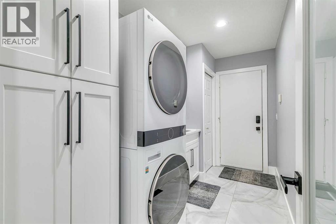
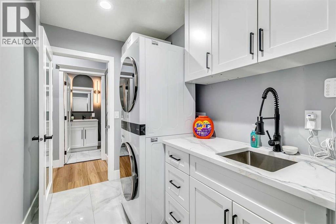
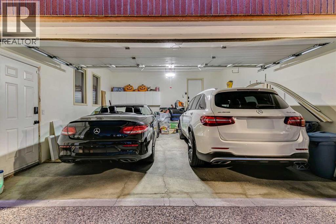
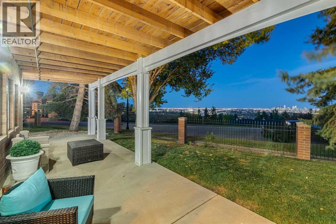
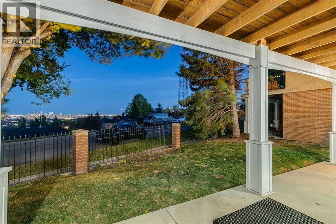
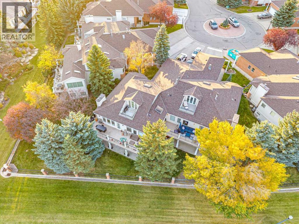
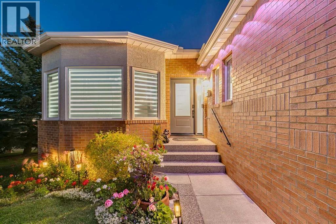
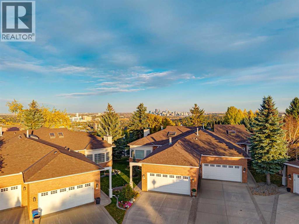
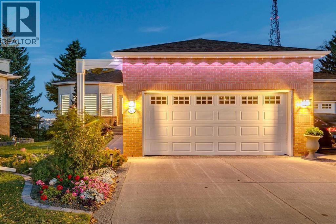
Located in the exclusive gated community of Brickburn, this fully transformed bungalow villa delivers the kind of lifestyle buyers wait years to find. With timeless finishes and an exceptional floor plan the thoughtful redesign of this home offers the ease of main floor living paired with exceptional spaces for entertaining, relaxing, and hosting family and friends. With one of the larger floor plans in the complex, roof top patio, and panoramic VIEWS of Downtown from all 3 levels, you won’t want to miss this opportunity. From the moment you step inside your eye is drawn through the expansive open-concept living space to the stunning window framing the view. Luxury vinyl plank floors, 9 foot ceilings, and the designer lighting create a warm yet sophisticated atmosphere throughout. The kitchen is truly exceptional blending style and function with classic white & dark grey cabinetry, quartz counters and backsplash, double Islands both with waterfall edge, a built-in Professional series fridge & freezer, 6-burner 36 inch Bosch gas range, a stainless steel Fulgor hood vent, a second oven/microwave, a beverage/wine fridge, several pull out drawers, a glass washer, and a large pantry. Whether hosting dinner parties or casual family gatherings, the dining area is perfectly suited for impressive dinners beneath the modern chandelier. The living room feels both grand and inviting, anchored by a double sided gas fireplace. Step outside on your 43 Ft deck, the perfect setting for your morning coffee or evening cocktails with 180 degree city views. The primary suite has 3 large windows, a fireplace, a walk-in closet, and a luxurious ensuite with heated floors, a soaker tub, a bidet toilet with a heated seat, an oversized steam shower with a U by Moen smart multi-head shower system complete with multiple body jets and rain drop shower head. The loft with roof top patio, and walk-in closet makes a perfect office, or a cozy spot for unwinding at the end of the day. The main floor family room has a wood burning fireplace for those cold winter nights. There is an additional updated 3 pce bathroom, a mudroom/ laundry area with ample cabinetry connected directly to the double attached garage. The lower walkout level offers an incredible amount of additional living space and doesn’t feel like a basement thanks to its large windows and open layout. Designed for both entertaining and everyday enjoyment, this level offers a spacious second family room/media area, a built-in electric fireplace, wet bar with bar fridge and dishwasher, two generous bedrooms each with walk-in closets, and a beautifully renovated bathroom with bidet toilet. A dedicated storage and utility room adds convenience, while the covered patio provides the perfect outdoor retreat with more stunning views. Whether you are downsizing, simplifying, or searching for a lock-and-leave lifestyle, this spectacular property in the desirable community of Prominence offers an exceptional place to call home. (id:67740)
Характеристики объекта
Здание
| Тип постройки | Duplex |
|---|---|
| Тип недвижимости | Single Family |
| Форма собственности | Freehold |
| Стиль | Bungalow |
| Год постройки | 1992 |
| Этажность | 1 |
| Материалы | Wood frame |
| Фундамент | Poured Concrete |
Интерьер
| Спальни выше уровня земли | 1 |
|---|---|
| Спальни ниже уровня земли (в цоколе) | 2 |
| Гостевые санузлы (без душа) | 0 |
| Отделанная площадь выше уровня земли | 2,115 square feet |
| Подвал (бейсмент) | Finished, Full, Walk out |
| Напольные покрытия | Tile, Carpeted, Vinyl Plank |
| Отопление | Forced air, In Floor Heating, Natural gas |
| Кондиционирование | Central air conditioning |
| Камины | 3 |
| Бытовая техника | Refrigerator, Gas stove(s), Dishwasher, Microwave, Freezer, Garburator, Oven – Built-In, Hood Fan, Window Coverings, Washer & Dryer |
Участок и экстерьер
| Площадь участка | 7,050.00 square feet |
|---|---|
| Размеры участка | 7050.00 |
| Особенности участка | Cul-de-sac, Treed, No Smoking Home, Gas BBQ Hookup, Parking |
| Отделка фасада | Brick, Stucco |
| Ограждение | Cross fenced |
| Вид | View |
| Инфраструктура района | Pets Allowed With Restrictions |
| Описание зонирования | R-CG |
Парковка
| Парковочные места | 4 |
|---|---|
| Парковка | Attached Garage, Garage, Concrete, Heated Garage |
Сборы и налоги
| Налог на недвижимость в год | $7 115 |
|---|---|
| Налоговый год | 2026 |
| Взнос кондо / ТСЖ (HOA) | $830 |
| Периодичность взноса | Monthly |
| Взнос включает | Common Area Maintenance, Property Management, Waste Removal, Ground Maintenance, Reserve Fund Contributions |
Комнаты
| Комната | Этаж / уровень | Размеры |
|---|---|---|
| Kitchen | Main level | 15.17 Ft x 17.08 Ft |
| Dining room | Main level | 13.67 Ft x 18.00 Ft |
| Living room | Main level | 14.17 Ft x 19.92 Ft |
| Primary Bedroom | Main level | 13.33 Ft x 16.42 Ft |
| Family room | Main level | 17.25 Ft x 12.08 Ft |
| Bedroom | Lower level | 13.75 Ft x 18.00 Ft |
| Bedroom | Lower level | 17.00 Ft x 10.83 Ft |
| Family room | Lower level | 23.67 Ft x 17.58 Ft |
| Other | Lower level | 14.75 Ft x 9.67 Ft |
| Storage | Lower level | 17.00 Ft x 11.42 Ft |
| Wine Cellar | Lower level | 8.00 Ft x 6.00 Ft |
| Laundry room | Main level | 11.67 Ft x 5.67 Ft |
| Loft | Second level | 11.08 Ft x 19.08 Ft |
| 6pc Bathroom | Main level | 15.58 Ft x 8.25 Ft |
| 3pc Bathroom | Main level | 4.92 Ft x 8.17 Ft |
| 3pc Bathroom | Lower level | 8.00 Ft x 8.33 Ft |
| Furnace | Lower level | 8.58 Ft x 12.58 Ft |
Расположение
Расположение на карте приблизительное. Открыть карту крупнее
Брокер объявления: Real Estate Calgary

Данные объявлений обновлены 4 ноября 2026 г., 17:48.
Условия использования информации об объектах MLS®
Официальный текст условий CREA приводится на английском языке.
Пользуясь этим сайтом и просматривая информацию об объектах MLS®, вы соглашаетесь с этими условиями.
REALTOR®, REALTORS®, and the REALTOR® logo are certification marks that are owned by REALTOR® Canada Inc. and licensed exclusively to The Canadian Real Estate Association (CREA). These certification marks identify real estate professionals who are members of CREA and who must abide by CREA’s By-Laws, Rules, and the REALTOR® Code. The MLS® trademark and the MLS® logo are owned by CREA and identify the quality of services provided by real estate professionals who are members of CREA.
The information contained on this site is based in whole or in part on information that is provided by members of The Canadian Real Estate Association (CREA), who are responsible for its accuracy. REALTOR.ca Canada Inc. reproduces and distributes this information as a service for its members and neither CREA nor REALTOR.ca Canada Inc. assumes responsibility for its accuracy
This website is operated by the Berg Estate Team (Tom Berg and Valery Berg), REALTORS® with eXp Realty, members of The Canadian Real Estate Association.
The listing content on this website is protected by copyright and other laws, and is intended solely for the private, non-commercial use by individuals. Any other reproduction, distribution or use of the content, in whole or in part, is specifically forbidden. The prohibited uses include commercial use, “screen scraping”, “database scraping”, and any other activity intended to collect, store, reorganize or manipulate data on the pages produced by or displayed on this website.