
17 Oak Avenue
Okotoks, Alberta T1S1K6
$2 385 000
Брокер: RE/MAX Landan Real Estate
MLS® A2344314
- Спальни
- 4
- Санузлы
- 4
- Жилая площадь
- 4 047 кв. футов
- Тип
- Дом
- Год постройки
- 2001
Описание объекта
Описание приводится на языке оригинала (английском), как его предоставил листинговый брокер, – по правилам CREA DDF® оно не переводится. Будем рады перевести и рассказать подробности: позвоните или напишите нам по-русски.
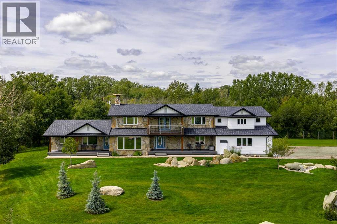
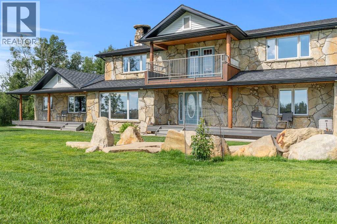
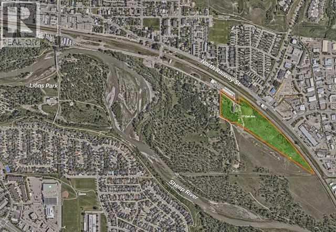
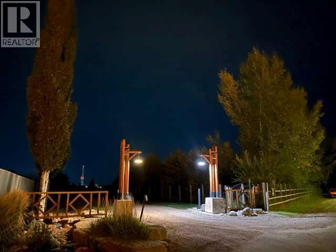
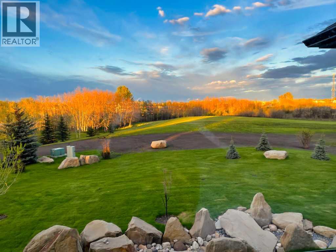
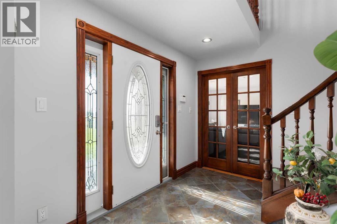
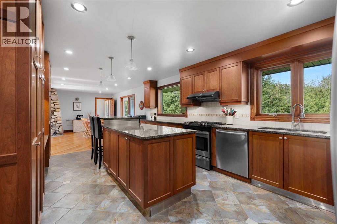
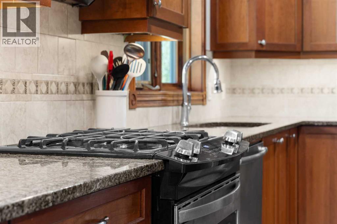
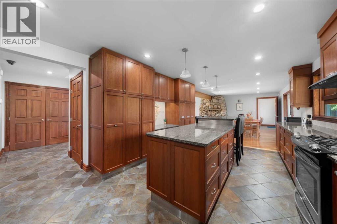
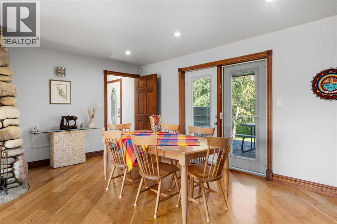
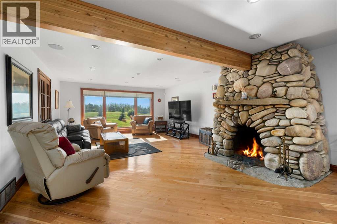
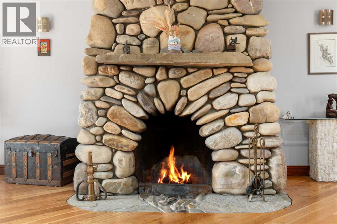
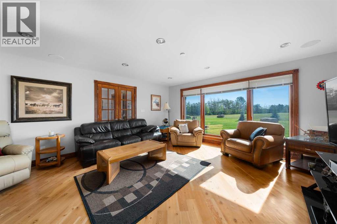
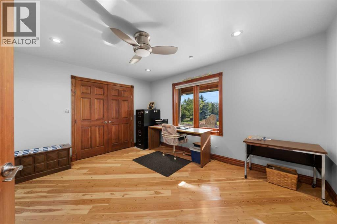
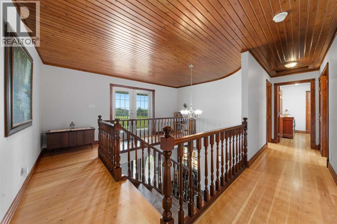
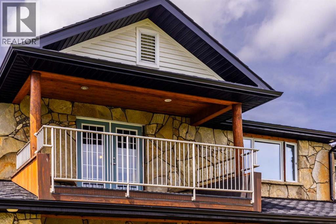
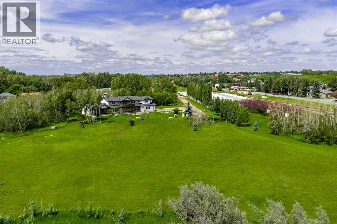
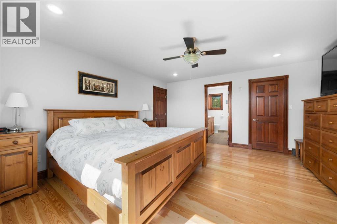
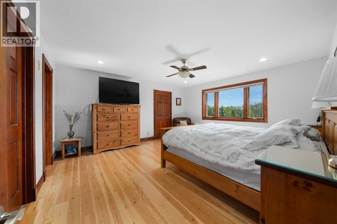
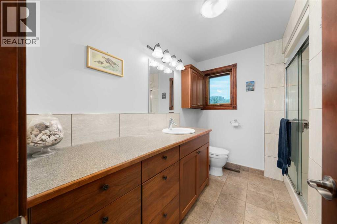
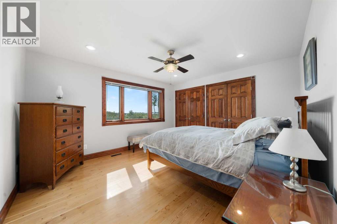
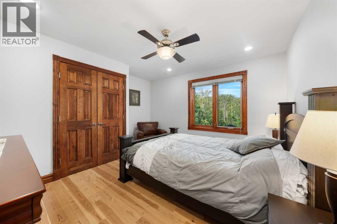
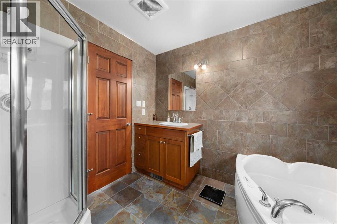
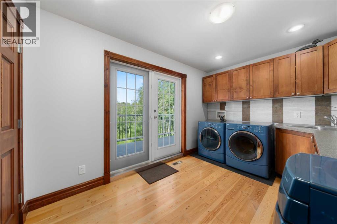
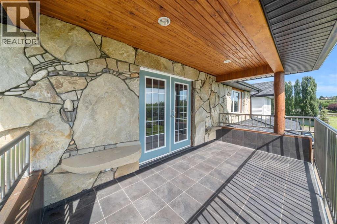
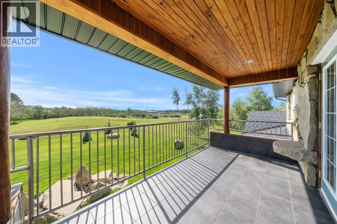
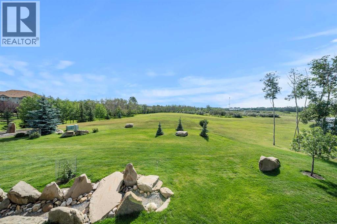
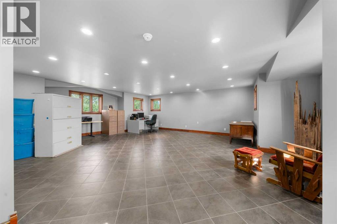
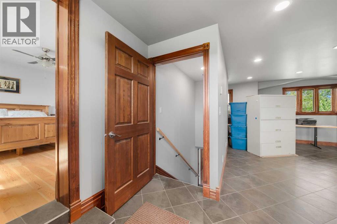
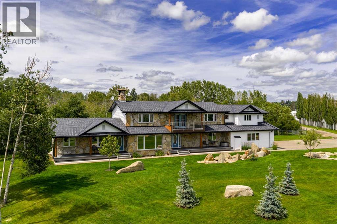
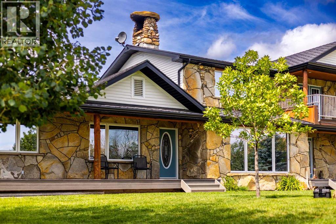
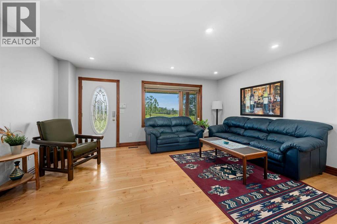
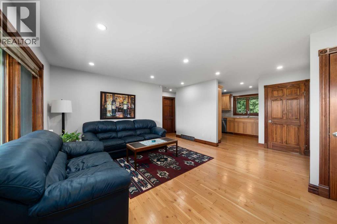
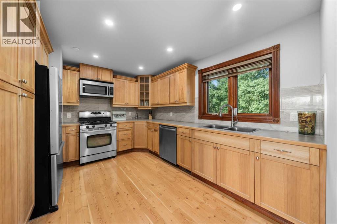
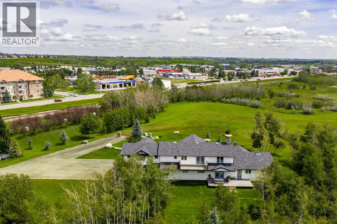
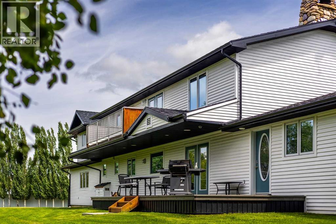
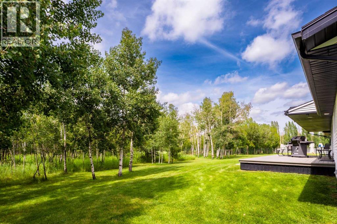
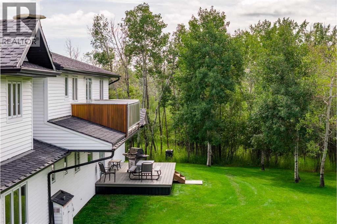
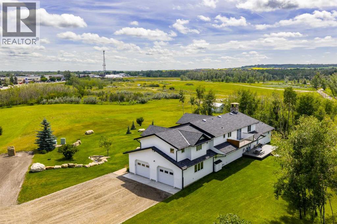
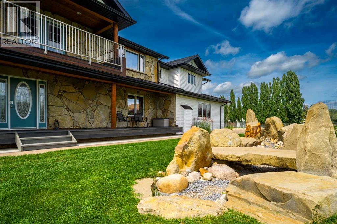
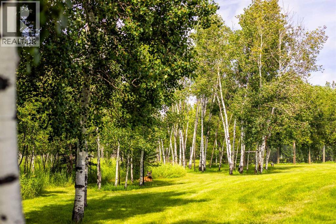
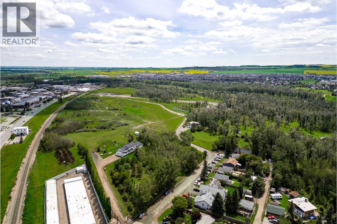
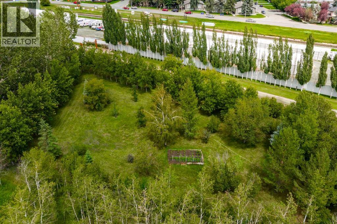
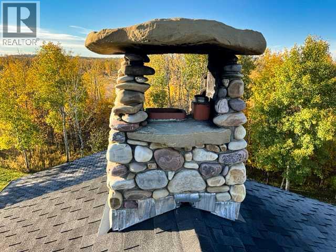
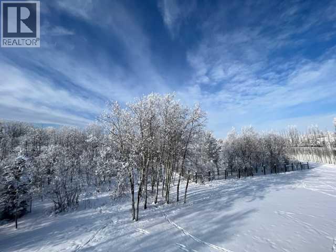
Once in a lifetime opportunity downtown Okotoks 13.84 acres across two titles, with a remarkable 4,000+ sq. ft. custom home tucked privately into the Sheep River Valley.The main residence is surrounded by natural green space, mature trees and wildlife, yet sits within walking distance of downtown shopping, restaurants, schools, recreation, fishing and the Okotoks pathway system.The second title includes approximately 10.7 acres that are serviced and ready for a future build, creating an exceptional opportunity for multi-generational living, a family compound, or the flexibility to build and sell separately.The home itself is unlike anything typically found in town. Its award-winning masonry exterior is finished in natural local sandstone and fieldstone, complemented by an original Rumford-style fieldstone fireplace and chimney. Fir lumber frame construction, 7–11 inch thick exterior walls, R50 attic insulation and energy-efficient windows speak to the quality and thought that went into the build.Inside, the kitchen features cherry cabinetry, granite countertops and a large island. Natural fir continues throughout the home with solid fir doors, moldings and fir hardwood flooring, along with tile in select areas.Multiple outdoor spaces take advantage of the setting, including three main-floor decks and second-storey balconies positioned to enjoy both sunrise and sunset views.Above the triple attached garage is a 534 sq. ft. bonus room/home office with heated tile floors, seven windows, hardwired data, and separate access from either the primary bedroom or the garage.The property also includes a private, self-contained 534 sq. ft. legal cottage suite with its own front and rear entrances, independent utilities, kitchen, bedroom, living area, bathroom and laundry.Additional features include a private driveway, wiring for a future security gate, electronic exterior door locks, and hardwiring throughout the home for cameras, motion detectors, glass-break sensors a nd door sensors.A property like this is exceptionally difficult to replicate — acreage privacy, two titles, future building potential and more than 13 acres, all within the town of Okotoks. (id:67740)
Характеристики объекта
Здание
| Тип постройки | House |
|---|---|
| Тип недвижимости | Single Family |
| Форма собственности | Freehold |
| Год постройки | 2001 |
| Этажность | 2 |
| Фундамент | Poured Concrete |
Интерьер
| Спальни выше уровня земли | 4 |
|---|---|
| Спальни ниже уровня земли (в цоколе) | 0 |
| Гостевые санузлы (без душа) | 0 |
| Отделанная площадь выше уровня земли | 4,047 square feet |
| Подвал (бейсмент) | Unfinished, Full |
| Напольные покрытия | Tile, Hardwood |
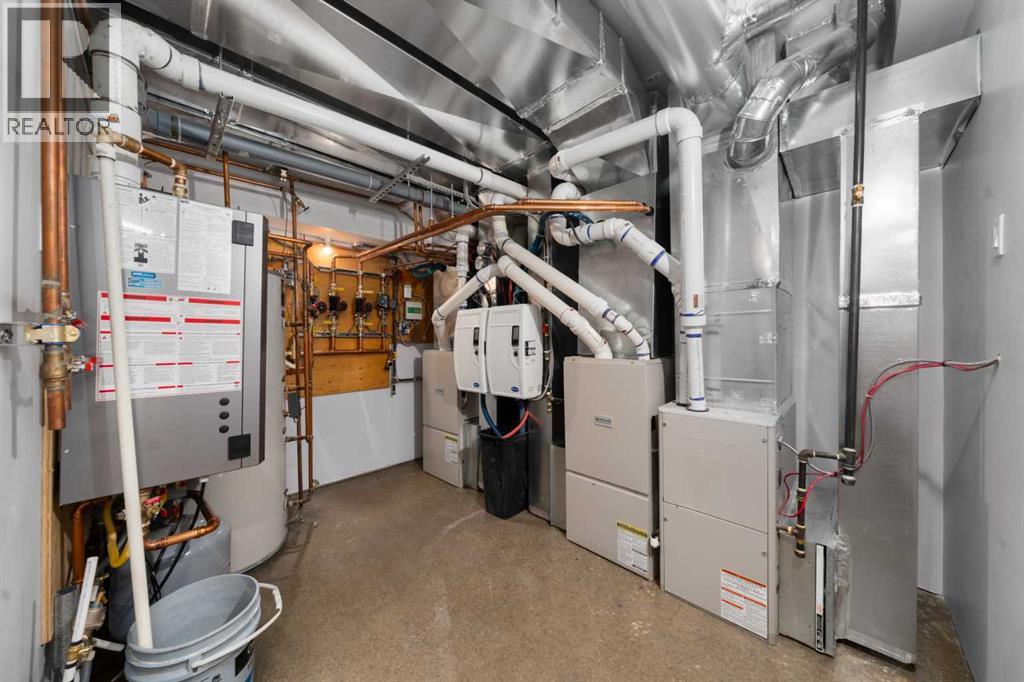
| Отопление | Forced air, Natural gas |
| Кондиционирование | None |
| Камины | 1 |
| Бытовая техника | Washer, Refrigerator, Range – Gas, Dishwasher, Dryer, Hood Fan, Window Coverings, Garage door opener, Water Heater – Tankless |
Участок и экстерьер
| Площадь участка | 13.84 acres |
|---|---|
| Размеры участка | 13.84 |
| Особенности участка | PVC window, French door, No Animal Home, No Smoking Home, Gas BBQ Hookup |
| Отделка фасада | Stone, Vinyl siding |
| Ограждение | Partially fenced |
| Инфраструктура района | Golf Course Development, Fishing |
| Описание зонирования | NA |
| Канализация | Private sewer |
| Водоснабжение | Well |
Парковка
| Парковочные места | 8 |
|---|---|
| Парковка | Attached Garage, Oversize |
Сборы и налоги
| Налог на недвижимость в год | $8 907 |
|---|---|
| Налоговый год | 2026 |
Комнаты
| Комната | Этаж / уровень | Размеры |
|---|---|---|
| Kitchen | Main level | 19.83 Ft x 12.67 Ft |
| Dining room | Main level | 16.42 Ft x 9.58 Ft |
| Living room | Main level | 16.33 Ft x 21.58 Ft |
| Family room | Main level | 17.17 Ft x 18.33 Ft |
| Office | Main level | 14.00 Ft x 12.33 Ft |
| Kitchen | Unknown | 12.92 Ft x 10.58 Ft |
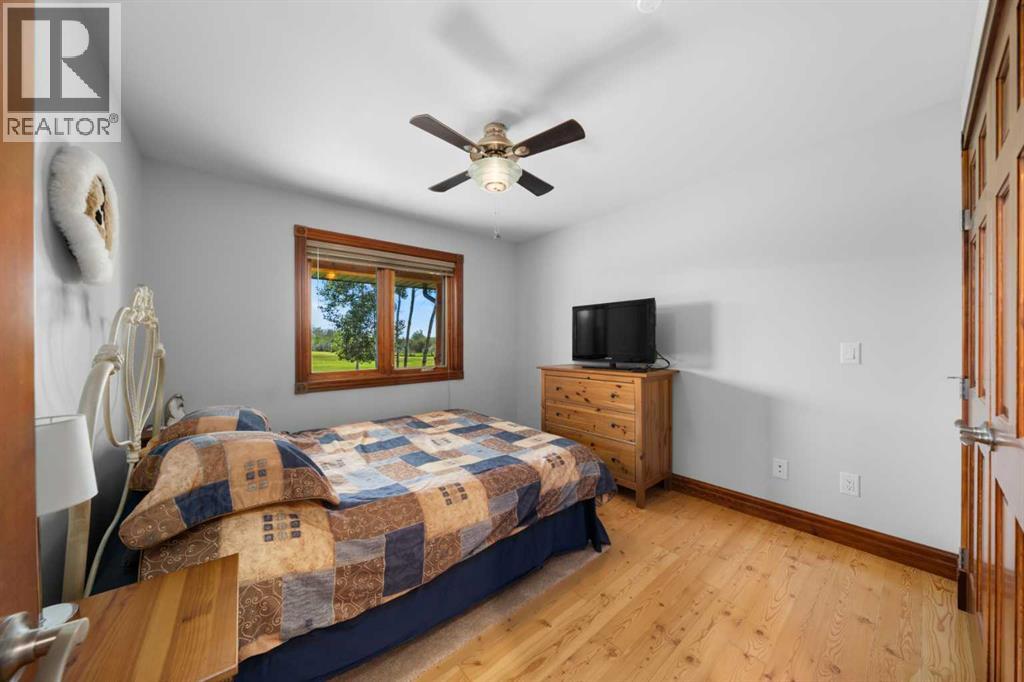
| Bedroom | Main level | 10.50 Ft x 10.92 Ft |
| Primary Bedroom | Second level | 14.50 Ft x 16.08 Ft |
| Bedroom | Second level | 13.92 Ft x 12.17 Ft |
| Bedroom | Second level | 13.00 Ft x 12.83 Ft |
| Bonus Room | Second level | 25.08 Ft x 27.08 Ft |
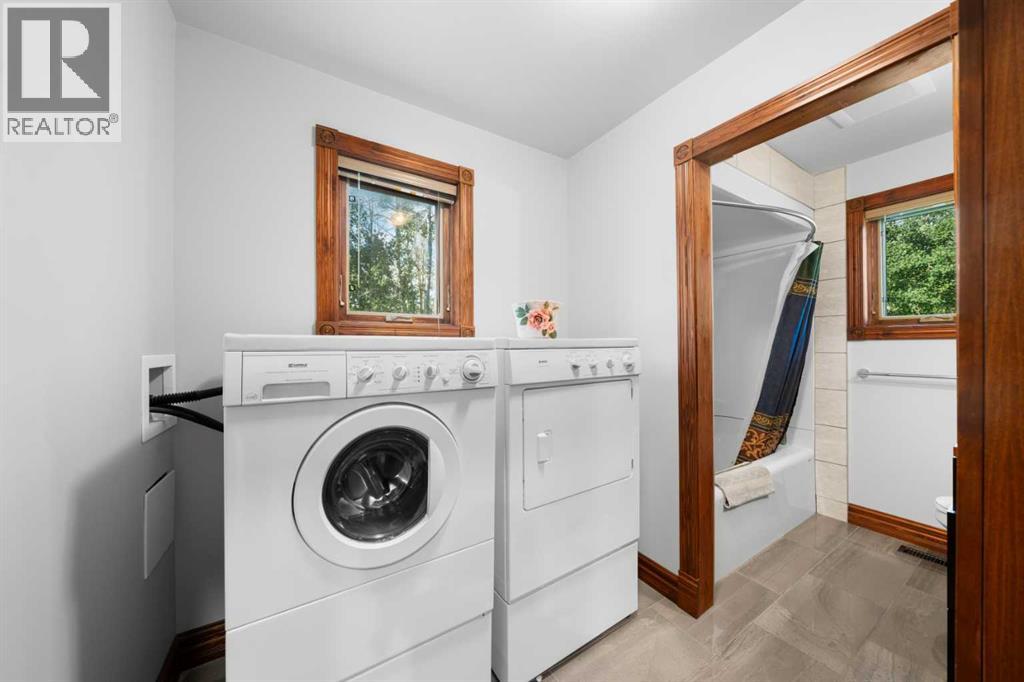
| Laundry room | Second level | 12.25 Ft x 8.83 Ft |
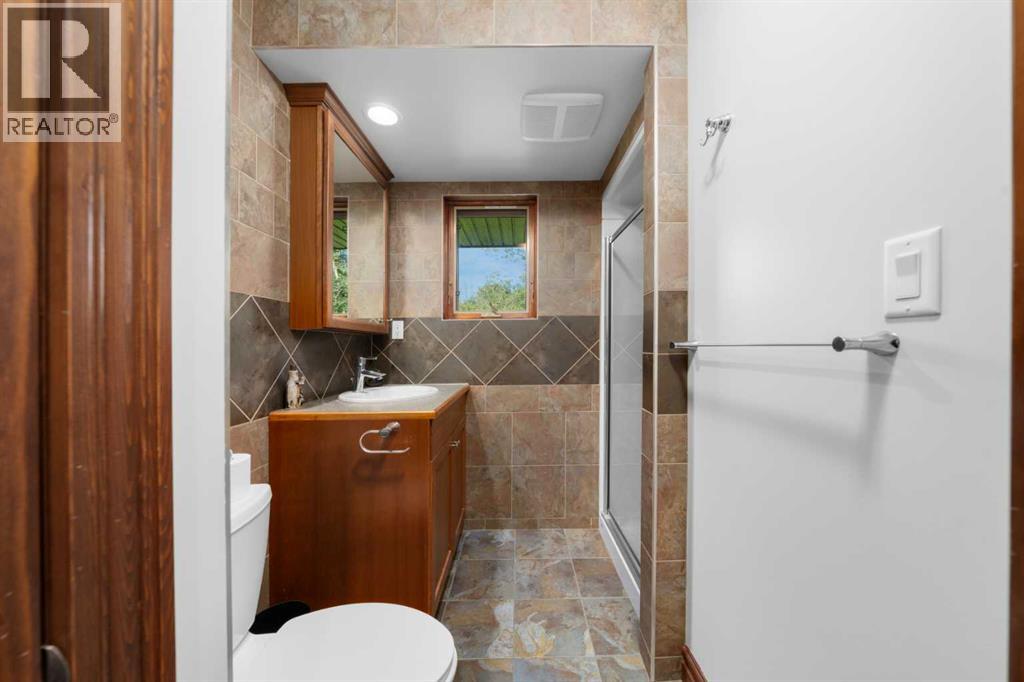
| 3pc Bathroom | Main level | .00 Ft x .00 Ft |
| 4pc Bathroom | Unknown | .00 Ft x .00 Ft |
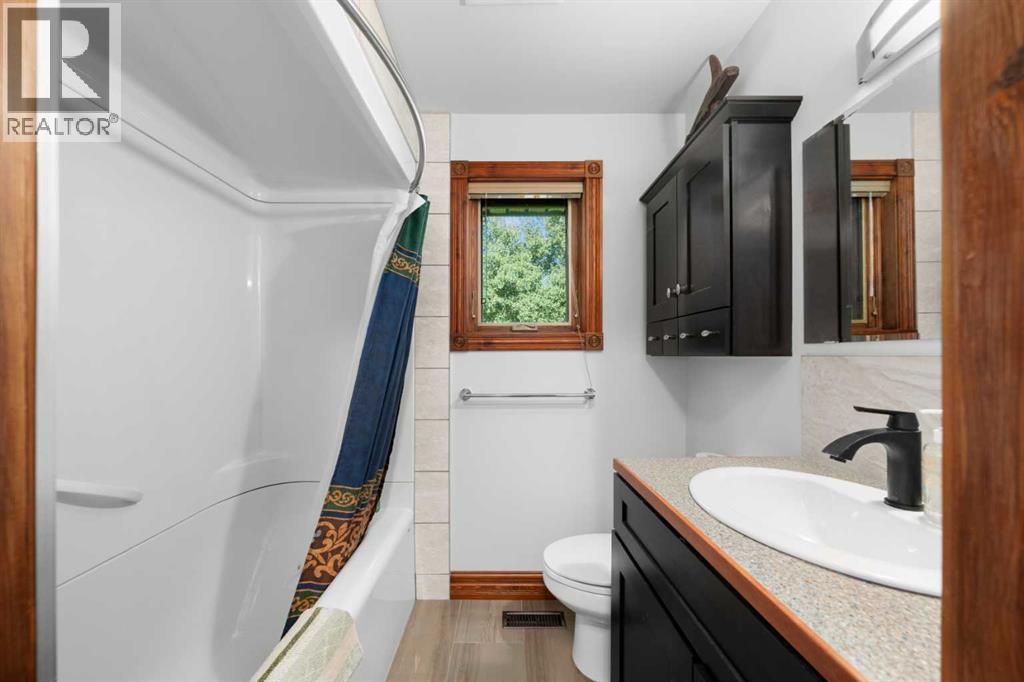
| 3pc Bathroom | Second level | .00 Ft x .00 Ft |
| 4pc Bathroom | Second level | .00 Ft x .00 Ft |
Расположение
Расположение на карте приблизительное. Открыть карту крупнее
Брокер объявления: RE/MAX Landan Real Estate

Данные объявлений обновлены 4 ноября 2026 г., 17:48.
Условия использования информации об объектах MLS®
Официальный текст условий CREA приводится на английском языке.
Пользуясь этим сайтом и просматривая информацию об объектах MLS®, вы соглашаетесь с этими условиями.
REALTOR®, REALTORS®, and the REALTOR® logo are certification marks that are owned by REALTOR® Canada Inc. and licensed exclusively to The Canadian Real Estate Association (CREA). These certification marks identify real estate professionals who are members of CREA and who must abide by CREA’s By-Laws, Rules, and the REALTOR® Code. The MLS® trademark and the MLS® logo are owned by CREA and identify the quality of services provided by real estate professionals who are members of CREA.
The information contained on this site is based in whole or in part on information that is provided by members of The Canadian Real Estate Association (CREA), who are responsible for its accuracy. REALTOR.ca Canada Inc. reproduces and distributes this information as a service for its members and neither CREA nor REALTOR.ca Canada Inc. assumes responsibility for its accuracy
This website is operated by the Berg Estate Team (Tom Berg and Valery Berg), REALTORS® with eXp Realty, members of The Canadian Real Estate Association.
The listing content on this website is protected by copyright and other laws, and is intended solely for the private, non-commercial use by individuals. Any other reproduction, distribution or use of the content, in whole or in part, is specifically forbidden. The prohibited uses include commercial use, “screen scraping”, “database scraping”, and any other activity intended to collect, store, reorganize or manipulate data on the pages produced by or displayed on this website.