
2132 53 Avenue Southwest
North Glenmore Park, Calgary, Alberta T3E1K8
$1 030 000
Брокер: Century 21 Bamber Realty LTD.
MLS® A2354779
- Спальни
- 4
- Санузлы
- 4 + 1 гостевой
- Жилая площадь
- 2 004 кв. футов
- Тип
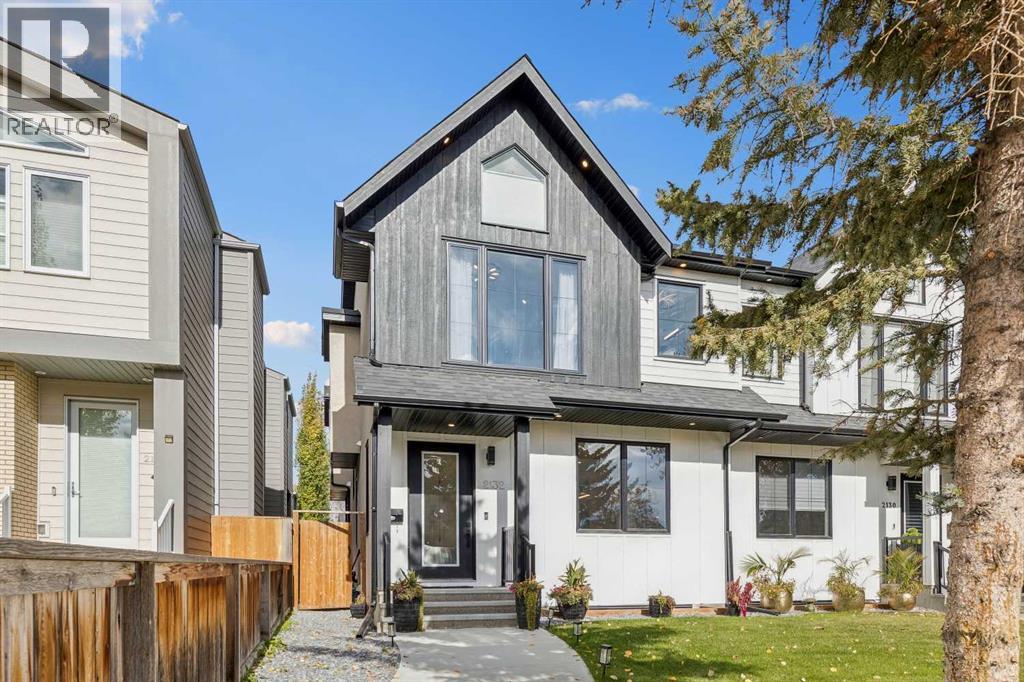
- Дуплекс
- Год постройки
- 2022
Описание объекта
Описание приводится на языке оригинала (английском), как его предоставил листинговый брокер, – по правилам CREA DDF® оно не переводится. Будем рады перевести и рассказать подробности: позвоните или напишите нам по-русски.
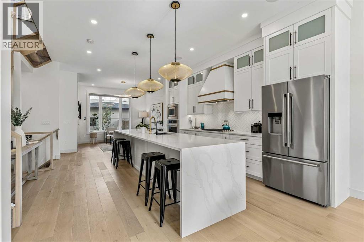
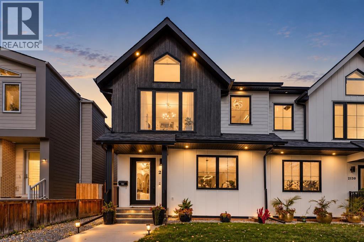
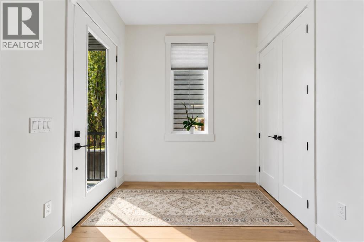
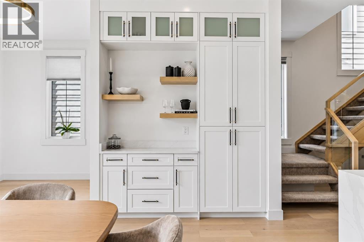
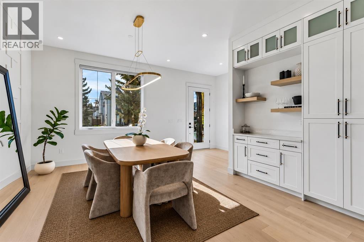
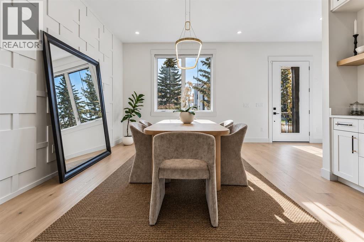
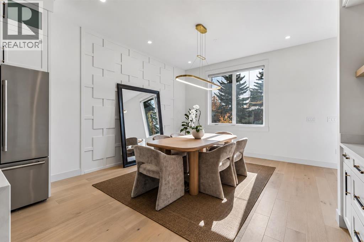
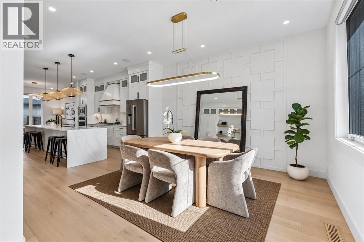
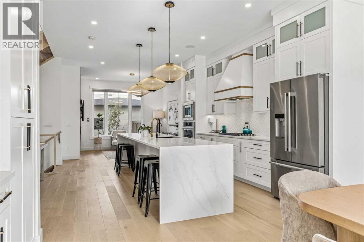
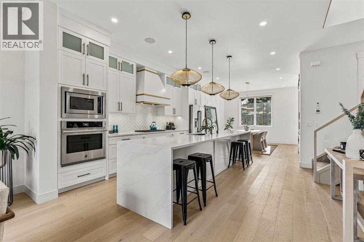
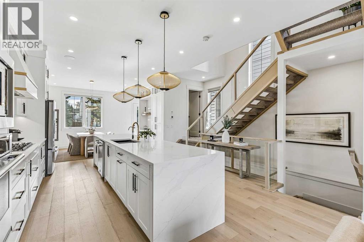
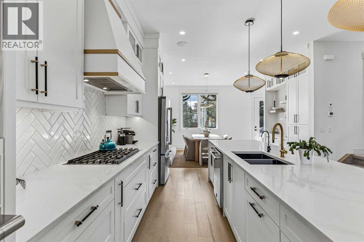
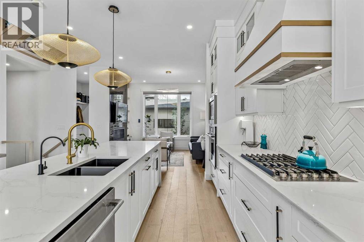
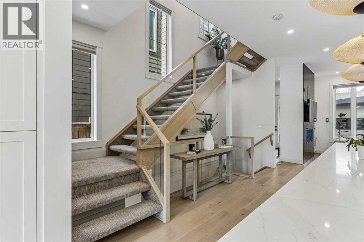
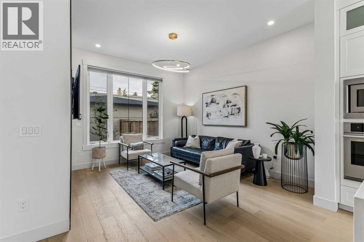
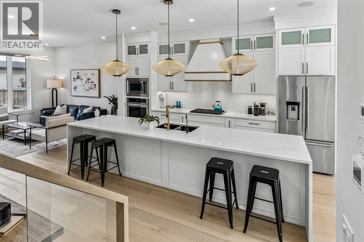
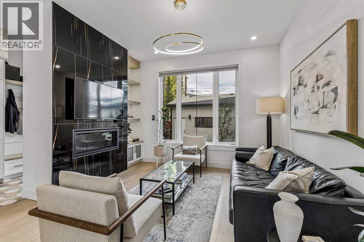
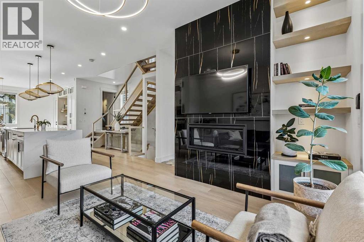
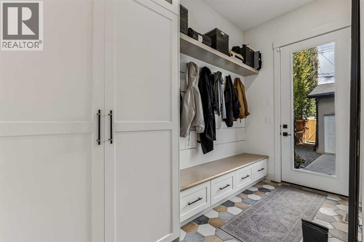
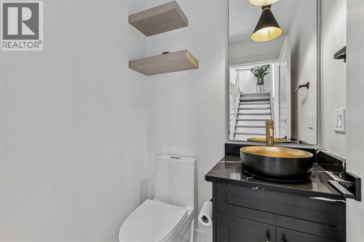
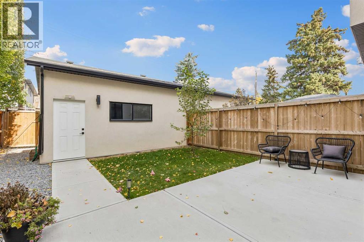
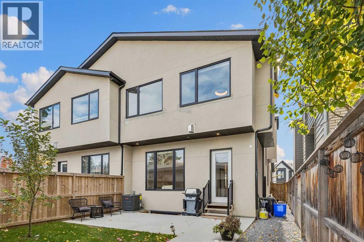
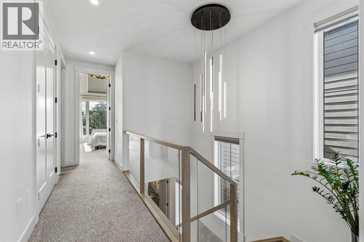
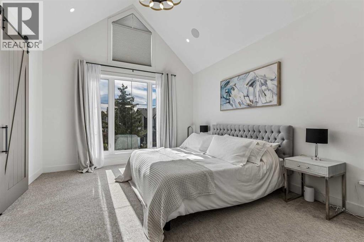
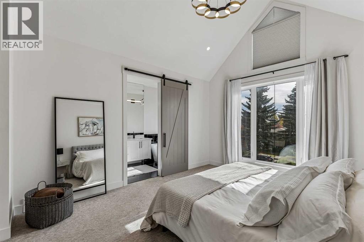
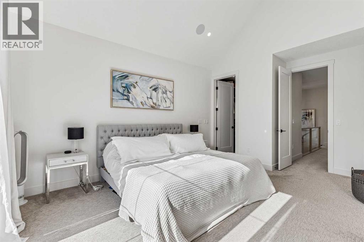
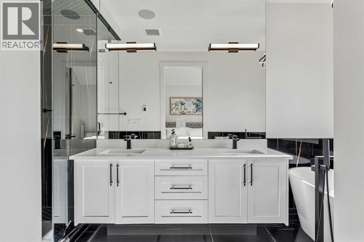
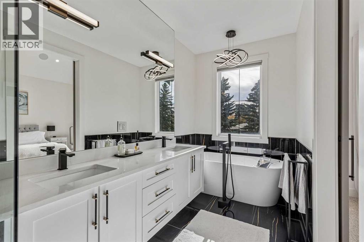
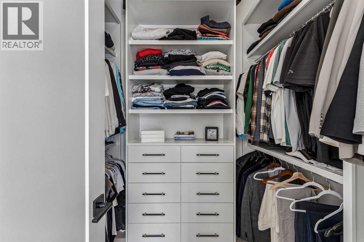
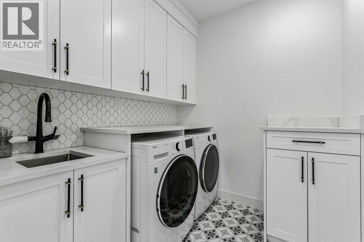
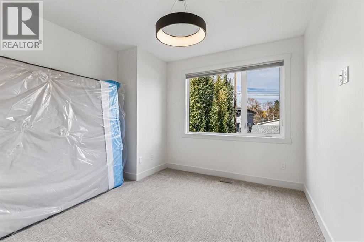
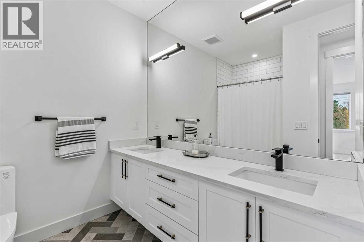
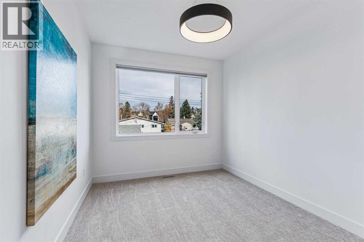
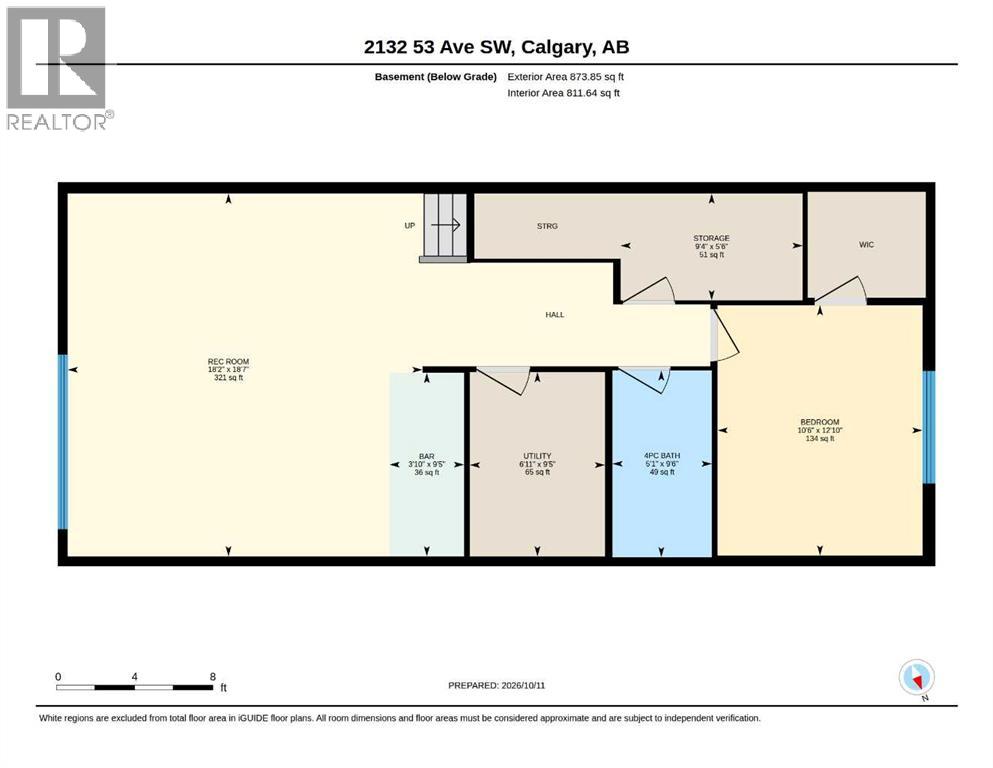
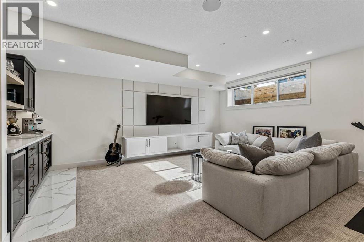
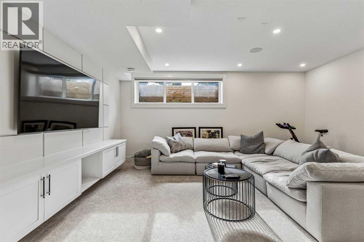
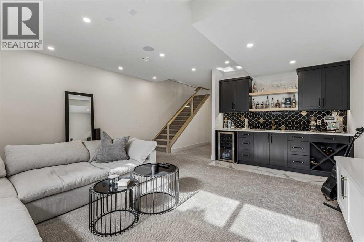
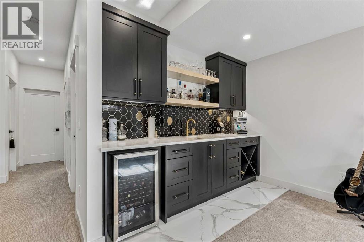
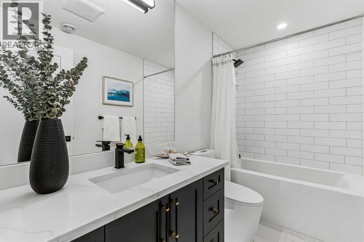
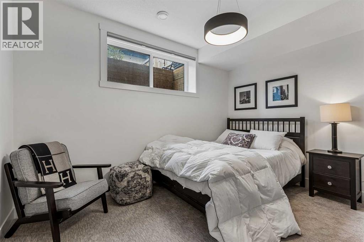
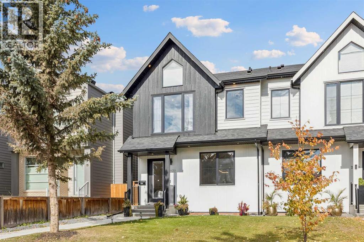
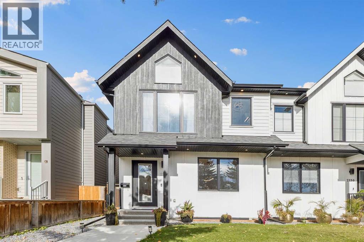
Discover Infill 2132; This classically designed & beautifully appointed home is filled with upgrades & situated on one of the neighborhood’s nicest streets. Here are 5 things we love about this home (& we’re sure you will too): 1. ROOM TO LIVE & GROW: With over 2,800 SqFt of refined & functional living space across 3 levels, this is a full-size home! The main floor boasts a contemporary, open-concept design featuring a central kitchen & gorgeous, sun-filled dining room, accented by a picture window. The spacious living room accommodates your furnishings with ease & includes a recessed fireplace & large window overlooking the private, landscaped yard. A well-proportioned mudroom offers ample storage for coats/boots, while a stylish powder room is tucked away for added privacy. Upstairs, the Primary Retreat does not disappoint with king-sized proportions, vaulted ceilings, walk-in closet + dreamy ensuite complete w/steam shower. Two additional well-sized bedrooms share a beautifully appointed 5-piece bathroom, complete with under-vanity nightlights. A conveniently located laundry room includes a washtub & plenty of storage space. The basement is thoughtfully designed with movie nights in mind, offering a spacious rec room w/wet bar, 4th bedroom, 4-piece bathroom, & additional storage room. 2. LIKE NEW, ONLY MOVE-IN READY: Built in 2022, this home has been impeccably maintained & thoughtfully upgraded to add value + convenience. Upgrades include: Central AC, water filtration system & water softener, Hunter Douglas Silhouette window shades (remote-controlled in the dining room), front & back landscaping, Cat-4 roof shingles (on house + garage). 3. THAT KITCHEN! As trends come and go, this white kitchen with matching chevron backsplash will stand the test of time. Truly the heart of the home, it’s a space designed for gathering, socializing, & creating memories. Anchored by a 16-foot quartz waterfall island w/JennAir SS appliance package featuring a gas cooktop, built- in oven, integrated microwave, oversized pendant & undermount lighting w/adjacent Espresso Bar. Whether preparing a feast, hosting a dinner party or simply warming up takeout you will feel right at home here. 4. A MAGAZINE-WORTHY PRIMARY RETREAT: Like a boutique hotel, only it’s yours! With King-size proportions, vaulted ceilings & custom walk-in closet you almost forget about the incredible 5-piece ensuite featuring free-standing soaking tub, steam shower, dual sinks w/under-vanity lighting, heated floors and separate water closet. 5. A MATURE, CONVENIENT NEIGHBORHOOD: North Glenmore Park is a mature, centrally located neighborhood. Residents enjoy wide, tree-lined streets, easy access to the Elbow River Pathway, convenient amenities, & a mix of home styles. You’re walking distance to Lakeview Golf Course, Glenmore Aquatic/Fitness Centre, Altadore School & Central Memorial High School + River Park Off Leash Dog Park. (id:67740)
Характеристики объекта
Здание
| Тип постройки | Duplex |
|---|---|
| Тип недвижимости | Single Family |
| Форма собственности | Freehold |
| Год постройки | 2022 |
| Этажность | 1 |
| Материалы | Wood frame |
| Фундамент | Poured Concrete |
Интерьер
| Спальни выше уровня земли | 3 |
|---|---|
| Спальни ниже уровня земли (в цоколе) | 1 |
| Гостевые санузлы (без душа) | 1 |
| Отделанная площадь выше уровня земли | 2,004 square feet |
| Подвал (бейсмент) | Finished, Full |
| Напольные покрытия | Hardwood, Carpeted |
| Отопление | Forced air |
| Кондиционирование | Central air conditioning |
| Камины | 1 |
| Бытовая техника | Refrigerator, Cooktop – Gas, Dishwasher, Microwave, Oven – Built-In, Hood Fan, Window Coverings, Washer & Dryer |
Участок и экстерьер
| Площадь участка | 284.00 square meters |
|---|---|
| Размеры участка | 284.00 |
| Особенности участка | Back lane, Wet bar, PVC window, Closet Organizers, No Animal Home, No Smoking Home, Level, Gas BBQ Hookup |
| Отделка фасада | Stucco |
| Ограждение | Fence |
| Описание зонирования | R-C2 |
Парковка
| Парковочные места | 21 |
|---|---|
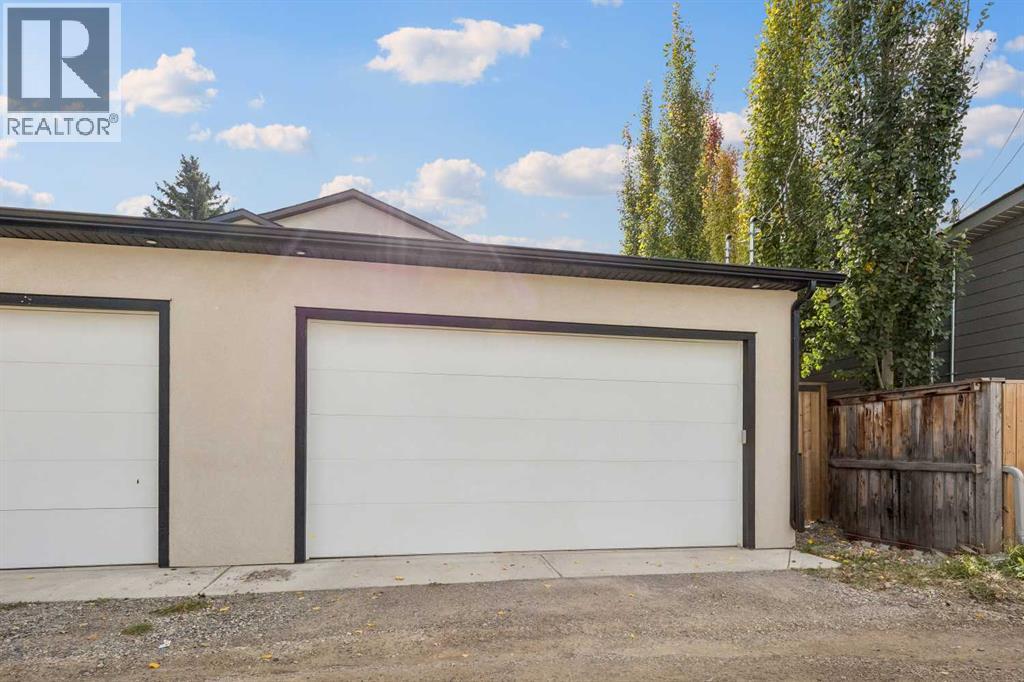
| Парковка | Detached Garage |
Сборы и налоги
| Налог на недвижимость в год | $7 048 |
|---|---|
| Налоговый год | 2026 |
Комнаты
| Комната | Этаж / уровень | Размеры |
|---|---|---|
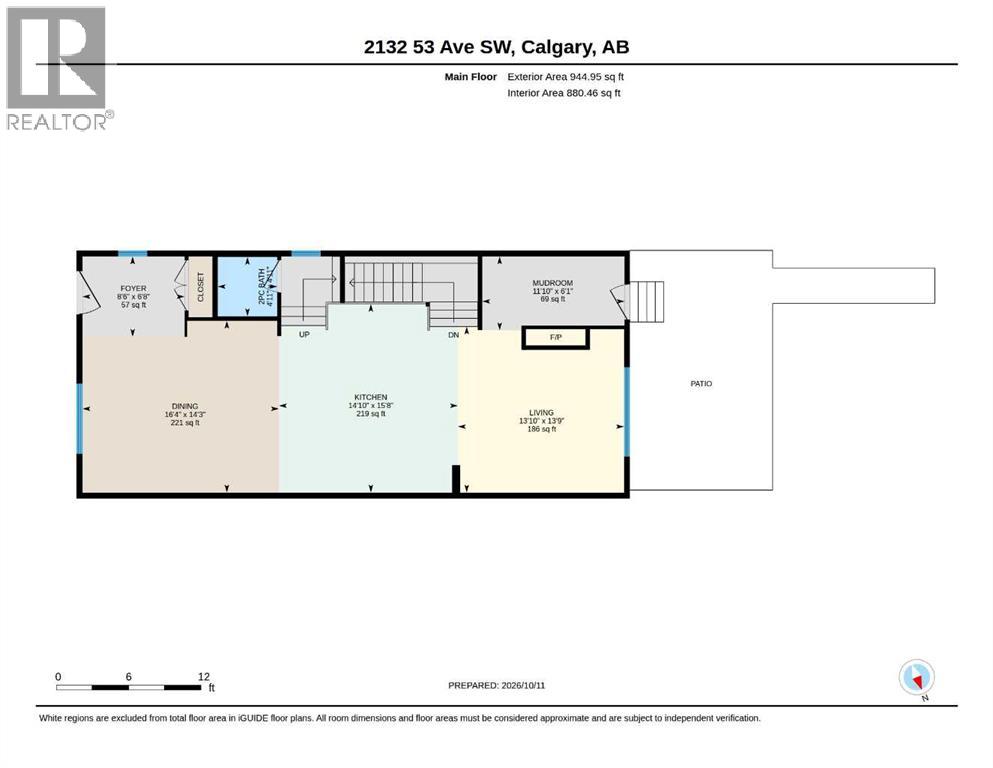
| Kitchen | Main level | 14.83 Ft x 15.67 Ft |
| Living room | Main level | 13.83 Ft x 13.75 Ft |
| Dining room | Main level | 16.42 Ft x 14.25 Ft |
| 2pc Bathroom | Main level | 4.92 Ft x 4.92 Ft |
| Foyer | Main level | 8.50 Ft x 6.67 Ft |
| Other | Main level | 11.83 Ft x 6.08 Ft |
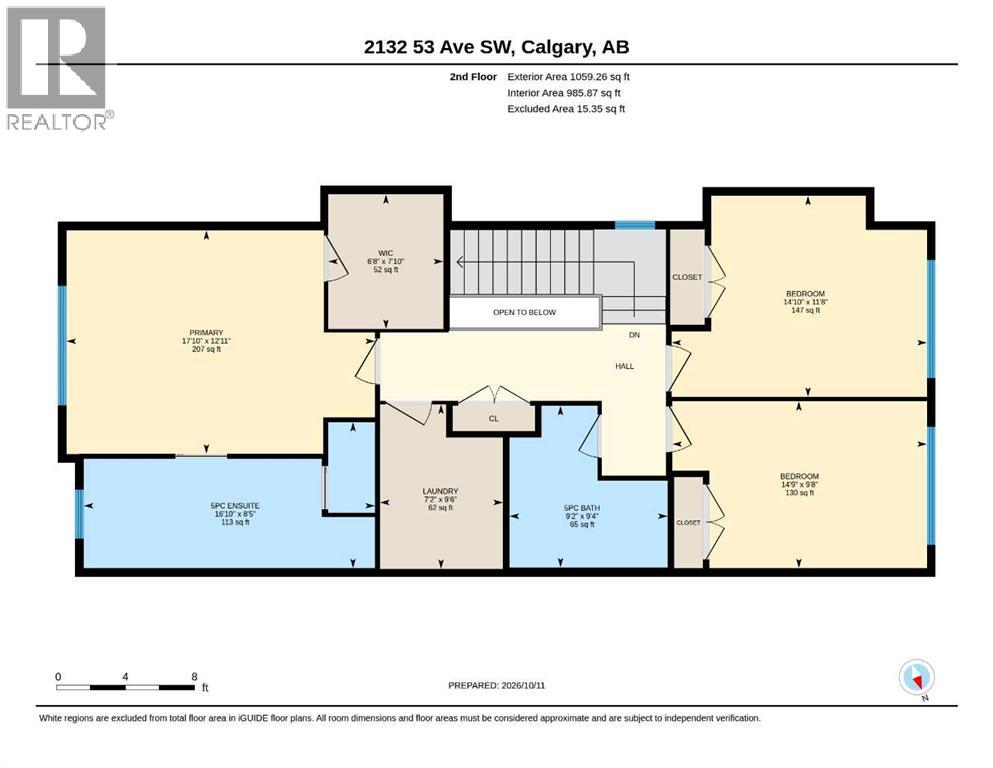
| Primary Bedroom | Upper Level | 17.83 Ft x 12.08 Ft |
| 5pc Bathroom | Upper Level | 16.83 Ft x 5.67 Ft |
| Other | Upper Level | 6.67 Ft x 7.83 Ft |
| Bedroom | Upper Level | 14.75 Ft x 9.67 Ft |
| Bedroom | Upper Level | 14.83 Ft x 11.67 Ft |
| 5pc Bathroom | Upper Level | 9.17 Ft x 9.33 Ft |
| Laundry room | Upper Level | 7.17 Ft x 9.50 Ft |
| Recreational, Games room | Basement | 18.17 Ft x 18.58 Ft |
| Bedroom | Basement | 10.50 Ft x 12.83 Ft |
| 4pc Bathroom | Basement | 5.08 Ft x 9.50 Ft |
| Storage | Basement | 9.33 Ft x 5.50 Ft |
| Furnace | Basement | 6.92 Ft x 9.42 Ft |
Расположение
Расположение на карте приблизительное. Открыть карту крупнее
Брокер объявления: Century 21 Bamber Realty LTD.

Данные объявлений обновлены 4 ноября 2026 г., 17:48.
Условия использования информации об объектах MLS®
Официальный текст условий CREA приводится на английском языке.
Пользуясь этим сайтом и просматривая информацию об объектах MLS®, вы соглашаетесь с этими условиями.
REALTOR®, REALTORS®, and the REALTOR® logo are certification marks that are owned by REALTOR® Canada Inc. and licensed exclusively to The Canadian Real Estate Association (CREA). These certification marks identify real estate professionals who are members of CREA and who must abide by CREA’s By-Laws, Rules, and the REALTOR® Code. The MLS® trademark and the MLS® logo are owned by CREA and identify the quality of services provided by real estate professionals who are members of CREA.
The information contained on this site is based in whole or in part on information that is provided by members of The Canadian Real Estate Association (CREA), who are responsible for its accuracy. REALTOR.ca Canada Inc. reproduces and distributes this information as a service for its members and neither CREA nor REALTOR.ca Canada Inc. assumes responsibility for its accuracy
This website is operated by the Berg Estate Team (Tom Berg and Valery Berg), REALTORS® with eXp Realty, members of The Canadian Real Estate Association.
The listing content on this website is protected by copyright and other laws, and is intended solely for the private, non-commercial use by individuals. Any other reproduction, distribution or use of the content, in whole or in part, is specifically forbidden. The prohibited uses include commercial use, “screen scraping”, “database scraping”, and any other activity intended to collect, store, reorganize or manipulate data on the pages produced by or displayed on this website.