
730 25 Avenue Northwest
Mount Pleasant, Calgary, Alberta T2M2B2
$1 899 000
Брокер: The Real Estate District
MLS® A2331380
- Спальни
- 4
- Санузлы
- 5 + 1 гостевой
- Жилая площадь
- 2 534 кв. футов
- Тип
- Дом
- Год постройки
- 2025
Описание объекта
Описание приводится на языке оригинала (английском), как его предоставил листинговый брокер, – по правилам CREA DDF® оно не переводится. Будем рады перевести и рассказать подробности: позвоните или напишите нам по-русски.
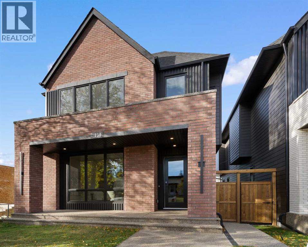
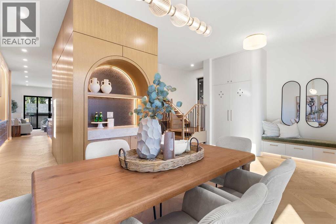
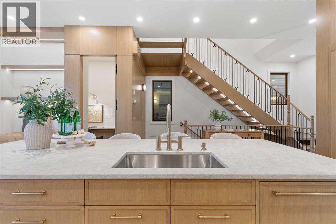
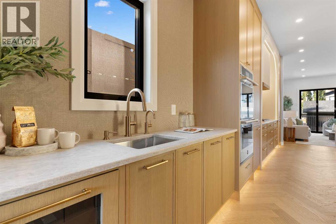
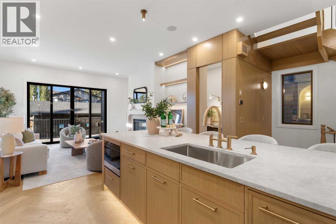
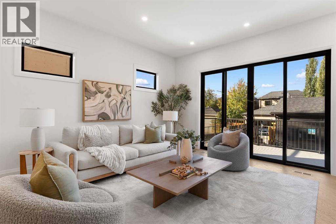
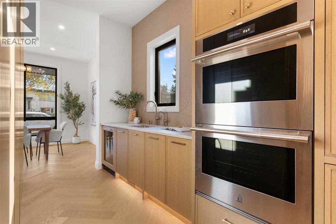
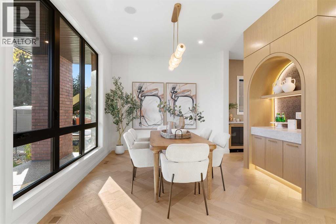
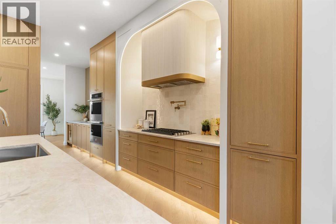
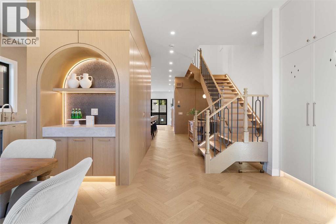
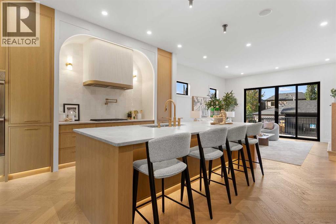
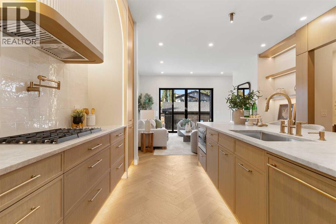
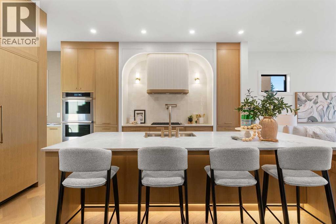
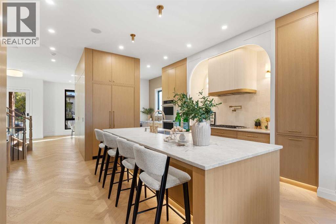
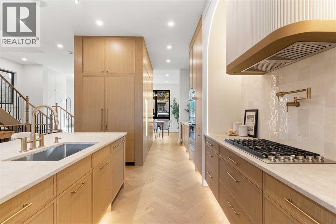
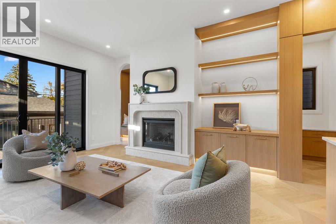
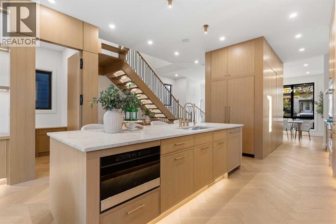
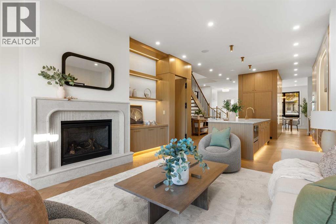
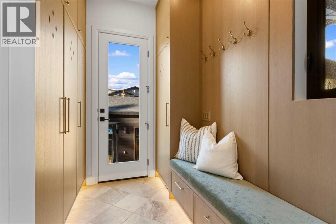
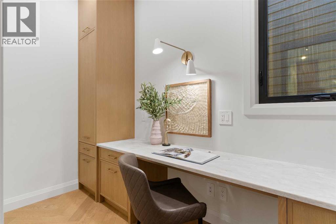
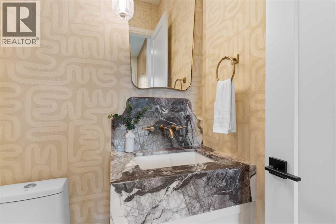
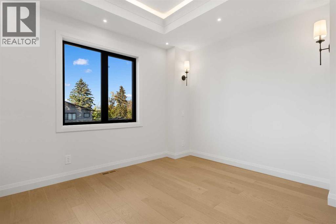
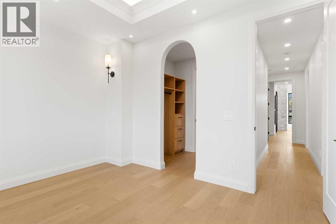
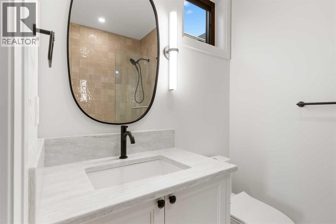
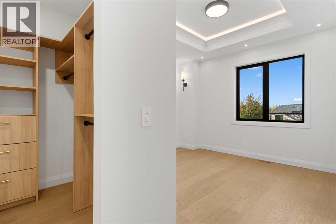
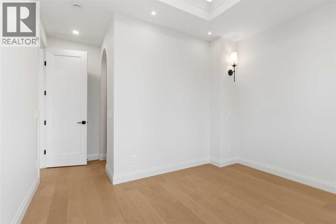
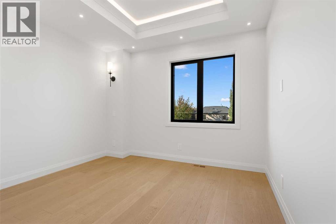
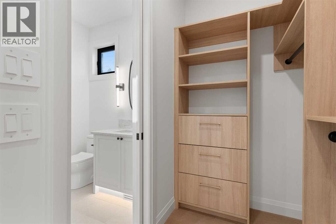
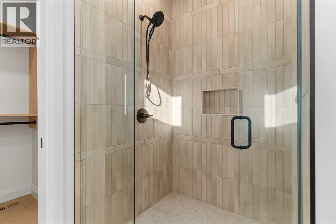
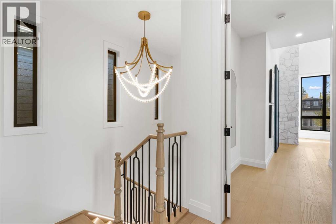
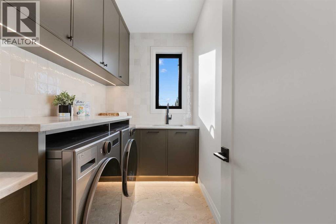
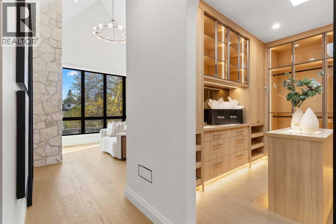
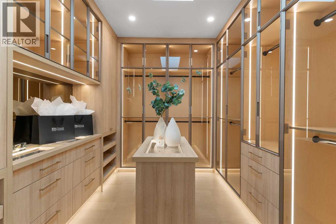
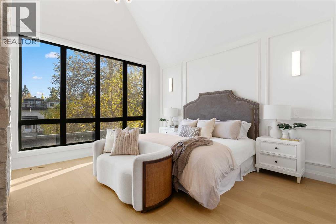
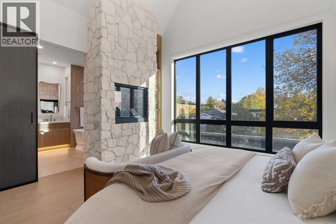
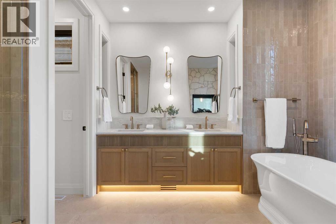
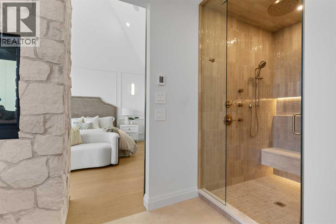
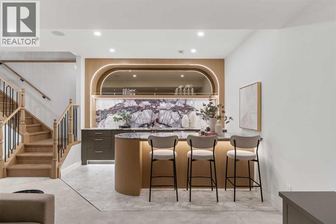
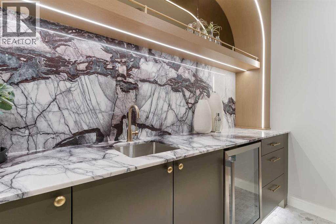
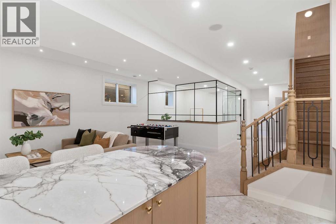
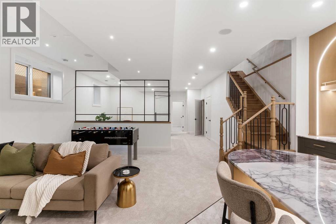
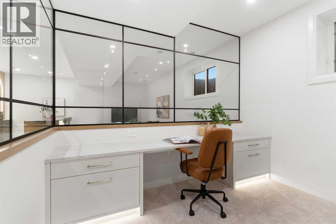
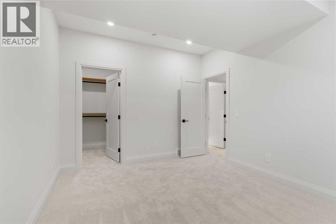
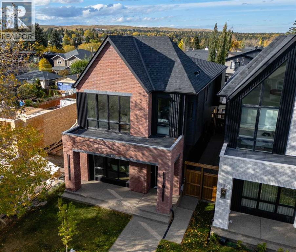
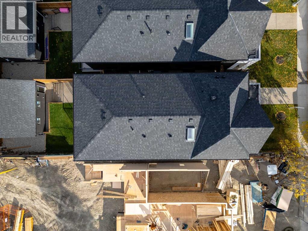
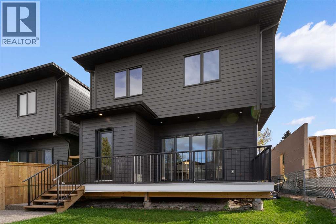
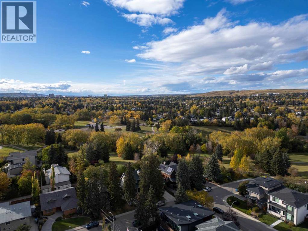
An artisanal masterpiece awaits, steps to Confederation Park, where every detail has been meticulously curated by a builder renowned for impeccable taste. Approaching the home, a large covered front patio welcomes you, setting the tone for a residence that is truly a cut above. Inside, the open~concept main floor is designed for both grand entertaining and everyday living. The front formal dining area features an adjacent wine display and a hidden butler’s pantry, both encased in elegant white oak feature walls, while a tucked away hidden home office seamlessly blends sophistication with functionality. The expansive kitchen with panel ready JennAir appliances blends effortlessly into the living room at the back. Anchored by a striking stone cast gas fireplace hearth and complemented by a discreet powder room and spacious mudroom, this main floor leaves nothing to be desired. Ascending to the upper floor, the master suite impresses with an 18~foot vaulted ceiling and 12~foot double sided stone gas fireplace, offset by a freestanding tub. The ensuite exudes a moody, indulgent vibe with accent lighting, a large steam shower with body jets, and a raindrop shower head. The walk~in closet is the size of a secondary bedroom, filled with natural light from a skylight, lit accent cabinetry and a glass countertop valet stand. Two additional bedrooms, each with tray ceilings, starlights, and backlit crown moulding, also feature their own walk~in closets and ensuites. With a conveniently located (and magazine worthy) laundry room completing this space. The lower level continues the theme of refined living, offering a large living area for projector and screen, a wet bar with island, and an additional versatile home office space with glass wall detailing. A private large fourth bedroom for a family member or guests, includes a massive walk~in closet ideal for additional home storage. Even the mechanical room is a statement piece, finished with diamond checker plate walls and epoxy floors. Throughout the home, thoughtful features abound. The oversized garage is also heated and fully finished with epoxy flooring, and the upper bathrooms are connected to an instant hot water system, All closets are finished in a thermally fused laminate material, complemented again by fully installed air conditioning system, and speaker system throughout. This is a home that marries unparalleled craftsmanship, intelligent design, and luxurious finishes at every turn. From the moment you arrive to the final detail in the basement, this home is a true reflection of bespoke elegance. (id:67740)
Характеристики объекта
Здание
| Тип постройки | House |
|---|---|
| Тип недвижимости | Single Family |
| Форма собственности | Freehold |
| Год постройки | 2025 |
| Этажность | 2 |
| Фундамент | Poured Concrete |
Интерьер
| Спальни выше уровня земли | 3 |
|---|---|
| Спальни ниже уровня земли (в цоколе) | 1 |
| Гостевые санузлы (без душа) | 1 |
| Отделанная площадь выше уровня земли | 2,534 square feet |
| Подвал (бейсмент) | Finished, Full |
| Напольные покрытия | Hardwood, Carpeted, Ceramic Tile |
| Отопление | Forced air |
| Кондиционирование | Central air conditioning |
| Камины | 2 |
| Бытовая техника | Washer, Refrigerator, Cooktop – Gas, Dishwasher, Dryer, Microwave, Oven – Built-In, Hood Fan |
Участок и экстерьер
| Площадь участка | 350.15 square meters |
|---|---|
| Размеры участка | 350.15 |
| Особенности участка | See remarks, Back lane |
| Отделка фасада | See Remarks |
| Ограждение | Fence |
| Инфраструктура района | Golf Course Development |
| Описание зонирования | R-C2 |
Парковка
| Парковочные места | 2 |
|---|---|
| Парковка | Detached Garage, Garage, Heated Garage |
Сборы и налоги
| Налог на недвижимость в год | $0 |
|---|---|
| Налоговый год | 2026 |
Комнаты
| Комната | Этаж / уровень | Размеры |
|---|---|---|
| Other | Main level | 10.25 Ft x 6.67 Ft |
| Dining room | Main level | 15.25 Ft x 11.00 Ft |
| Kitchen | Main level | 15.67 Ft x 11.17 Ft |
| Living room | Main level | 16.33 Ft x 16.00 Ft |
| Pantry | Main level | 9.25 Ft x 6.00 Ft |
| Office | Main level | 10.67 Ft x 5.17 Ft |
| Other | Main level | 9.25 Ft x 7.25 Ft |
| Primary Bedroom | Upper Level | 14.50 Ft x 14.17 Ft |
| Other | Upper Level | 12.08 Ft x 10.00 Ft |
| Bedroom | Upper Level | 12.17 Ft x 11.00 Ft |
| Bedroom | Upper Level | 13.08 Ft x 11.00 Ft |
| Laundry room | Upper Level | 10.25 Ft x 5.83 Ft |
| Family room | Basement | 20.08 Ft x 10.00 Ft |
| Other | Basement | 10.42 Ft x 10.17 Ft |
| Bedroom | Basement | 14.33 Ft x 11.00 Ft |
| Furnace | Basement | 10.50 Ft x 7.08 Ft |
| Storage | Basement | 10.00 Ft x 3.33 Ft |
| Other | Basement | 12.08 Ft x 9.67 Ft |
| 2pc Bathroom | Main level | 5.17 Ft x 5.00 Ft |
| 5pc Bathroom | Upper Level | 15.67 Ft x 9.25 Ft |
| 3pc Bathroom | Upper Level | 10.25 Ft x 5.75 Ft |
| 4pc Bathroom | Upper Level | 7.42 Ft x 5.50 Ft |
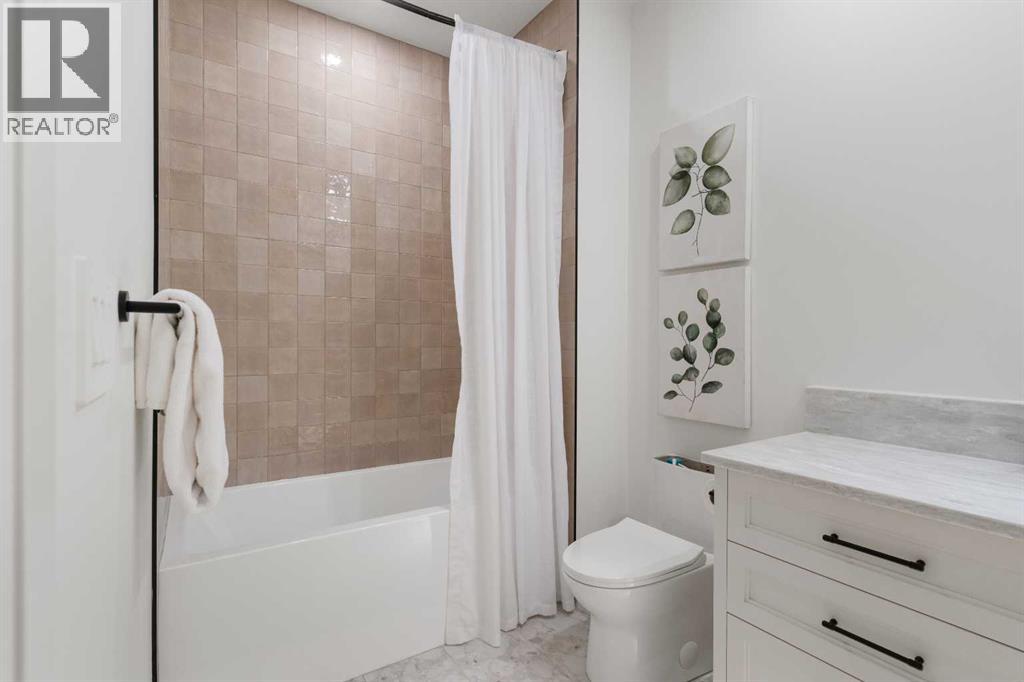
| 4pc Bathroom | Basement | 10.17 Ft x 6.00 Ft |
Расположение
Расположение на карте приблизительное. Открыть карту крупнее
Брокер объявления: The Real Estate District

Данные объявлений обновлены 5 ноября 2026 г., 6:31.
Условия использования информации об объектах MLS®
Официальный текст условий CREA приводится на английском языке.
Пользуясь этим сайтом и просматривая информацию об объектах MLS®, вы соглашаетесь с этими условиями.
REALTOR®, REALTORS®, and the REALTOR® logo are certification marks that are owned by REALTOR® Canada Inc. and licensed exclusively to The Canadian Real Estate Association (CREA). These certification marks identify real estate professionals who are members of CREA and who must abide by CREA’s By-Laws, Rules, and the REALTOR® Code. The MLS® trademark and the MLS® logo are owned by CREA and identify the quality of services provided by real estate professionals who are members of CREA.
The information contained on this site is based in whole or in part on information that is provided by members of The Canadian Real Estate Association (CREA), who are responsible for its accuracy. REALTOR.ca Canada Inc. reproduces and distributes this information as a service for its members and neither CREA nor REALTOR.ca Canada Inc. assumes responsibility for its accuracy
This website is operated by the Berg Estate Team (Tom Berg and Valery Berg), REALTORS® with eXp Realty, members of The Canadian Real Estate Association.
The listing content on this website is protected by copyright and other laws, and is intended solely for the private, non-commercial use by individuals. Any other reproduction, distribution or use of the content, in whole or in part, is specifically forbidden. The prohibited uses include commercial use, “screen scraping”, “database scraping”, and any other activity intended to collect, store, reorganize or manipulate data on the pages produced by or displayed on this website.