
2122 7 Street Northwest
Mount Pleasant, Calgary, Alberta T2M1K3
$2 900 000
Брокер: CIR Realty
MLS® A2332655
- Жилая площадь
- 6 463 кв. футов
- Тип
- Многоквартирный дом
- Год постройки
- 2025
Описание объекта
Описание приводится на языке оригинала (английском), как его предоставил листинговый брокер, – по правилам CREA DDF® оно не переводится. Будем рады перевести и рассказать подробности: позвоните или напишите нам по-русски.
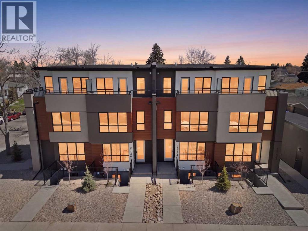
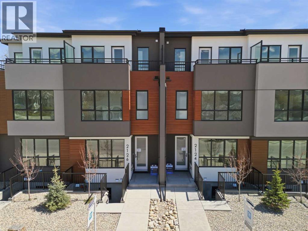
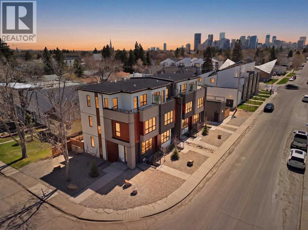
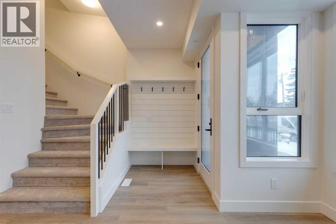
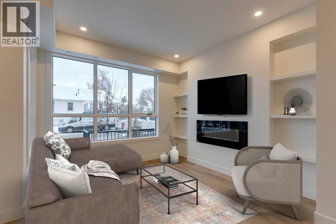
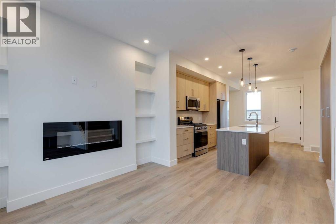
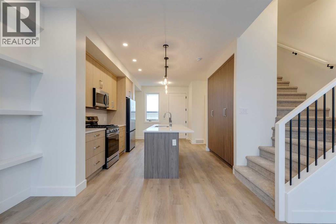
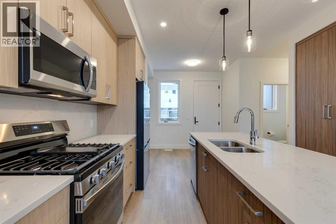
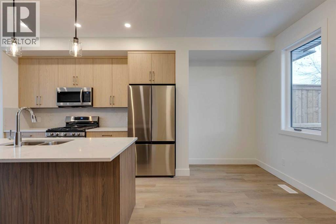
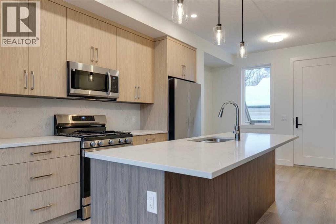
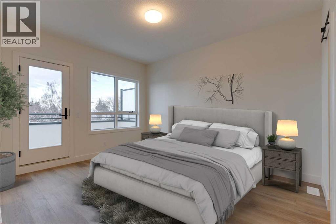
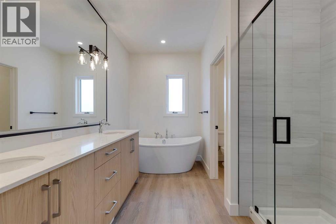
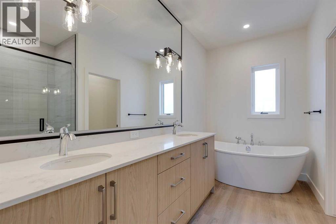
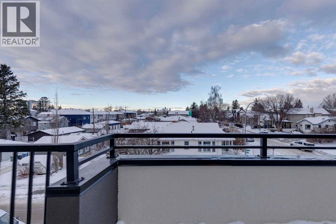
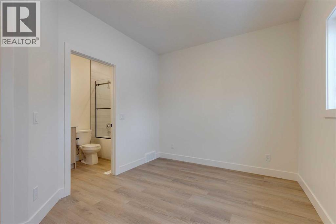
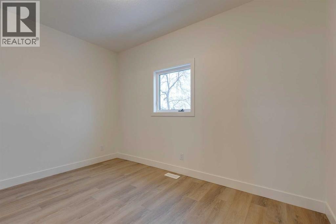
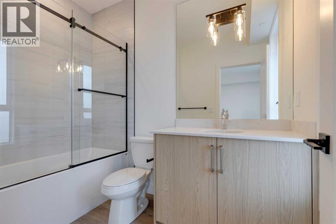
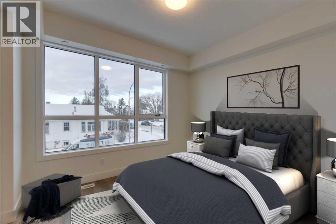
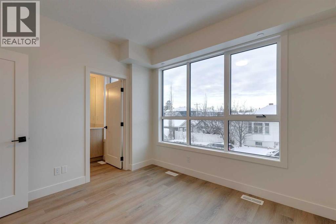
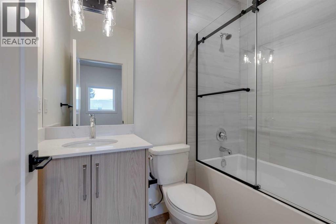
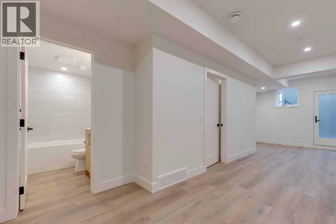
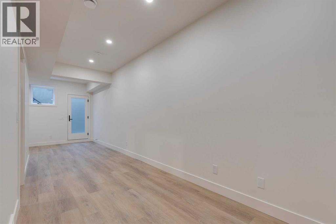
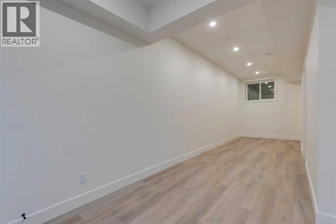
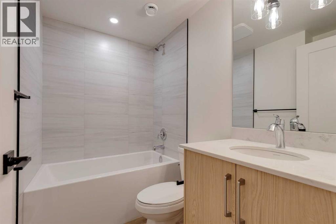
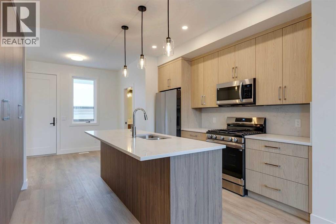
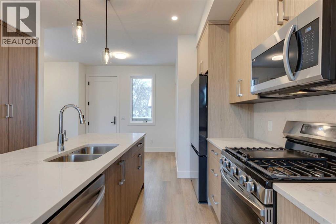
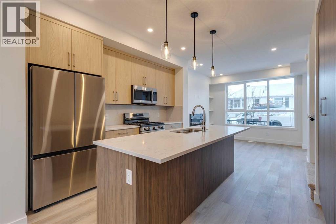
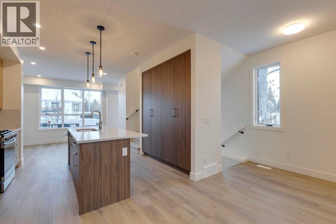
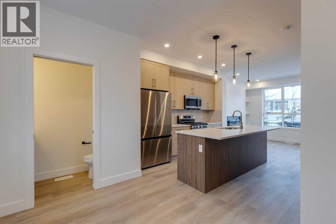
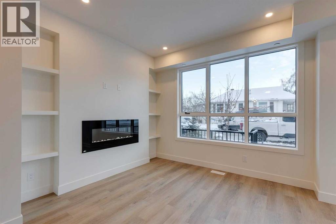
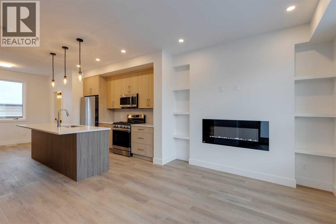
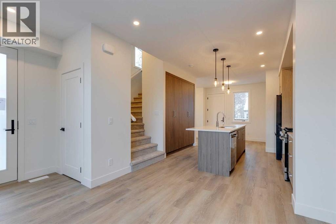
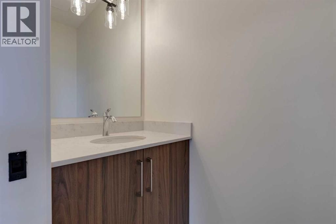
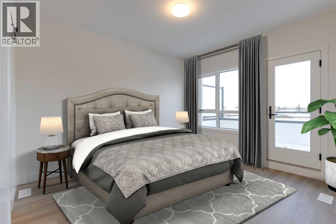
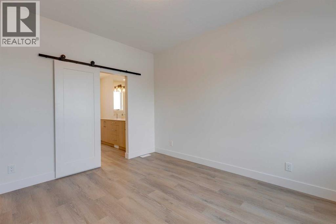
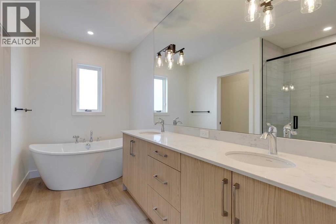
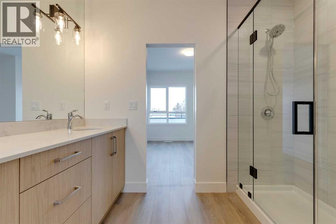
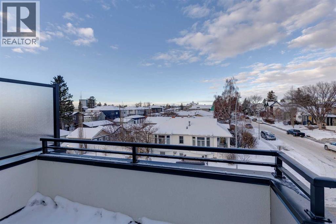
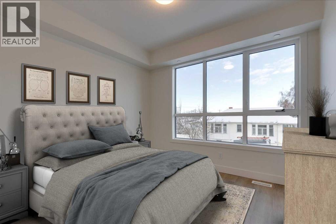
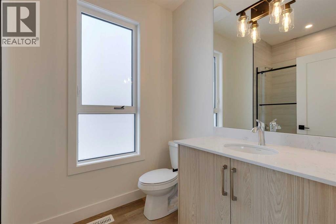
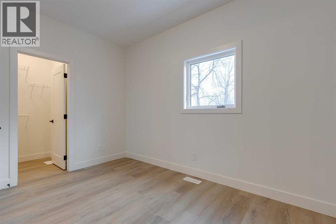
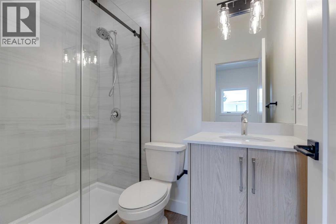
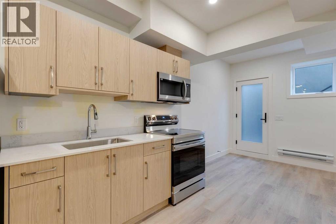
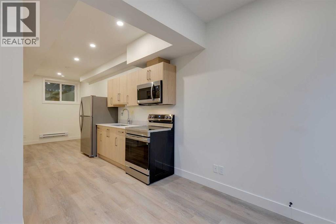
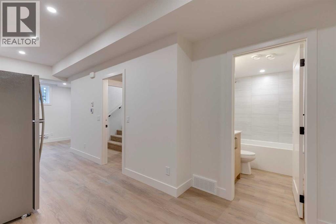
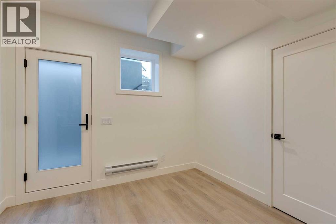
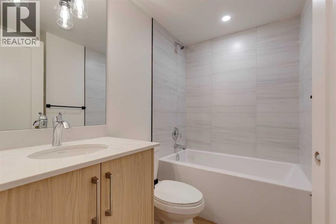
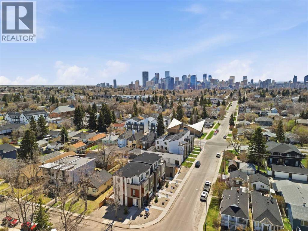
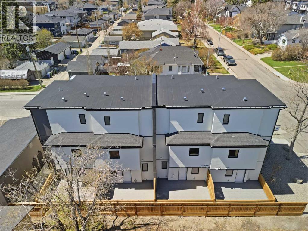
Mount Pleasant – Six Unit – 4 Row Multi-Family Townhouse Project – 741 21 Avenue NW, 2122, 2124, 2126 7 Street NW – A rare inner-city multi-family opportunity in the heart of Mount Pleasant, one of Calgary’s most desirable mature communities. Now 50% rented and occupied. Designed by respected Calgary architect John Trinh and Associates, this townhouse project was built by the owner for long-term family use, resulting in higher-level craftsmanship, thoughtful material selection, and exceptional attention to detail. Sitting on a 50’ x 120’ corner lot, this modern four-row townhouse development includes six units. It offers income flexibility, quality construction, and an A+ location without the noise or congestion of a major thoroughfare. All four main townhouses are three storeys with three bedrooms, four and a half bathrooms, a single-car garage and over 2,100 sq ft of total development. All units feature four levels of development. The main floor includes a spacious front entry, a living room with an electric fireplace, a central kitchen with stainless steel appliances and an island with seating, and a dining area with access to the deck, plus a two-piece powder room. The second level offers two bedrooms, each with walk-in closets and private en-suites. One bedroom includes a four-piece ensuite, and the other a three-piece ensuite. A laundry room with upper cabinets, a sink, and a folding counter completes this floor. The third level is the primary suite, featuring exclusive access to the top-floor balcony, a walk-in closet, and a five-piece ensuite with a soaker tub, dual sinks, and a walk-in shower. The lower level of the two end units includes a legal studio suite with a separate entry, a full kitchen with stainless steel appliances, a four-piece bathroom, and a living area. The two interior units have fully developed basements with a separate entry, a spacious rec room, and a four-piece bathroom. This is an outstanding option for investors, portfolio holde rs, or anyone considering future stratification and individual resale. Mount Pleasant is known for its green spaces, including Confederation Park, and its easy access to SAIT and the University of Calgary. The community also offers a quick commute downtown, nearby transit routes along 4 Street, Centre Street, and 20 Avenue, and a great selection of restaurants and coffee shops. Opportunities like this are rare. Contact your favourite realtor today to schedule a private tour and explore the full potential of this investment. (id:67740)
Характеристики объекта
Здание
| Тип постройки | Multi-Family |
|---|---|
| Тип недвижимости | Multi-family |
| Форма собственности | Freehold |
| Год постройки | 2025 |
| Этажность | 3 |
| Материалы | Wood frame |
| Фундамент | Poured Concrete |
Интерьер
| Отделанная площадь выше уровня земли | 6,463 square feet |
|---|---|
| Подвал (бейсмент) | Finished, Full, Separate entrance, Walk-up |
| Напольные покрытия | Carpeted, Vinyl Plank |
| Отопление | Forced air, Natural gas |
| Камины | 4 |
| Бытовая техника | Washer, Refrigerator, Range – Gas, Range – Electric, Dishwasher, Dryer, Microwave Range Hood Combo, Garage door opener |
| Безопасность | Alarm system, Smoke Detectors |
Участок и экстерьер
| Площадь участка | 6,007.00 square feet |
|---|---|
| Размеры участка | 6007.00 |
| Особенности участка | See remarks, No Animal Home, No Smoking Home |
| Отделка фасада | Stucco |
| Инфраструктура района | Pets Allowed |
| Описание зонирования | R-CG |
Парковка
| Парковочные места | 4 |
|---|---|
| Парковка | Detached Garage, Garage |
Сборы и налоги
| Налог на недвижимость в год | $0 |
|---|---|
| Налоговый год | 2026 |
Расположение
Расположение на карте приблизительное. Открыть карту крупнее
Брокер объявления: CIR Realty

Данные объявлений обновлены 5 ноября 2026 г., 22:31.
Условия использования информации об объектах MLS®
Официальный текст условий CREA приводится на английском языке.
Пользуясь этим сайтом и просматривая информацию об объектах MLS®, вы соглашаетесь с этими условиями.
REALTOR®, REALTORS®, and the REALTOR® logo are certification marks that are owned by REALTOR® Canada Inc. and licensed exclusively to The Canadian Real Estate Association (CREA). These certification marks identify real estate professionals who are members of CREA and who must abide by CREA’s By-Laws, Rules, and the REALTOR® Code. The MLS® trademark and the MLS® logo are owned by CREA and identify the quality of services provided by real estate professionals who are members of CREA.
The information contained on this site is based in whole or in part on information that is provided by members of The Canadian Real Estate Association (CREA), who are responsible for its accuracy. REALTOR.ca Canada Inc. reproduces and distributes this information as a service for its members and neither CREA nor REALTOR.ca Canada Inc. assumes responsibility for its accuracy
This website is operated by the Berg Estate Team (Tom Berg and Valery Berg), REALTORS® with eXp Realty, members of The Canadian Real Estate Association.
The listing content on this website is protected by copyright and other laws, and is intended solely for the private, non-commercial use by individuals. Any other reproduction, distribution or use of the content, in whole or in part, is specifically forbidden. The prohibited uses include commercial use, “screen scraping”, “database scraping”, and any other activity intended to collect, store, reorganize or manipulate data on the pages produced by or displayed on this website.