
118 Ambleside Heath Northwest
Moraine, Calgary, Alberta T3P1S4
$749 900
Брокер: Royal LePage Benchmark
MLS® A2343718
- Спальни
- 3
- Санузлы
- 3 + 1 гостевой
- Жилая площадь
- 2 566 кв. футов
- Тип
- Дом
- Год постройки
- 2021
Описание объекта
Описание приводится на языке оригинала (английском), как его предоставил листинговый брокер, – по правилам CREA DDF® оно не переводится. Будем рады перевести и рассказать подробности: позвоните или напишите нам по-русски.
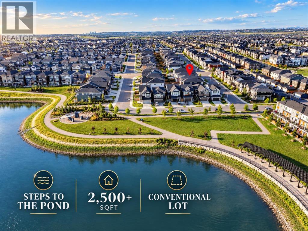
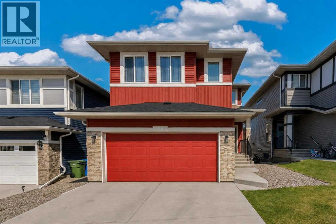
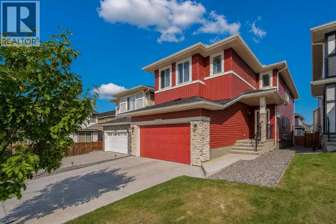
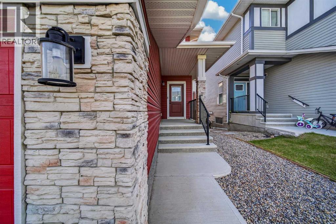
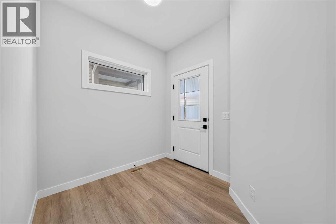
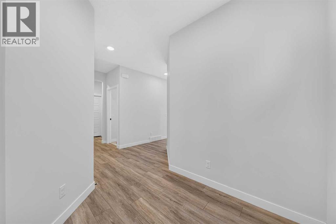
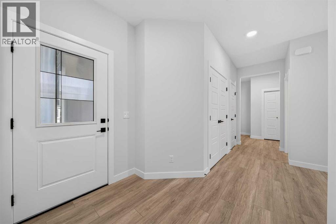
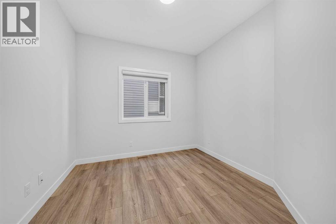
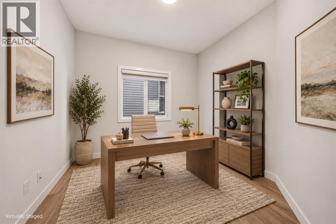
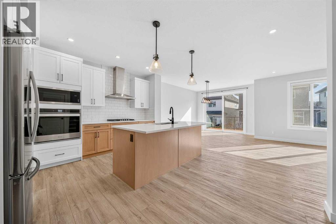
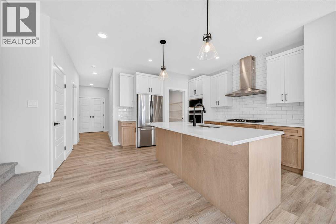
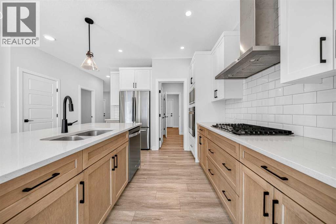
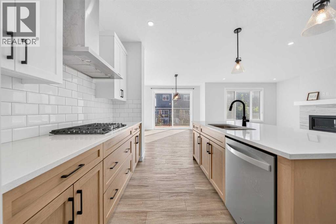
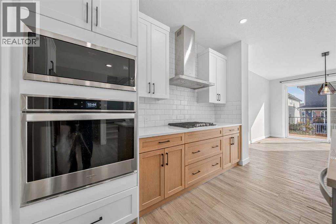
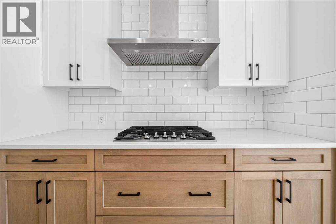
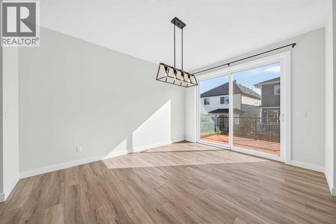
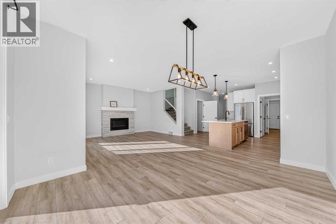
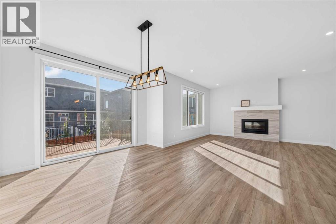
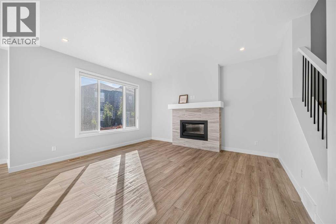
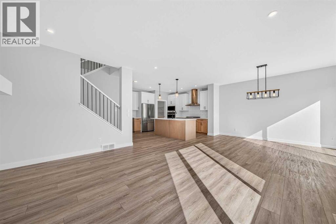
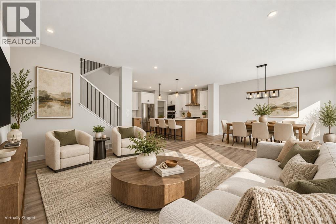
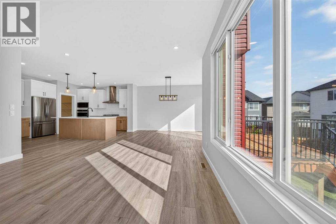
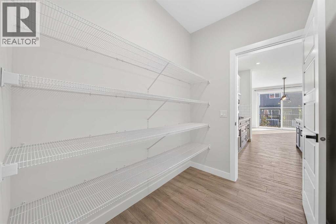
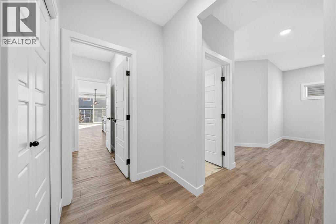
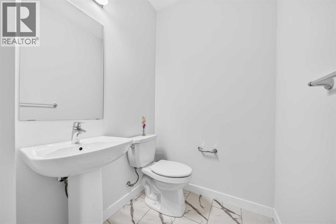
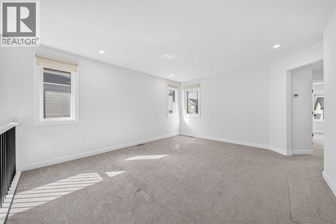
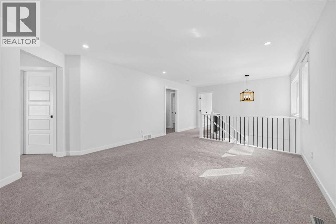
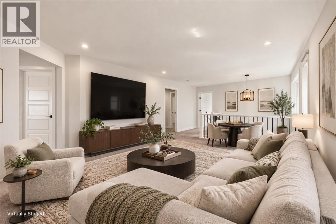
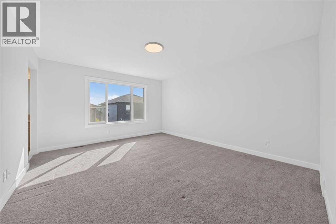
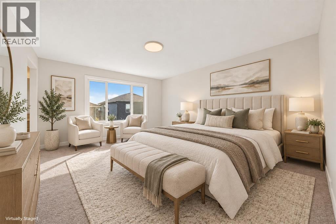
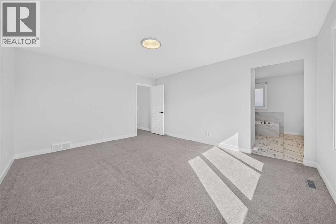
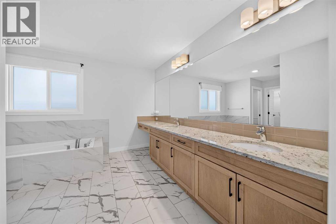
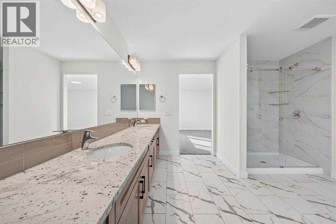
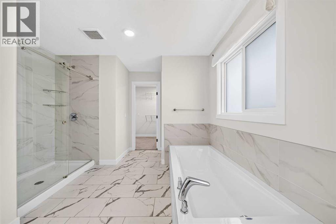
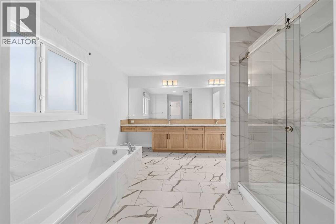
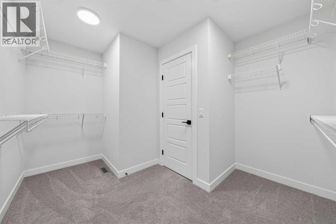
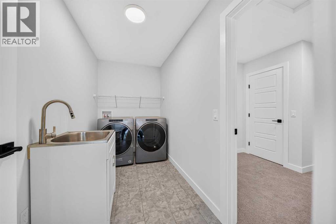
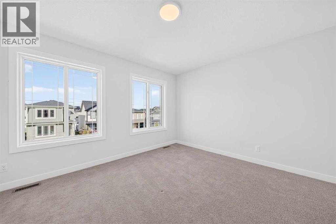
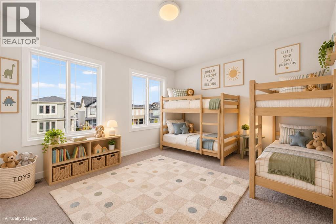
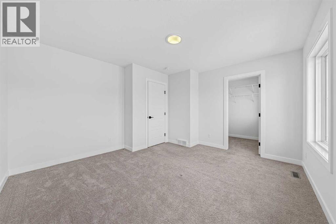
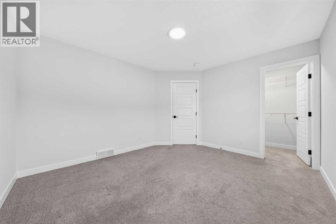
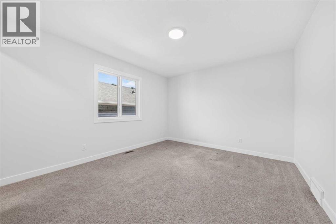
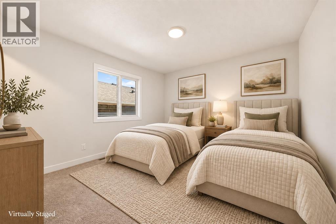
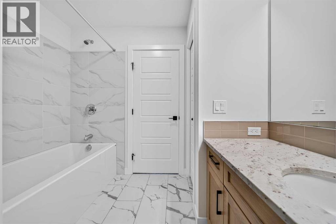
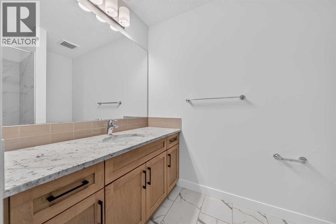
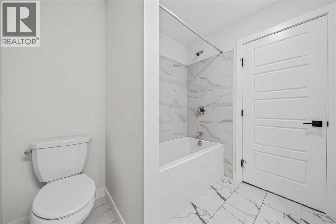
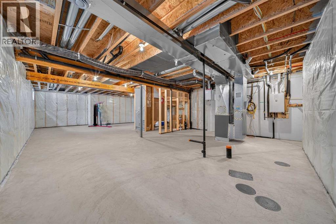
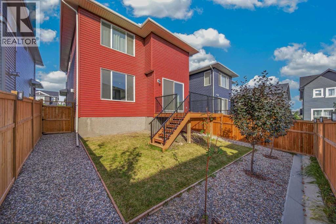
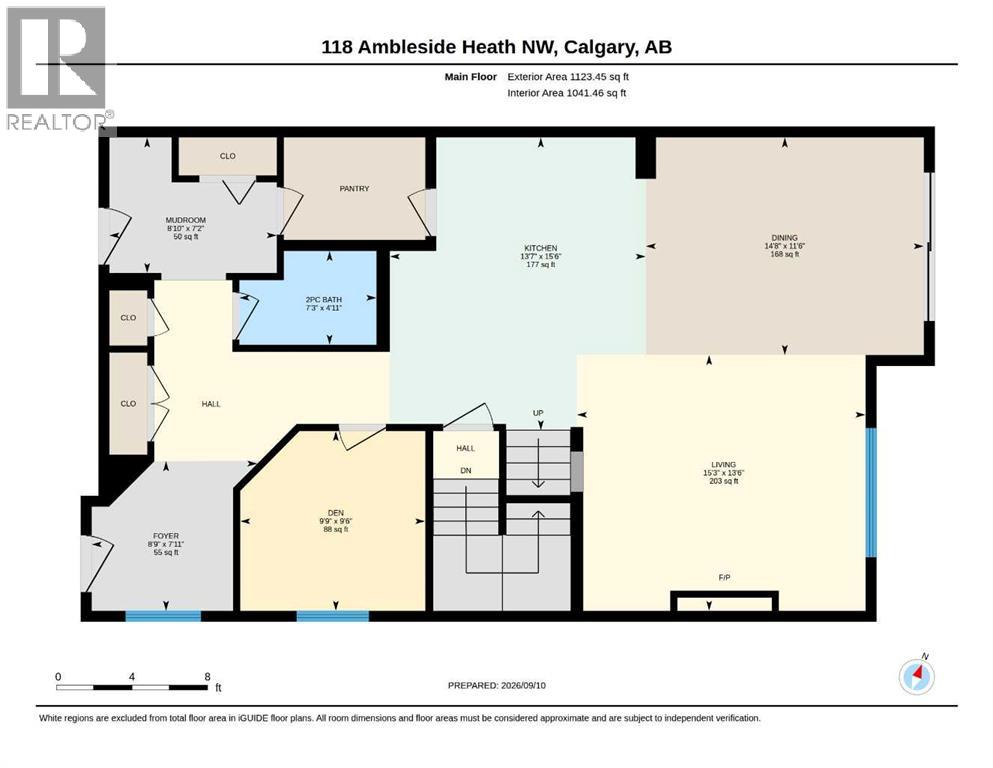
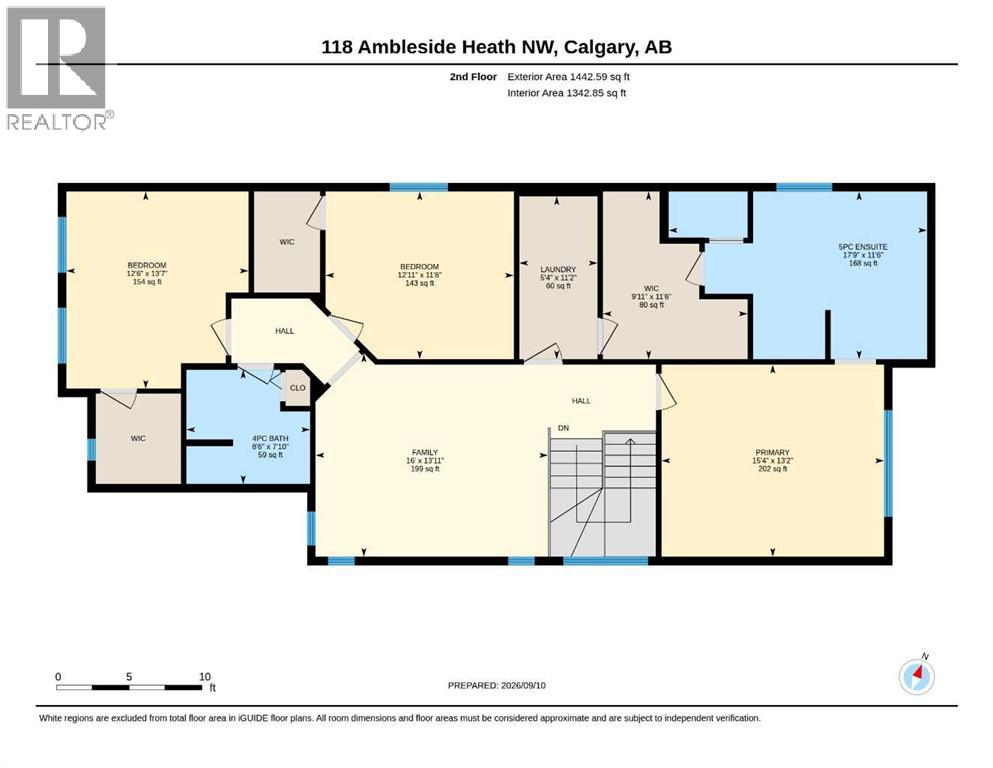
STEPS TO THE POND, 2,566 SQFT ABOVE GRADE, and a 36 FT WIDE CONVENTIONAL LOT set this home apart. With a NEW ROOF in 2025, plus NEW SIDING, GARAGE DOOR, and WINDOWS above the garage in 2026, along with TRIPLE PANE WINDOWS on ALL SIDES of the house, plus FULL LANDSCAPING & FENCING, this four-year-old home with its soft FRENCH-INSPIRED CREAMY STYLE still feels REMARKABLY FRESH inside and out. ABUNDANT NATURAL LIGHT, GENEROUS SPACE, and a highly FUNCTIONAL LAYOUT make it ideal for families who want room without sacrificing flow.The Main Floor is BRIGHT, OPEN, and SPACIOUS. A South-Facing window at the foyer welcomes you with warm natural light the moment you step inside. The oversized kitchen features a BUILT-IN OVEN & MICROWAVE, GAS COOKTOP, CHIMNEY HOOD FAN, abundant cabinetry, and a substantial ISLAND. A WALK-THROUGH PANTRY connects directly to the mud room and garage, creating an effortless everyday flow. The generous Living and Dining areas are anchored by a GAS FIREPLACE and filled with warm morning light. A separate SOUTH-FACING FLEX ROOM with a large window can serve as an OFFICE, private meeting room, playroom, hobby room, or personalized space. A powder room completes the main floor. Outside, the property is FULLY LANDSCAPED & FENCED with a DECK. The FRONT ATTACHED DOUBLE GARAGE also offers impressive ceiling height and excellent storage potential.Upstairs, upgraded OPEN RAILINGS lead to a HUGE BONUS ROOM with South & West Facing windows, creating an ideal space for family entertaining. The bedroom layout offers excellent PRIVACY SEPARATION: the oversized PRIMARY SUITE occupies one side of the home, while TWO LARGE SECONDARY BEDROOMS and a 4-PIECE BATHROOM form their own private zone on the other. The primary suite includes a spacious 5-PIECE ENSUITE, flowing directly into a LARGE WALK-IN CLOSET and then into the LAUNDRY ROOM WITH UTILITY SINK. The secondary bedrooms are generously sized and can easily accommodate MULTIPLE BEDS, making them ideal for larg er families or frequent guests.The unfinished basement offers close to 1,000 SQFT and is a true BLANK CANVAS for future development. Envision additional family living space, a recreation area, bedroom, home gym, or a more independent lower-level setup. A future Side Entrance or Secondary Suite may also be possible **subject to approval and permitting by the city/municipality**The home is just A FEW STEPS FROM THE POND AND COMMUNITY PATHWAYS, offering easy access to green space and outdoor enjoyment. Ambleton offers parks, playgrounds, pathways, and convenient access to 144 Avenue, 14 Street, and Stoney Trail. Shopping, groceries, dining, fitness, and everyday services are nearby in Evanston, Creekside, Sage Hill, and Beacon Hill. If you are looking for MORE SPACE, BETTER FUNCTION, A CONVENTIONAL LOT, and POND-SIDE LIFESTYLE, this home deserves to be seen. BOOK YOUR SHOWING TODAY! (id:67740)
Характеристики объекта
Здание
| Тип постройки | House |
|---|---|
| Тип недвижимости | Single Family |
| Форма собственности | Freehold |
| Год постройки | 2021 |
| Этажность | 2 |
| Материалы | Poured concrete, Wood frame |
| Фундамент | Poured Concrete |
| Особенности здания | Other |
Интерьер
| Спальни выше уровня земли | 3 |
|---|---|
| Спальни ниже уровня земли (в цоколе) | 0 |
| Гостевые санузлы (без душа) | 1 |
| Отделанная площадь выше уровня земли | 2,566 square feet |
| Подвал (бейсмент) | Unfinished, Full |
| Напольные покрытия | Carpeted, Vinyl Plank |
| Отопление | Forced air |
| Кондиционирование | None |
| Камины | 1 |
| Бытовая техника | Washer, Refrigerator, Cooktop – Gas, Dishwasher, Dryer, Microwave, Oven – Built-In, Hood Fan, Garage door opener, Water Heater – Tankless |
Участок и экстерьер
| Площадь участка | 352.00 square meters |
|---|---|
| Размеры участка | 352.00 |
| Особенности участка | Other, PVC window, No Smoking Home |
| Отделка фасада | Concrete, Vinyl siding |
| Ограждение | Fence |
| Описание зонирования | R-G |
Парковка
| Парковочные места | 4 |
|---|---|
| Парковка | Attached Garage |
Сборы и налоги
| Налог на недвижимость в год | $5 702 |
|---|---|
| Налоговый год | 2026 |
Комнаты
| Комната | Этаж / уровень | Размеры |
|---|---|---|
| 2pc Bathroom | Main level | 7.25 Ft x 4.92 Ft |
| Den | Main level | 9.75 Ft x 9.50 Ft |
| Dining room | Main level | 14.67 Ft x 11.50 Ft |
| Foyer | Main level | 8.75 Ft x 7.92 Ft |
| Kitchen | Main level | 13.58 Ft x 15.50 Ft |
| Living room | Main level | 15.25 Ft x 13.50 Ft |
| Other | Main level | 8.83 Ft x 7.17 Ft |
| 4pc Bathroom | Second level | 8.50 Ft x 7.83 Ft |
| 5pc Bathroom | Second level | 17.75 Ft x 11.50 Ft |
| Bedroom | Second level | 12.92 Ft x 11.50 Ft |
| Bedroom | Second level | 12.50 Ft x 13.58 Ft |
| Bonus Room | Second level | 16.00 Ft x 13.92 Ft |
| Laundry room | Second level | 5.33 Ft x 11.17 Ft |
| Primary Bedroom | Second level | 15.33 Ft x 13.17 Ft |
| Other | Second level | 9.92 Ft x 11.50 Ft |
Расположение
Расположение на карте приблизительное. Открыть карту крупнее
Брокер объявления: Royal LePage Benchmark

Данные объявлений обновлены 4 ноября 2026 г., 17:48.
Условия использования информации об объектах MLS®
Официальный текст условий CREA приводится на английском языке.
Пользуясь этим сайтом и просматривая информацию об объектах MLS®, вы соглашаетесь с этими условиями.
REALTOR®, REALTORS®, and the REALTOR® logo are certification marks that are owned by REALTOR® Canada Inc. and licensed exclusively to The Canadian Real Estate Association (CREA). These certification marks identify real estate professionals who are members of CREA and who must abide by CREA’s By-Laws, Rules, and the REALTOR® Code. The MLS® trademark and the MLS® logo are owned by CREA and identify the quality of services provided by real estate professionals who are members of CREA.
The information contained on this site is based in whole or in part on information that is provided by members of The Canadian Real Estate Association (CREA), who are responsible for its accuracy. REALTOR.ca Canada Inc. reproduces and distributes this information as a service for its members and neither CREA nor REALTOR.ca Canada Inc. assumes responsibility for its accuracy
This website is operated by the Berg Estate Team (Tom Berg and Valery Berg), REALTORS® with eXp Realty, members of The Canadian Real Estate Association.
The listing content on this website is protected by copyright and other laws, and is intended solely for the private, non-commercial use by individuals. Any other reproduction, distribution or use of the content, in whole or in part, is specifically forbidden. The prohibited uses include commercial use, “screen scraping”, “database scraping”, and any other activity intended to collect, store, reorganize or manipulate data on the pages produced by or displayed on this website.