
4711 19 Avenue Northwest
Montgomery, Calgary, Alberta T3B0S5
$984 999
Брокер: Real Broker
MLS® A2347019
- Спальни
- 4
- Санузлы
- 4 + 1 гостевой
- Жилая площадь
- 2 057 кв. футов
- Тип
- Дуплекс
- Год постройки
- 2025
Описание объекта
Описание приводится на языке оригинала (английском), как его предоставил листинговый брокер, – по правилам CREA DDF® оно не переводится. Будем рады перевести и рассказать подробности: позвоните или напишите нам по-русски.
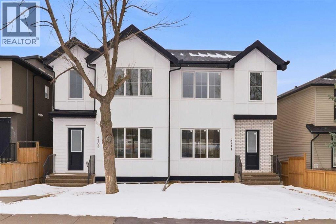
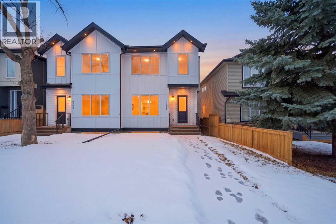
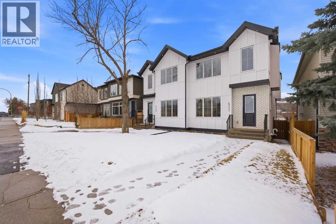
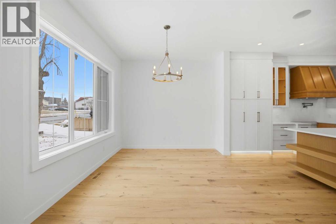
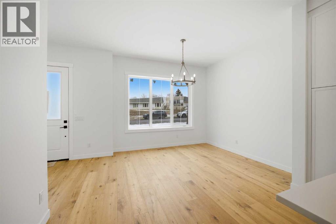
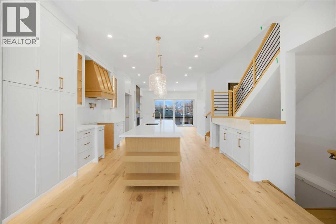
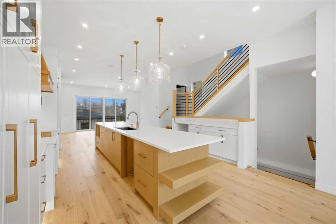
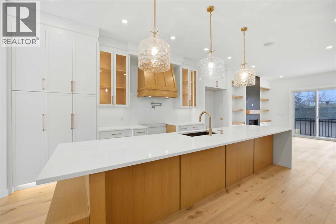
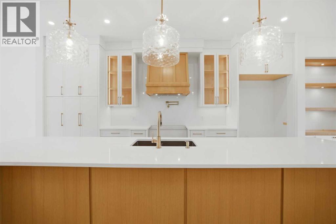
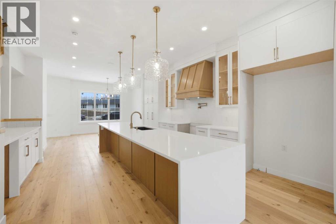
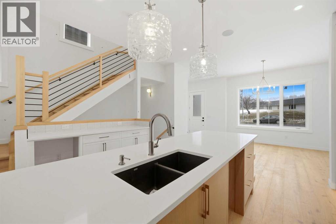
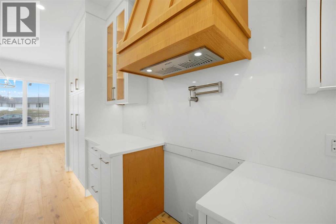
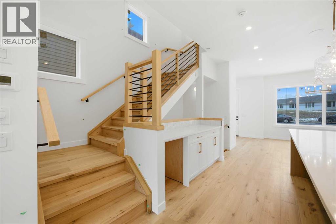
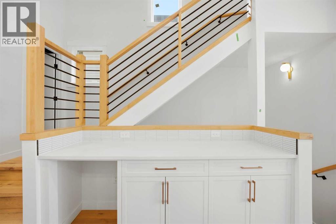
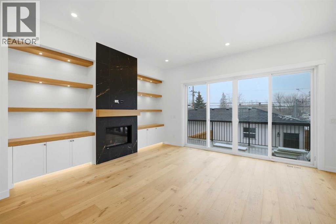
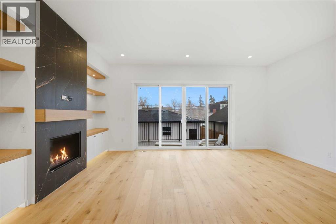
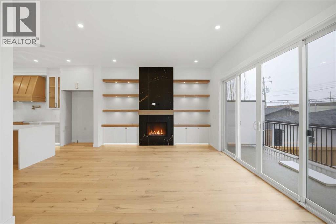
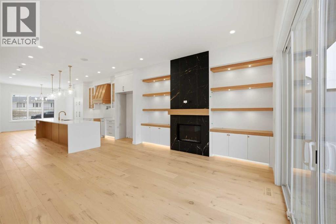
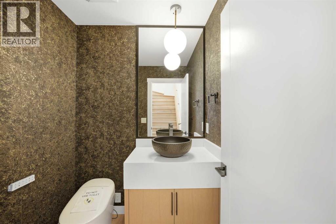
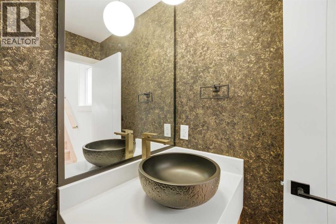
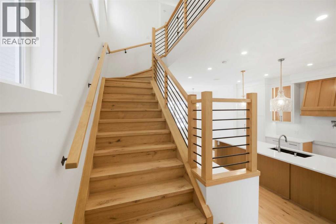
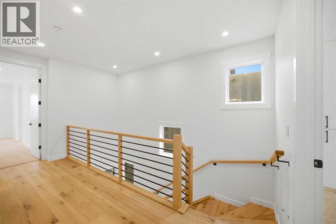
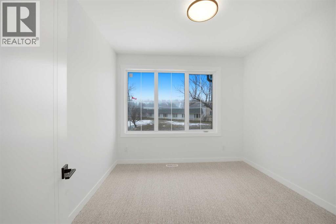
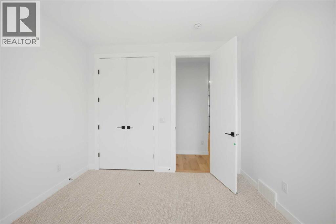
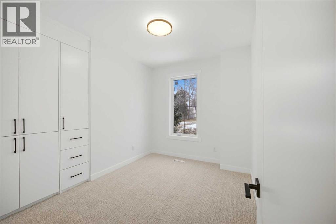
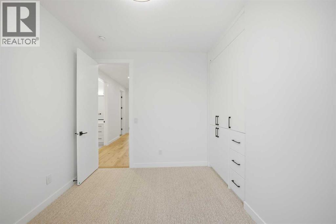
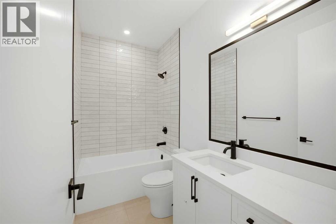
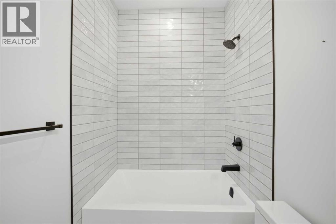
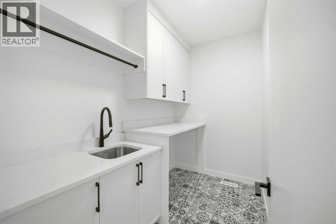
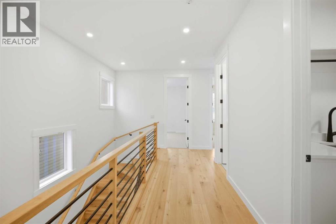
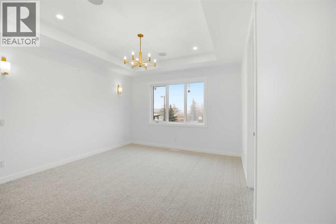
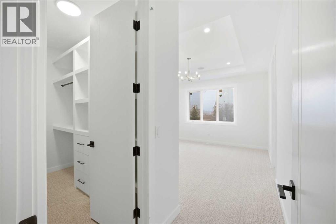
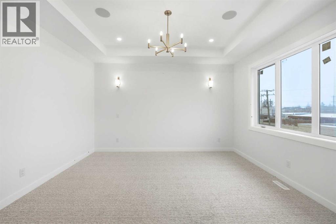
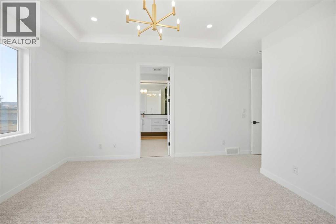
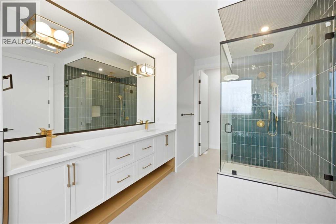
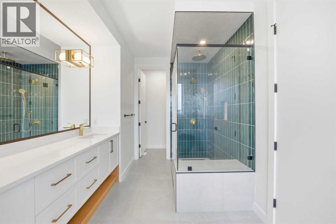
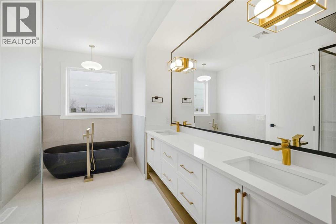
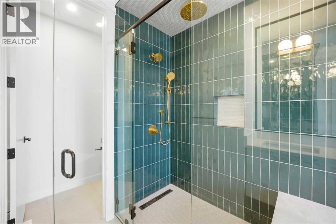
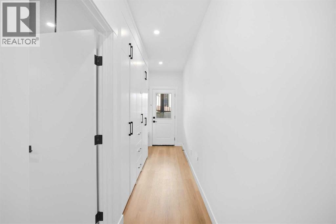
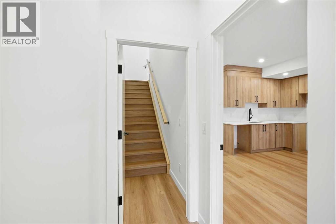
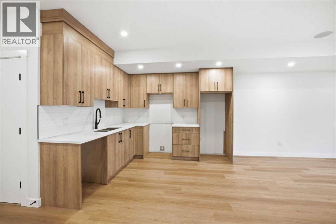
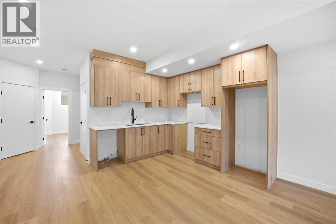
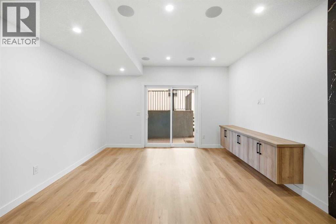
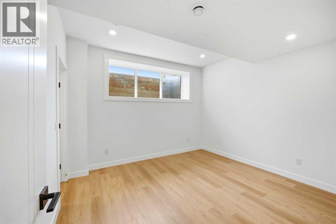
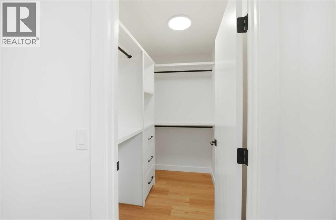
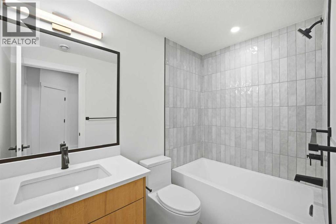
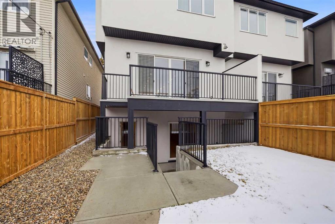
ONLY ONE SIDE LEFT! Introducing this brand new, move-in ready infill in MONTGOMERY — a polished, well-executed home that delivers on both style and function. The addition of a LEGAL 1-BEDROOM WALKOUT SUITE (permit-approved) provides an exceptional opportunity for rental income, multigenerational living, or flexible guest accommodations.The main floor opens to a bright, well-appointed foyer with a full coat closet — an understated but practical welcome. The dining area at the front of the home comfortably accommodates a full-size table and connects seamlessly to the kitchen, which is designed with both aesthetics and usability in mind. SHAKER-STYLE CABINETS, a custom-built hood fan with oak accents, glass display shelving with LED lighting, and a quartz island with waterfall edges create a refined, cohesive space. The KITCHENAID APPLIANCE PACKAGE includes a gas range with pot filler and a French door refrigerator, while a dedicated coffee and beverage station — with room for a beverage fridge — adds a thoughtful finishing touch.The living room is anchored by an INSET GAS FIREPLACE with full-height tile surround and integrated display shelving with closed cabinetry below. SOUTHWEST-facing rear sliders bring in generous natural light and open to a private back deck with privacy screens already in place. The rear mudroom is both functional and well-finished, offering built-in shelving, a bench, and cubbies, alongside a powder room appointed with a skirted quartz counter and decorative framed mirror.The upper level is led by a primary suite featuring a tray ceiling, a generous walk-in closet, and a spa-caliber ensuite complete with a freestanding soaker tub, walk-in shower with DUAL RAIN HEADS, and a double vanity. Two additional bedrooms, a full bathroom with STACKED HORIZONTAL TILE, and a dedicated laundry room with designer tile flooring round out the floor.The lower WALKOUT SUITE is bright, independently accessed, and finished to a consistently high standard. The living area features a BUILT-IN FLOATING MEDIA CENTRE, while the full kitchen mirrors the quality of the main floor with warm oak flat-panel cabinetry and quartz countertops. A spacious bedroom with walk-in closet, full bathroom, and stacked laundry complete the suite — fully self-contained and ready for immediate use.Situated just off Home Road, Montgomery offers straightforward access to 16th Ave and Memorial Drive while maintaining proximity to some of Calgary's best green space. Shouldice Park, Bowmont Park, and the Bow River Pathway system are within walking distance, supporting an active, outdoor lifestyle year-round. Montalcino Ristorante, NOtaBLE, and a strong selection of local cafés and dining options are close by, with Market Mall, the University of Calgary, and Foothills Hospital all conveniently nearby — making this one of the city's most well-positioned inner-city communities. Contact us to view! (id:67740)
Характеристики объекта
Здание
| Тип постройки | Duplex |
|---|---|
| Тип недвижимости | Single Family |
| Форма собственности | Freehold |
| Год постройки | 2025 |
| Этажность | 2 |
| Материалы | Poured concrete, Wood frame |
| Фундамент | Poured Concrete |
Интерьер
| Спальни выше уровня земли | 3 |
|---|---|
| Спальни ниже уровня земли (в цоколе) | 1 |
| Гостевые санузлы (без душа) | 1 |
| Отделанная площадь выше уровня земли | 2,057 square feet |
| Подвал (бейсмент) | Finished, Full, Walk out, Suite |
| Напольные покрытия | Tile, Hardwood, Carpeted, Vinyl |
| Отопление | Forced air, Natural gas |
| Кондиционирование | None |
| Камины | 1 |
| Бытовая техника | Refrigerator, Range – Gas, Dishwasher, Microwave, Freezer |
| Безопасность | Smoke Detectors |
Участок и экстерьер
| Площадь участка | 26.01 square meters |
|---|---|
| Размеры участка | 26.01 |
| Особенности участка | Closet Organizers, Gas BBQ Hookup |
| Отделка фасада | Concrete, Stucco |
| Ограждение | Fence |
| Вид | View |
| Описание зонирования | R-C2 |
Парковка
| Парковочные места | 4 |
|---|---|
| Парковка | Detached Garage, Other |
Сборы и налоги
| Налог на недвижимость в год | $7 115 |
|---|---|
| Налоговый год | 2026 |
Комнаты
| Комната | Этаж / уровень | Размеры |
|---|---|---|
| Other | Main level | 8.00 Ft x 10.00 Ft |
| Dining room | Main level | 12.08 Ft x 11.00 Ft |
| Kitchen | Main level | 15.42 Ft x 19.25 Ft |
| 2pc Bathroom | Main level | 5.58 Ft x 5.25 Ft |
| Living room | Main level | 20.08 Ft x 14.25 Ft |
| Bedroom | Second level | 9.00 Ft x 9.67 Ft |
| Bedroom | Second level | 10.92 Ft x 10.75 Ft |
| 4pc Bathroom | Second level | 9.08 Ft x 4.92 Ft |
| Laundry room | Second level | 9.08 Ft x 5.67 Ft |
| Other | Second level | 9.17 Ft x 5.92 Ft |
| Primary Bedroom | Second level | 13.17 Ft x 19.17 Ft |
| 5pc Bathroom | Second level | 8.42 Ft x 19.83 Ft |
| Other | Basement | 5.25 Ft x 15.08 Ft |
| Kitchen | Basement | 15.17 Ft x 11.75 Ft |
| Recreational, Games room | Basement | 13.42 Ft x 11.58 Ft |
| 4pc Bathroom | Basement | 5.00 Ft x 8.25 Ft |
| Furnace | Basement | 6.58 Ft x 12.92 Ft |
| Bedroom | Basement | 12.08 Ft x 11.17 Ft |
| Other | Basement | 6.58 Ft x 4.50 Ft |
Расположение
Расположение на карте приблизительное. Открыть карту крупнее
Брокер объявления: Real Broker

Данные объявлений обновлены 4 ноября 2026 г., 17:48.
Условия использования информации об объектах MLS®
Официальный текст условий CREA приводится на английском языке.
Пользуясь этим сайтом и просматривая информацию об объектах MLS®, вы соглашаетесь с этими условиями.
REALTOR®, REALTORS®, and the REALTOR® logo are certification marks that are owned by REALTOR® Canada Inc. and licensed exclusively to The Canadian Real Estate Association (CREA). These certification marks identify real estate professionals who are members of CREA and who must abide by CREA’s By-Laws, Rules, and the REALTOR® Code. The MLS® trademark and the MLS® logo are owned by CREA and identify the quality of services provided by real estate professionals who are members of CREA.
The information contained on this site is based in whole or in part on information that is provided by members of The Canadian Real Estate Association (CREA), who are responsible for its accuracy. REALTOR.ca Canada Inc. reproduces and distributes this information as a service for its members and neither CREA nor REALTOR.ca Canada Inc. assumes responsibility for its accuracy
This website is operated by the Berg Estate Team (Tom Berg and Valery Berg), REALTORS® with eXp Realty, members of The Canadian Real Estate Association.
The listing content on this website is protected by copyright and other laws, and is intended solely for the private, non-commercial use by individuals. Any other reproduction, distribution or use of the content, in whole or in part, is specifically forbidden. The prohibited uses include commercial use, “screen scraping”, “database scraping”, and any other activity intended to collect, store, reorganize or manipulate data on the pages produced by or displayed on this website.