
4508 19 Avenue Northwest
Montgomery, Calgary, Alberta T3B0S2
$825 000
Брокер: Century 21 Bamber Realty LTD.
MLS® A2355101
- Спальни
- 4
- Санузлы
- 4 + 1 гостевой
- Жилая площадь
- 1 788 кв. футов
- Тип
- Дуплекс
- Год постройки
- 2006
Описание объекта
Описание приводится на языке оригинала (английском), как его предоставил листинговый брокер, – по правилам CREA DDF® оно не переводится. Будем рады перевести и рассказать подробности: позвоните или напишите нам по-русски.
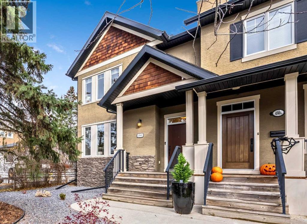
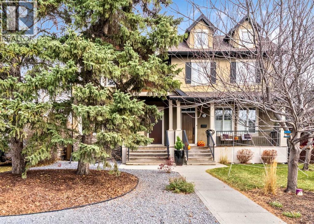
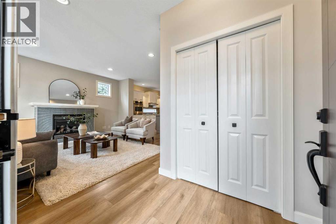
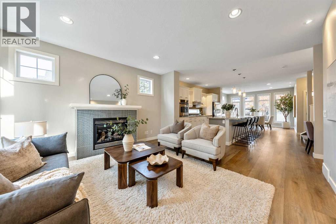
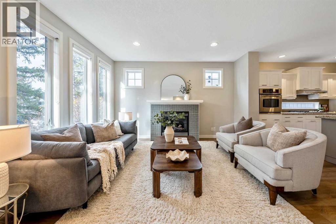
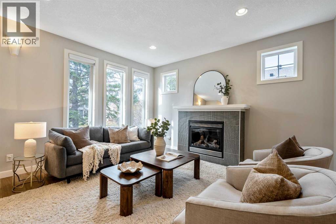
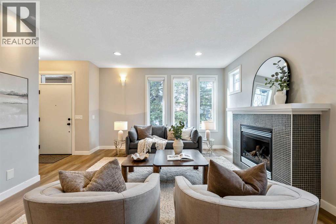
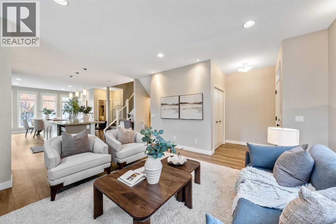
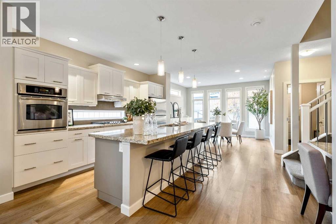
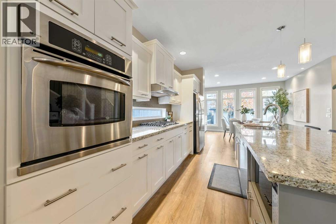
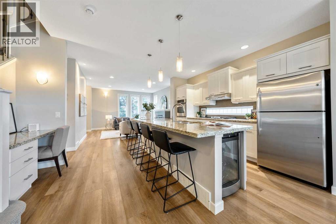
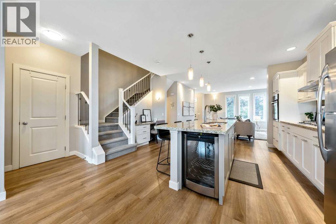
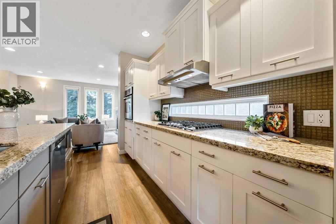
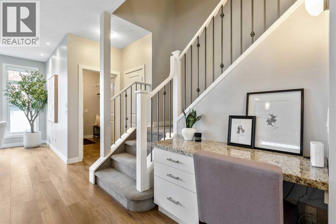
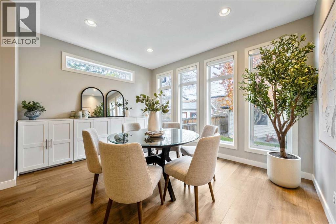
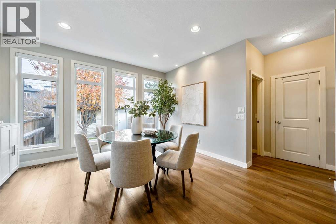
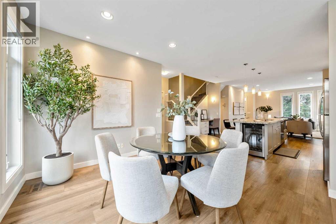
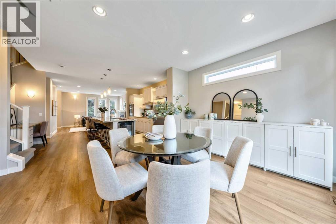
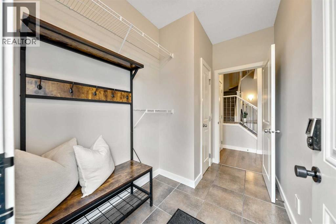
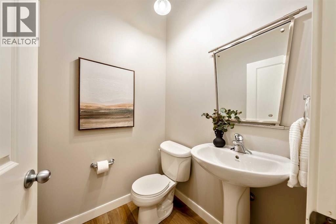
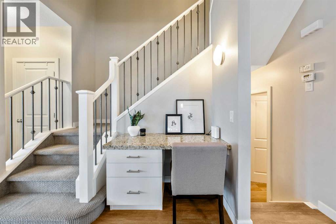
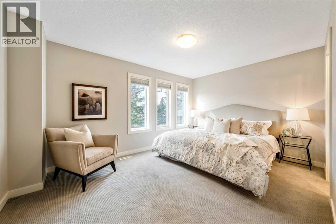
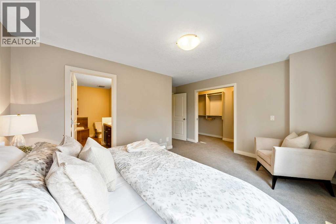
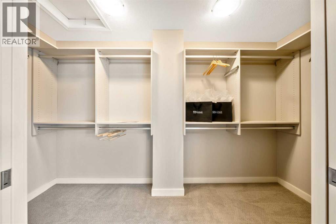
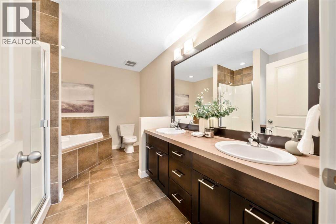
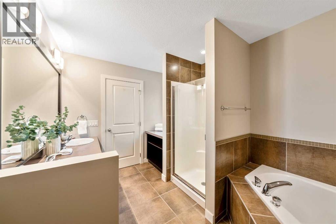
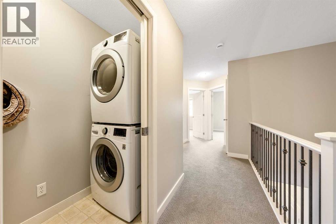
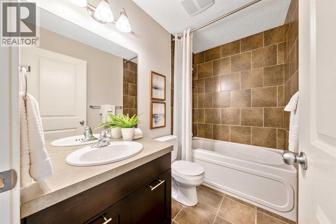
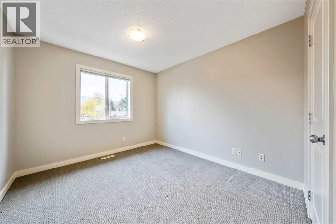
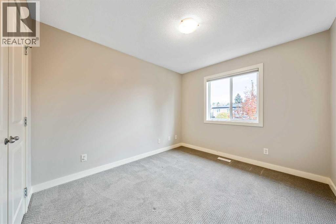
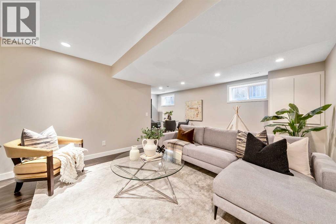
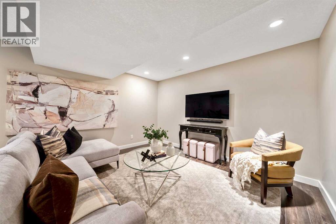
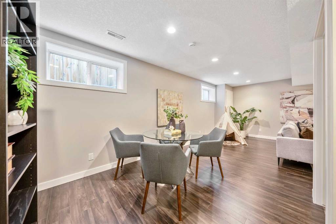
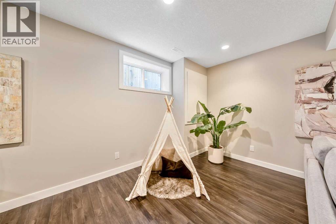
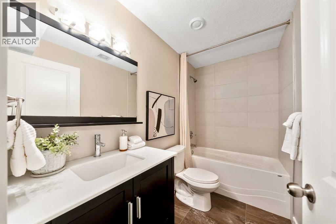
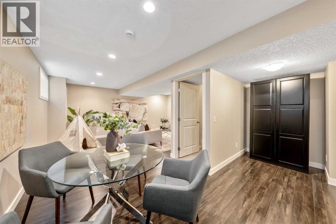
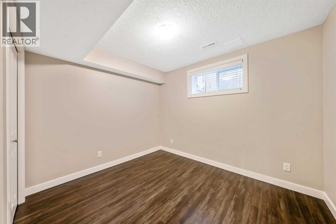
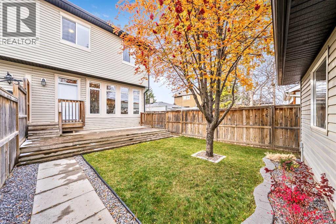
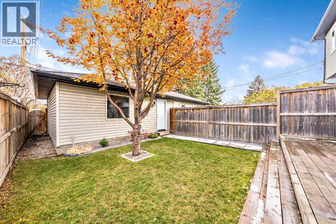
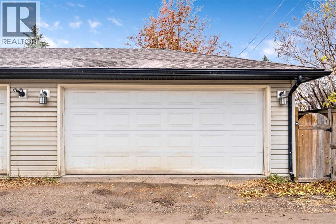
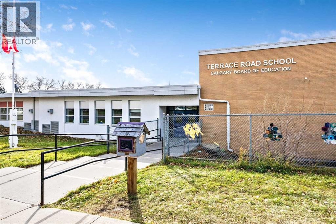
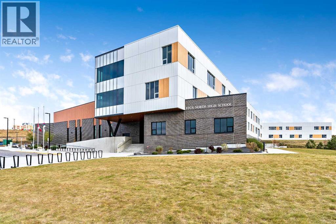
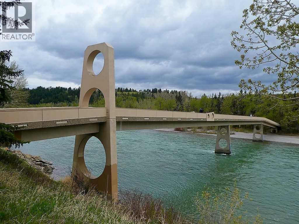
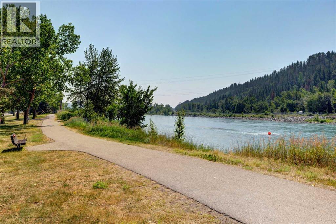
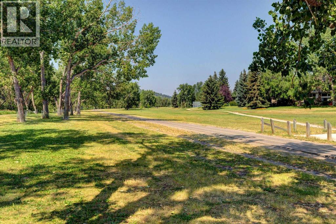
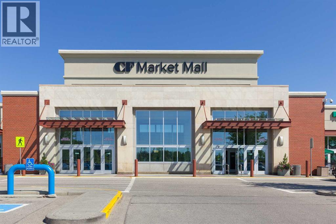
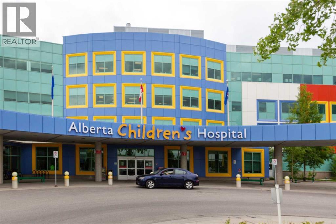
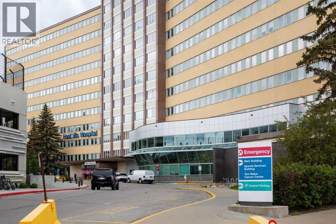
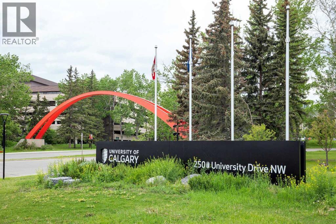
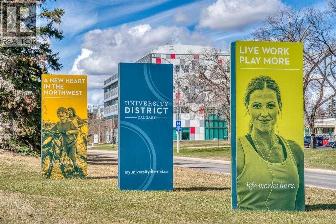
OPEN HOUSE Saturday & Sunday Oct 31st & Nov 1st 1pm to 4pm 4508 – 19th Ave NW Bright and Beautiful four bedroom, three and a half bath home with over 2675 sq ft of developed living space in the inner-city community of Montgomery, steps to the Children’s and Foothills Hospital, U of C, Market Mall, the Bow River and all her parks and path systems, Edworthy Park, Foothills Athletic Park and more. Tons of windows, that are artistically placed bringing in lots of natural light. High ceilings, open and spacious floor plan with the living room being open to the kitchen and dining area. Luxury vinyl flooring throughout the main floor. The living room features a gas fireplace with modern glass tile framed by windows on either side. Chef’s kitchen with white shaker cabinetry, granite countertops, stainless steel appliances including a gas cook top and bar fridge and island seating for four. Fantastic dining space with floor to ceiling windows to the backyard, cabinetry for added storage that has a long horizontal transom window above bringing in more natural light. Functional floor plan with a proper foyer entry and mudroom rear entry toward the yard and to the double garage. The powder room is tucked away for privacy, located two steps down toward the lower level. Thoughtfully designed with desk feature below the open iron stair rails allowing more natural light to filter through making the hall feel spacious. Large primary bedroom with a walk-in closet with built-ins by California Closets, and a ensuite bath with dual sinks, soaker tub and stand-alone shower. On the other side of the home is the two good size kids rooms located next to the main bath, and upper floor laundry. Fully finished basement with large windows, big rec room with TV & sound bar included, fourth bedroom and third full bath. Central Air Conditioning. A gorgeous home steps to great schools like Terrance Road Elementary School and Foundations for the Future Charter Academy High School, playgrounds an d parks. Close to incredible amenities, of Market Mall and all restaurants and shops of University District. Easy commute to downtown, quick drive or easy bike ride in on the Bow River Path System. Easy access out to the mountains too. Simply a beautiful home in a fantastic inner-city community. View the 3D Tour (purple house symbol) Welcome home. (id:67740)
Характеристики объекта
Здание
| Тип постройки | Duplex |
|---|---|
| Тип недвижимости | Single Family |
| Форма собственности | Freehold |
| Год постройки | 2006 |
| Этажность | 2 |
| Фундамент | Poured Concrete |
Интерьер
| Спальни выше уровня земли | 3 |
|---|---|
| Спальни ниже уровня земли (в цоколе) | 1 |
| Гостевые санузлы (без душа) | 1 |
| Отделанная площадь выше уровня земли | 1,788 square feet |
| Подвал (бейсмент) | Finished, Full |
| Напольные покрытия | Tile, Laminate, Carpeted, Linoleum, Vinyl Plank |
| Отопление | Forced air, Natural gas, Other |
| Кондиционирование | Central air conditioning |
| Камины | 1 |
| Бытовая техника | Cooktop – Gas, Dishwasher, Oven, Microwave, Garburator, Hood Fan, Window Coverings, Garage door opener, Washer & Dryer |
Участок и экстерьер
| Площадь участка | 280.00 square meters |
|---|---|
| Размеры участка | 280.00 |
| Особенности участка | Treed, Other, Closet Organizers, No Animal Home, No Smoking Home, Gas BBQ Hookup |
| Отделка фасада | Stone, Stucco |
| Ограждение | Fence |
| Описание зонирования | R-CG |
Парковка
| Парковочные места | 2 |
|---|---|
| Парковка | Detached Garage |
Сборы и налоги
| Налог на недвижимость в год | $5 157 |
|---|---|
| Налоговый год | 2026 |
Комнаты
| Комната | Этаж / уровень | Размеры |
|---|---|---|
| Foyer | Main level | 5.00 Ft x 5.92 Ft |
| Living room | Main level | 15.00 Ft x 14.17 Ft |
| Kitchen | Main level | 16.00 Ft x 17.83 Ft |
| Dining room | Main level | 11.08 Ft x 13.75 Ft |
| Other | Main level | 5.75 Ft x 9.08 Ft |
| 2pc Bathroom | Main level | 4.92 Ft x 5.08 Ft |
| Primary Bedroom | Second level | 14.67 Ft x 15.00 Ft |
| Other | Second level | 4.75 Ft x 12.58 Ft |
| 5pc Bathroom | Second level | 8.50 Ft x 12.17 Ft |
| Bedroom | Second level | 10.67 Ft x 11.92 Ft |
| Bedroom | Second level | 9.92 Ft x 11.67 Ft |
| 4pc Bathroom | Second level | 4.92 Ft x 8.25 Ft |
| Laundry room | Second level | 3.00 Ft x 9.83 Ft |
| Other | Second level | 3.92 Ft x 4.67 Ft |
| Recreational, Games room | Lower level | 19.25 Ft x 22.92 Ft |
| Bedroom | Lower level | 10.67 Ft x 9.00 Ft |
| 4pc Bathroom | Lower level | 4.92 Ft x 9.00 Ft |
| Furnace | Lower level | 6.33 Ft x 20.67 Ft |
Расположение
Расположение на карте приблизительное. Открыть карту крупнее
Брокер объявления: Century 21 Bamber Realty LTD.

Данные объявлений обновлены 4 ноября 2026 г., 17:48.
Условия использования информации об объектах MLS®
Официальный текст условий CREA приводится на английском языке.
Пользуясь этим сайтом и просматривая информацию об объектах MLS®, вы соглашаетесь с этими условиями.
REALTOR®, REALTORS®, and the REALTOR® logo are certification marks that are owned by REALTOR® Canada Inc. and licensed exclusively to The Canadian Real Estate Association (CREA). These certification marks identify real estate professionals who are members of CREA and who must abide by CREA’s By-Laws, Rules, and the REALTOR® Code. The MLS® trademark and the MLS® logo are owned by CREA and identify the quality of services provided by real estate professionals who are members of CREA.
The information contained on this site is based in whole or in part on information that is provided by members of The Canadian Real Estate Association (CREA), who are responsible for its accuracy. REALTOR.ca Canada Inc. reproduces and distributes this information as a service for its members and neither CREA nor REALTOR.ca Canada Inc. assumes responsibility for its accuracy
This website is operated by the Berg Estate Team (Tom Berg and Valery Berg), REALTORS® with eXp Realty, members of The Canadian Real Estate Association.
The listing content on this website is protected by copyright and other laws, and is intended solely for the private, non-commercial use by individuals. Any other reproduction, distribution or use of the content, in whole or in part, is specifically forbidden. The prohibited uses include commercial use, “screen scraping”, “database scraping”, and any other activity intended to collect, store, reorganize or manipulate data on the pages produced by or displayed on this website.