
151 Legacy Main Street Southeast
Legacy, Calgary, Alberta T2X5C7
$369 900
Брокер: Greater Calgary Real Estate
MLS® A2348716
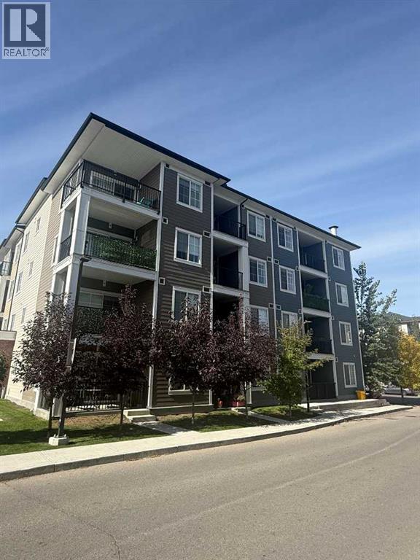
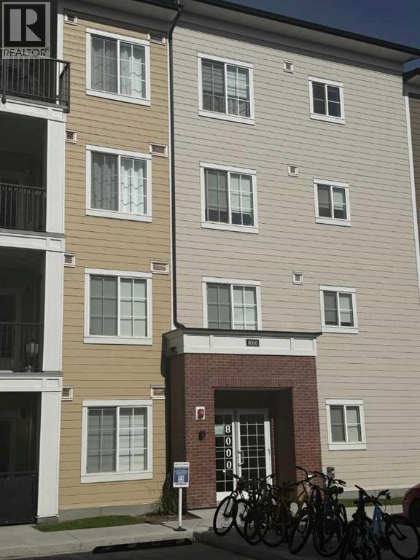
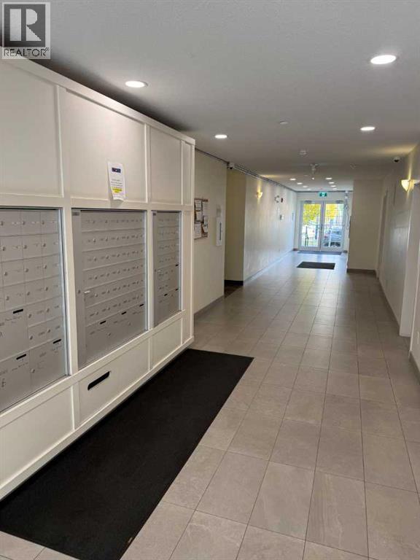
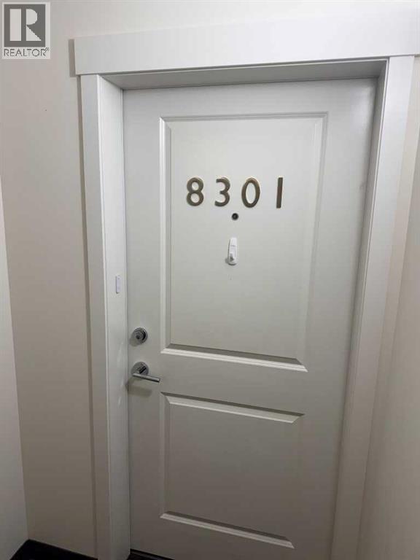
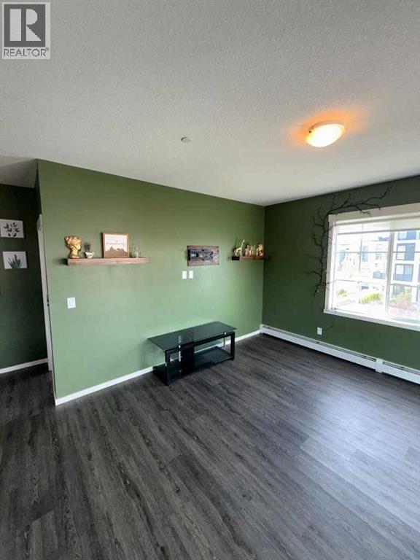
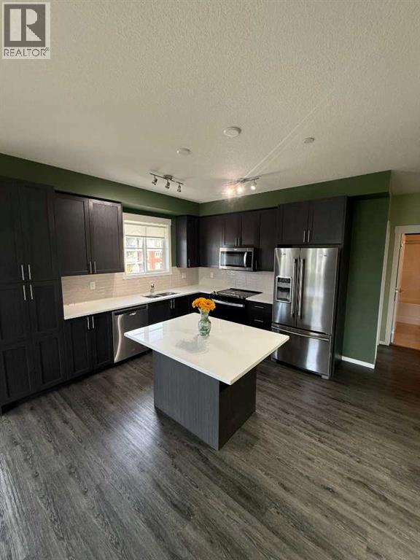
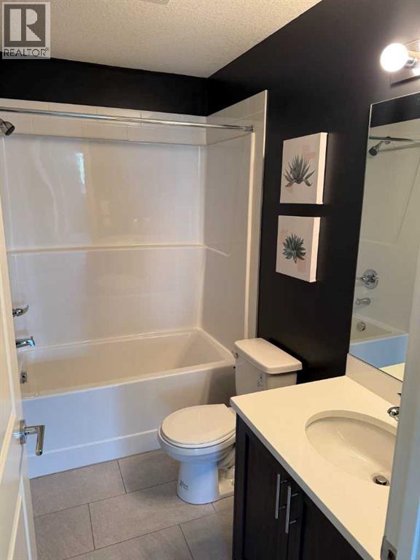
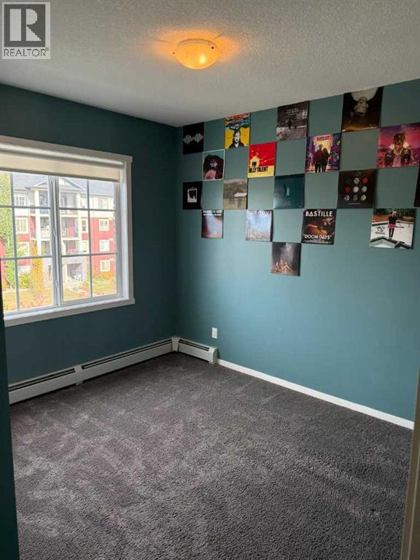
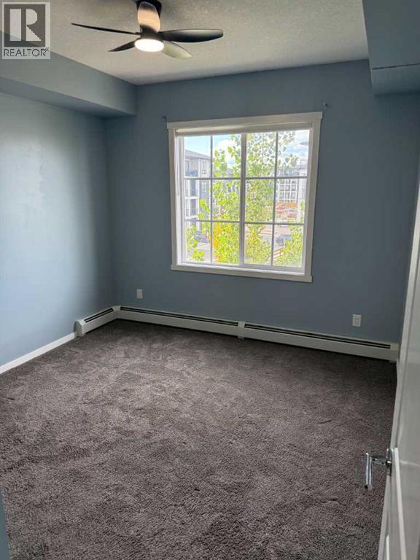
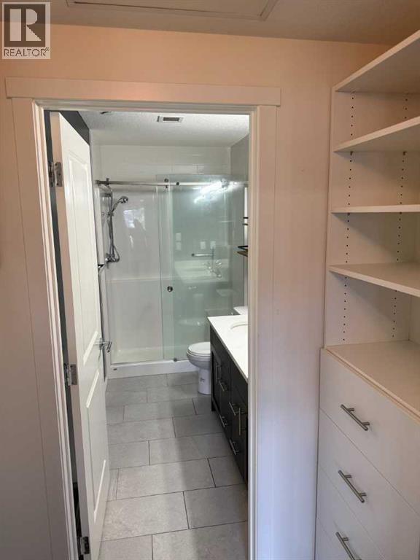
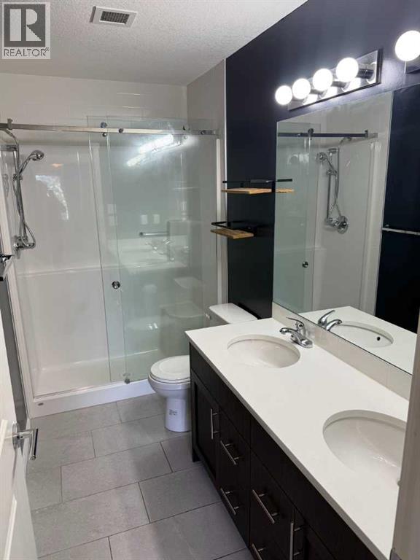
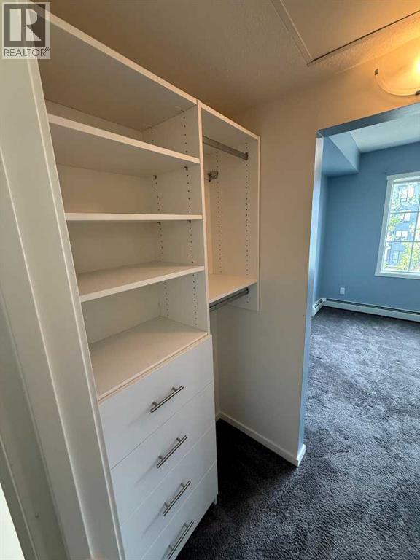
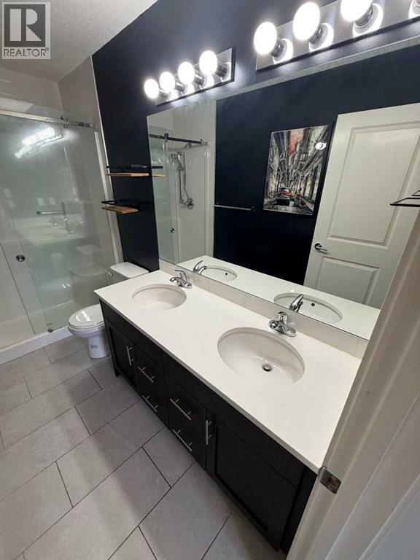
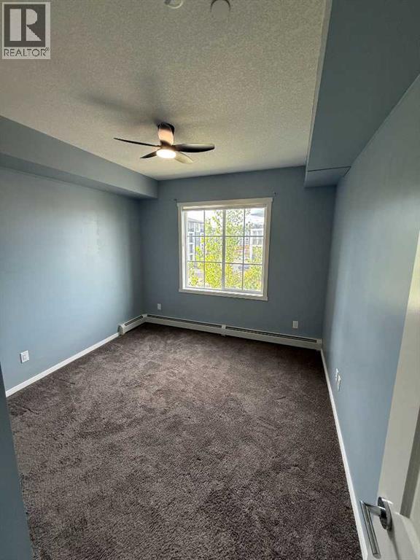
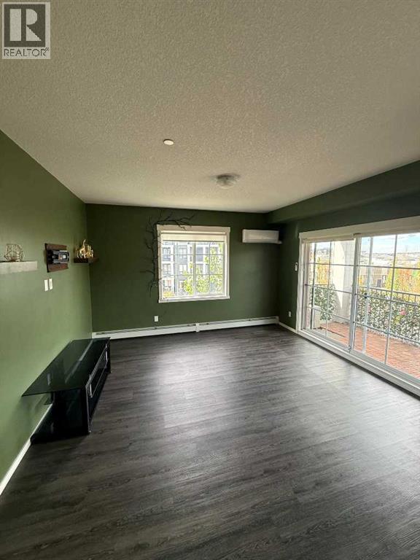
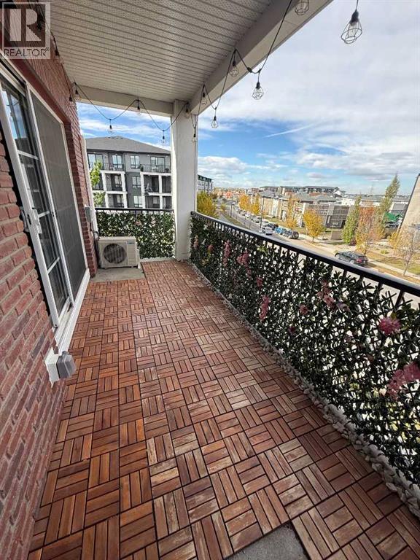
- Спальни
- 2
- Санузлы
- 2
- Жилая площадь
- 963 кв. футов
- Тип
- Квартира
- Год постройки
- 2022
Описание объекта
Описание приводится на языке оригинала (английском), как его предоставил листинговый брокер, – по правилам CREA DDF® оно не переводится. Будем рады перевести и рассказать подробности: позвоните или напишите нам по-русски.
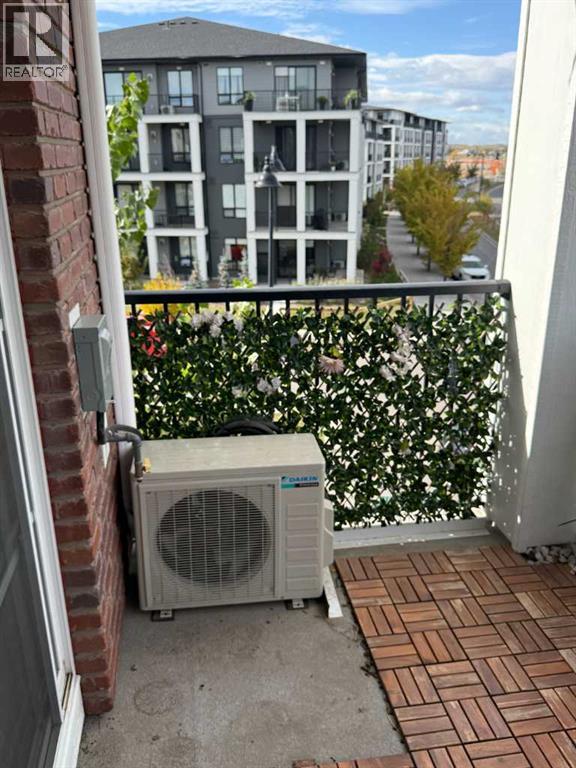
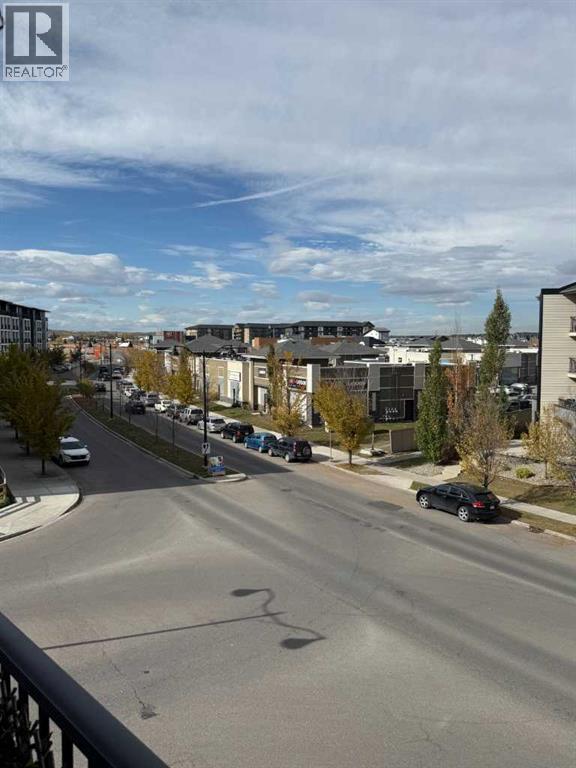
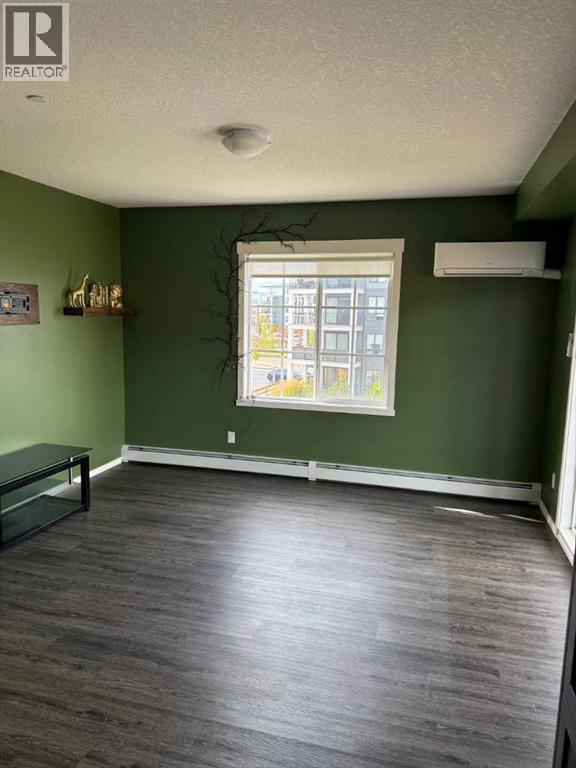
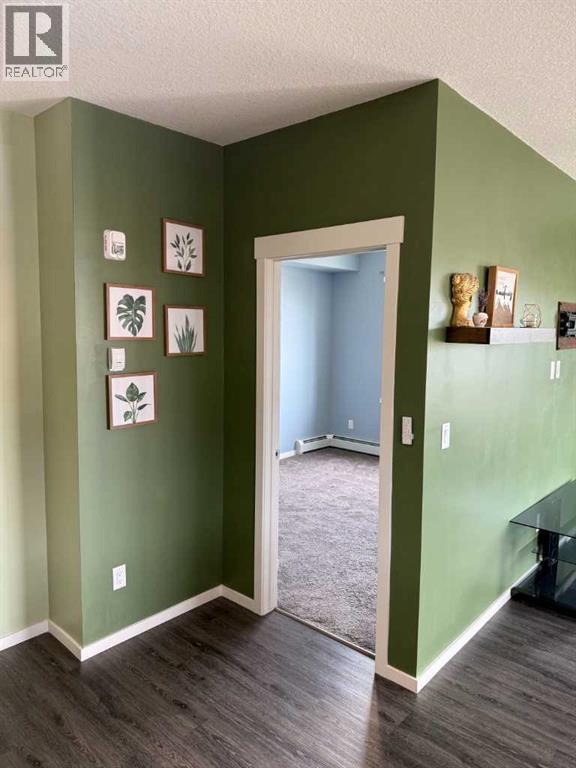
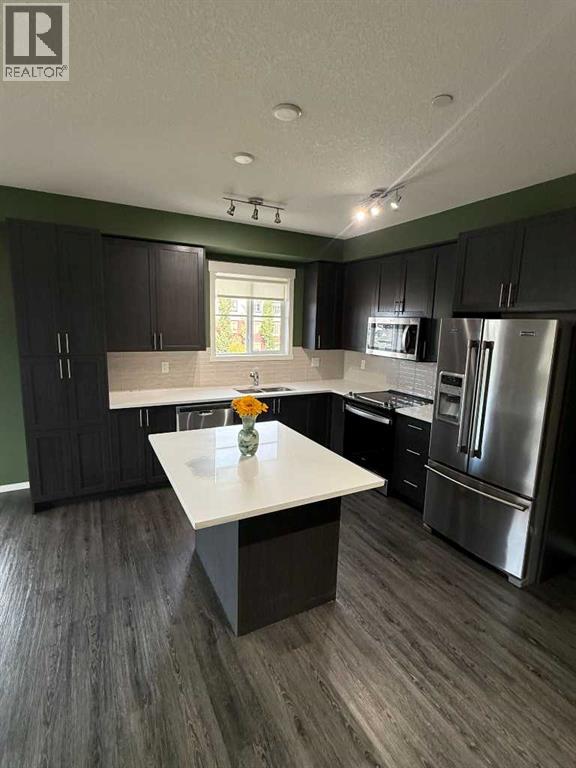
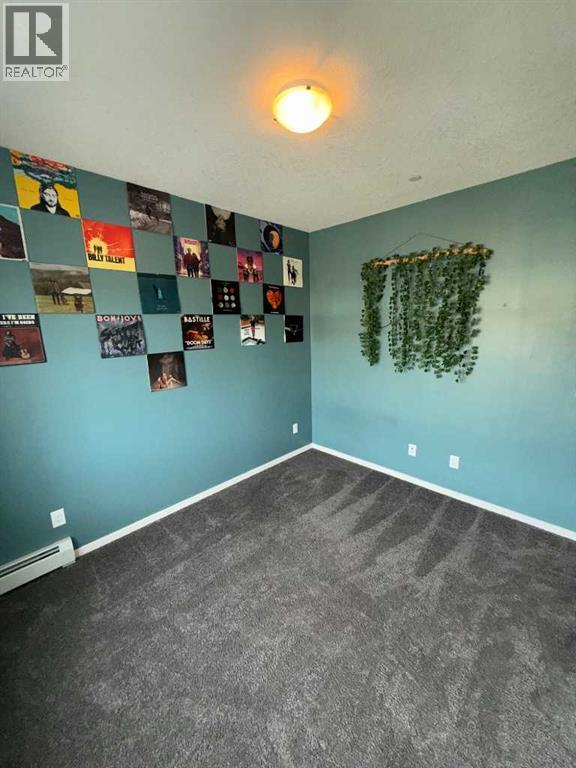
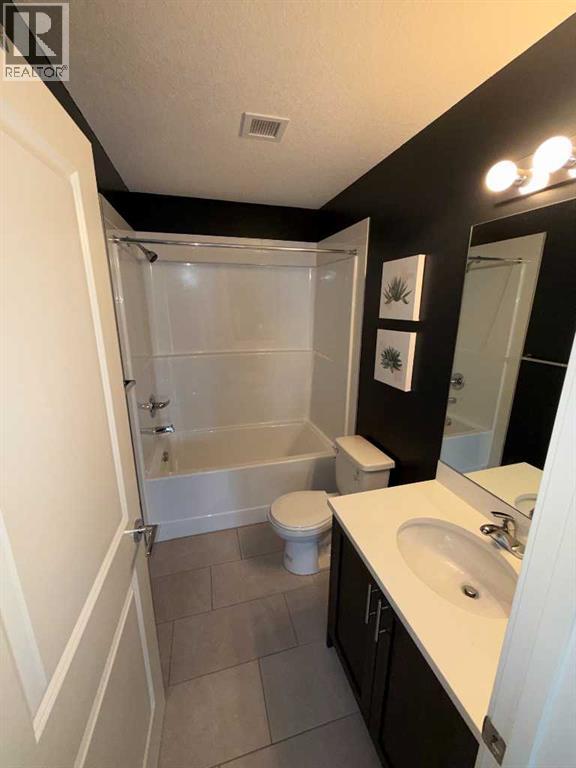
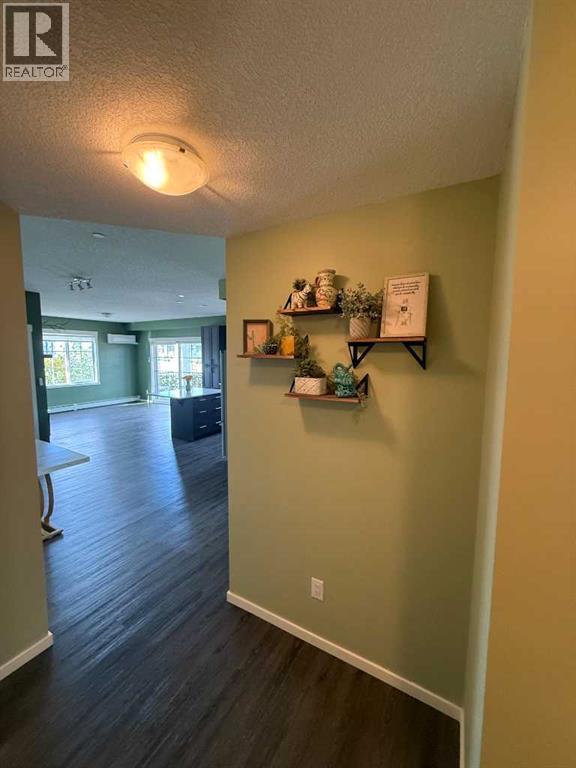
Unit 8301 – 151 Legacy Main St SE: The Only Thing Haunting This Place Is How Good the Location Is. Some condos come with a ghost story, this one comes with a Sobeys. Welcome to Unit 8301 at 151 Legacy Main Street SE, a 2 bed, 2 bath corner unit where the only fright is how quickly you'll want to make an offer. Come Halloween, the hallway gets a steady parade of tiny vampires and pint-sized Spider-Men, and your biggest scare will be running out of full-size chocolate bars by 6:30.Corner units get the good stuff: extra windows, extra light and a layout that feels bigger than the average condo. That means pumpkins on the balcony in the afternoon sun and a living area with room for a costume party that doesn't turn into a zombie shuffle. The island kitchen is the heart of it all. Set out the snacks, carve pumpkins on the counter (put down newspaper, trust me), and let your guests hover around the island the way they always do, whether or not there's a cauldron of chili on the stove. Two bedrooms and two full baths mean guests, roommates or a home office each get their own space, and nobody has to fight over the mirror when the face paint comes out.The real magic is outside your door. Legacy is one of Calgary's best-loved master-planned communities, with pathways winding past ponds and open green space and along the ridge of the environmental reserve, which makes for a great evening walk when the leaves crunch and the sky goes moody. Playgrounds, parks and schools are close by, and errands practically run themselves. Sobeys, Winners, Dollarama, Starbucks and a good handful of restaurants and cafés are all just around the corner. Need a pint after a long day of pretending you're not afraid of skeletons? The Canadian Brewhouse is a short stroll away.When you do need to leave the neighbourhood, Macleod Trail and Stoney Trail are a quick hop away, putting downtown, the South Health Campus and Fish Creek Provincial Park within easy reach. It's a smart fit for first-time buyers, downsizers and investors, and just as good for anyone who'd rather spend October carving pumpkins than commuting. Book your showing before someone else snatches this one up. It's a real treat, no tricks. (id:67740)
Характеристики объекта
Здание
| Тип постройки | Apartment |
|---|---|
| Тип недвижимости | Single Family |
| Форма собственности | Condo/Strata |
| Год постройки | 2022 |
| Этажность | 4 |
| Материалы | Poured concrete, Wood frame |
Интерьер
| Спальни выше уровня земли | 2 |
|---|---|
| Спальни ниже уровня земли (в цоколе) | 0 |
| Гостевые санузлы (без душа) | 0 |
| Отделанная площадь выше уровня земли | 963 square feet |
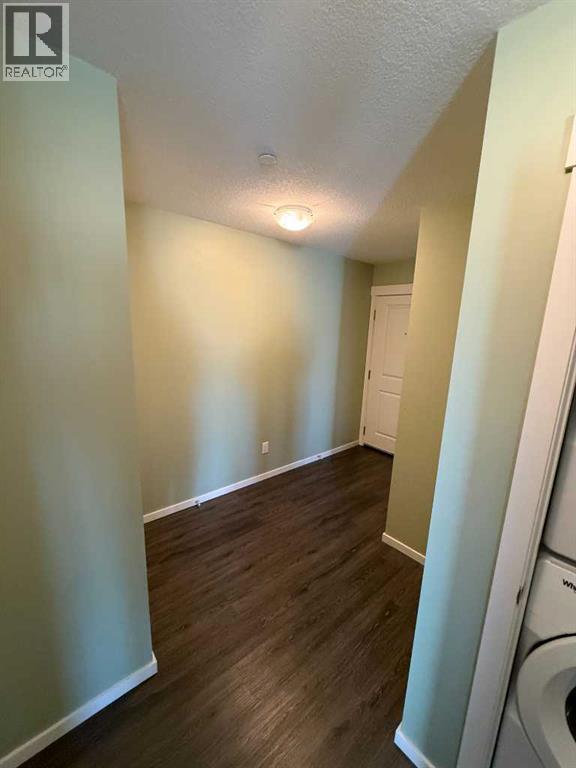
| Напольные покрытия | Tile, Hardwood, Carpeted |
| Отопление | Baseboard heaters |
| Кондиционирование | Central air conditioning |
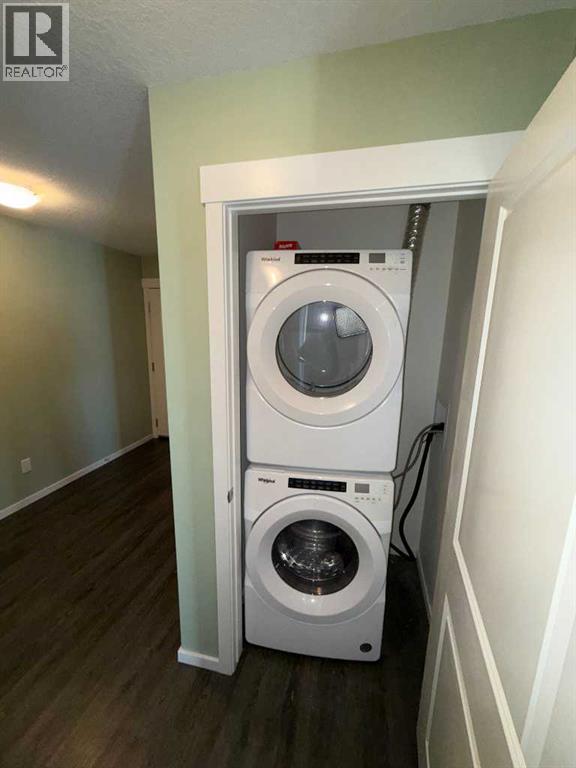
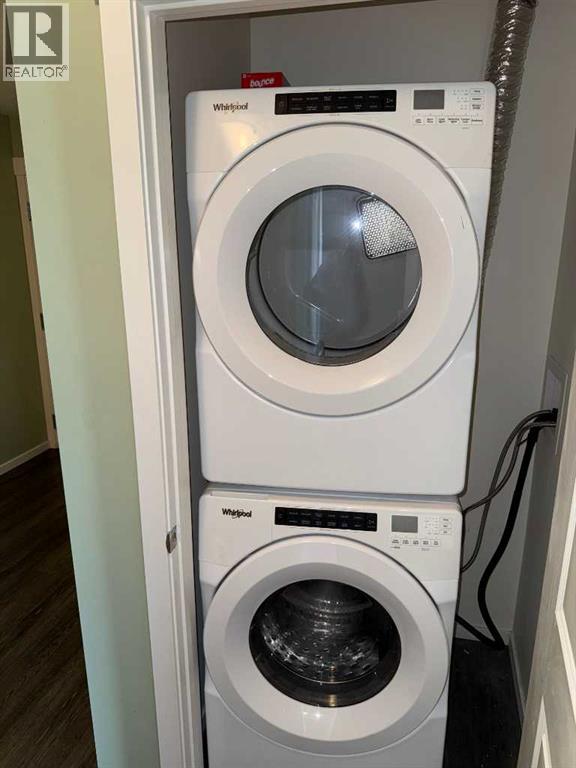
| Бытовая техника | Refrigerator, Dishwasher, Stove, Microwave Range Hood Combo, Window Coverings, Washer/Dryer Stack-Up |
Участок и экстерьер
| Особенности участка | See remarks, PVC window, Gas BBQ Hookup, Parking |
|---|---|
| Отделка фасада | Concrete, Brick, Vinyl siding |
| Инфраструктура района | Pets Allowed With Restrictions |
| Описание зонирования | M-X2 |
Парковка
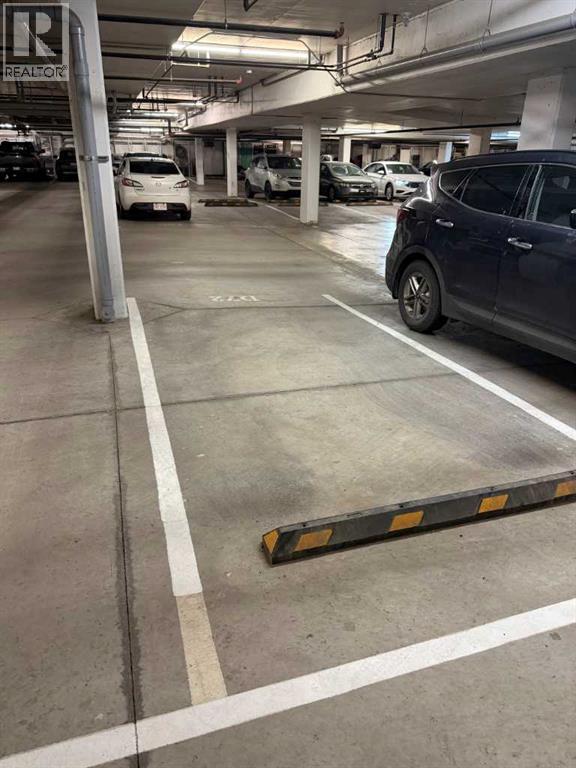
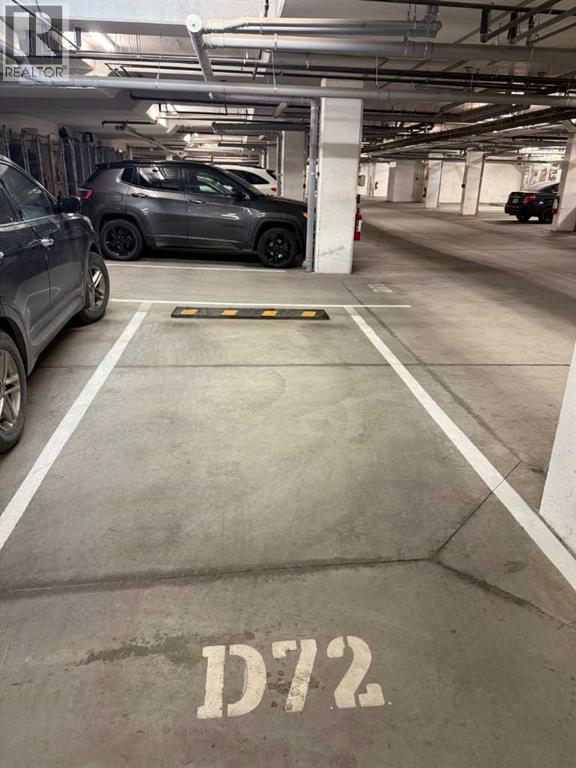
| Парковочные места | 1 |
|---|---|
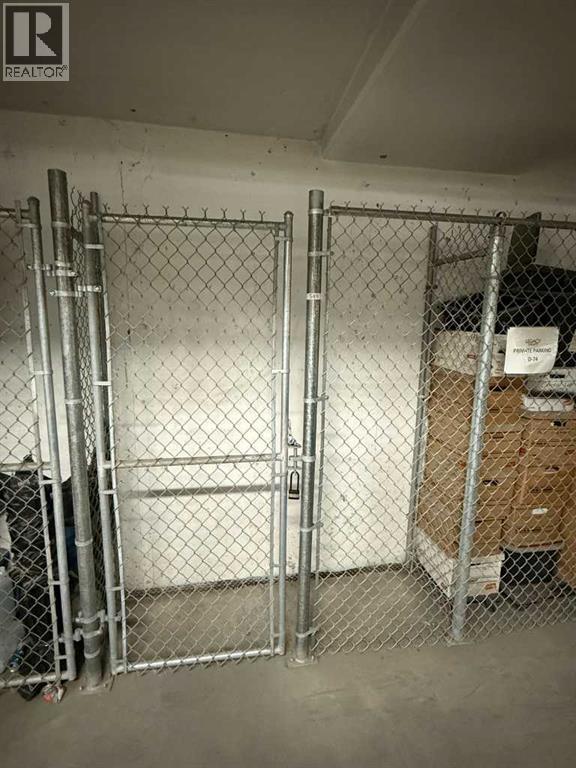
| Парковка | Underground |
Сборы и налоги
| Налог на недвижимость в год | $2 526 |
|---|---|
| Налоговый год | 2026 |
| Взнос кондо / ТСЖ (HOA) | $487 |
| Периодичность взноса | Monthly |
| Взнос включает | Common Area Maintenance, Interior Maintenance, Property Management, Security, Waste Removal, Ground Maintenance, Heat, Water, Insurance, Condominium Amenities, Reserve Fund Contributions |
Комнаты
| Комната | Этаж / уровень | Размеры |
|---|---|---|
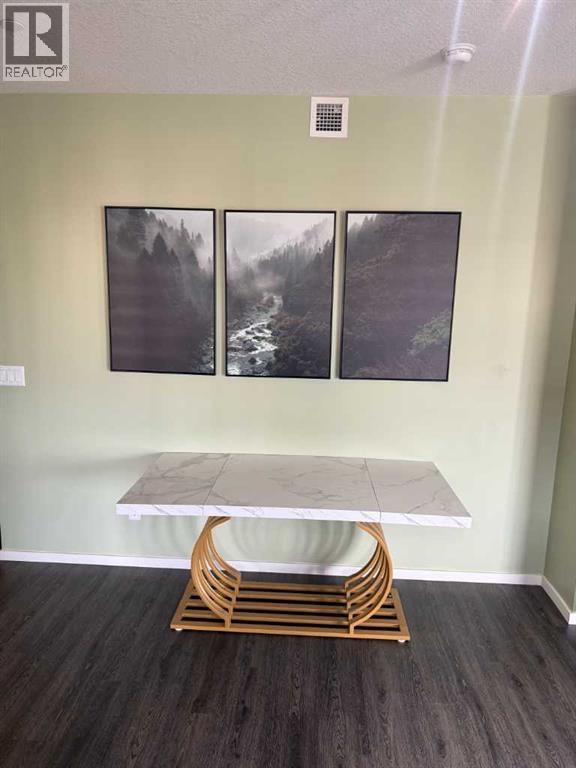
| Dining room | Main level | 10.08 Ft x 12.00 Ft |
| Other | Main level | 6.08 Ft x 17.67 Ft |
| Kitchen | Main level | 9.75 Ft x 9.58 Ft |
| Living room | Main level | 14.00 Ft x 15.17 Ft |
| Other | Main level | 6.42 Ft x 3.92 Ft |
| 4pc Bathroom | Main level | 4.92 Ft x 10.33 Ft |
| Primary Bedroom | Main level | 10.83 Ft x 10.83 Ft |
| Bedroom | Main level | 11.25 Ft x 9.67 Ft |
| 4pc Bathroom | Main level | 4.83 Ft x 8.17 Ft |
| Laundry room | Main level | 3.58 Ft x 3.00 Ft |
| Other | Main level | 6.83 Ft x 10.50 Ft |
Расположение
Расположение на карте приблизительное. Открыть карту крупнее
Брокер объявления: Greater Calgary Real Estate

Данные объявлений обновлены 4 ноября 2026 г., 15:48.
Условия использования информации об объектах MLS®
Официальный текст условий CREA приводится на английском языке.
Пользуясь этим сайтом и просматривая информацию об объектах MLS®, вы соглашаетесь с этими условиями.
REALTOR®, REALTORS®, and the REALTOR® logo are certification marks that are owned by REALTOR® Canada Inc. and licensed exclusively to The Canadian Real Estate Association (CREA). These certification marks identify real estate professionals who are members of CREA and who must abide by CREA’s By-Laws, Rules, and the REALTOR® Code. The MLS® trademark and the MLS® logo are owned by CREA and identify the quality of services provided by real estate professionals who are members of CREA.
The information contained on this site is based in whole or in part on information that is provided by members of The Canadian Real Estate Association (CREA), who are responsible for its accuracy. REALTOR.ca Canada Inc. reproduces and distributes this information as a service for its members and neither CREA nor REALTOR.ca Canada Inc. assumes responsibility for its accuracy
This website is operated by the Berg Estate Team (Tom Berg and Valery Berg), REALTORS® with eXp Realty, members of The Canadian Real Estate Association.
The listing content on this website is protected by copyright and other laws, and is intended solely for the private, non-commercial use by individuals. Any other reproduction, distribution or use of the content, in whole or in part, is specifically forbidden. The prohibited uses include commercial use, “screen scraping”, “database scraping”, and any other activity intended to collect, store, reorganize or manipulate data on the pages produced by or displayed on this website.