
21 Barber Street Northwest
Langdon, Alberta T0J1X2
$775 000
Брокер: RE/MAX Key
MLS® A2354421
- Спальни
- 3
- Санузлы
- 3 + 1 гостевой
- Жилая площадь
- 2 269 кв. футов
- Тип
- Дом
- Год постройки
- 2005
Описание объекта
Описание приводится на языке оригинала (английском), как его предоставил листинговый брокер, – по правилам CREA DDF® оно не переводится. Будем рады перевести и рассказать подробности: позвоните или напишите нам по-русски.
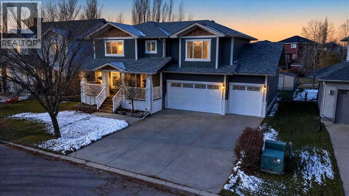
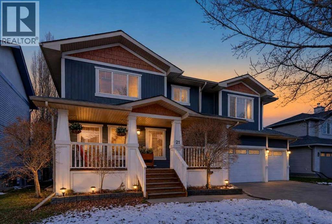
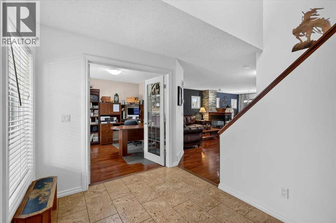
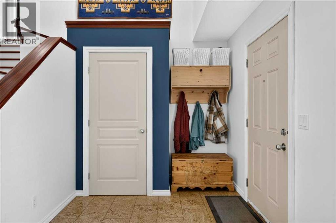
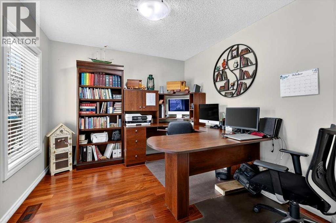
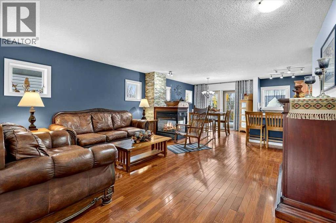
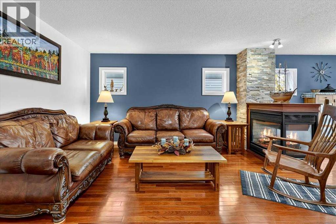
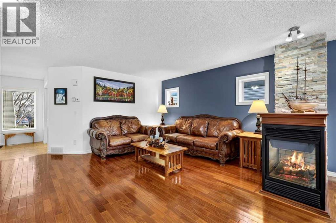
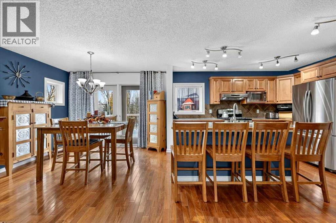
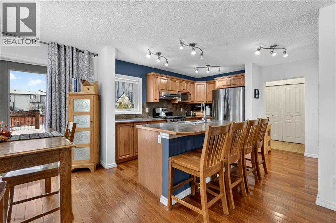
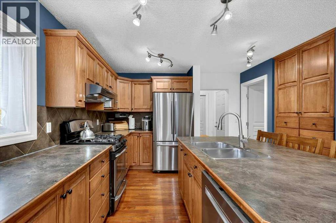
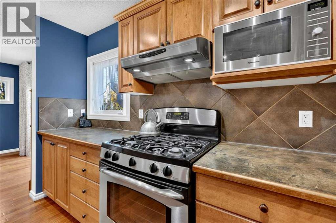
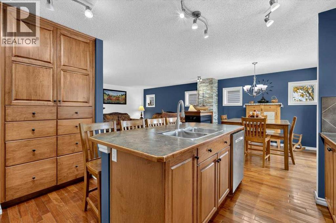
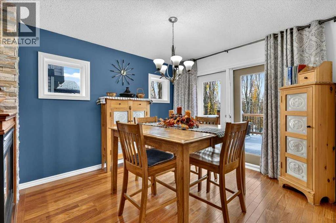
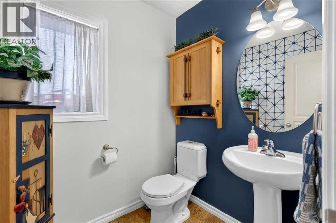
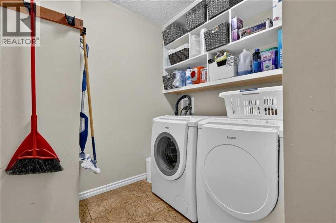
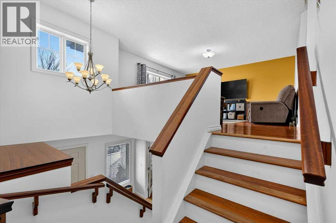
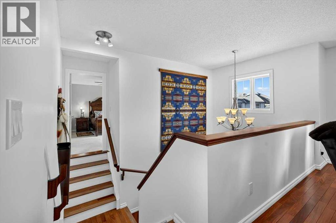
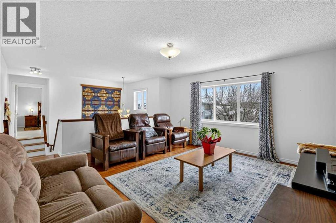
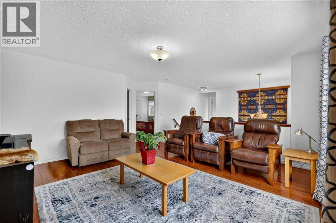
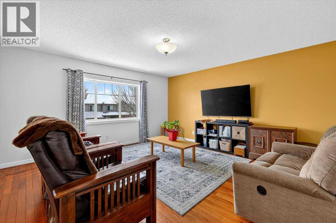
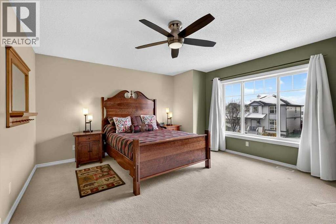
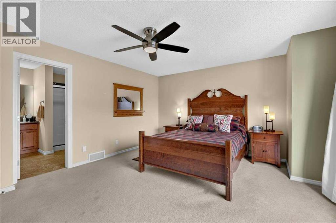
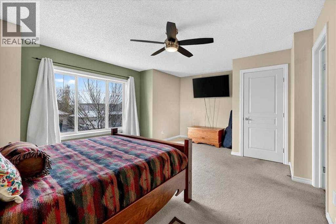
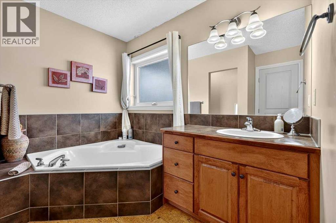
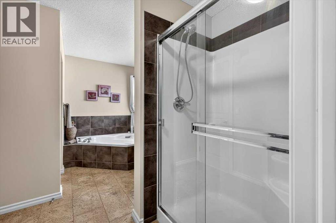
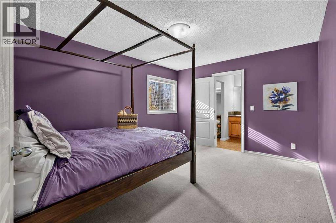
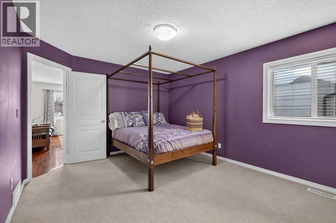
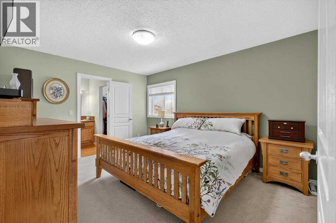
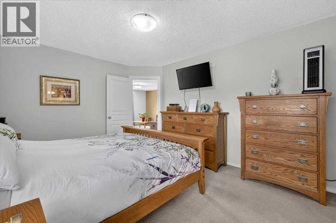
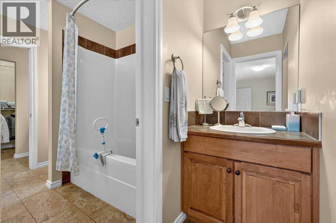
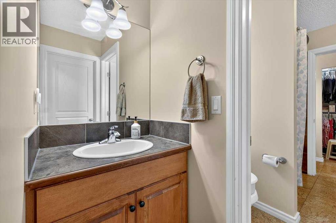
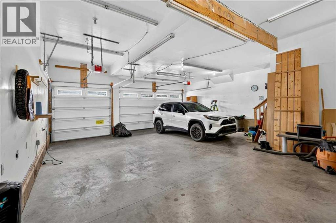
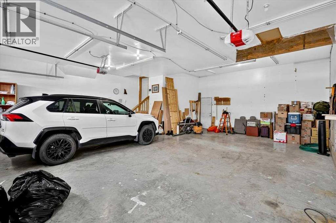
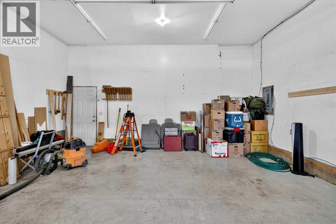
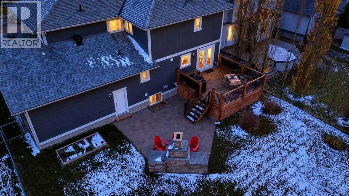
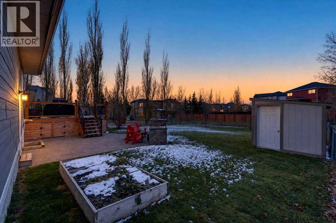
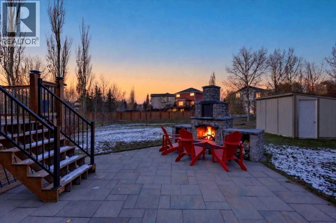
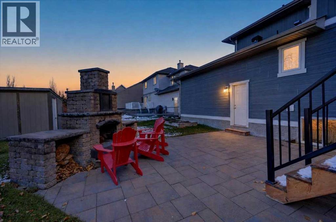
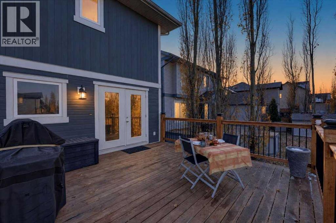
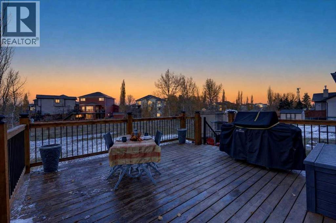
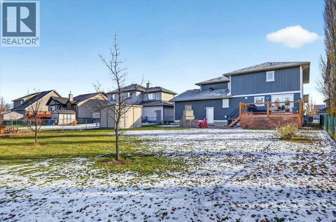
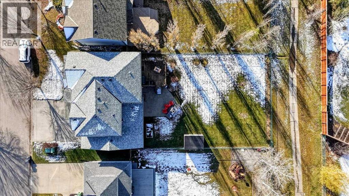
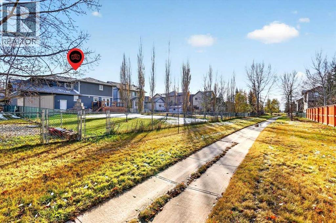
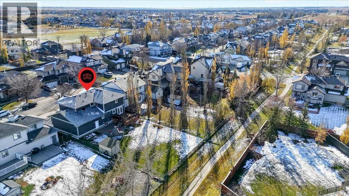
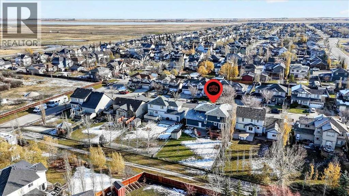
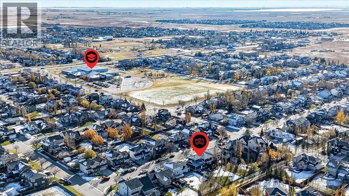
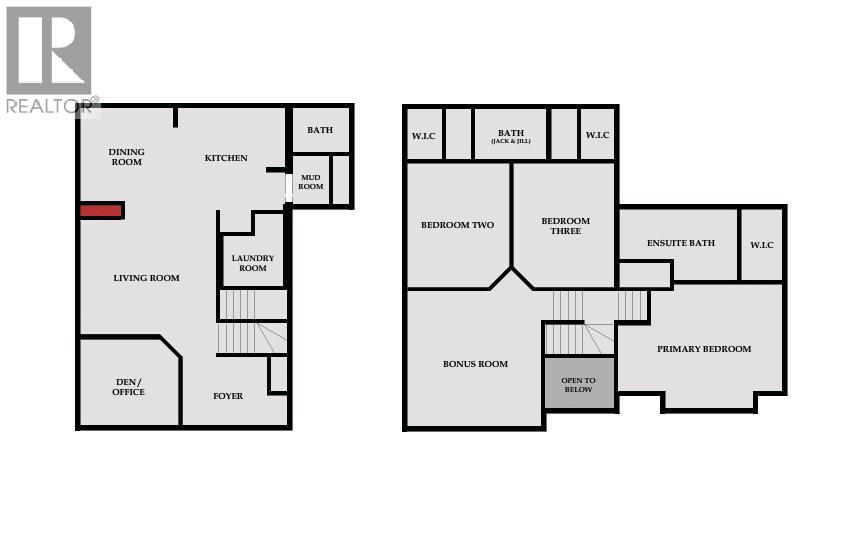
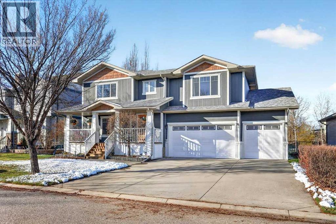
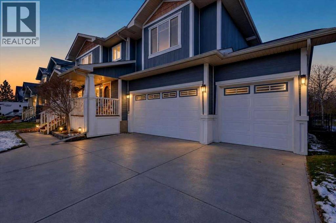
Located on Langdon's coveted West side, this custom built modern craftsman style home with its charming and classic design is the stuff dreams are made of. Imagine sipping lemonade on the covered front porch enjoying your new neighbourhood. Car lovers brace yourselves for the rare 5 car heated garage with in-floor heat, 220-volt power and a 100-amp sub-panel. Inside, the generous entrance wows with vaulted ceilings, a coat closet and durable cork flooring. The front office with its French doors and large windows offers the perfect hideout for work or study. The open-concept living area is perfectly laid out for family complete with a 3-sided gas fireplace that offers both warmth and ambiance no matter which part of the room you are in. The living room flows seamlessly into the kitchen where stainless steel appliances, ample cupboard space and a centre island with seating await your culinary adventures. A 2 piece powder room and laundry room complete this main level. Head upstairs to discover the unique and clever split floor design. The primary retreat is its own secluded haven with a 4-piece ensuite and walk-in closet on one side of the staircase. Across the way, the bonus room is ready for your family to gather for cozy movie nights. 2 more generous bedrooms each with its own walk-in closet and a shared Jack and Jill bath are perfect for kids or guests. The basement is a blank canvas to develop as needed but is already prepped with in-floor heating to save you time and money when you're ready to make it your own. Get ready to fall in love with your amazing outdoor oasis. Set on an .21 acre lot the West facing yard backs onto a greenbelt and offers endless opportunities for hosting epic outdoor gatherings or just enjoying time together as a family. A good sized deck, raised garden beds, stone patio with an amazing stone fireplace plus a storage shed for all of your outdoor gear offer everything you could possibly want. Other upgrades to note include central air co nditioning, composite wood siding, shingles with a 50 year warranty and a newer boiler. You’re going to love living in Langdon and you can’t beat this location with schools, parks, playgrounds, restaurants & shopping all within walking distance and Calgary only a short commute away. Book your showing and fall in love with your new home. (id:67740)
Характеристики объекта
Здание
| Тип постройки | House |
|---|---|
| Тип недвижимости | Single Family |
| Форма собственности | Freehold |
| Год постройки | 2005 |
| Этажность | 2 |
| Материалы | Wood frame |
| Фундамент | Poured Concrete |
Интерьер
| Спальни выше уровня земли | 3 |
|---|---|
| Спальни ниже уровня земли (в цоколе) | 0 |
| Гостевые санузлы (без душа) | 1 |
| Отделанная площадь выше уровня земли | 2,269 square feet |
| Подвал (бейсмент) | Unfinished, Full |
| Напольные покрытия | Tile, Hardwood, Carpeted, Cork |
| Отопление | Forced air, In Floor Heating, Natural gas |
| Кондиционирование | Central air conditioning |
| Камины | 1 |
| Бытовая техника | Washer, Refrigerator, Gas stove(s), Dishwasher, Dryer, Window Coverings, Garage door opener |
Участок и экстерьер
| Площадь участка | 0.21 acres |
|---|---|
| Размеры участка | 0.21 |
| Особенности участка | No Smoking Home |
| Отделка фасада | Composite Siding |
| Ограждение | Fence |
| Инфраструктура района | Golf Course Development |
| Описание зонирования | DC75 |
Парковка
| Парковочные места | 8 |
|---|---|
| Парковка | Attached Garage, Garage, Garage, Tandem, Heated Garage |
Сборы и налоги
| Налог на недвижимость в год | $3 378 |
|---|---|
| Налоговый год | 2026 |
Комнаты
| Комната | Этаж / уровень | Размеры |
|---|---|---|
| Living room | Main level | 13.00 Ft x 15.42 Ft |
| Kitchen | Main level | 11.58 Ft x 12.17 Ft |
| Dining room | Main level | 10.50 Ft x 10.50 Ft |
| Foyer | Main level | 7.75 Ft x 11.92 Ft |
| Other | Main level | 4.25 Ft x 5.50 Ft |
| Office | Main level | 9.75 Ft x 11.17 Ft |
| Laundry room | Main level | 5.75 Ft x 6.83 Ft |
| 2pc Bathroom | Main level | 5.00 Ft x 6.50 Ft |
| Bonus Room | Upper Level | 15.17 Ft x 15.33 Ft |
| Primary Bedroom | Upper Level | 14.08 Ft x 18.67 Ft |
| Other | Upper Level | 4.67 Ft x 8.17 Ft |
| 4pc Bathroom | Upper Level | 8.17 Ft x 13.42 Ft |
| Bedroom | Upper Level | 11.58 Ft x 14.08 Ft |
| Bedroom | Upper Level | 11.50 Ft x 14.08 Ft |
| 5pc Bathroom | Upper Level | 5.75 Ft x 14.92 Ft |
Расположение
Расположение на карте приблизительное. Открыть карту крупнее
Брокер объявления: RE/MAX Key

Данные объявлений обновлены 4 ноября 2026 г., 17:48.
Условия использования информации об объектах MLS®
Официальный текст условий CREA приводится на английском языке.
Пользуясь этим сайтом и просматривая информацию об объектах MLS®, вы соглашаетесь с этими условиями.
REALTOR®, REALTORS®, and the REALTOR® logo are certification marks that are owned by REALTOR® Canada Inc. and licensed exclusively to The Canadian Real Estate Association (CREA). These certification marks identify real estate professionals who are members of CREA and who must abide by CREA’s By-Laws, Rules, and the REALTOR® Code. The MLS® trademark and the MLS® logo are owned by CREA and identify the quality of services provided by real estate professionals who are members of CREA.
The information contained on this site is based in whole or in part on information that is provided by members of The Canadian Real Estate Association (CREA), who are responsible for its accuracy. REALTOR.ca Canada Inc. reproduces and distributes this information as a service for its members and neither CREA nor REALTOR.ca Canada Inc. assumes responsibility for its accuracy
This website is operated by the Berg Estate Team (Tom Berg and Valery Berg), REALTORS® with eXp Realty, members of The Canadian Real Estate Association.
The listing content on this website is protected by copyright and other laws, and is intended solely for the private, non-commercial use by individuals. Any other reproduction, distribution or use of the content, in whole or in part, is specifically forbidden. The prohibited uses include commercial use, “screen scraping”, “database scraping”, and any other activity intended to collect, store, reorganize or manipulate data on the pages produced by or displayed on this website.