
2421 32 Street Southwest
Killarney/Glengarry, Calgary, Alberta T3E2R6
$1 249 900
Брокер: The Real Estate District
MLS® A2338118
- Спальни
- 4
- Санузлы
- 4 + 1 гостевой
- Жилая площадь
- 2 027 кв. футов
- Тип
- Дуплекс
- Год постройки
- 2025
Описание объекта
Описание приводится на языке оригинала (английском), как его предоставил листинговый брокер, – по правилам CREA DDF® оно не переводится. Будем рады перевести и рассказать подробности: позвоните или напишите нам по-русски.
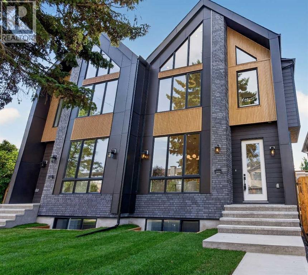
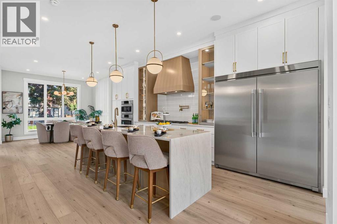
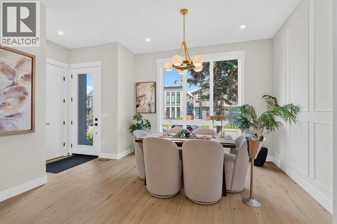
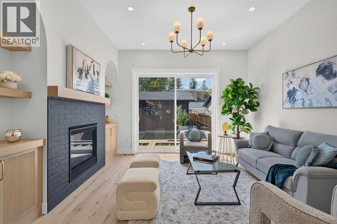
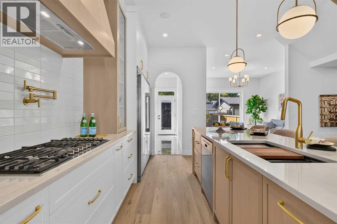
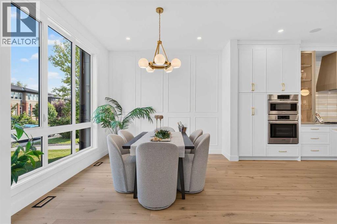
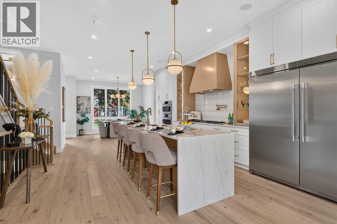
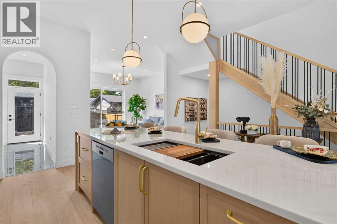
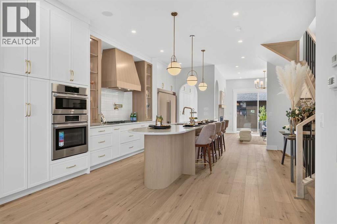
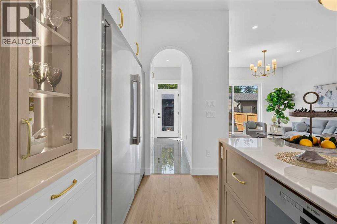
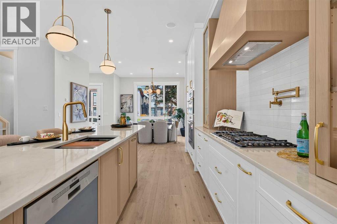
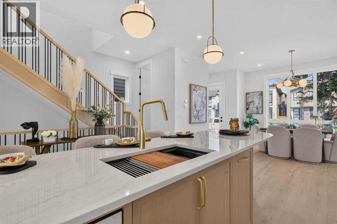
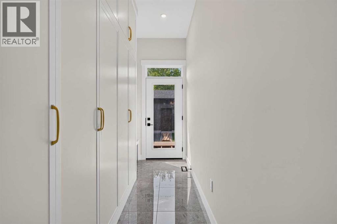
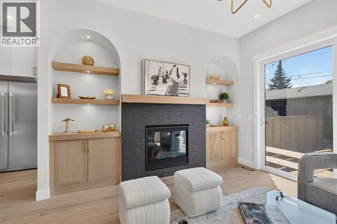
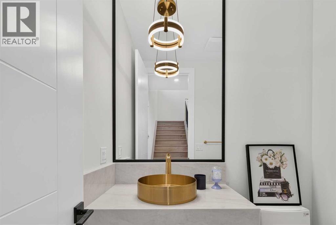
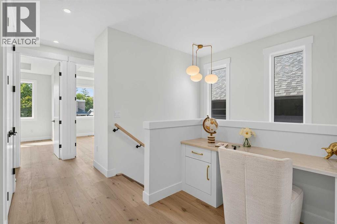
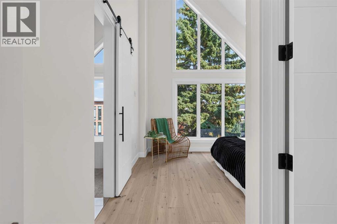
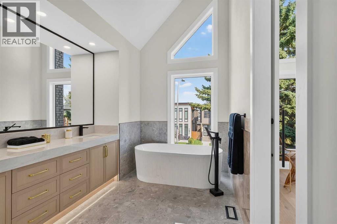
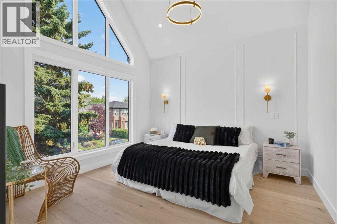
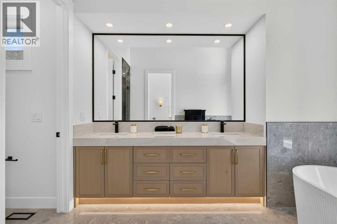
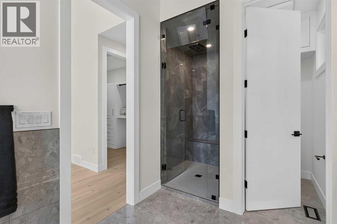
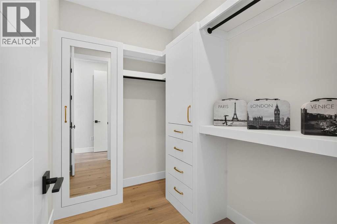
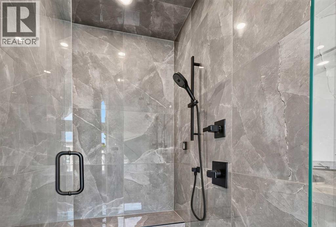
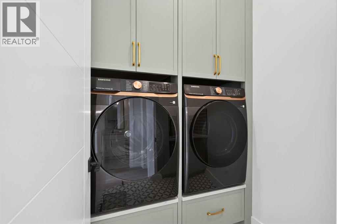
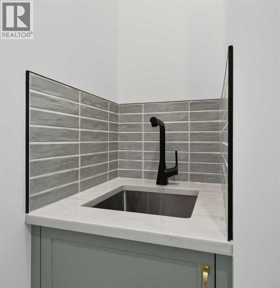
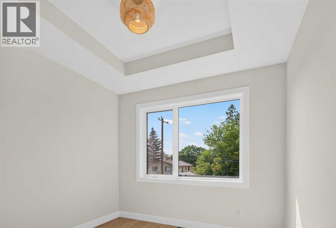
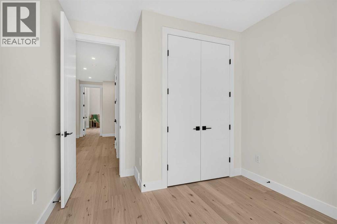
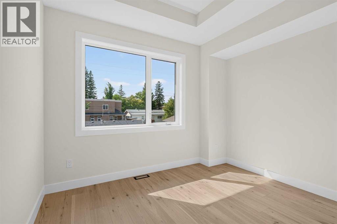
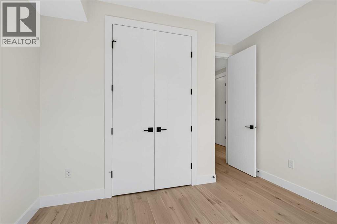
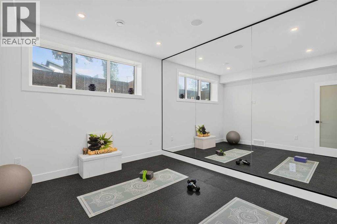
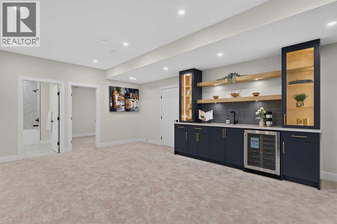
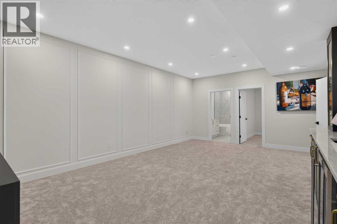
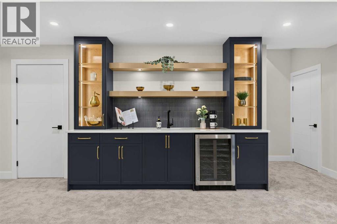
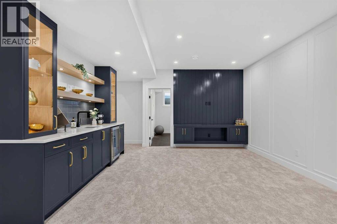
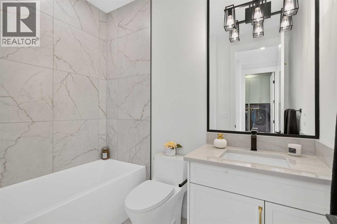
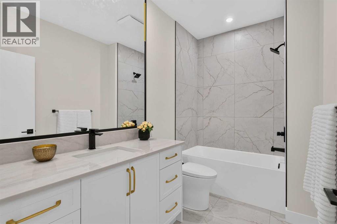
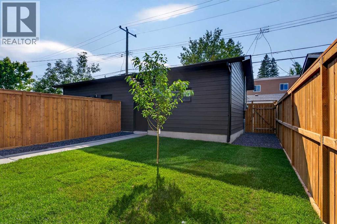
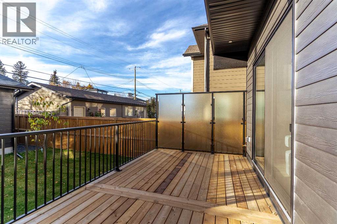
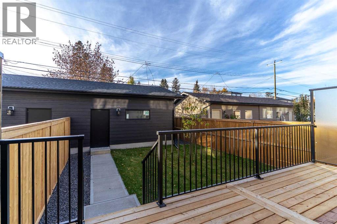
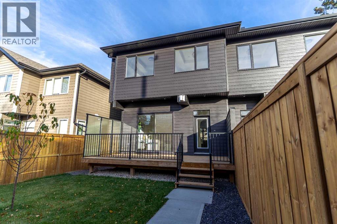
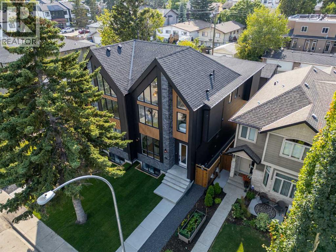
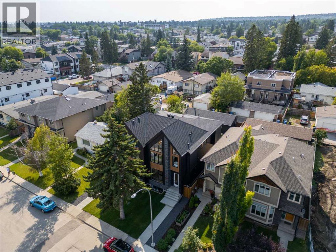
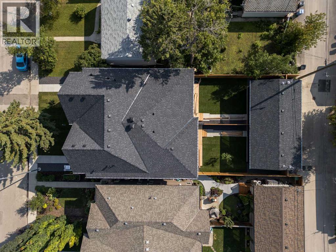
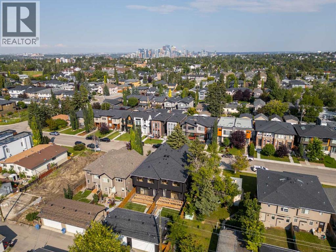
Looking for the crème de la crème of Killarney infills? Welcome to a brand new luxury residence where exceptional design, elevated finishes and thoughtful functionality come together in one of Calgary’s most sought~after inner~city communities. From the moment you arrive, the home makes an impression with its striking curb appeal and sophisticated architectural presence. Step inside to a spacious entryway, with an elegant dining area immediately to your left featuring refined wainscoting wall detail. The heart of the home is the beautifully appointed kitchen, designed to be as impressive as it is functional, featuring a dramatic fluted curved island, illuminated glass front cabinetry, Bosch appliances, pot filler and luxurious Taj Mahal quartz. A bespoke powder room adds another layer of personality with its distinctive sink and elevated finish selections. At the rear of the home, the inviting living room is anchored by a cozy fireplace and framed by views of the west~facing backyard, where a raised deck creates the perfect setting for summer evenings and effortless entertaining. A well designed mudroom with spacious closets completes the main level, offering the storage and organization every inner~city home needs. Upstairs, the primary suite delivers the feeling of a true private retreat. A vaulted ceiling creates an airy sense of scale, complemented by additional wainscoting detail and a generous walk~in closet. The spa~inspired ensuite features heated floors, a fully functional steam shower and a beautifully sculpted fluted soaker tub. Two additional bedrooms offer their own sophisticated details; including elegant tray ceilings, while the conveniently located upper laundry room with utility sink makes everyday living effortless, and a gorgeous bonus area with work station buttons up the space. The fully finished lower level, with a rough~in for in floor heat extends the living space with style and purpose. It features a dedicated gym with a mirrored wall, an i mpressive bar area, gorgeous built~ins designed for movie nights, and additional wainscoting detail that carries the home’s elevated aesthetic throughout. A spacious fourth bedroom and full bathroom complete this versatile level, perfect for guests, entertaining or additional family living. This is more than a new construction home~it is a carefully considered expression of style and modern inner~city living. From the striking curb appeal and exceptional millwork to the luxurious finishes and highly functional floor plan, every element has been thoughtfully selected to create a home that feels distinctive from the moment you walk through the door. Located in beloved Killarney, with downtown just minutes away, this is an opportunity to own one of the community’s truly standout new residences. (id:67740)
Характеристики объекта
Здание
| Тип постройки | Duplex |
|---|---|
| Тип недвижимости | Single Family |
| Форма собственности | Freehold |
| Год постройки | 2025 |
| Этажность | 2 |
| Фундамент | Poured Concrete |
Интерьер
| Спальни выше уровня земли | 3 |
|---|---|
| Спальни ниже уровня земли (в цоколе) | 1 |
| Гостевые санузлы (без душа) | 1 |
| Отделанная площадь выше уровня земли | 2,027 square feet |
| Подвал (бейсмент) | Finished, Full |
| Напольные покрытия | Hardwood, Carpeted |
| Отопление | Forced air |
| Кондиционирование | See Remarks |
| Камины | 1 |
| Бытовая техника | Refrigerator, Cooktop – Gas, Dishwasher, Oven, Washer & Dryer |
Участок и экстерьер
| Площадь участка | 278.50 square meters |
|---|---|
| Размеры участка | 278.50 |
| Особенности участка | See remarks, Other |
| Отделка фасада | See Remarks |
| Ограждение | Fence |
| Описание зонирования | R-C2 |
Парковка
| Парковочные места | 2 |
|---|---|
| Парковка | Detached Garage |
Сборы и налоги
| Налог на недвижимость в год | $0 |
|---|---|
| Налоговый год | 2026 |
Комнаты
| Комната | Этаж / уровень | Размеры |
|---|---|---|
| Other | Main level | 5.33 Ft x 5.17 Ft |
| Dining room | Main level | 12.42 Ft x 11.00 Ft |
| Kitchen | Main level | 21.00 Ft x 10.67 Ft |
| Living room | Main level | 14.83 Ft x 12.42 Ft |
| Other | Main level | 12.50 Ft x 5.42 Ft |
| Bonus Room | Upper Level | 8.67 Ft x 8.58 Ft |
| Primary Bedroom | Upper Level | 13.00 Ft x 12.33 Ft |
| Bedroom | Upper Level | 10.00 Ft x 10.00 Ft |
| Bedroom | Upper Level | 11.33 Ft x 10.00 Ft |
| Laundry room | Upper Level | 6.00 Ft x 5.42 Ft |
| Office | Upper Level | 7.42 Ft x 3.50 Ft |
| Family room | Basement | 21.00 Ft x 11.58 Ft |
| Other | Basement | 10.00 Ft x 2.50 Ft |
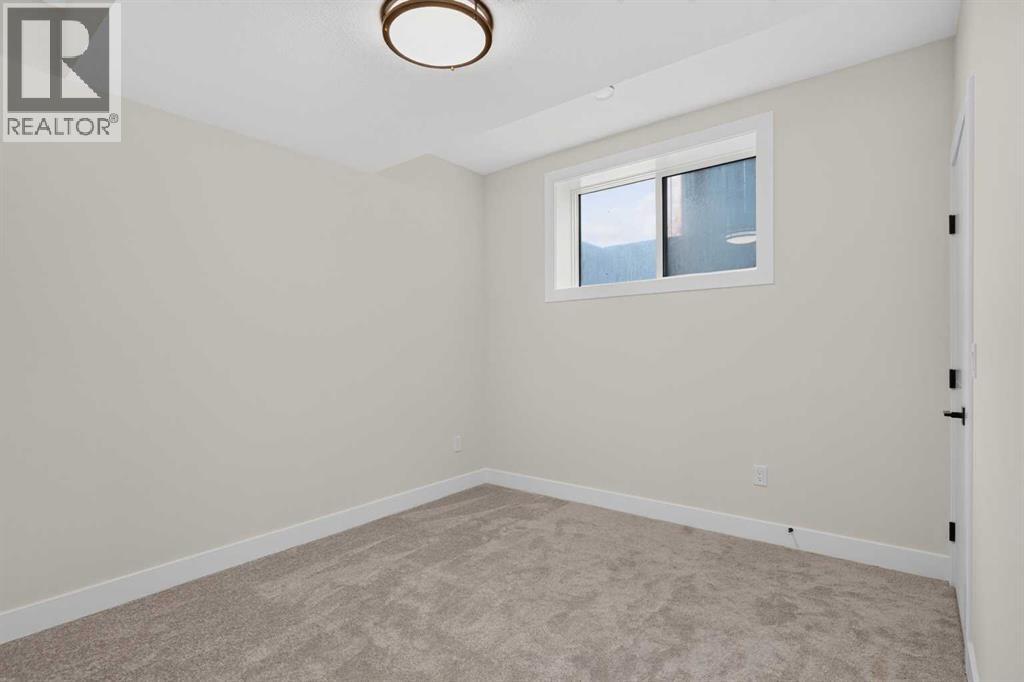
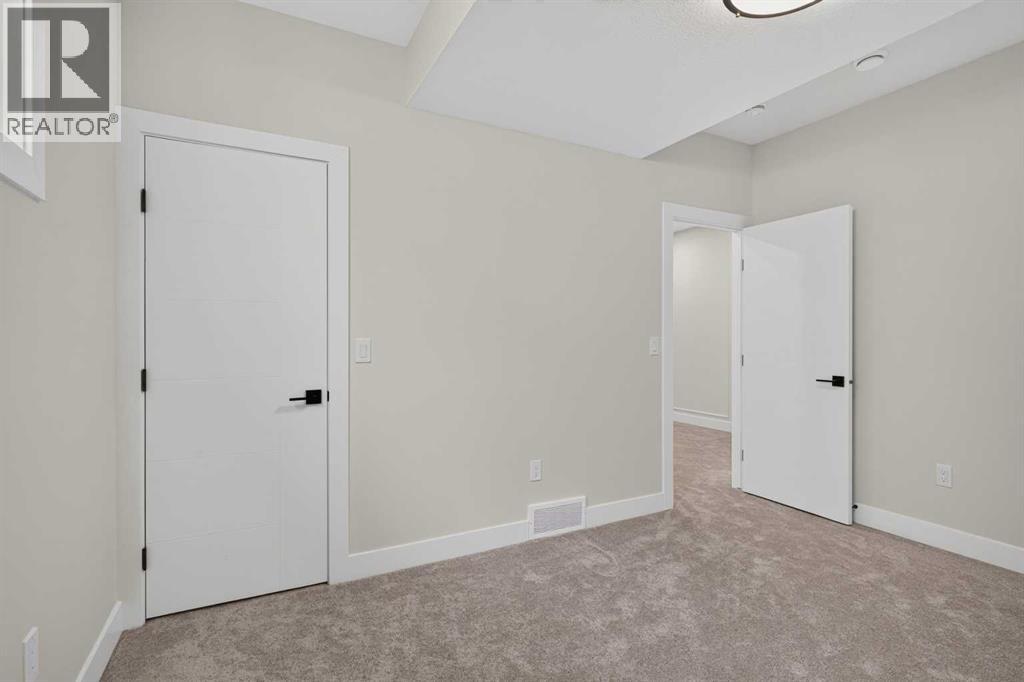
| Bedroom | Basement | 13.00 Ft x 10.17 Ft |
| Exercise room | Basement | 12.17 Ft x 11.00 Ft |
| Furnace | Basement | 10.33 Ft x 7.58 Ft |
| 4pc Bathroom | Basement | 10.08 Ft x 5.75 Ft |
| 5pc Bathroom | Upper Level | 16.50 Ft x 8.33 Ft |
| 4pc Bathroom | Upper Level | 8.08 Ft x 5.83 Ft |
| 2pc Bathroom | Main level | 5.75 Ft x 5.00 Ft |
Расположение
Расположение на карте приблизительное. Открыть карту крупнее
Брокер объявления: The Real Estate District

Данные объявлений обновлены 4 ноября 2026 г., 16:48.
Условия использования информации об объектах MLS®
Официальный текст условий CREA приводится на английском языке.
Пользуясь этим сайтом и просматривая информацию об объектах MLS®, вы соглашаетесь с этими условиями.
REALTOR®, REALTORS®, and the REALTOR® logo are certification marks that are owned by REALTOR® Canada Inc. and licensed exclusively to The Canadian Real Estate Association (CREA). These certification marks identify real estate professionals who are members of CREA and who must abide by CREA’s By-Laws, Rules, and the REALTOR® Code. The MLS® trademark and the MLS® logo are owned by CREA and identify the quality of services provided by real estate professionals who are members of CREA.
The information contained on this site is based in whole or in part on information that is provided by members of The Canadian Real Estate Association (CREA), who are responsible for its accuracy. REALTOR.ca Canada Inc. reproduces and distributes this information as a service for its members and neither CREA nor REALTOR.ca Canada Inc. assumes responsibility for its accuracy
This website is operated by the Berg Estate Team (Tom Berg and Valery Berg), REALTORS® with eXp Realty, members of The Canadian Real Estate Association.
The listing content on this website is protected by copyright and other laws, and is intended solely for the private, non-commercial use by individuals. Any other reproduction, distribution or use of the content, in whole or in part, is specifically forbidden. The prohibited uses include commercial use, “screen scraping”, “database scraping”, and any other activity intended to collect, store, reorganize or manipulate data on the pages produced by or displayed on this website.