
2008 26A Street Southwest
Killarney/Glengarry, Calgary, Alberta T3E2C1
$1 045 000
Брокер: Century 21 Masters
MLS® A2296050
- Спальни
- 4
- Санузлы
- 5 + 2 гостевых
- Жилая площадь
- 2 008 кв. футов
- Тип
- Дуплекс
- Год постройки
- 2025
Описание объекта
Описание приводится на языке оригинала (английском), как его предоставил листинговый брокер, – по правилам CREA DDF® оно не переводится. Будем рады перевести и рассказать подробности: позвоните или напишите нам по-русски.
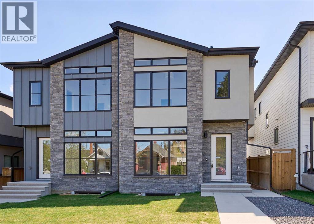
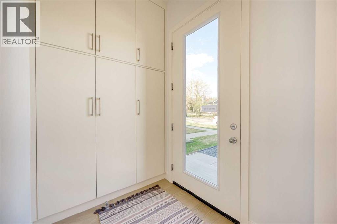
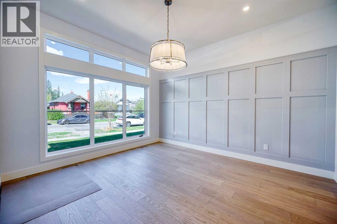
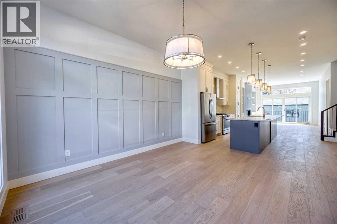
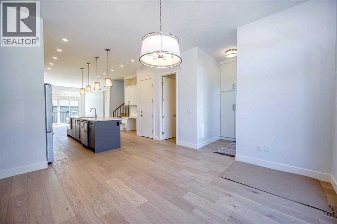
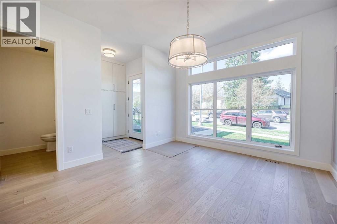
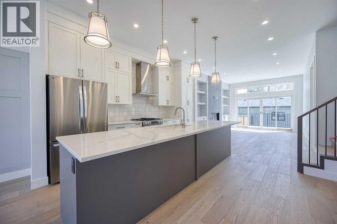
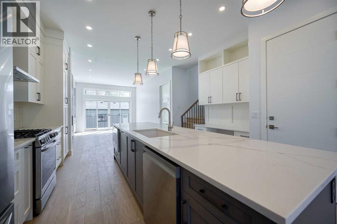
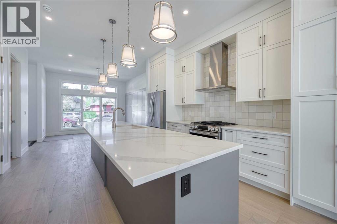
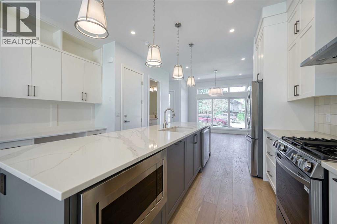
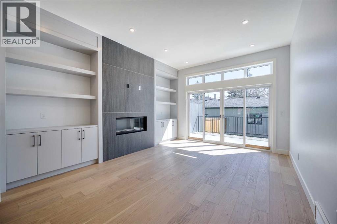
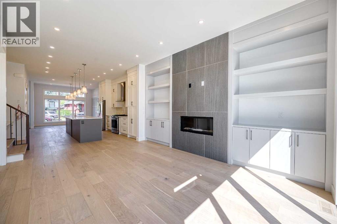
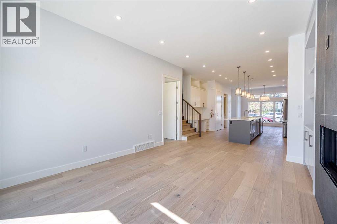
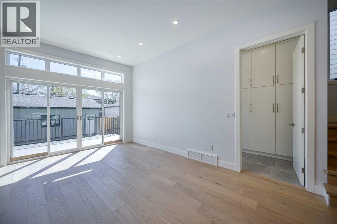
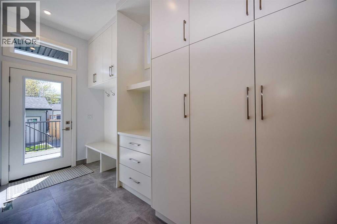
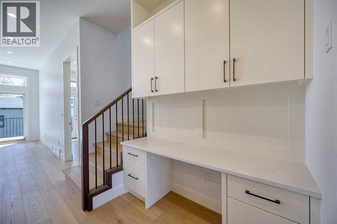
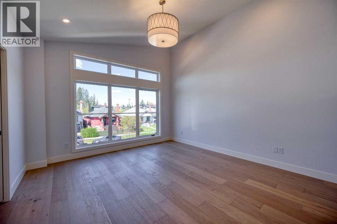
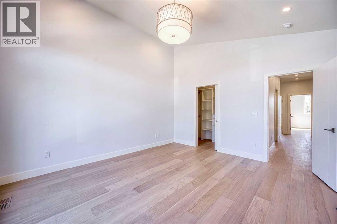
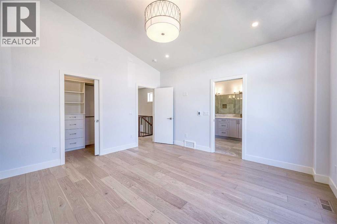
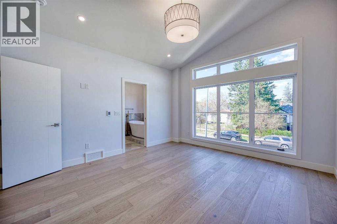
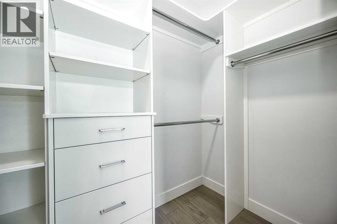
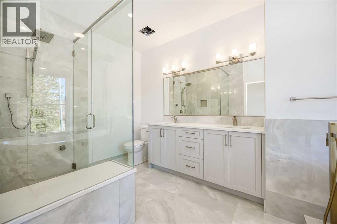
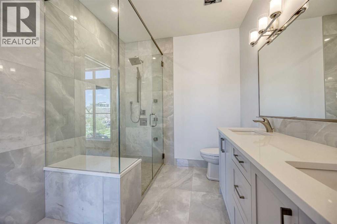
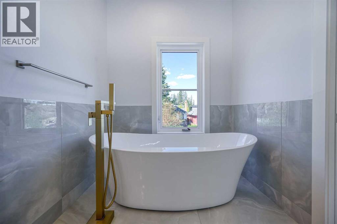
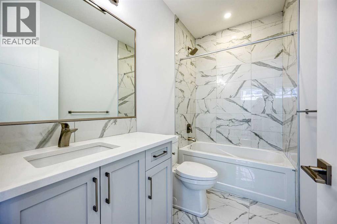
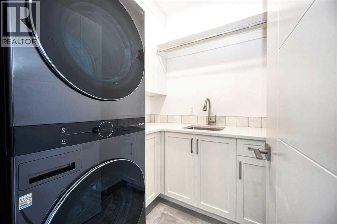
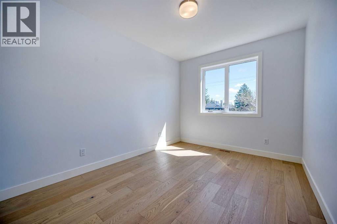
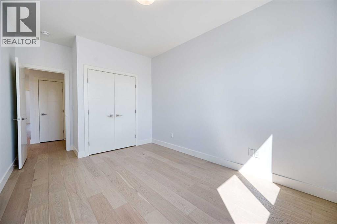
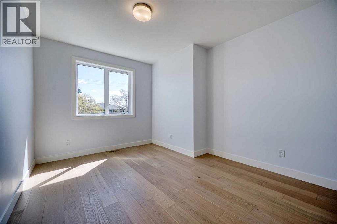
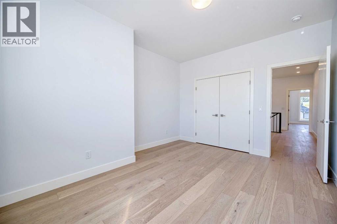
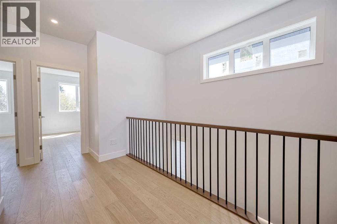
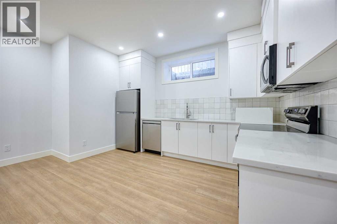
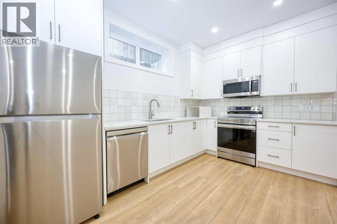
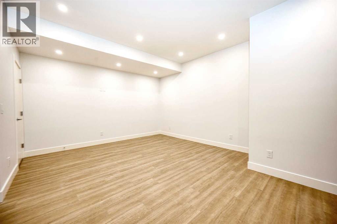
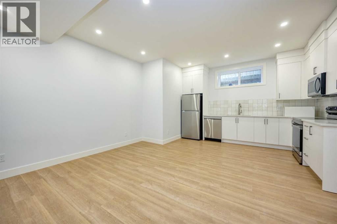
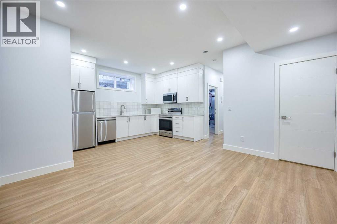
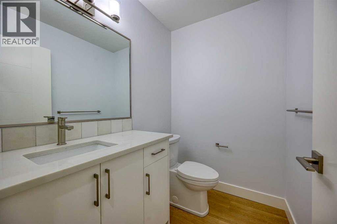
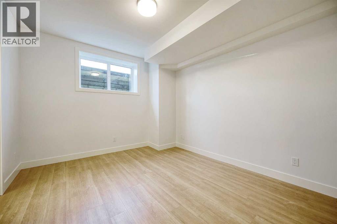
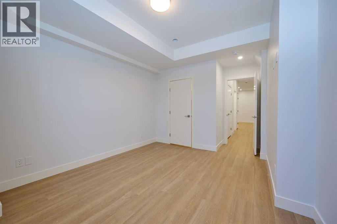
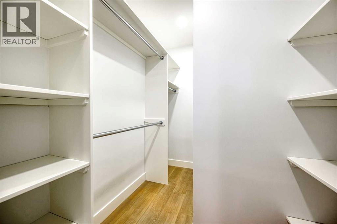
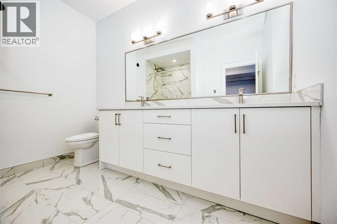
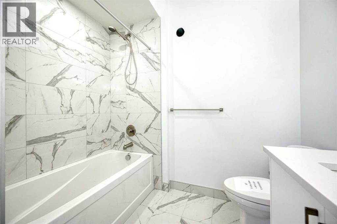
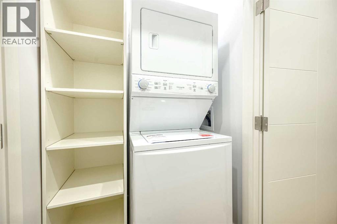
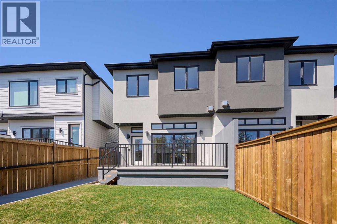
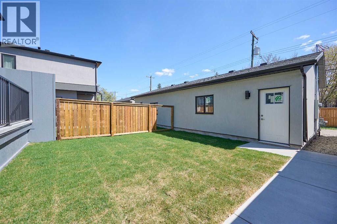
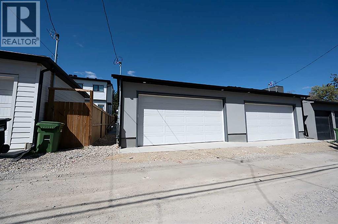
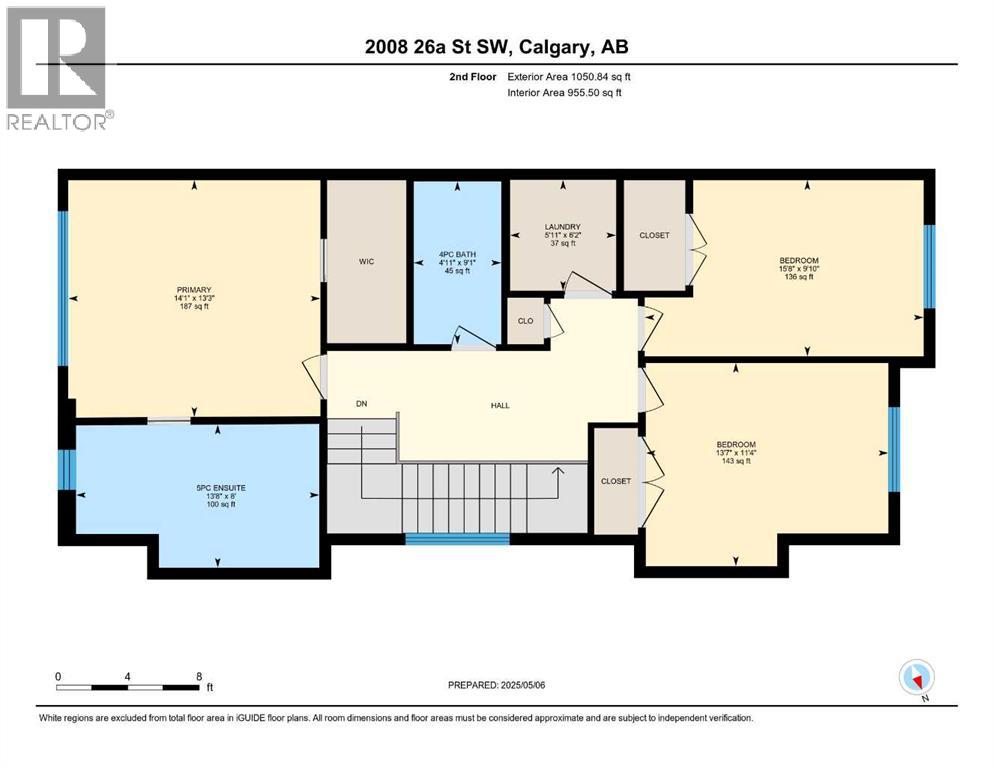
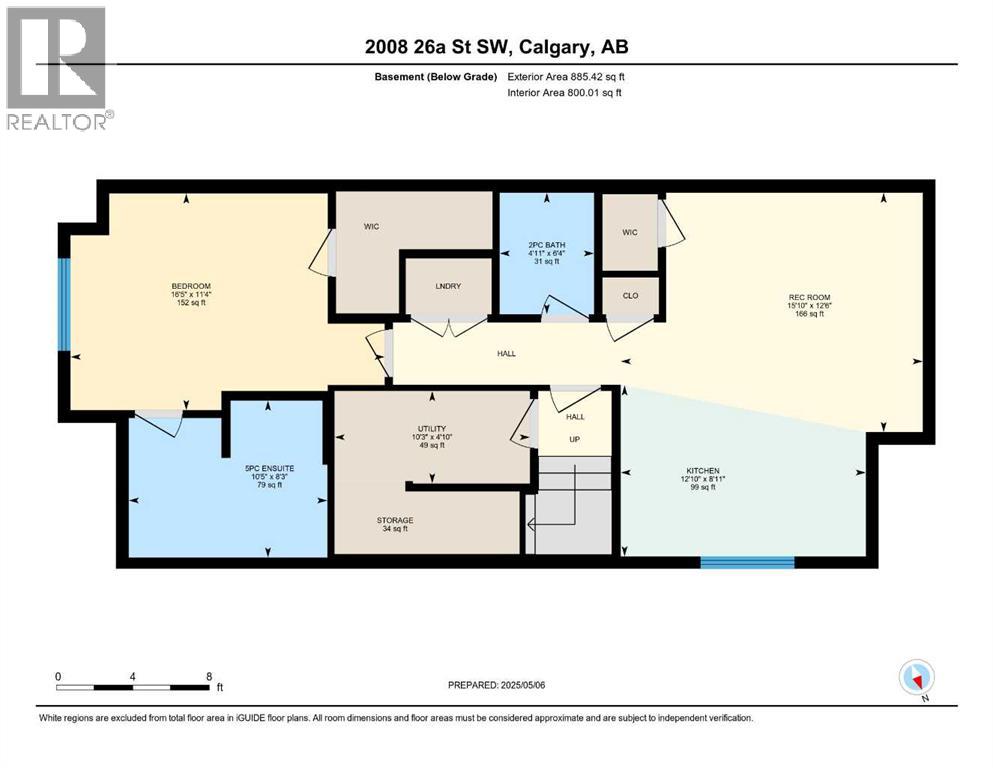
Open House Saturday Nov 07 from 1-3:30pm! Brand-new infill in desirable Killarney, purchase price includes GST. Enjoy 2008 sq ft above grade of luxury high-end finishings throughout constructed by long time local builder EBL Contracting. This home will impress you, from the STONE AND STUCCO exterior to the vaulted ceilings and glazing boasting all kinds of natural light. TEN FOOT CEILINGS on main, nine foot ceilings lower and upper, gourmet kitchen, high-end appliances, quartz countertops, engineered hardwood and ceramic tile floors throughout. Enjoy flat painted drywall ceilings, all high end finishing completed onsite, LEGAL LOWER BASEMENT SUITE complete with spacious primary and full ensuite bath with double sinks, separate 2pc powder room – perfect for your in-laws, parents, nanny suite or lower tenants. Full appliance package down and in-floor heat system. Full height cabinets off the back main floor entryway to increase your storage. So much thought has been put into this design and floor plan for lifestyle and functionality. The double garage is complete with insulation, rough-in for EV vehicle and is complete with drywall. Main floor is wide open for your perfect placement of dining and living room furnishings. Three spacious bedrooms up, laundry room with sink and ceramic tile baseboards. The primary suite is breathtaking and truly a retreat. Come and see the angled vaulted ceilings and matching windows, so much natural light, dream ensuite bath with heated floors, large standup shower, soaker tub, his and her sinks, and generous walk-in closet with built-ins. The lower-level legal permitted suite is the perfect layout with a large primary bedroom, full ensuite bath with double sinks, heated floors, additional two-piece powder room, great working kitchen, and living room. Enjoy the lower suite for your personal living or rent out for future revenue. Enjoy CENTRAL AIR conditioning for those warmer days. This lot is 125 feet long – giving a little more space to the backyard compared to others. Fabulous deck off the back with a gas line for your BBQ. Very low maintenance front and back lawns. This is an amazing location in the city, close to absolutely everything including downtown, 17th Avenue district shops and restaurants, public transit, schools, cycling routes, and all major roadways. Nearby amenities include parks, fitness centers, grocery stores, cafes, and entertainment options, making it a perfect place for a vibrant urban lifestyle. Progressive New Home Warranty coverage included. Lower suite would be ideal for an Air B&B. (id:67740)
Характеристики объекта
Здание
| Тип постройки | Duplex |
|---|---|
| Тип недвижимости | Single Family |
| Форма собственности | Freehold |
| Год постройки | 2025 |
| Этажность | 2 |
| Материалы | Wood frame |
| Фундамент | Poured Concrete |
Интерьер
| Спальни выше уровня земли | 3 |
|---|---|
| Спальни ниже уровня земли (в цоколе) | 1 |
| Гостевые санузлы (без душа) | 2 |
| Отделанная площадь выше уровня земли | 2,008 square feet |
| Подвал (бейсмент) | Finished, Full, Separate entrance, Suite |
| Напольные покрытия | Hardwood, Ceramic Tile |
| Отопление | Forced air, In Floor Heating |
| Кондиционирование | None |
| Камины | 1 |
| Бытовая техника | Washer, Refrigerator, Gas stove(s), Dishwasher, Stove, Dryer, Microwave, Microwave Range Hood Combo, Hood Fan, Garage door opener, Washer/Dryer Stack-Up |
Участок и экстерьер
| Площадь участка | 290.00 square meters |
|---|---|
| Размеры участка | 290.00 |
| Особенности участка | See remarks, Back lane, PVC window, Closet Organizers, No Animal Home, No Smoking Home, Gas BBQ Hookup |
| Отделка фасада | Stone, Stucco |
| Ограждение | Fence |
| Описание зонирования | R-CG |
Парковка
| Парковочные места | 4 |
|---|---|
| Парковка | Detached Garage |
Сборы и налоги
| Налог на недвижимость в год | $4 709 |
|---|---|
| Налоговый год | 2025 |
Комнаты
| Комната | Этаж / уровень | Размеры |
|---|---|---|
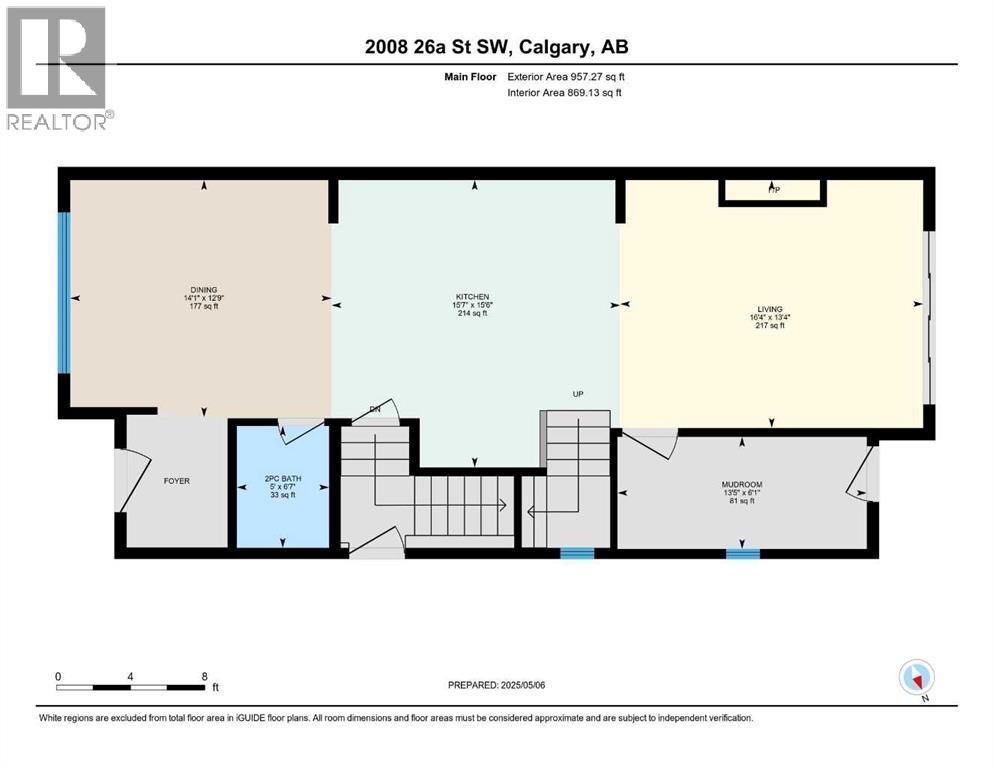
| Kitchen | Main level | 4.72 M x 4.74 M |
| Dining room | Main level | 3.89 M x 4.29 M |
| Living room | Main level | 4.07 M x 4.98 M |
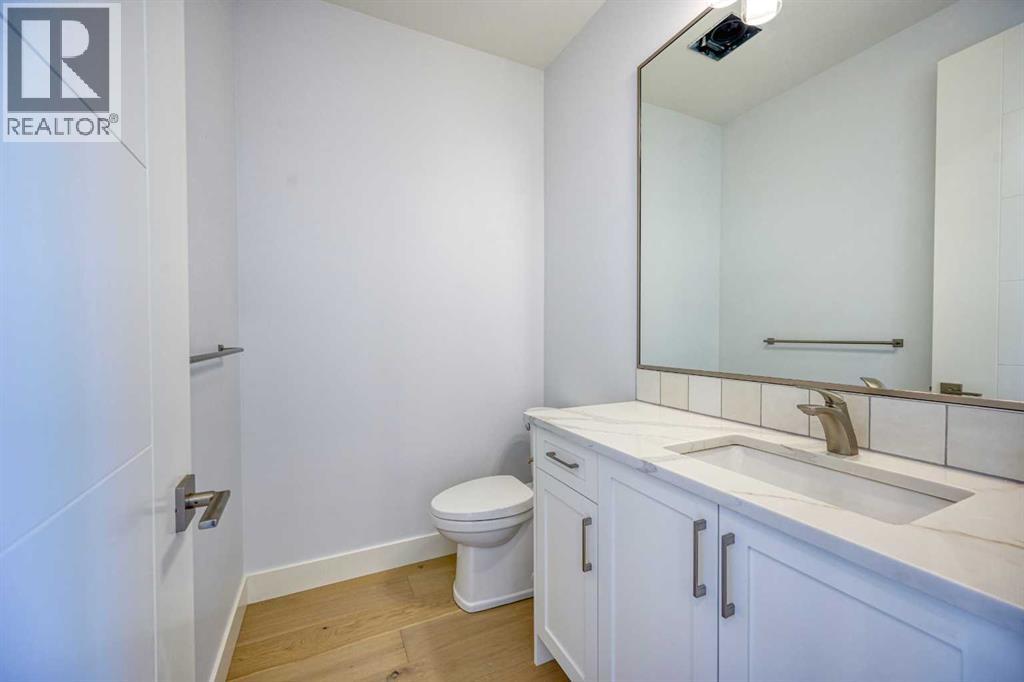
| 2pc Bathroom | Main level | 1.52 M x 2.00 M |
| Other | Main level | 1.84 M x 4.10 M |
| Primary Bedroom | Second level | 4.04 M x 4.31 M |
| 5pc Bathroom | Second level | 2.44 M x 4.15 M |
| Bedroom | Second level | 3.47 M x 4.14 M |
| Bedroom | Second level | 3.00 M x 4.76 M |
| 4pc Bathroom | Second level | 1.49 M x 2.78 M |
| Laundry room | Second level | 1.81 M x 1.89 M |
| Other | Lower level | 2.73 M x 3.91 M |
| Living room | Lower level | 3.82 M x 4.82 M |
| Bedroom | Lower level | 3.45 M x 5.01 M |
| 5pc Bathroom | Lower level | 2.50 M x 3.17 M |
| 2pc Bathroom | Lower level | 1.51 M x 1.94 M |
| Storage | Lower level | 1.00 M x 3.10 M |
| Furnace | Lower level | 1.47 M x 3.12 M |
Расположение
Расположение на карте приблизительное. Открыть карту крупнее
Брокер объявления: Century 21 Masters

Данные объявлений обновлены 6 ноября 2026 г., 11:31.
Условия использования информации об объектах MLS®
Официальный текст условий CREA приводится на английском языке.
Пользуясь этим сайтом и просматривая информацию об объектах MLS®, вы соглашаетесь с этими условиями.
REALTOR®, REALTORS®, and the REALTOR® logo are certification marks that are owned by REALTOR® Canada Inc. and licensed exclusively to The Canadian Real Estate Association (CREA). These certification marks identify real estate professionals who are members of CREA and who must abide by CREA’s By-Laws, Rules, and the REALTOR® Code. The MLS® trademark and the MLS® logo are owned by CREA and identify the quality of services provided by real estate professionals who are members of CREA.
The information contained on this site is based in whole or in part on information that is provided by members of The Canadian Real Estate Association (CREA), who are responsible for its accuracy. REALTOR.ca Canada Inc. reproduces and distributes this information as a service for its members and neither CREA nor REALTOR.ca Canada Inc. assumes responsibility for its accuracy
This website is operated by the Berg Estate Team (Tom Berg and Valery Berg), REALTORS® with eXp Realty, members of The Canadian Real Estate Association.
The listing content on this website is protected by copyright and other laws, and is intended solely for the private, non-commercial use by individuals. Any other reproduction, distribution or use of the content, in whole or in part, is specifically forbidden. The prohibited uses include commercial use, “screen scraping”, “database scraping”, and any other activity intended to collect, store, reorganize or manipulate data on the pages produced by or displayed on this website.