
1815 11 Avenue Northwest
Hounsfield Heights/Briar Hill, Calgary, Alberta T2N1H4
$5 400 000
Брокер: RE/MAX House of Real Estate
MLS® A2344564













- Спальни
- 4
- Санузлы
- 6 + 2 гостевых
- Жилая площадь
- 3 905 кв. футов
- Тип
- Дом
- Год постройки
- 2022
Описание объекта
Описание приводится на языке оригинала (английском), как его предоставил листинговый брокер, – по правилам CREA DDF® оно не переводится. Будем рады перевести и рассказать подробности: позвоните или напишите нам по-русски.
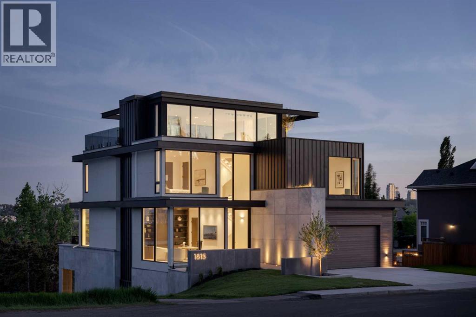
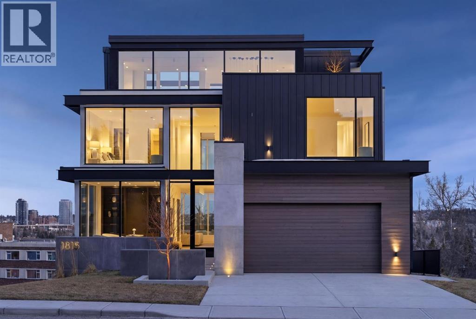
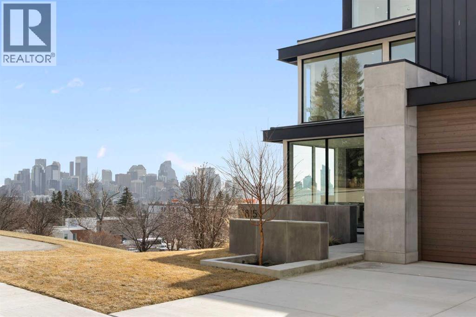
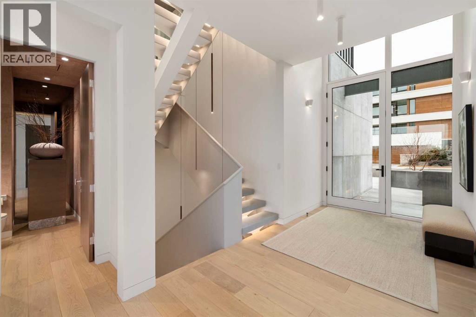
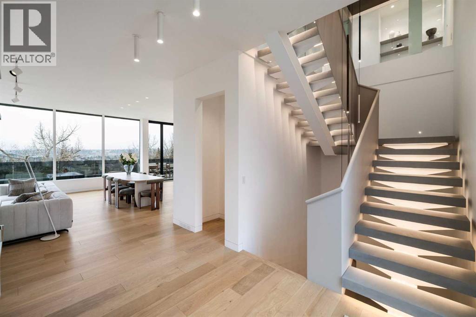
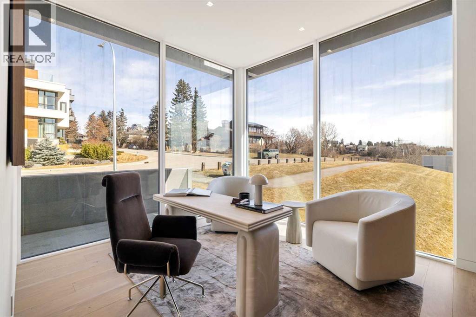
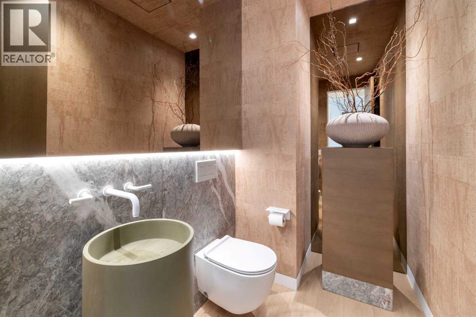
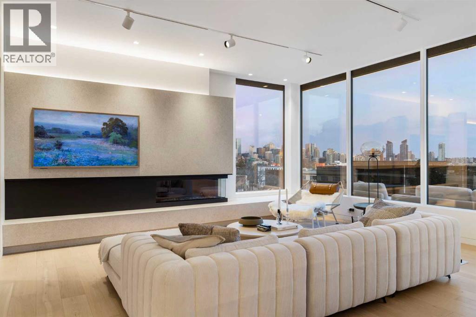
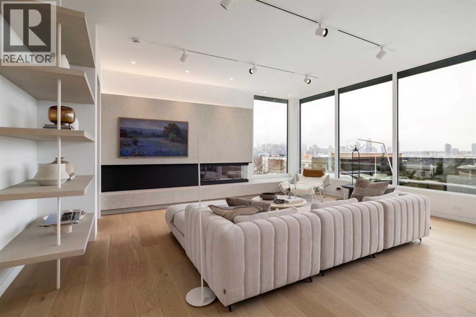
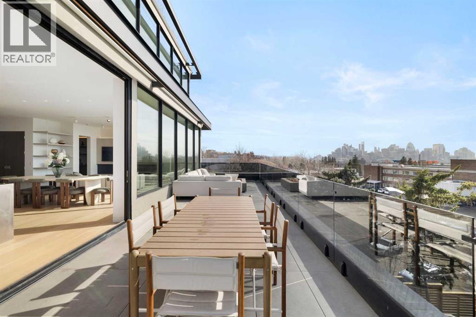
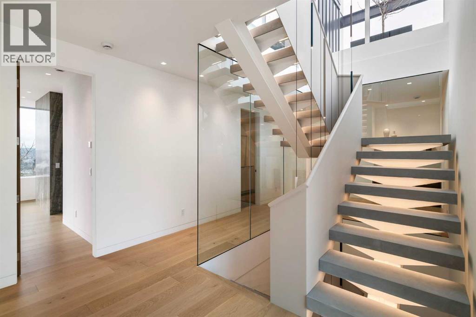
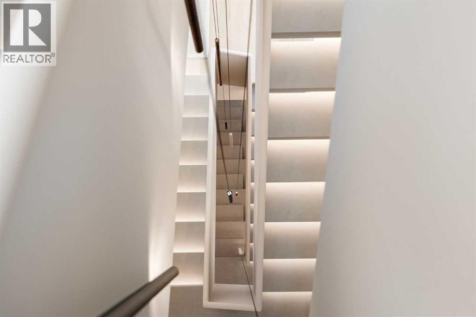
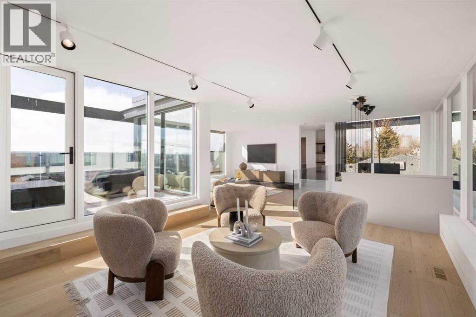
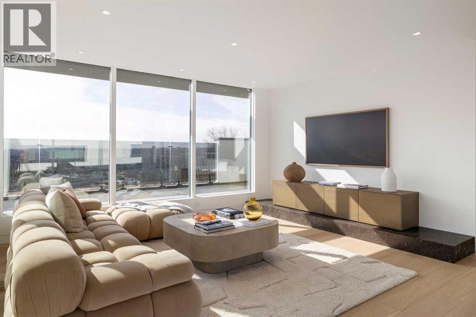
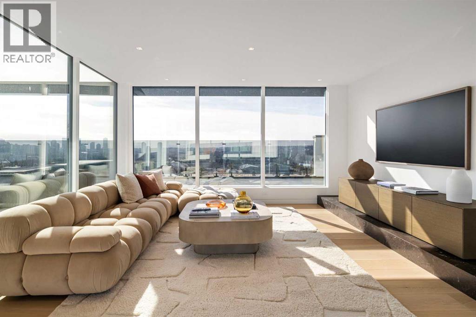
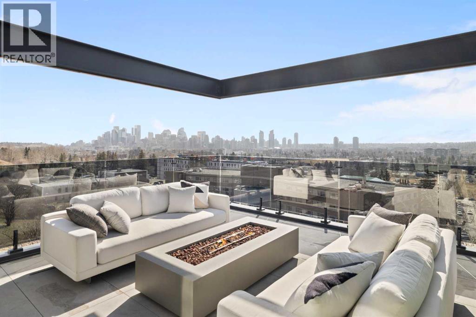
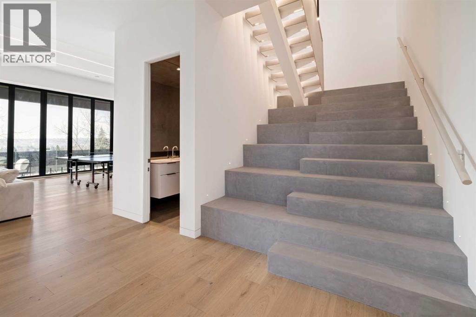
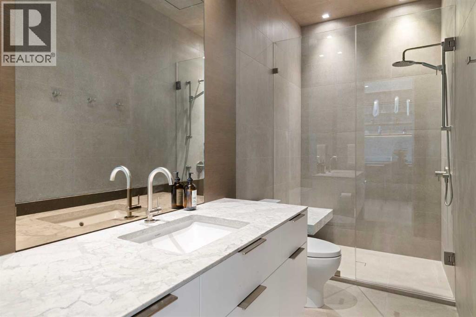
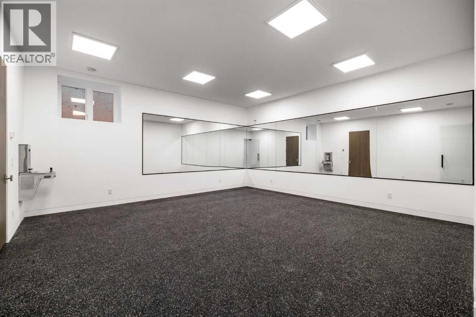
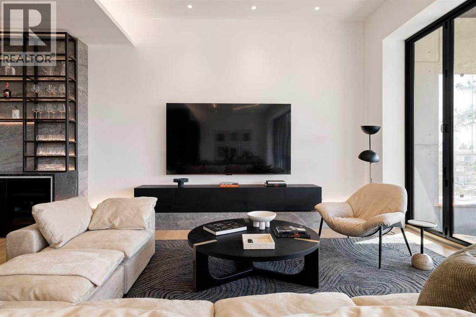
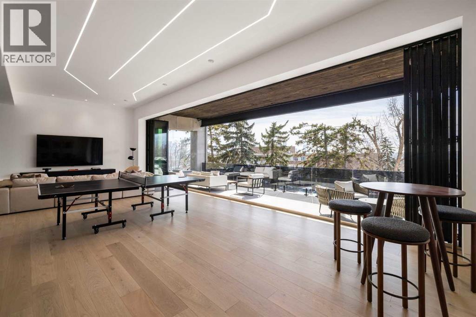
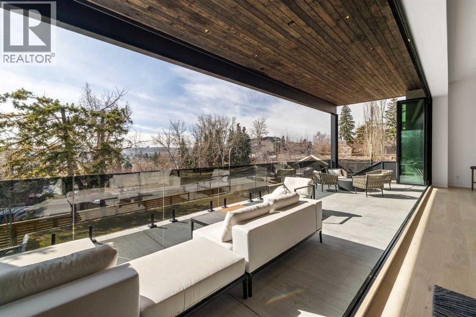
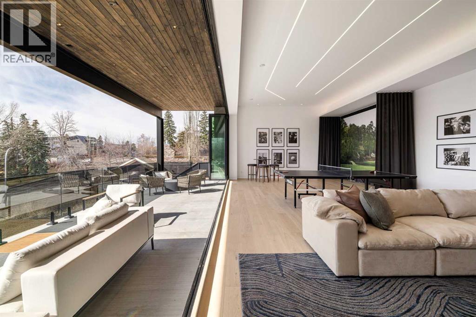
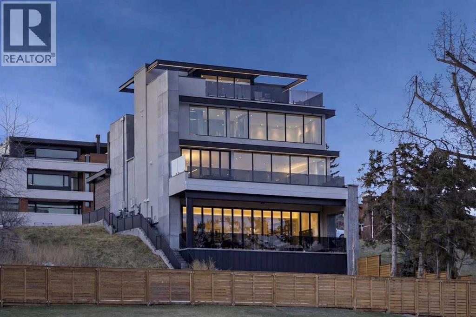
A striking expression of warm contemporary design, this architectural residence in Briar Hill offers nearly 6,000 sq. ft. of beautifully crafted living space, exceptional south-facing views, and a level of finish rarely found in Calgary.Built by Wurzer Page Homes and designed by R-EID Studio, the home draws inspiration from modern California architecture, combining steel, wood, concrete and expansive glass to create a sophisticated yet inviting atmosphere. An oversized Loewen window package captures natural light throughout the day while framing sweeping views of the city from every level. Three south-facing outdoor living spaces extend the home into the landscape and take full advantage of its remarkable setting.Inside, a carefully considered material palette includes natural stone and quartzite, custom millwork, matte white California Faucets fixtures and a dramatic stainless-steel kitchen island. Designer lighting is featured throughout, highlighted by a sculptural Bocci installation above the lower-level bar. A whole-home Lutron lighting and control system brings both convenience and atmosphere to every space.Designed equally for everyday living and entertaining, the walkout lower level features soaring 12-foot ceilings and an extraordinary 36-foot-wide folding glass door that opens almost the entire rear elevation to the outdoors, creating a seamless connection between interior and exterior living.Additional spaces include a dedicated approximately 400 sq. ft. fitness room, a private office surrounded by floor-to-ceiling glass, heated basement and garage floors, and rough-in for a future heated driveway.Set beside green space and surrounded by some of Briar Hill's finest homes, the property offers a quiet residential setting only minutes from downtown, Foothills Medical Centre, the University of Calgary and Calgary's inner-city amenities.Architectural homes of this calibre are difficult to fully appreciate through photographs alone. The scale, natur al light, views and indoor-outdoor connection are best experienced in person. An evening drive-by is also recommended to appreciate the home's dramatic exterior illumination.Private showings available by appointment. Vendor financing may be available to qualified purchasers, subject to approval. (id:67740)
Характеристики объекта
Здание
| Тип постройки | House |
|---|---|
| Тип недвижимости | Single Family |
| Форма собственности | Freehold |
| Год постройки | 2022 |
| Этажность | 3 |
| Фундамент | Poured Concrete |
Интерьер
| Спальни выше уровня земли | 3 |
|---|---|
| Спальни ниже уровня земли (в цоколе) | 1 |
| Гостевые санузлы (без душа) | 2 |
| Отделанная площадь выше уровня земли | 3,905 square feet |
| Подвал (бейсмент) | Finished, Full, Walk out |
| Напольные покрытия | Tile, Hardwood |
| Отопление | Forced air, Natural gas |
| Кондиционирование | Central air conditioning |
| Камины | 1 |
| Бытовая техника | Water softener, Cooktop – Electric, Freezer, Oven – Built-In, Hood Fan, Garage door opener, Water Heater – Tankless |
Участок и экстерьер
| Площадь участка | 587.00 square meters |
|---|---|
| Размеры участка | 587.00 |
| Особенности участка | No neighbours behind |
| Ограждение | Not fenced |
| Описание зонирования | R-CG |
Парковка
| Парковочные места | 4 |
|---|---|
| Парковка | Attached Garage |
Сборы и налоги
| Налог на недвижимость в год | $36 574 |
|---|---|
| Налоговый год | 2026 |
Комнаты
| Комната | Этаж / уровень | Размеры |
|---|---|---|
| Kitchen | Main level | 15.00 Ft x 18.33 Ft |
| 2pc Bathroom | Main level | 4.83 Ft x 8.33 Ft |
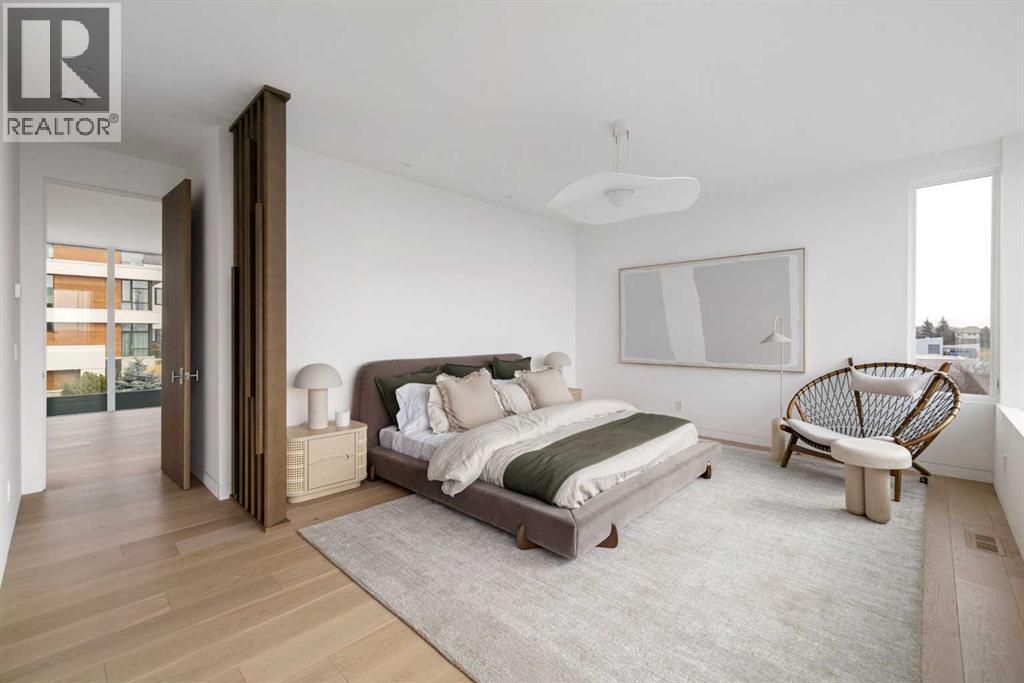
| Primary Bedroom | Second level | 13.25 Ft x 17.58 Ft |
| Other | Second level | 5.50 Ft x 9.75 Ft |
| Other | Second level | 4.75 Ft x 9.33 Ft |
| 5pc Bathroom | Second level | 11.25 Ft x 17.08 Ft |
| Bedroom | Second level | 11.75 Ft x 15.42 Ft |
| 3pc Bathroom | Second level | 5.75 Ft x 9.42 Ft |
| 4pc Bathroom | Second level | 4.83 Ft x 8.58 Ft |
| Bedroom | Second level | 11.08 Ft x 12.92 Ft |
| Laundry room | Second level | 5.75 Ft x 13.75 Ft |
| 2pc Bathroom | Third level | 2.83 Ft x 7.08 Ft |
| Recreational, Games room | Basement | 18.75 Ft x 39.08 Ft |
| 3pc Bathroom | Basement | 4.92 Ft x 12.17 Ft |
| Bedroom | Basement | 9.92 Ft x 12.83 Ft |
Расположение
Расположение на карте приблизительное. Открыть карту крупнее
Брокер объявления: RE/MAX House of Real Estate

Данные объявлений обновлены 4 ноября 2026 г., 14:48.
Условия использования информации об объектах MLS®
Официальный текст условий CREA приводится на английском языке.
Пользуясь этим сайтом и просматривая информацию об объектах MLS®, вы соглашаетесь с этими условиями.
REALTOR®, REALTORS®, and the REALTOR® logo are certification marks that are owned by REALTOR® Canada Inc. and licensed exclusively to The Canadian Real Estate Association (CREA). These certification marks identify real estate professionals who are members of CREA and who must abide by CREA’s By-Laws, Rules, and the REALTOR® Code. The MLS® trademark and the MLS® logo are owned by CREA and identify the quality of services provided by real estate professionals who are members of CREA.
The information contained on this site is based in whole or in part on information that is provided by members of The Canadian Real Estate Association (CREA), who are responsible for its accuracy. REALTOR.ca Canada Inc. reproduces and distributes this information as a service for its members and neither CREA nor REALTOR.ca Canada Inc. assumes responsibility for its accuracy
This website is operated by the Berg Estate Team (Tom Berg and Valery Berg), REALTORS® with eXp Realty, members of The Canadian Real Estate Association.
The listing content on this website is protected by copyright and other laws, and is intended solely for the private, non-commercial use by individuals. Any other reproduction, distribution or use of the content, in whole or in part, is specifically forbidden. The prohibited uses include commercial use, “screen scraping”, “database scraping”, and any other activity intended to collect, store, reorganize or manipulate data on the pages produced by or displayed on this website.